125 Ridgemont Drive, Ashton
Ontario, K0A 1A0
- Type Residential
- 2 Storey Style
- 3 Beds
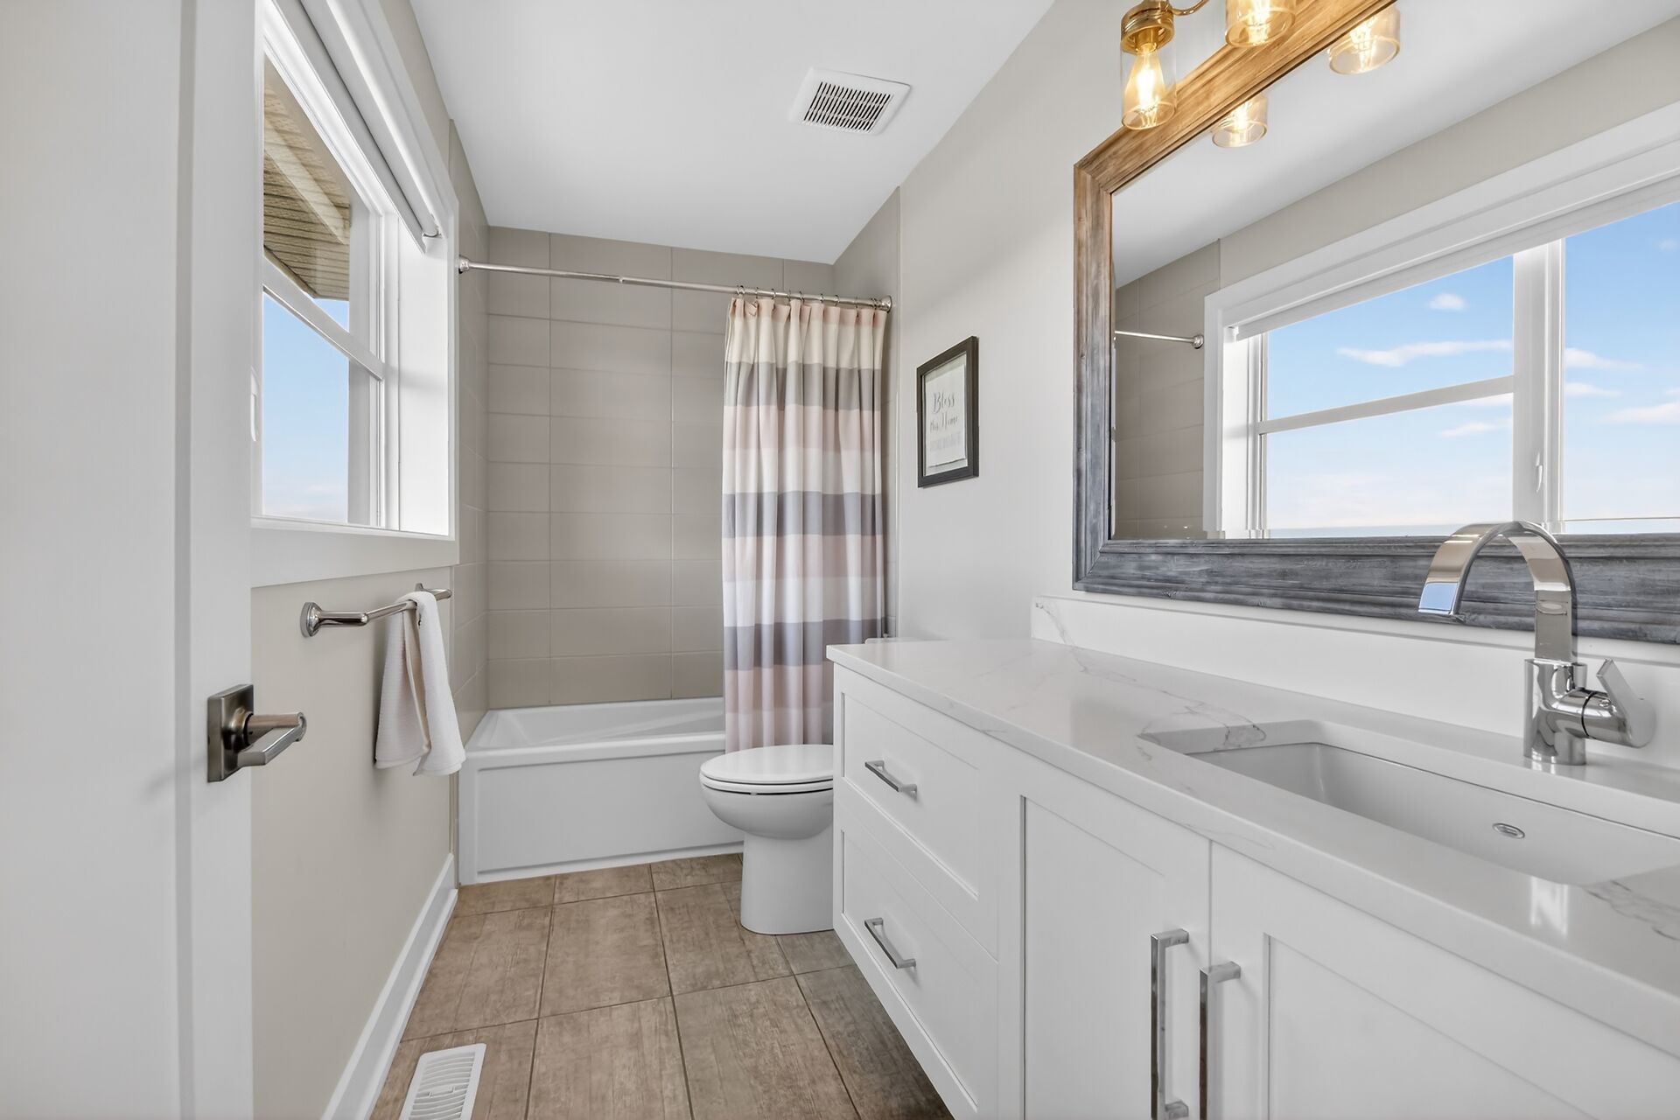
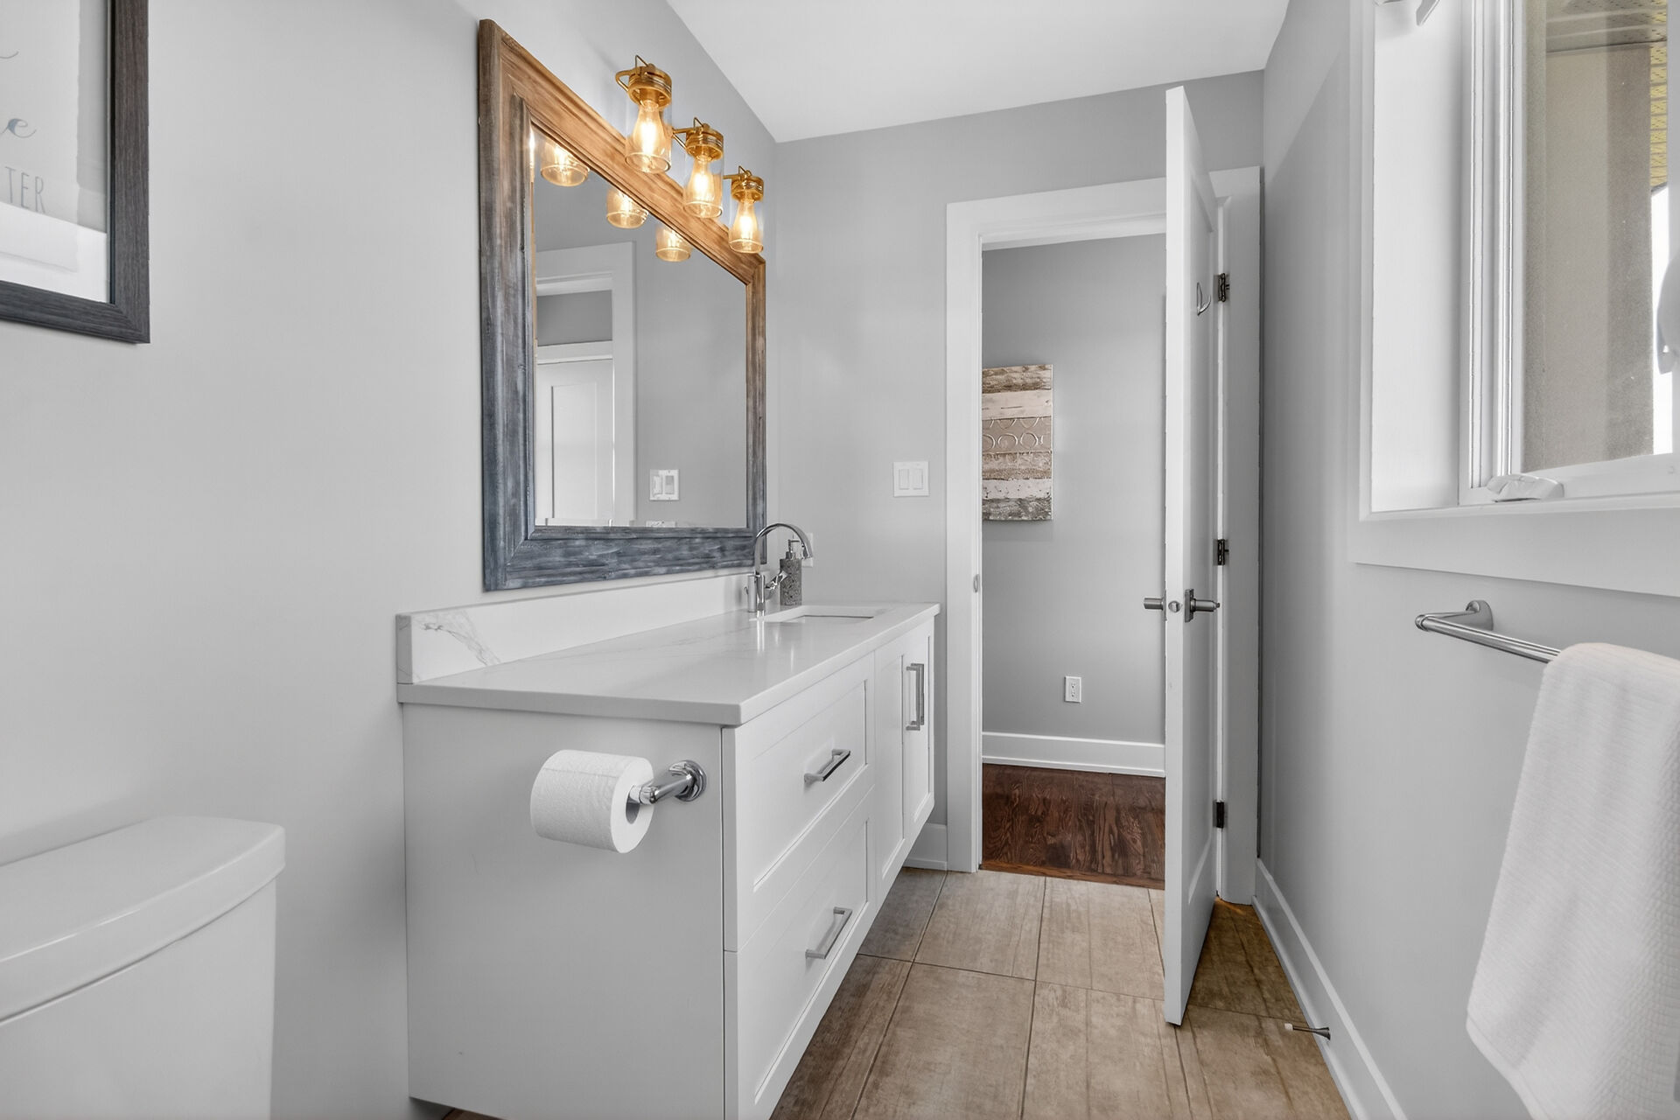
- 2.5 Baths
- 2308 Sq. Ft.
Property Description
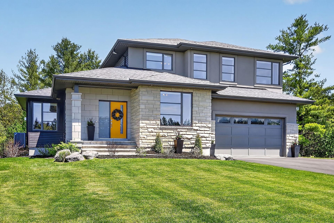
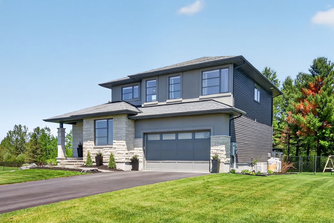
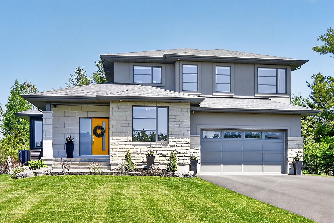
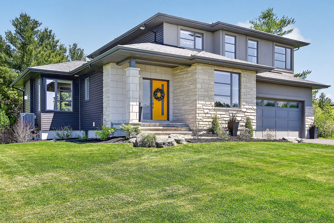
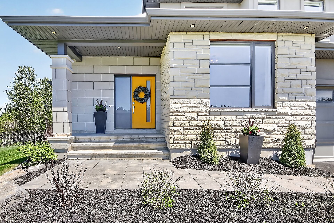
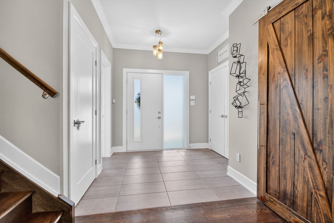
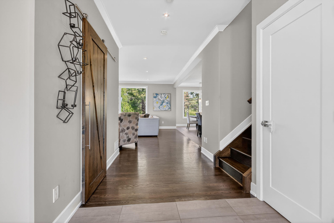
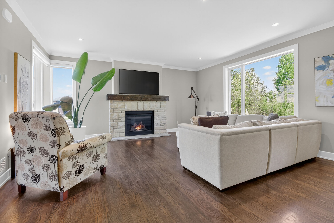
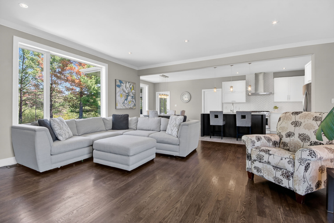
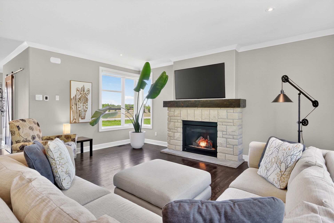
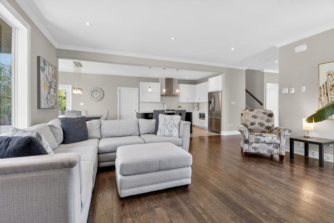
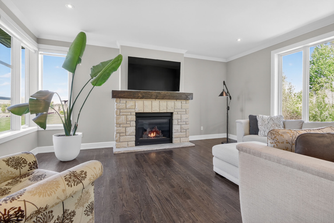
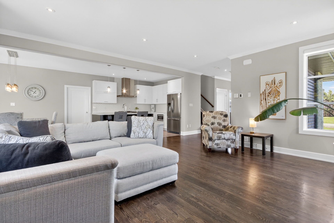
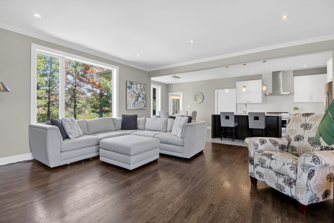
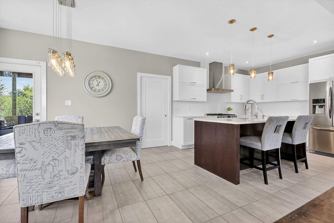
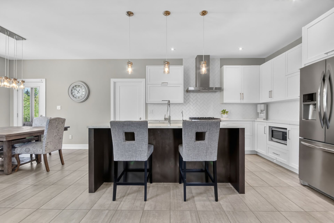
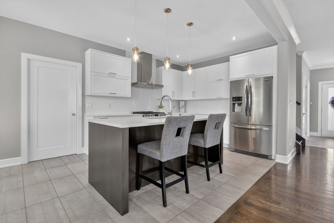
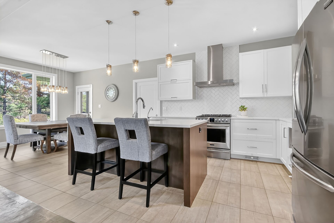
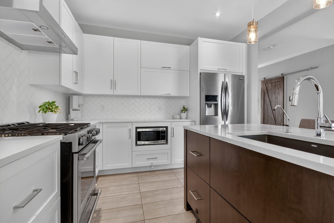
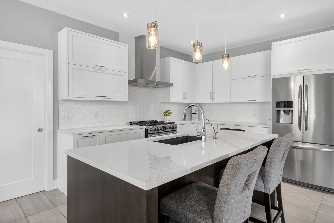
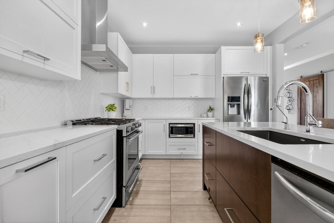
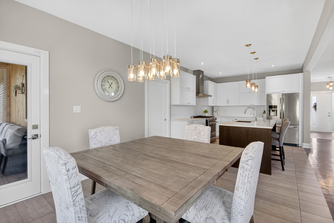
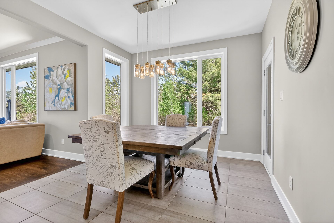
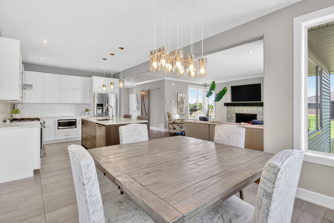
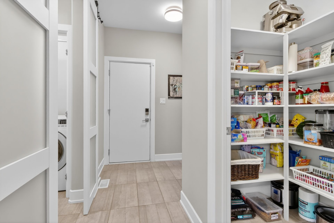
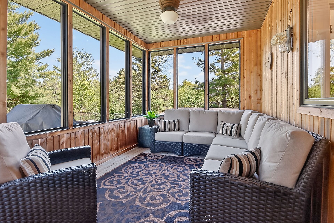
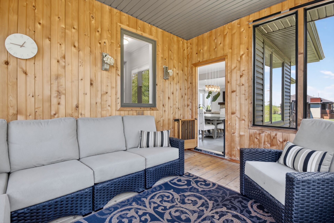
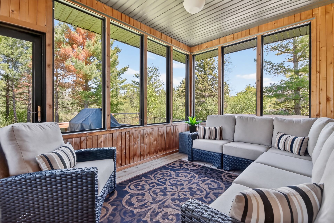
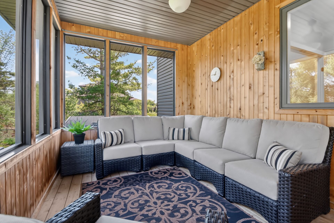
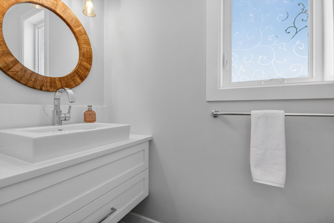
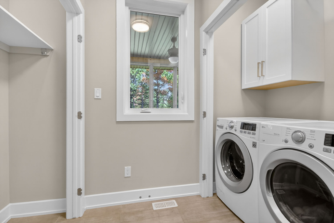
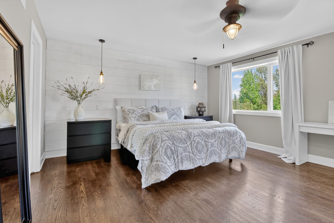
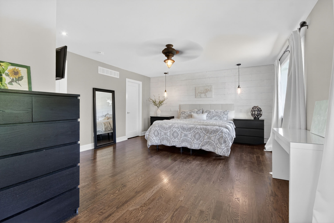
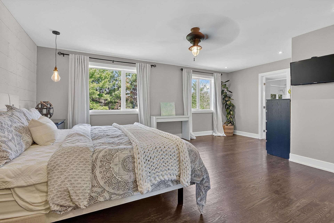
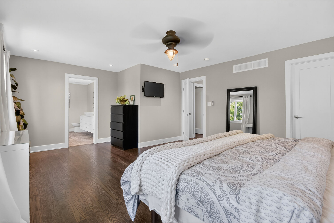
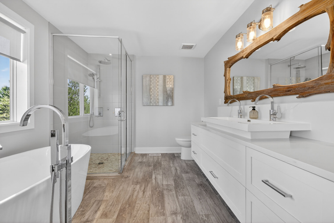
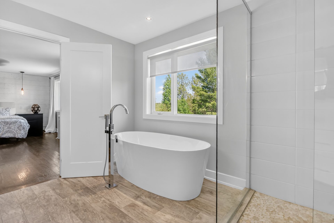
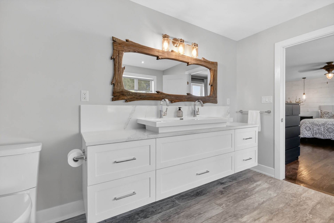
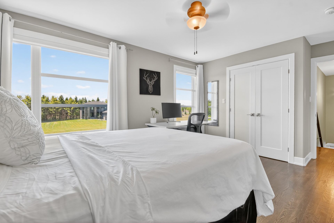
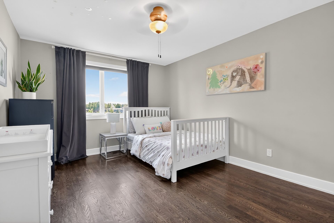
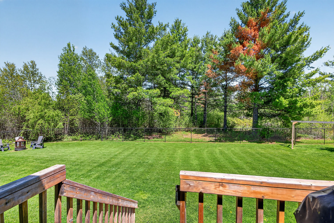
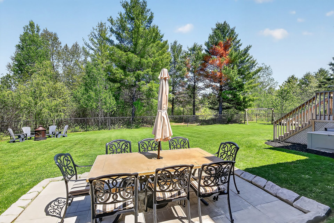
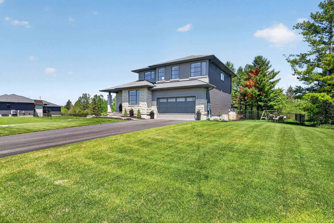
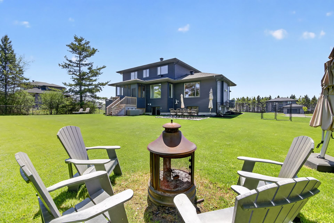
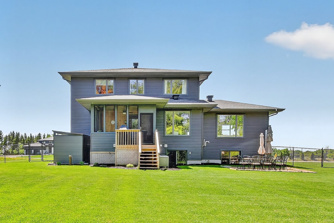
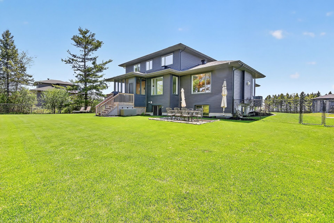
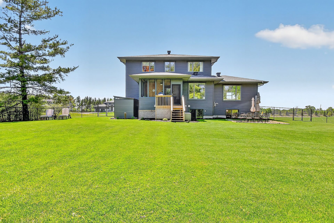
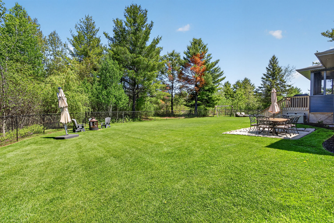
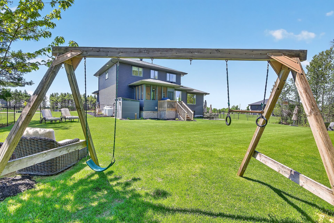
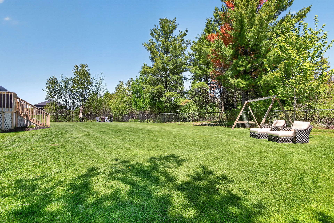
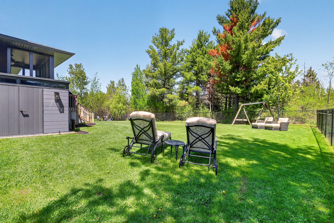
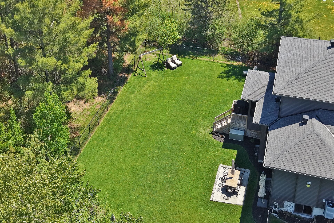
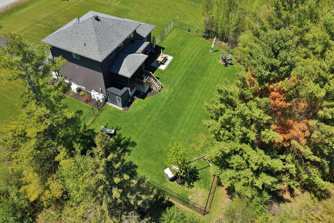
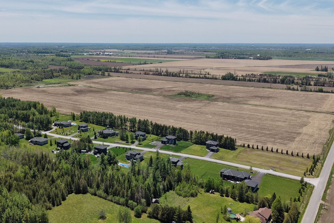
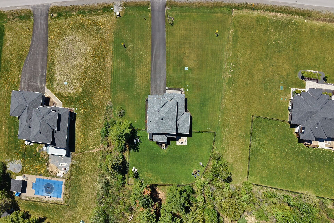
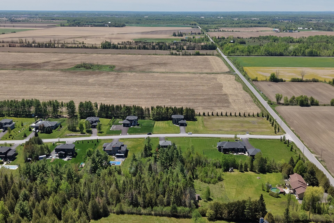
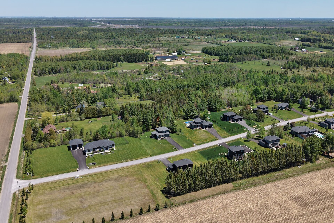
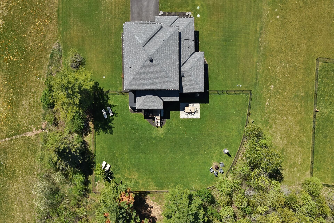
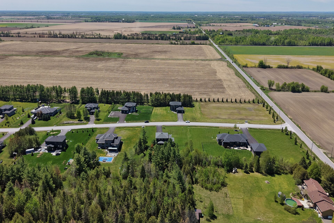
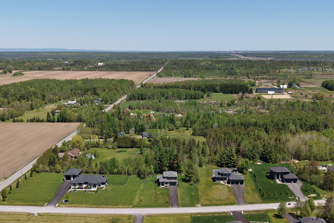
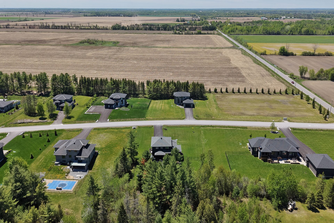
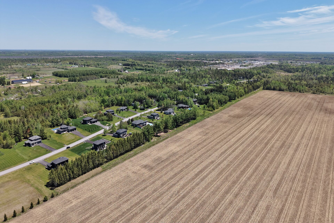
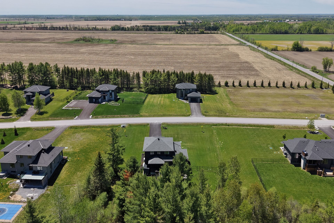
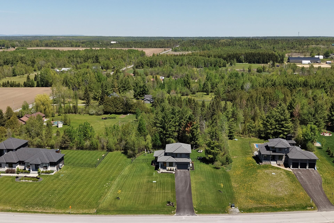
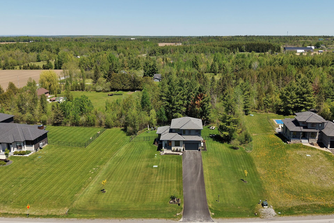
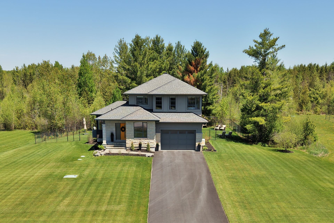
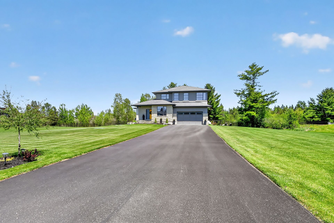
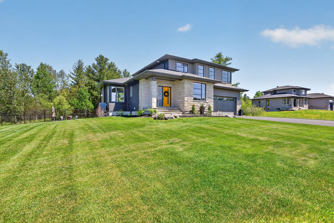
Welcome to 125 Ridgemont Drive where you will fall in love with this stunning 3 bedrm custom built home by Tomar Custom Homes. Located in the highly sought after community of Ridgemont Estates this home offers a tremendous amount of exterior curb appeal with full stone/stucco facade and placed on a GORGEOUS 1.7 ac treed setting that must be seen!! Inside, you'll find a modern, open concept design featuring a welcoming front entrance as well as the gourmet kitchen crafted by Deslauriers Kitchens accented w/lovely Quartz countertops, high quality stainless appliances incl.gas stove, large center island w/elegant pendant lighting and large walk in pantry. Screened porch,luxurious ensuite.Fenced yard.A must see home!!
Property Features
- Stunning custom built home!
- Modern concept interior design!
- Designer kitchen w/Quartz counters!
- Elegant pendant lights in kitchen
- High quality stainless appliances!
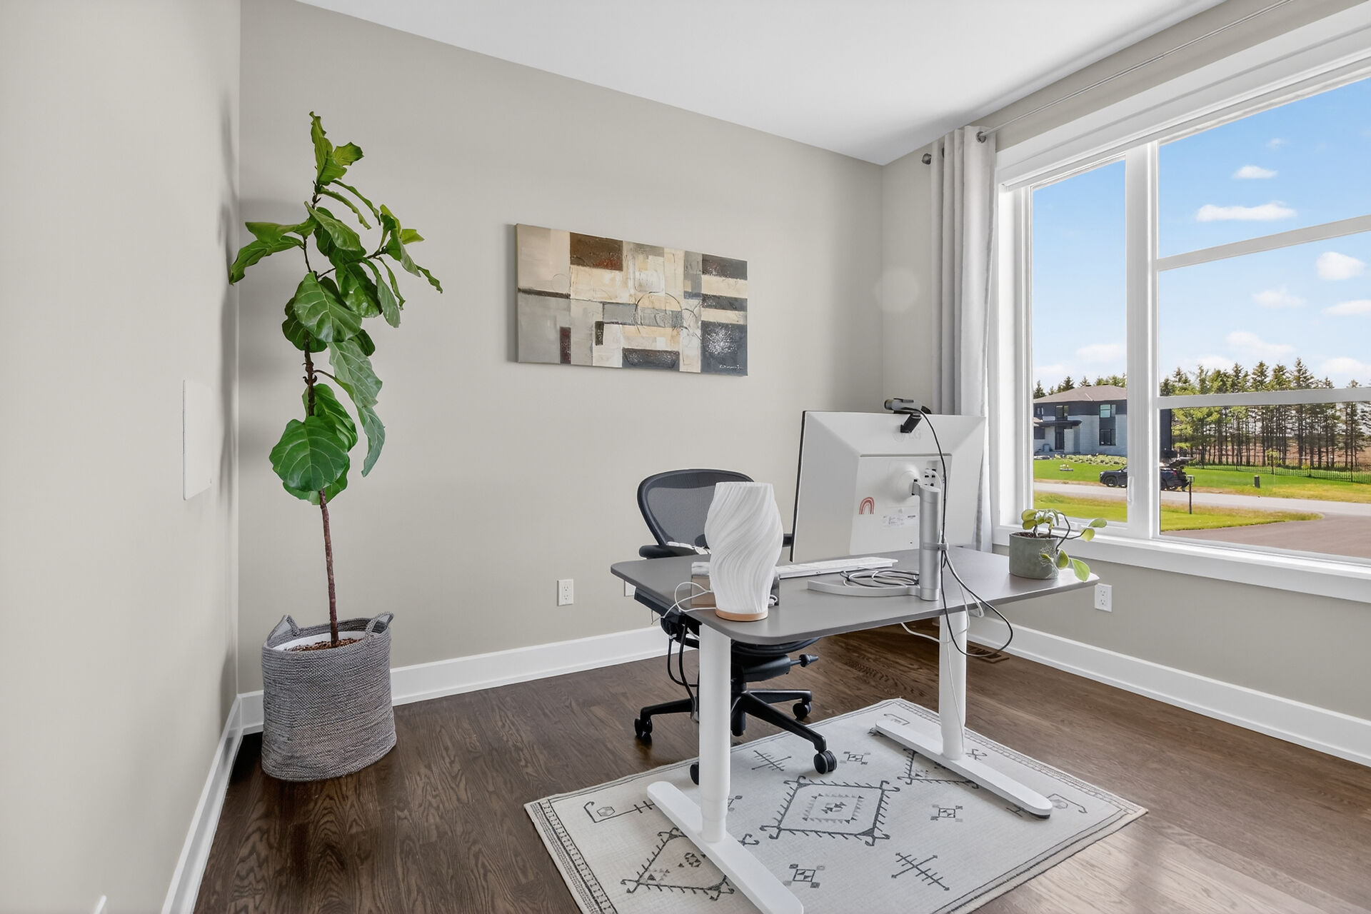
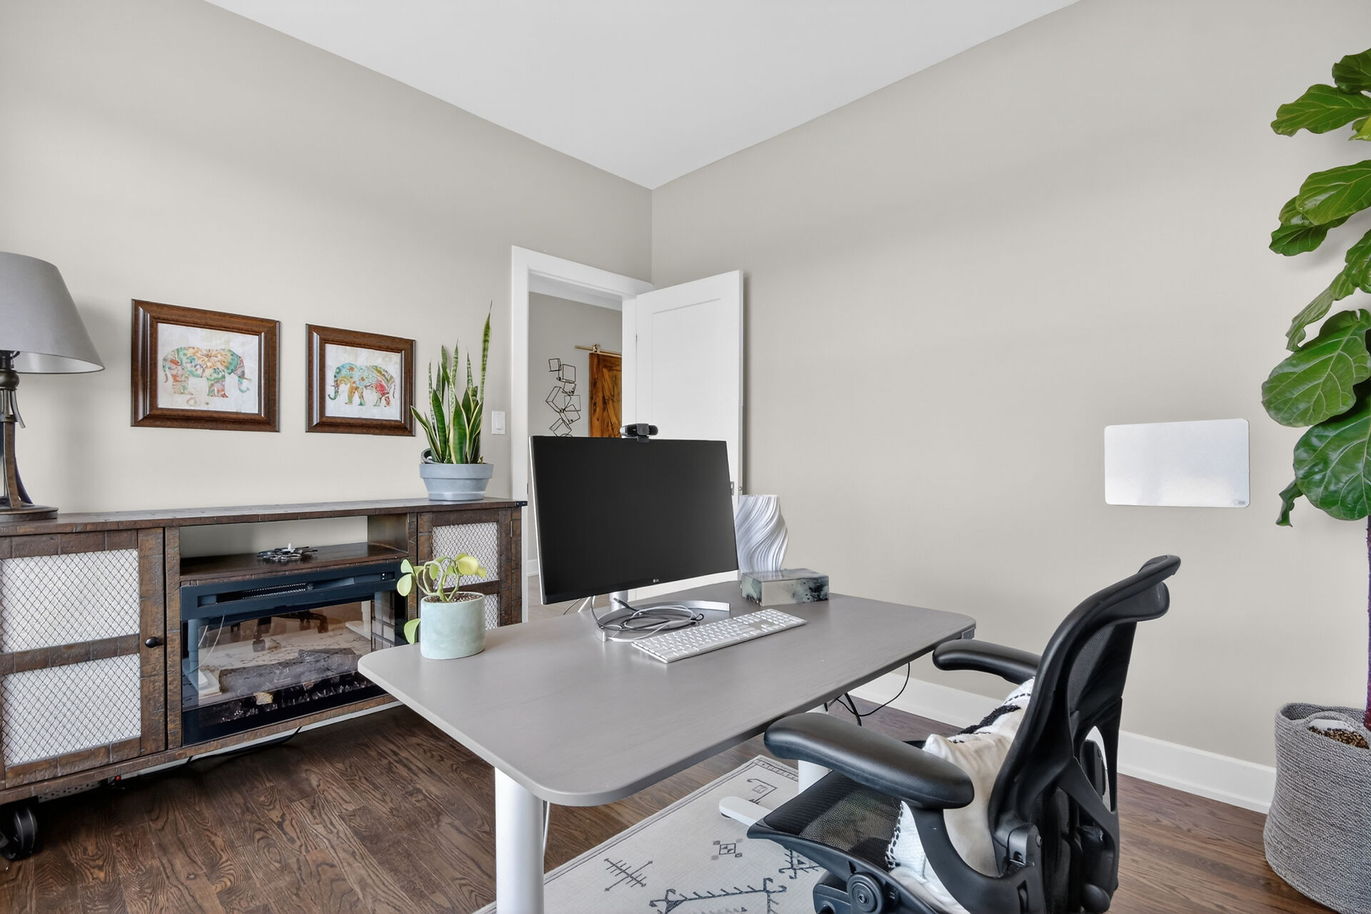
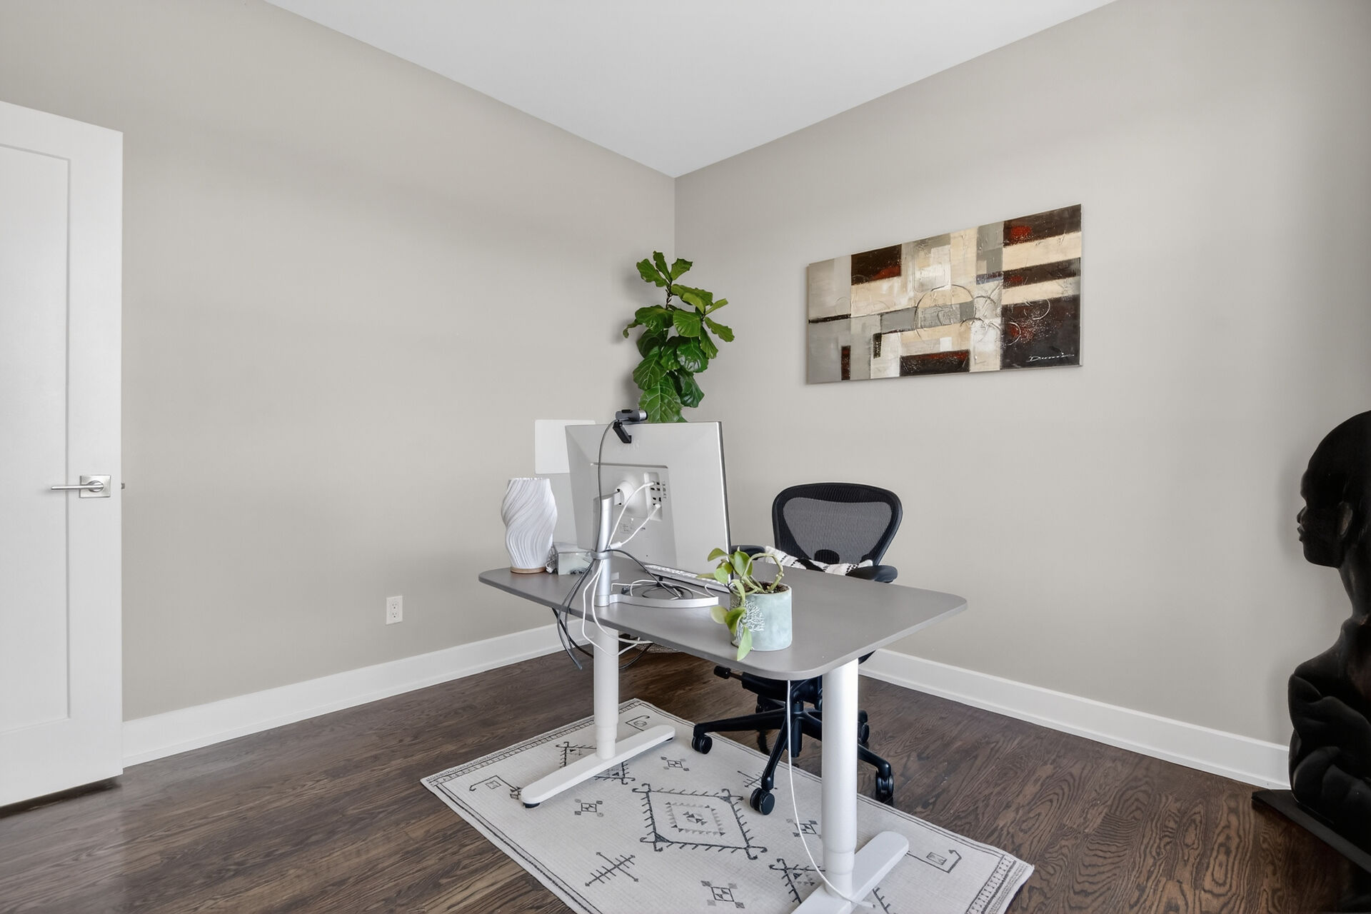
- Hardwood flrs throughout majority
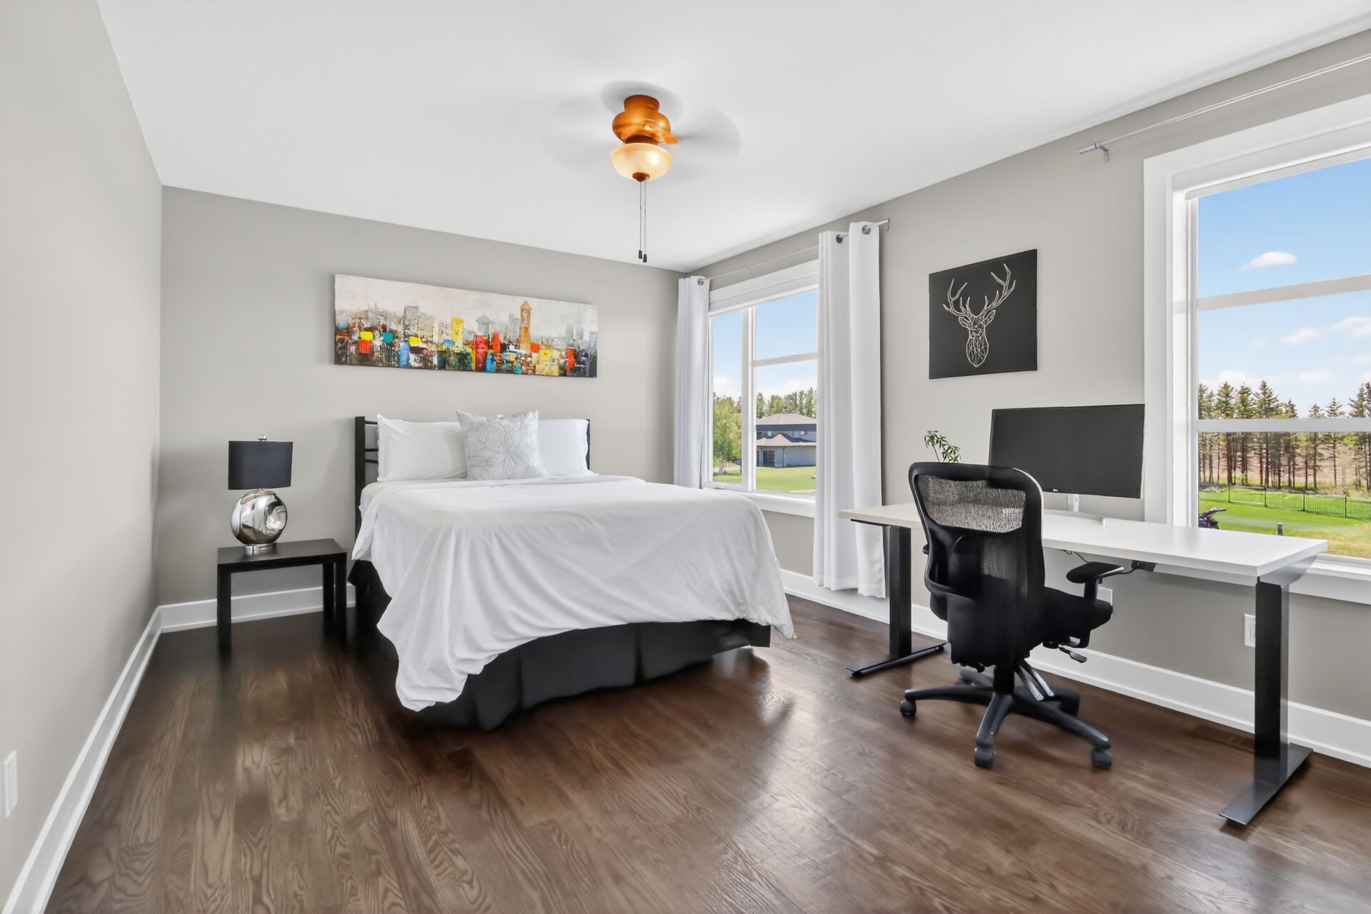
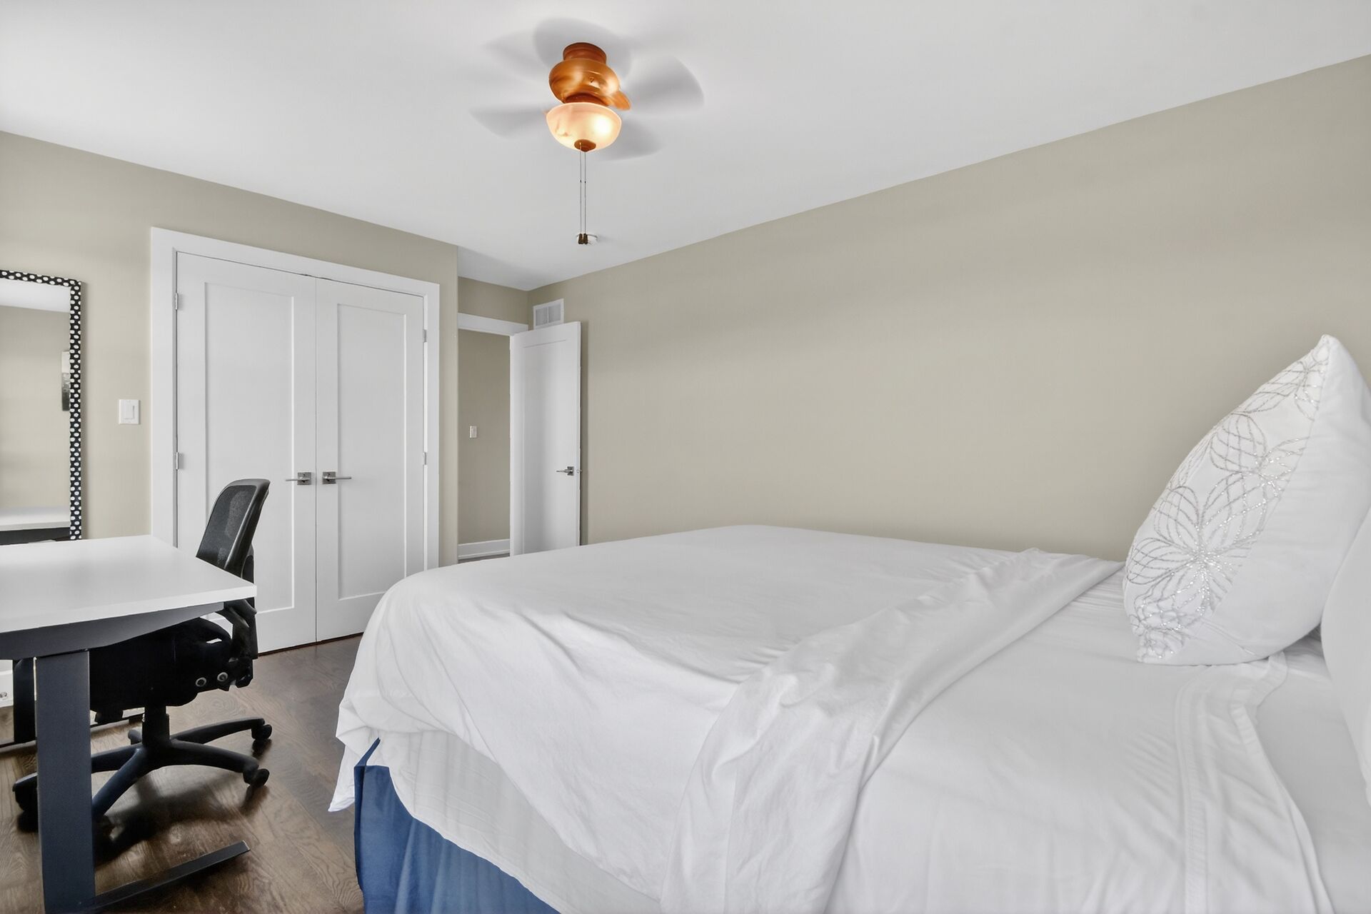
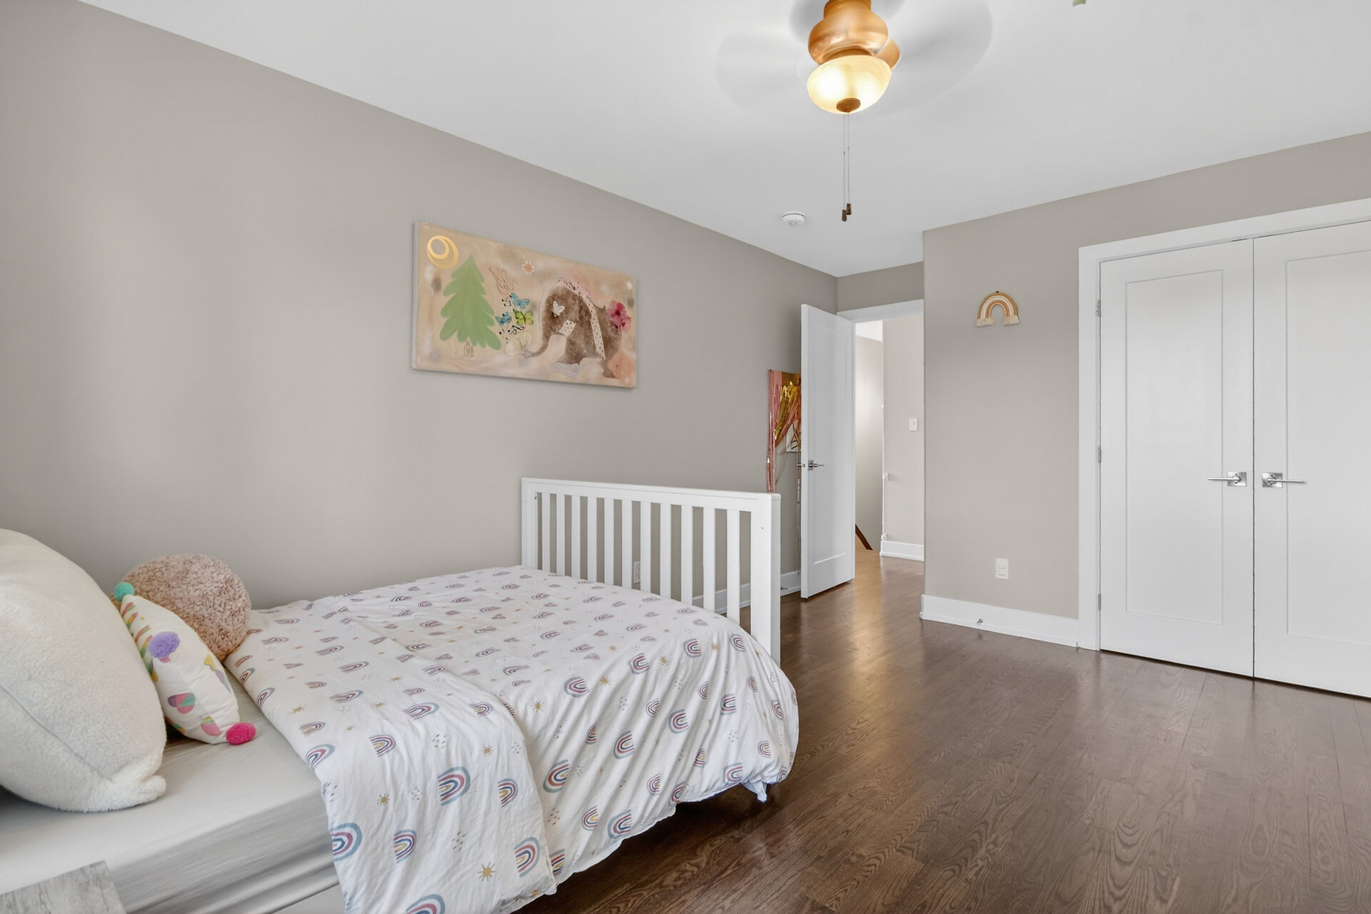
- 3 bedrooms on upper level
- Incredible screened in porch
- Stunning 1.7ac treed lot fenced yard
- Incl Generac gen.& irrigation system
125 Ridgemont Drive
Google Views
125 Ridgemont Drive
Get In Touch

 Royal LePage Team Realty
Sales Representative
484 Hazeldean Road, Kanata, Ontario Ontario K2L 1V4
(613) 592-6400