-
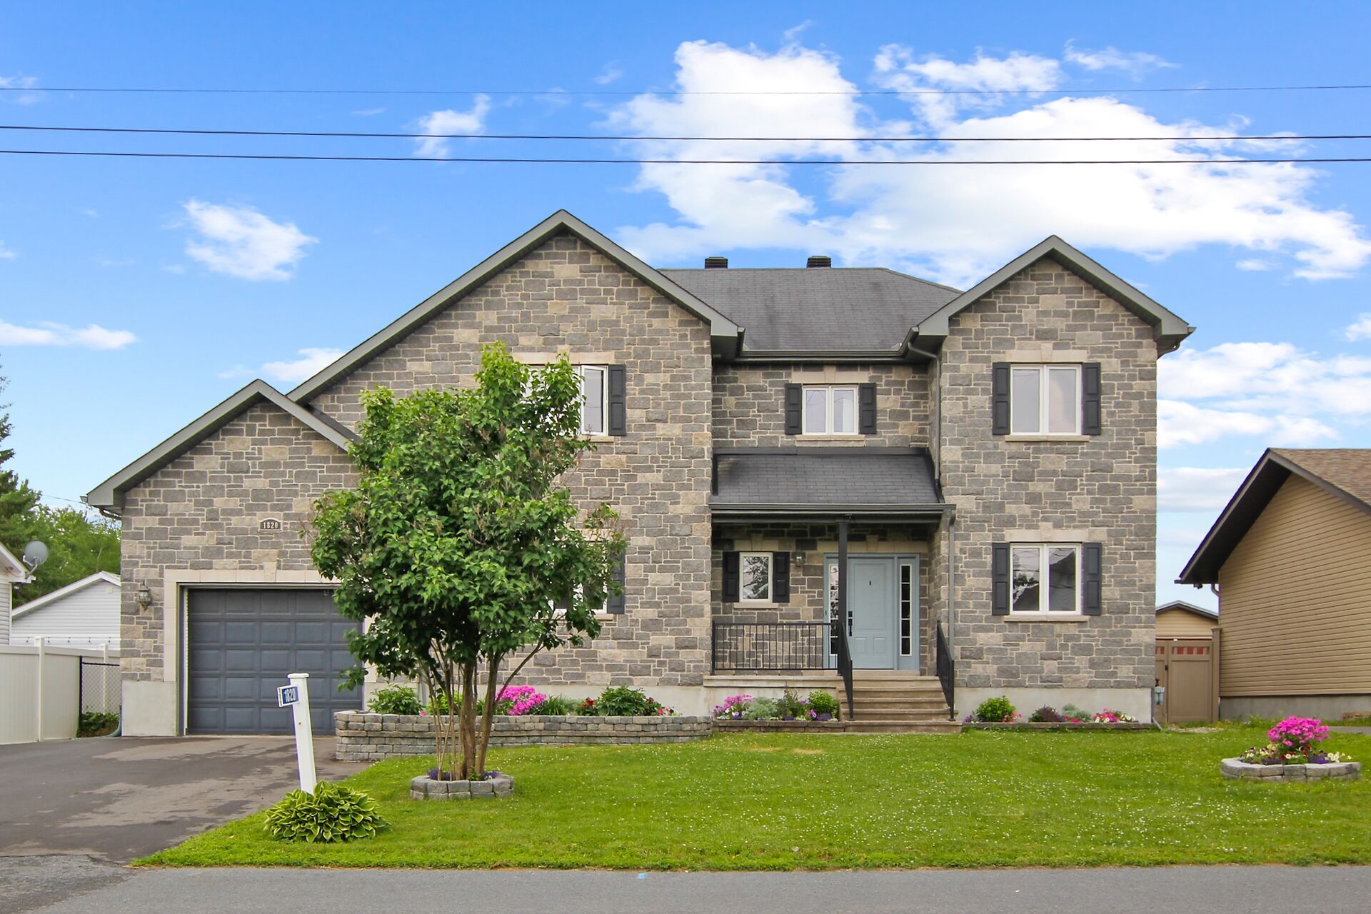
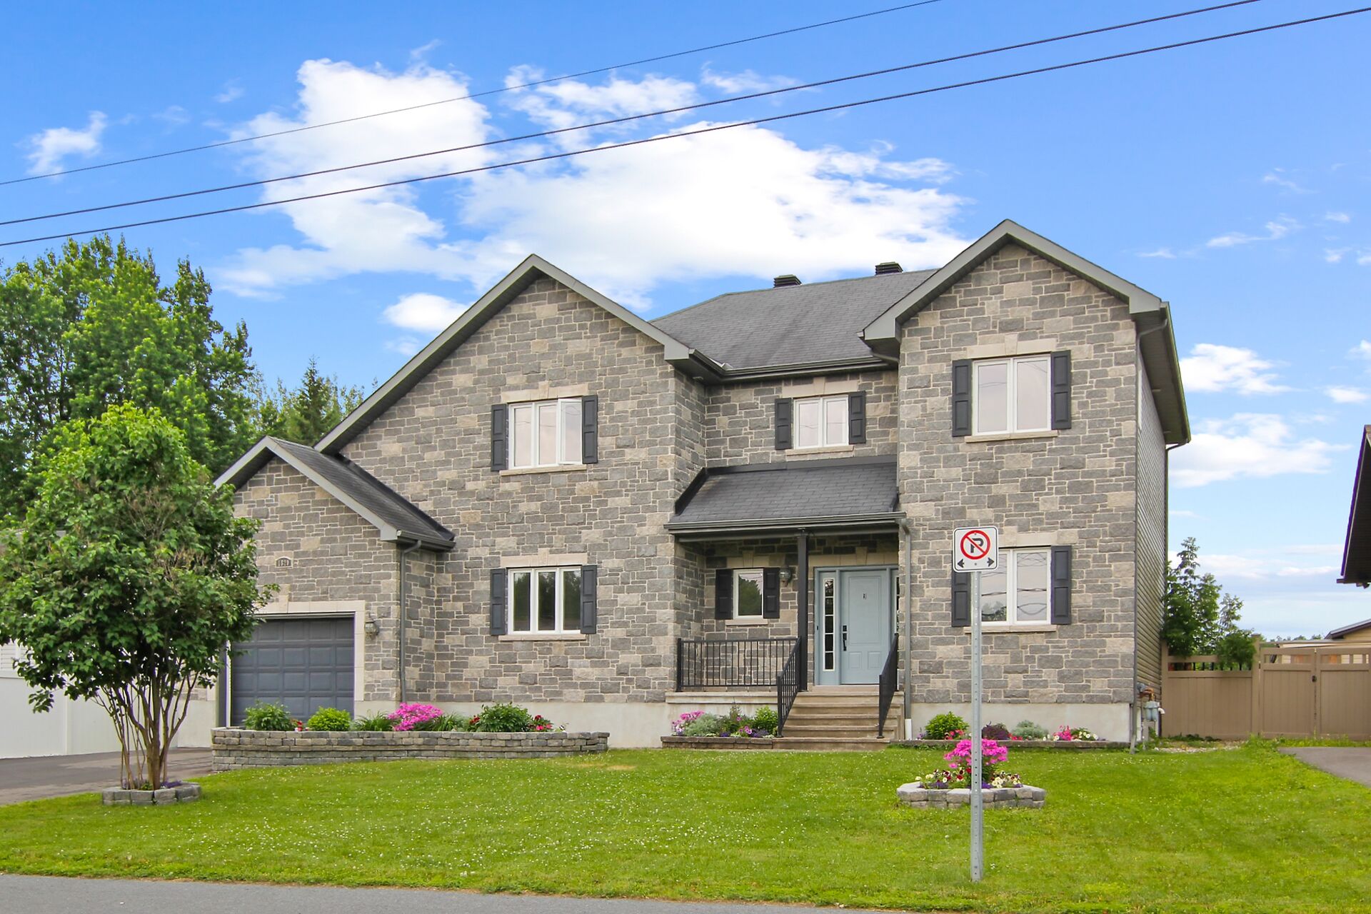
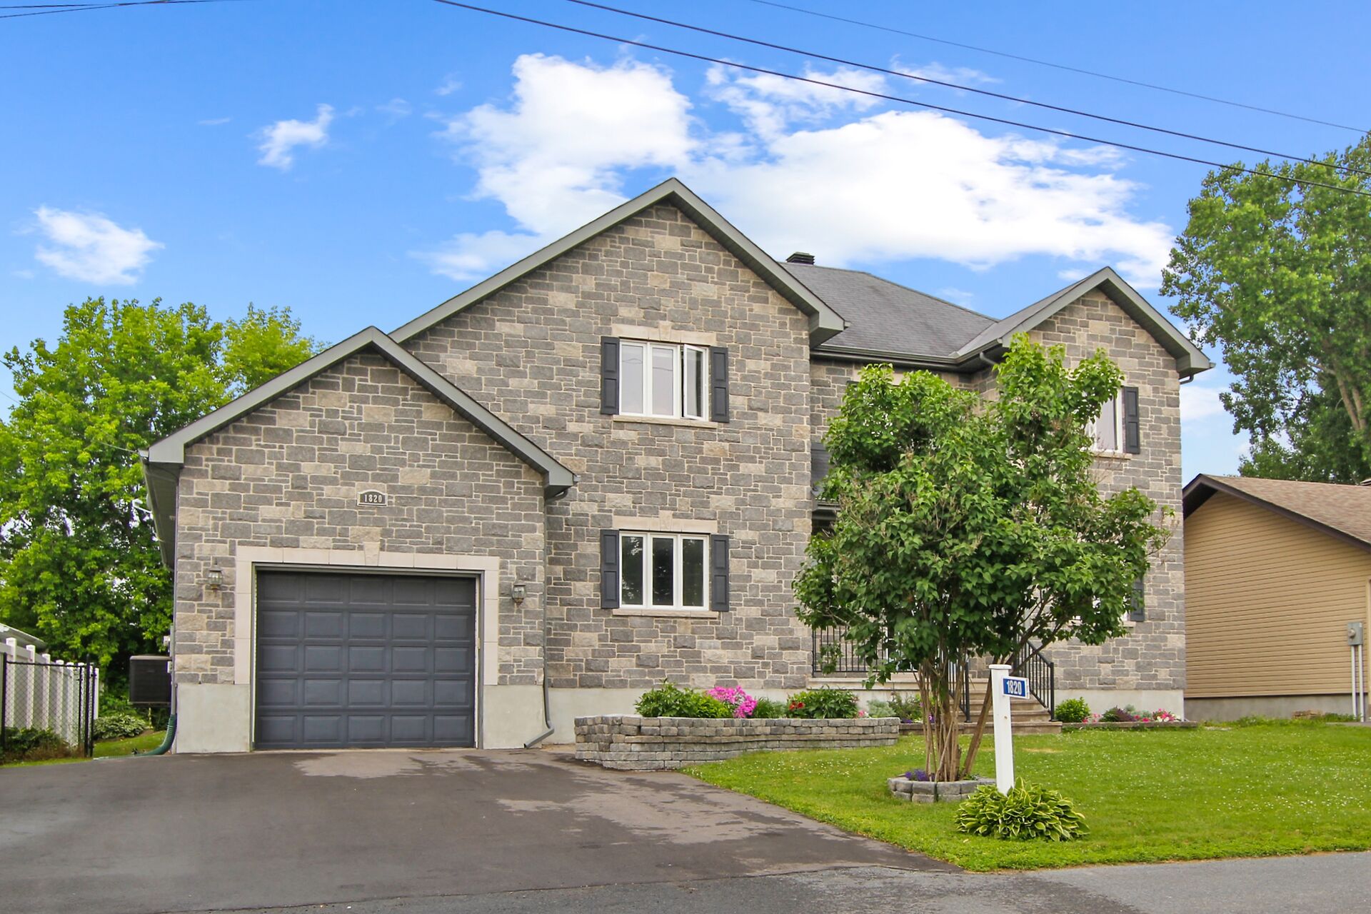
1820 Landry Road, Ottawa, Ontario, K0A 1N0

3D Virtual Tour® View
Property Details
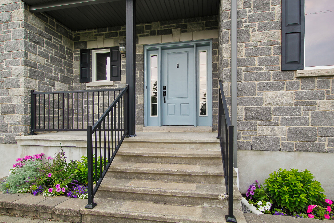
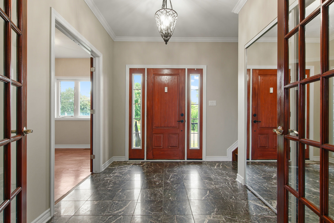
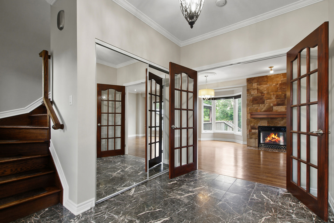
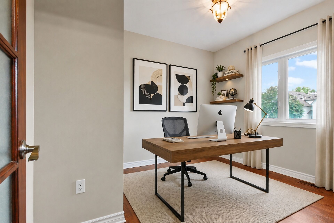
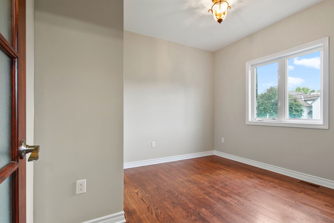
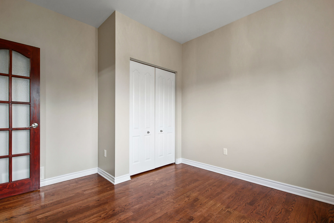
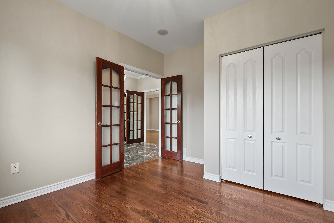
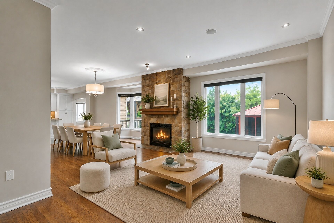
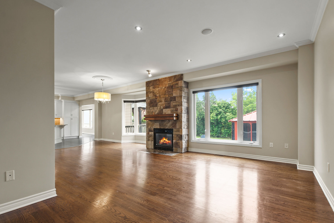
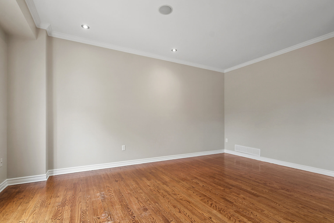
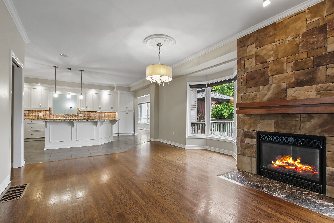
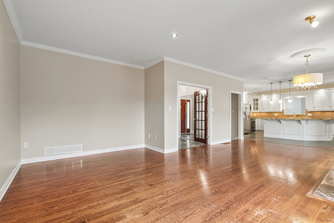
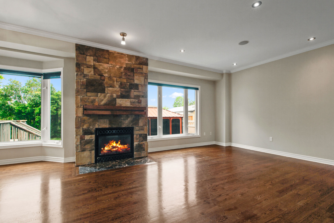
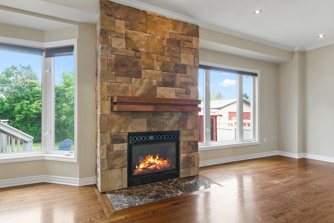
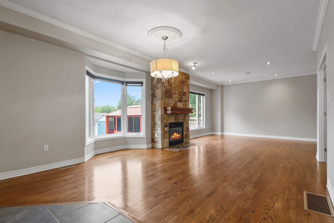
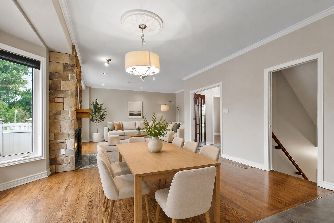
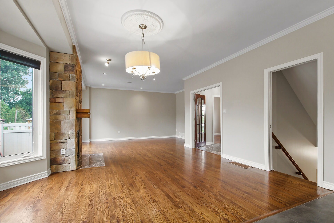
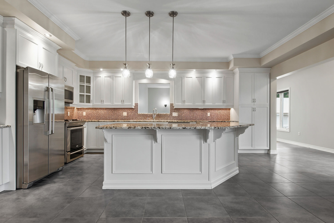
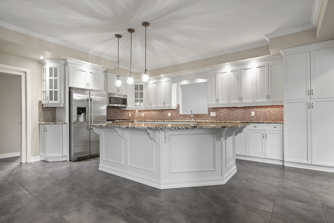
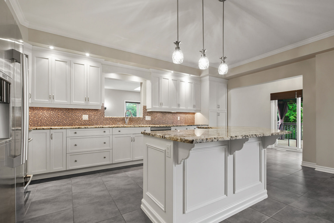
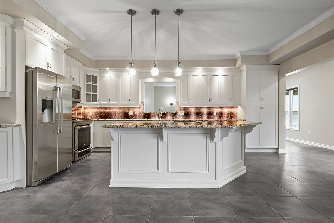
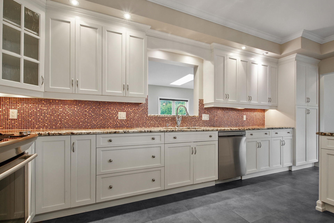
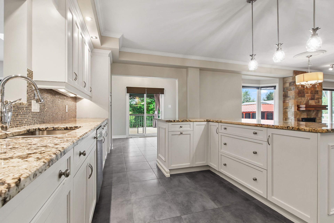
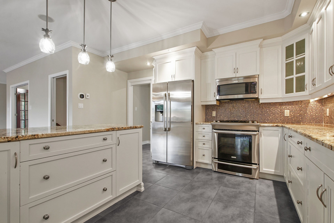
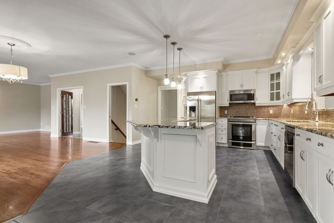
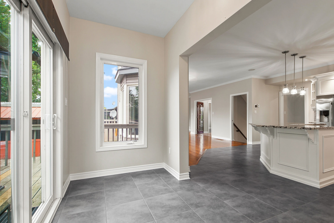
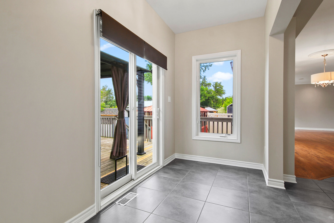
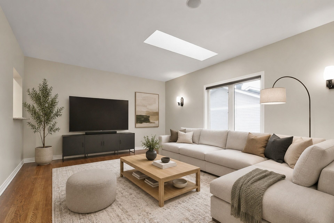
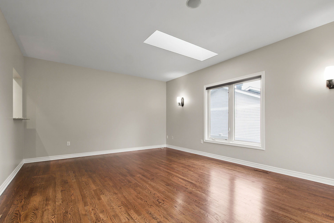
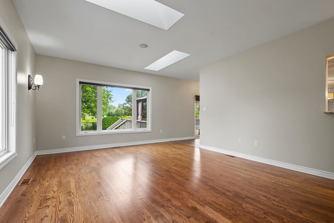
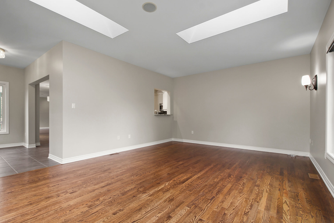
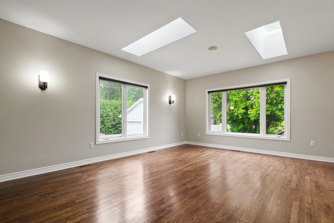
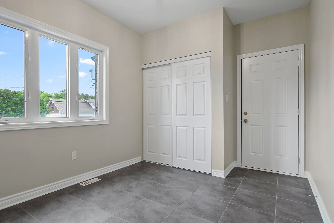
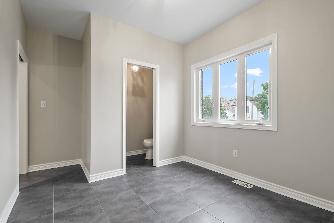
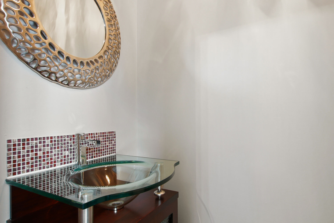
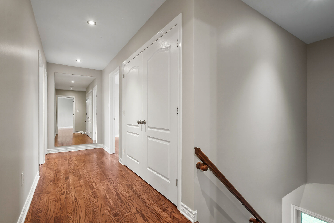
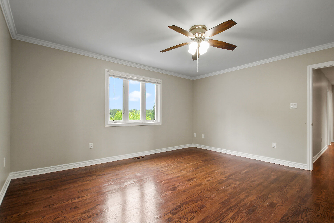
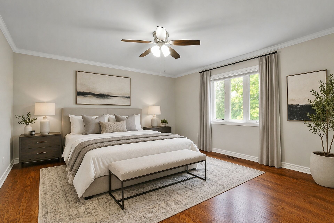
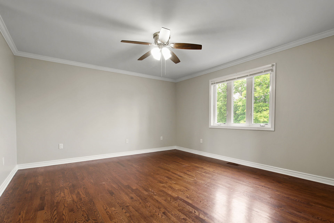
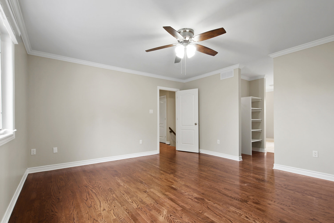
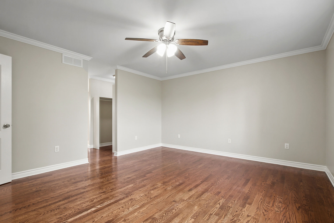
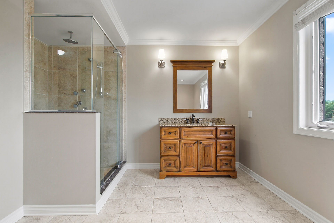
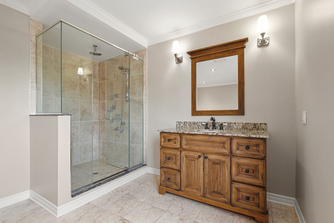
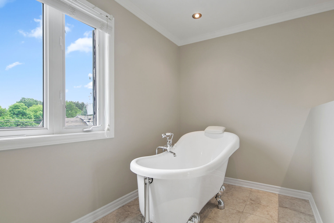
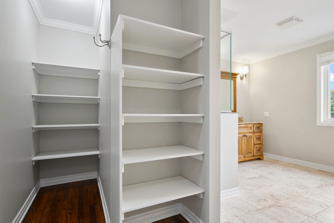
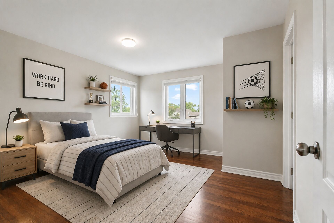
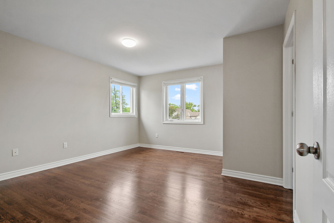
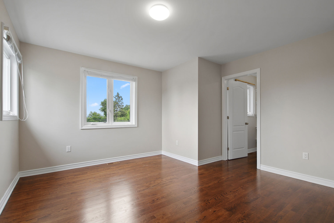
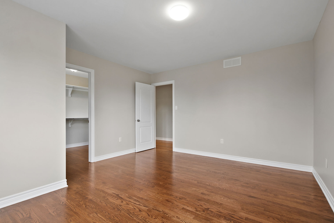
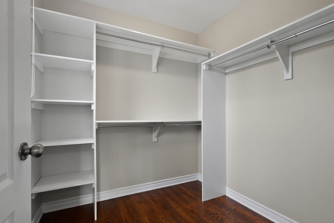
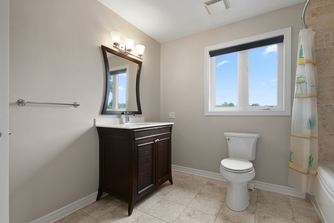
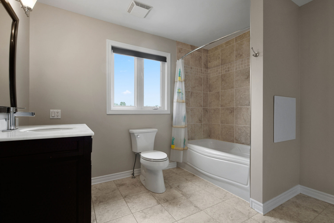
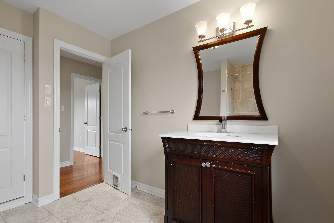
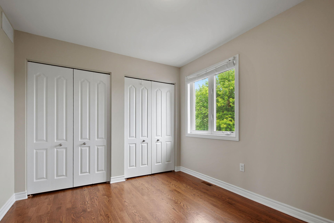
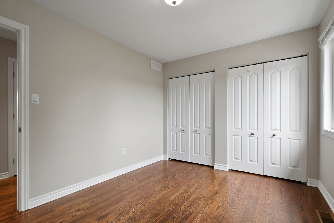
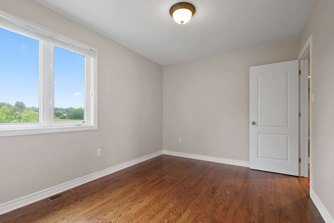
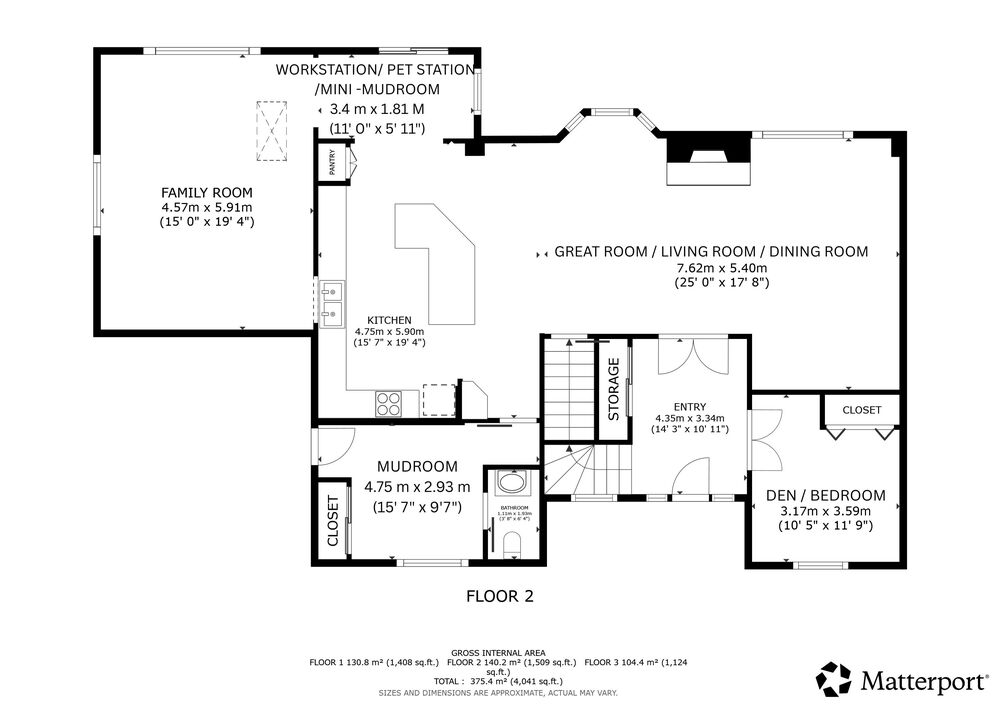
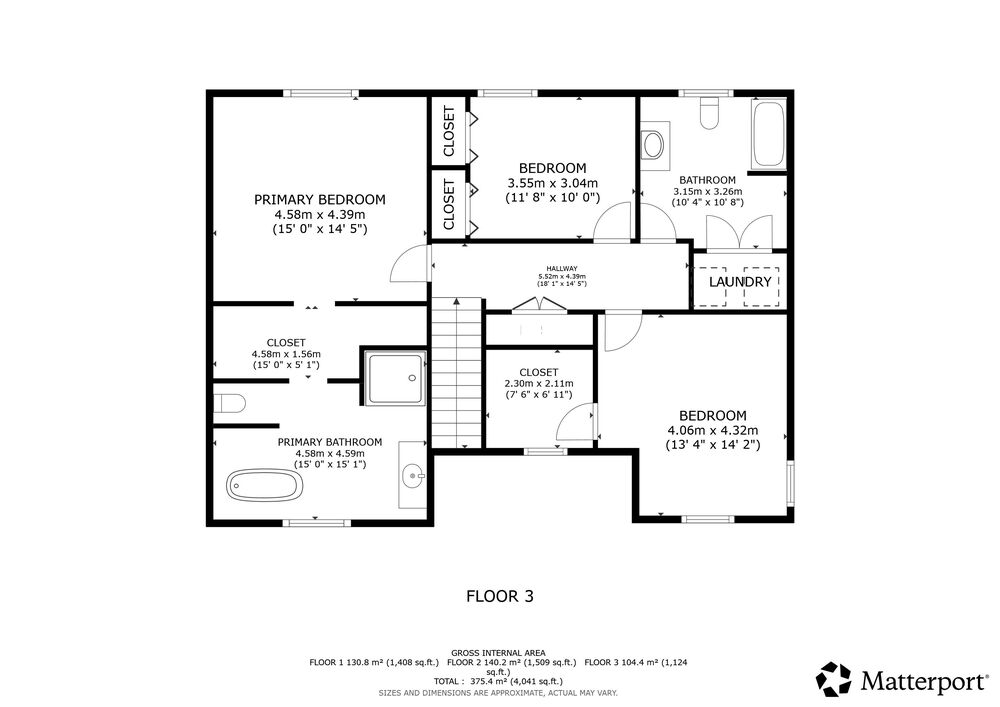
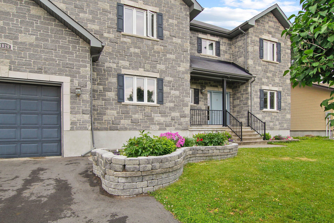
Grand entryway welcomes you to a calm neutral palette (freshly painted), beautiful hardwood floors through-out main & 2nd floor - The main living area offers great versatility with Open Concept Great room with a Central focus stone fireplace - Stunning Gourmet kitchen w granite counters and high-end appliances awaits your culinary delights around the island bar seating 4 - An Expansive Main floor family room (could also be used as formal dining space) - Main floor is completed with den/study or home office or additional bedroom, Powder bath Primary Suite is welcoming and offers space for king-size bed & furniture, generous walk-thru closet leads to luxurious spa-ensuite with claw tub, separate glass rain shower
- Type Residential
- 4+1 Beds
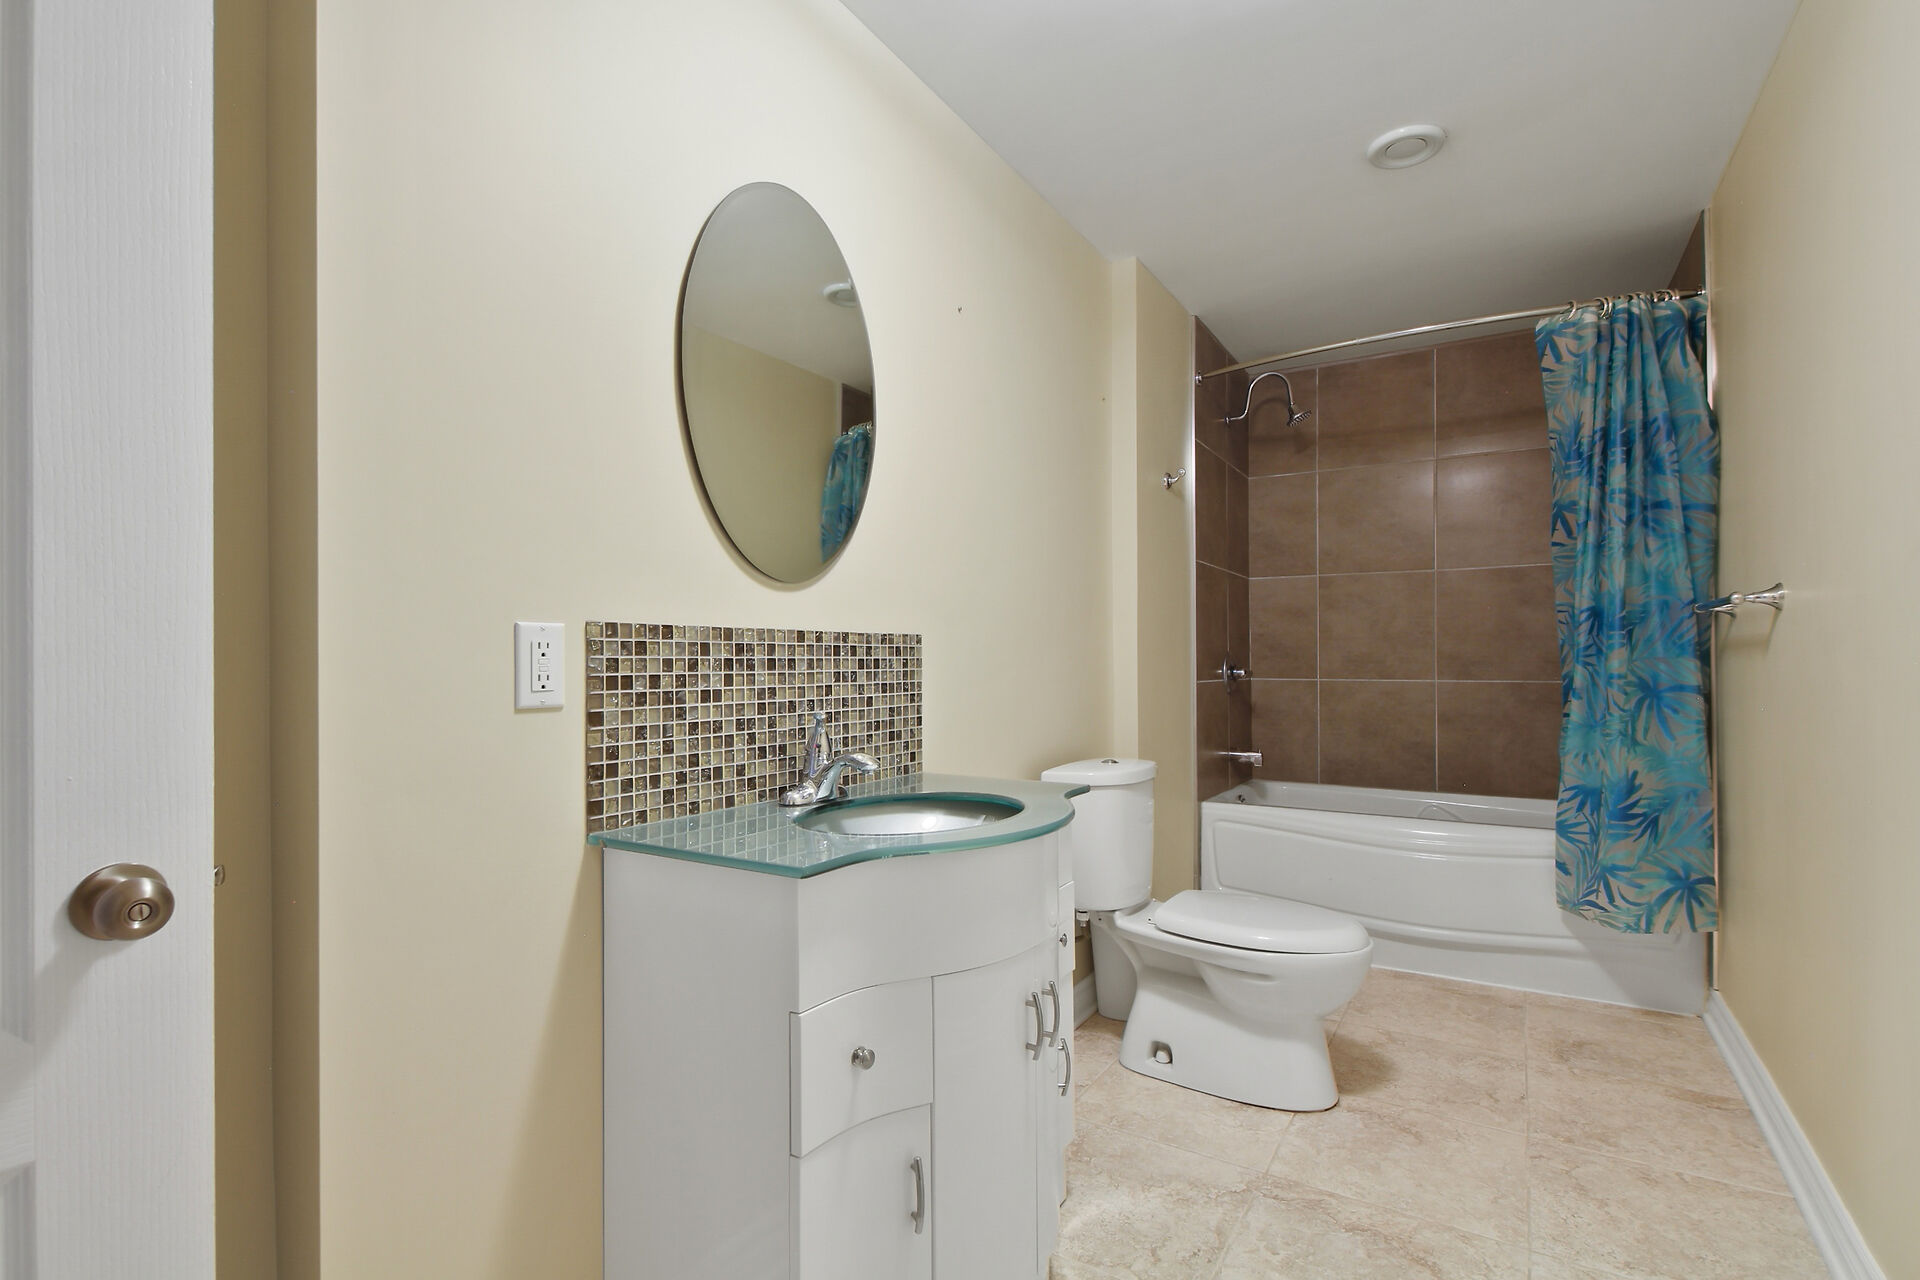
- 4 Baths
- 2 Storey Style
- 2689 ft Sq. Ft.
- 70 x 120 ft Lot Size
Property Features
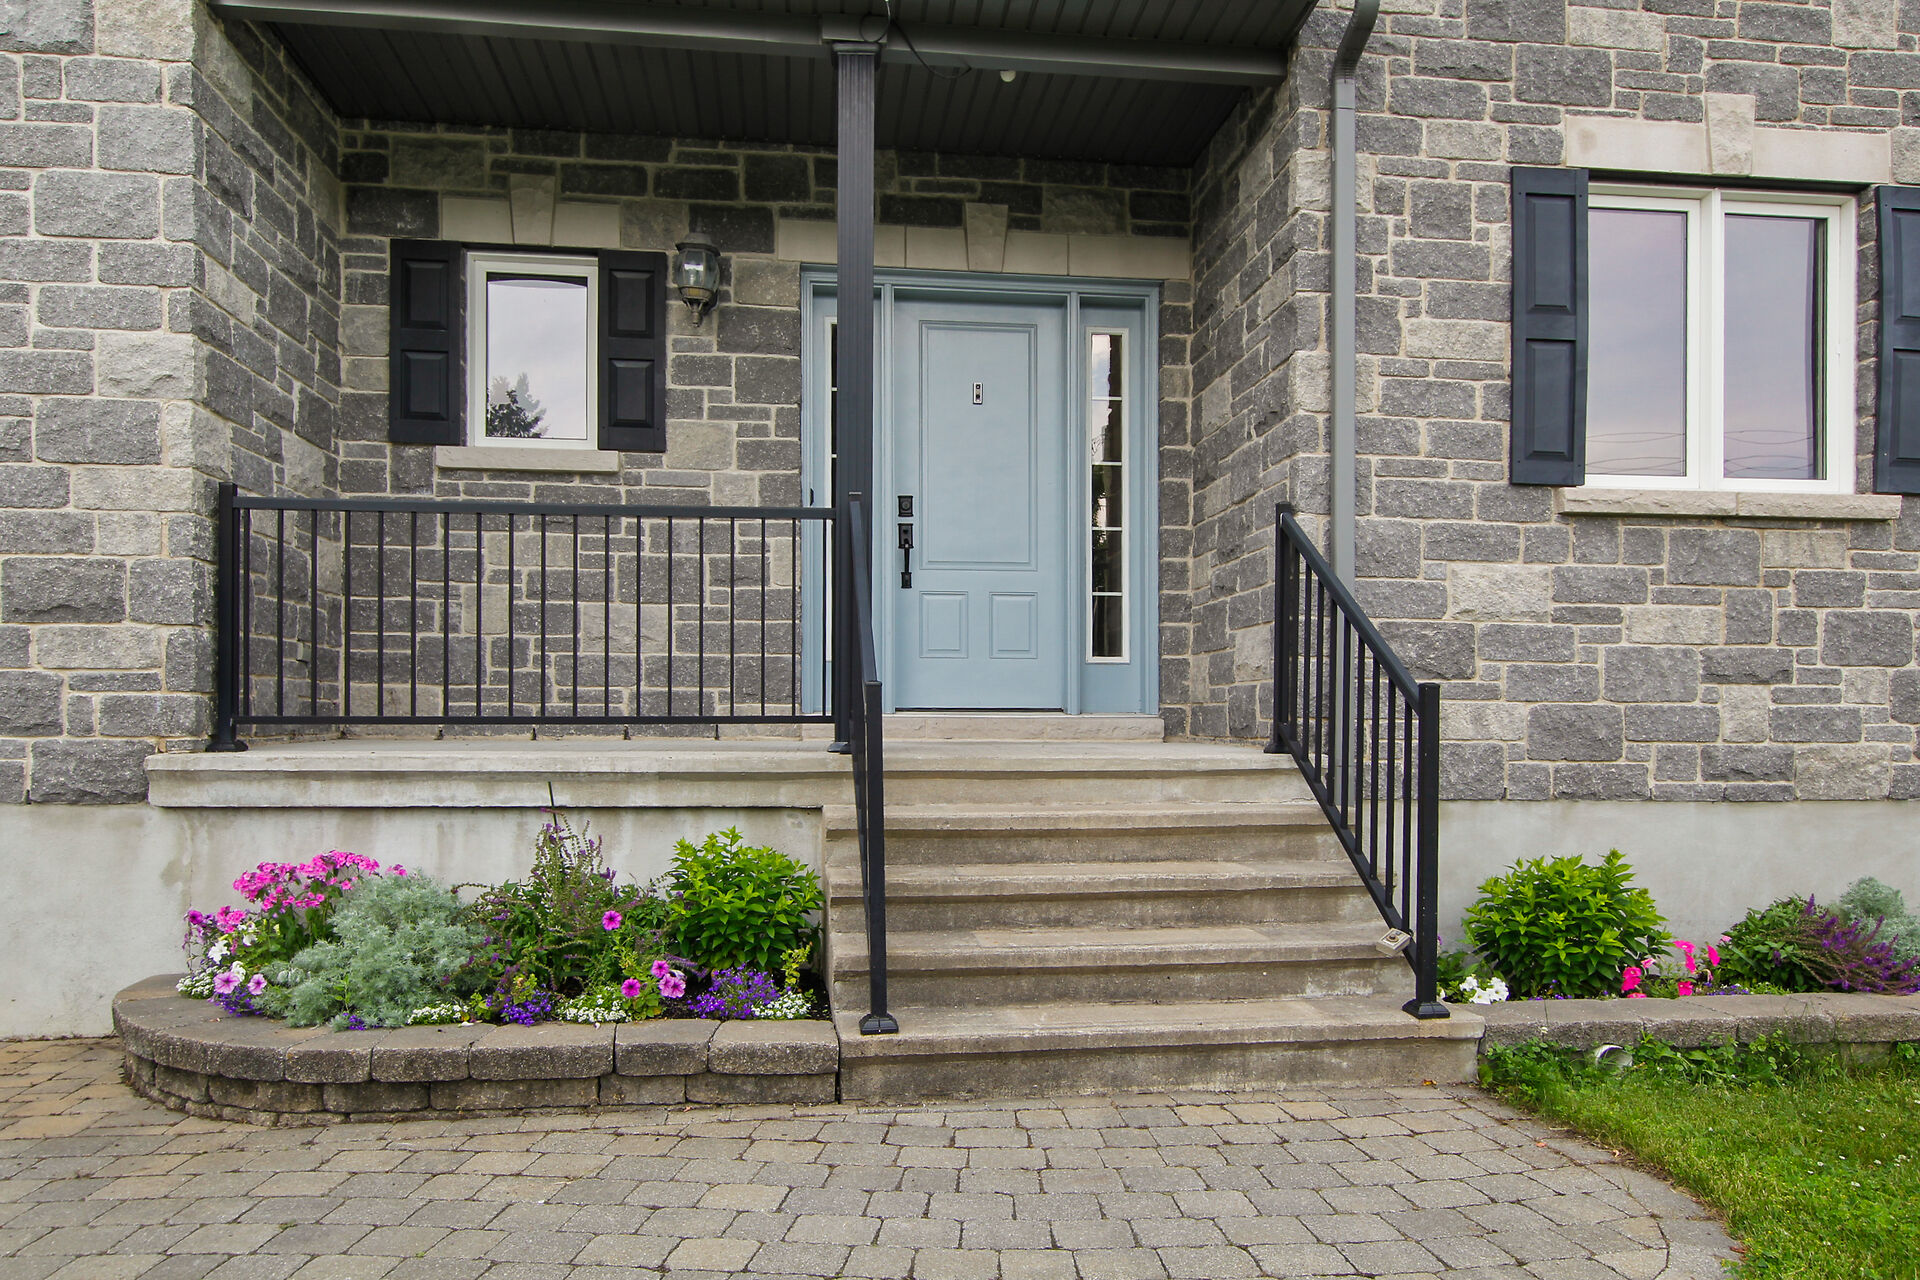
- Stately yet Contemporary Family Home
- Living/Dining GreatRoom FamRm Den
- Stunning Gourmet Kitchen
- 2689sqft + 1548sqft
- Luxury Spa Ensuite w/ Claw Tub
- Eco flow septic Municipal Water
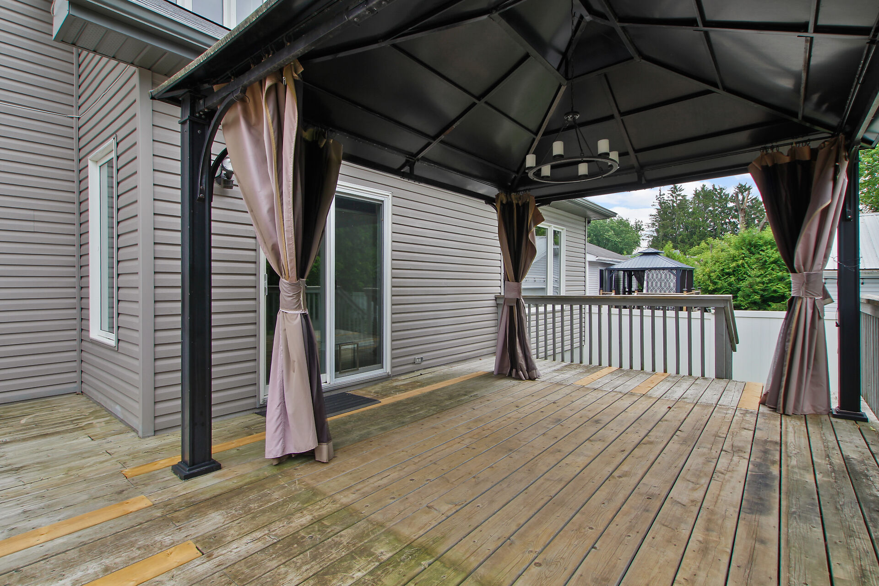
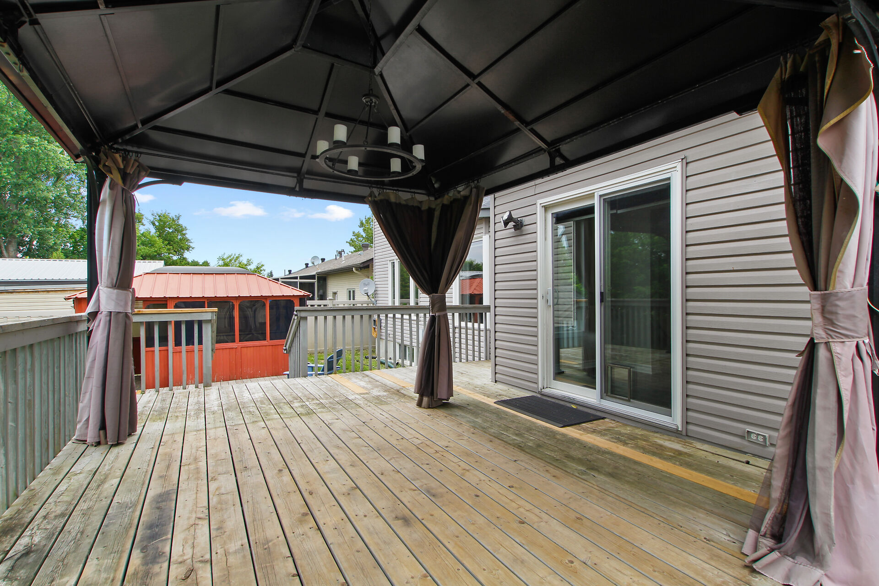
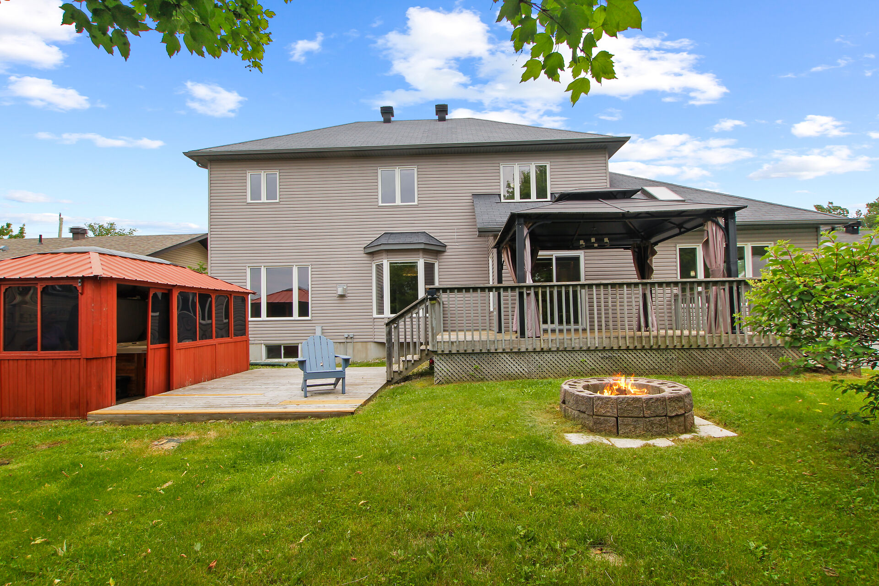
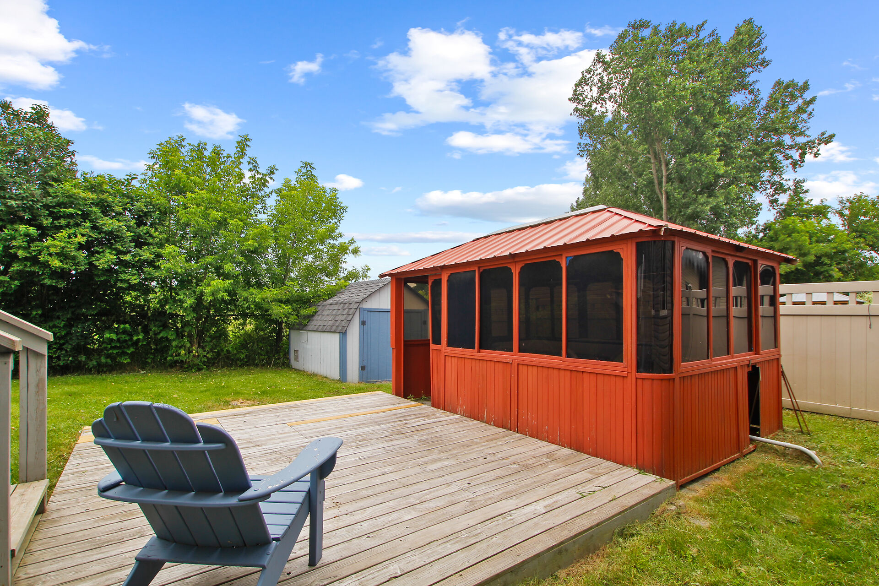
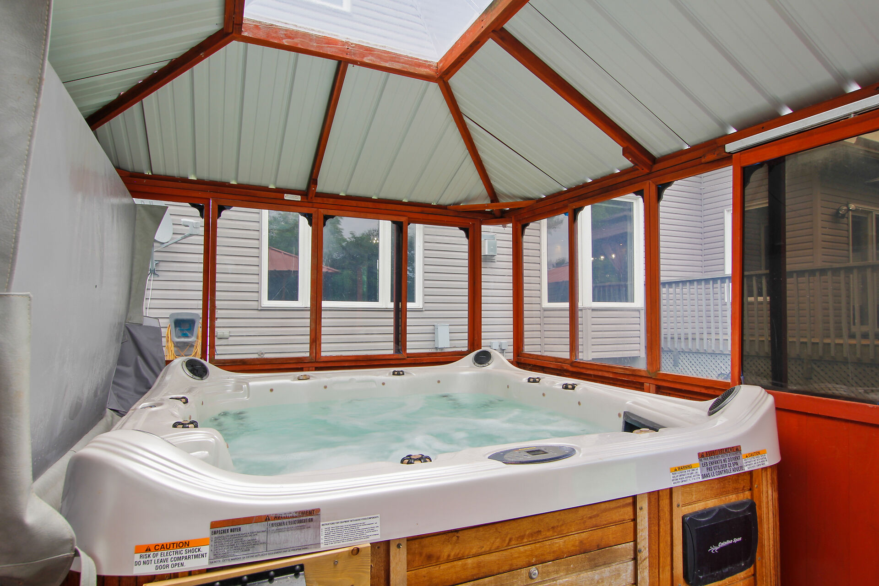
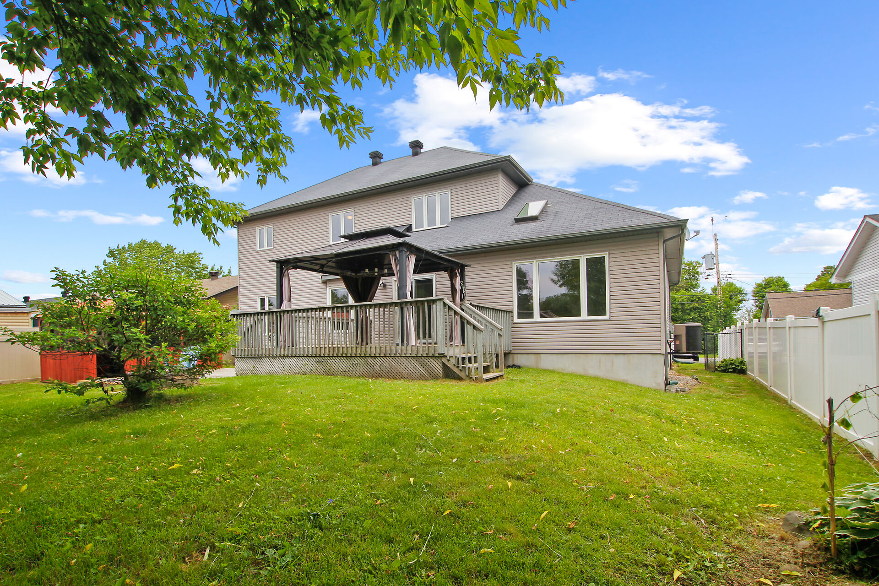
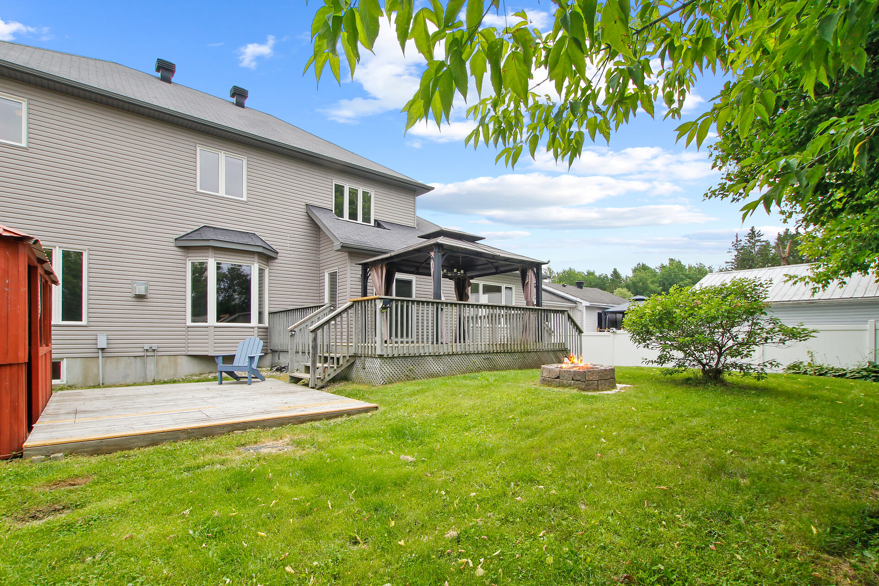
- Gazebo & Enclosed Spa HotTub Incl
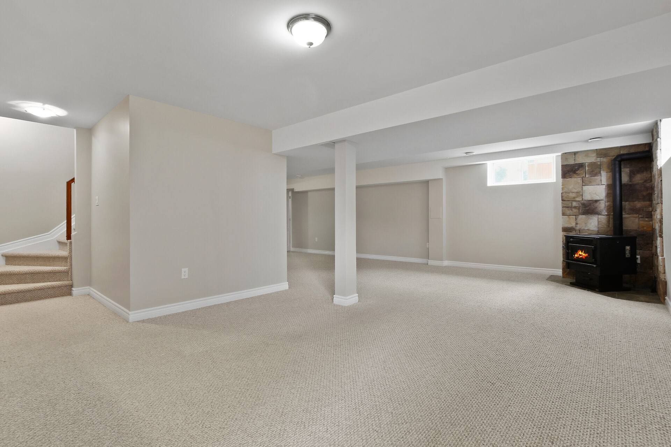
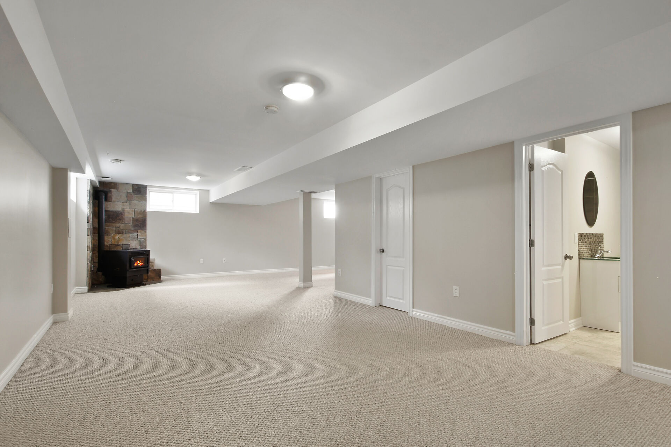
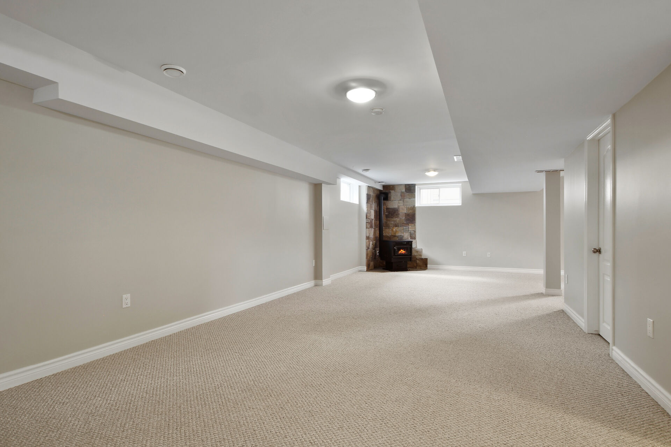
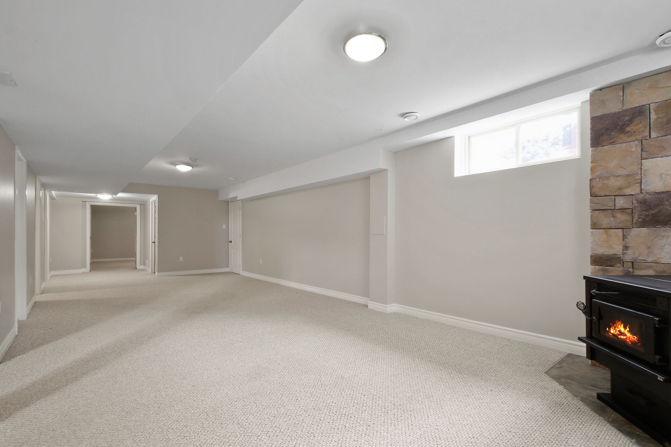
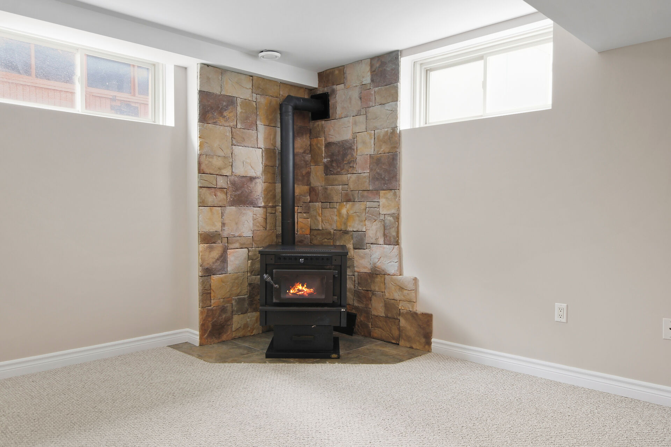
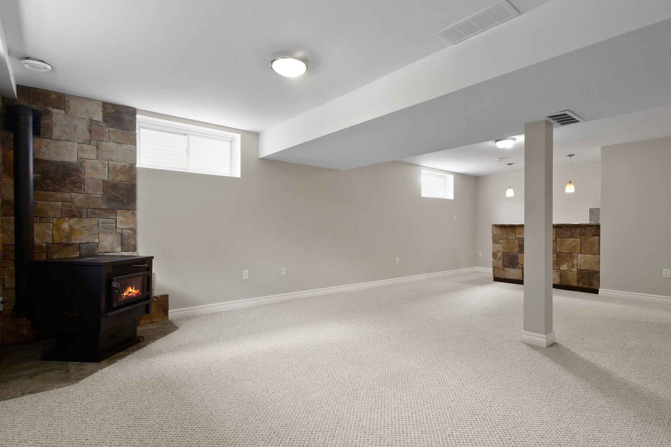
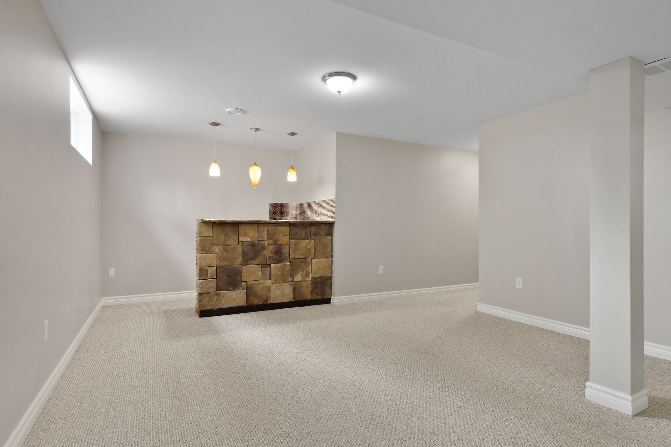
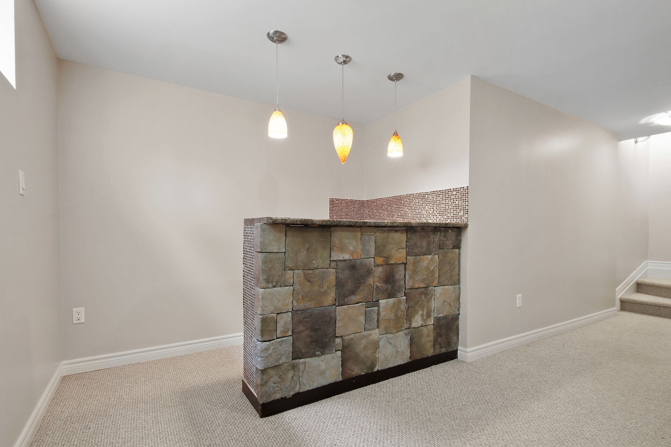
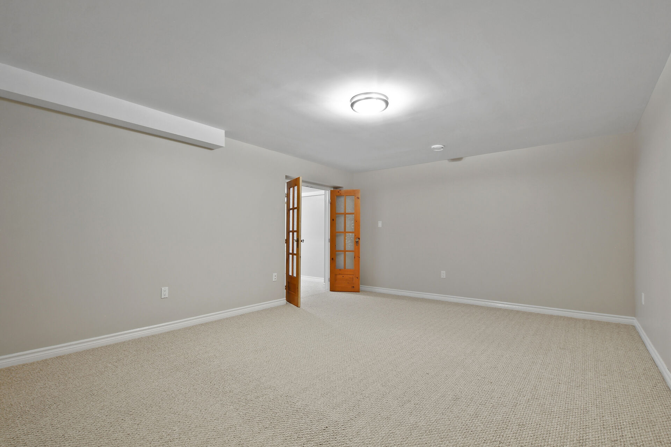
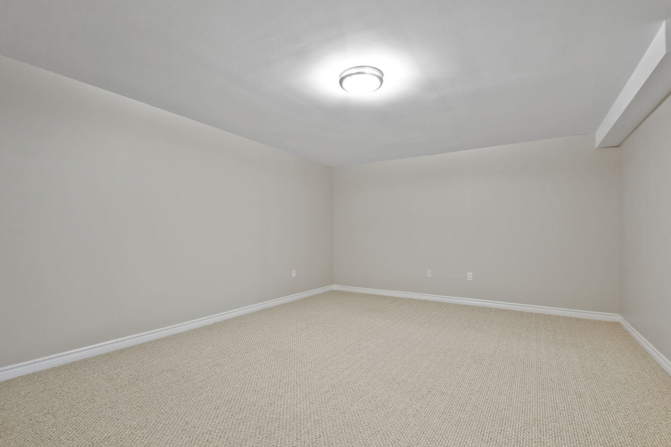
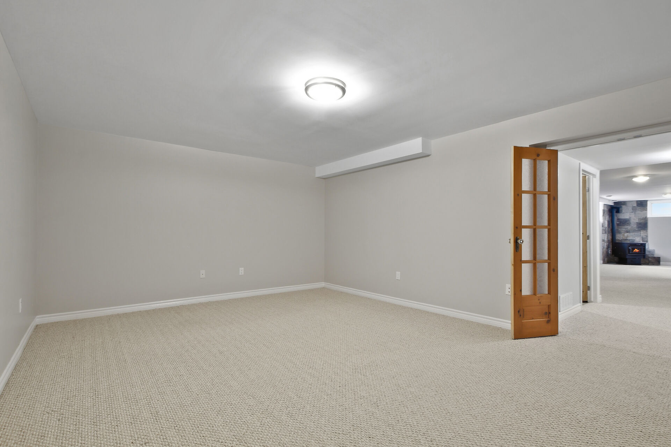
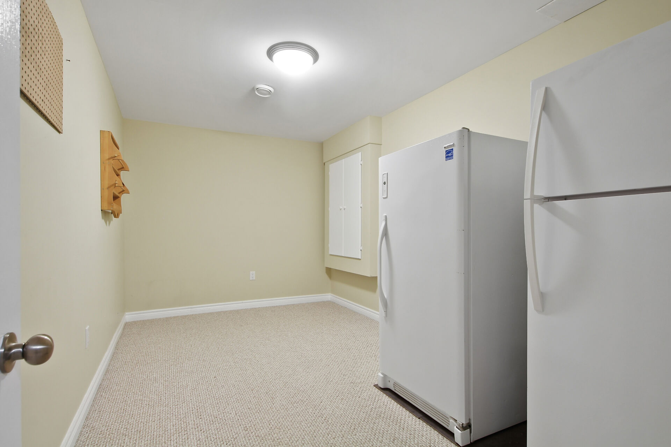
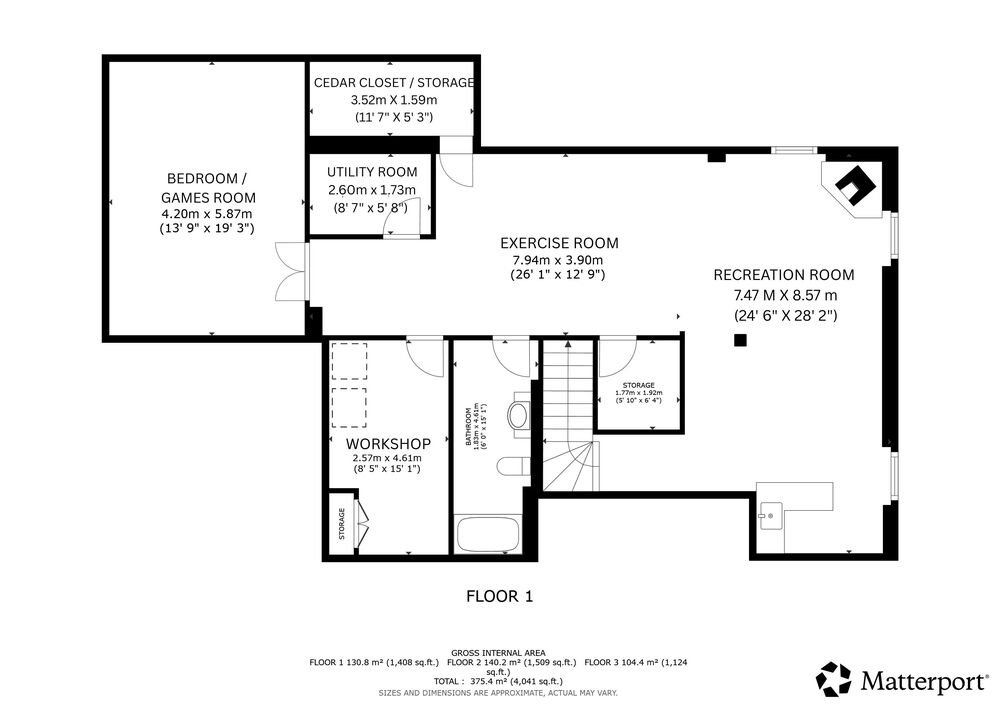
- Finished Lower Level - Opt InLaw
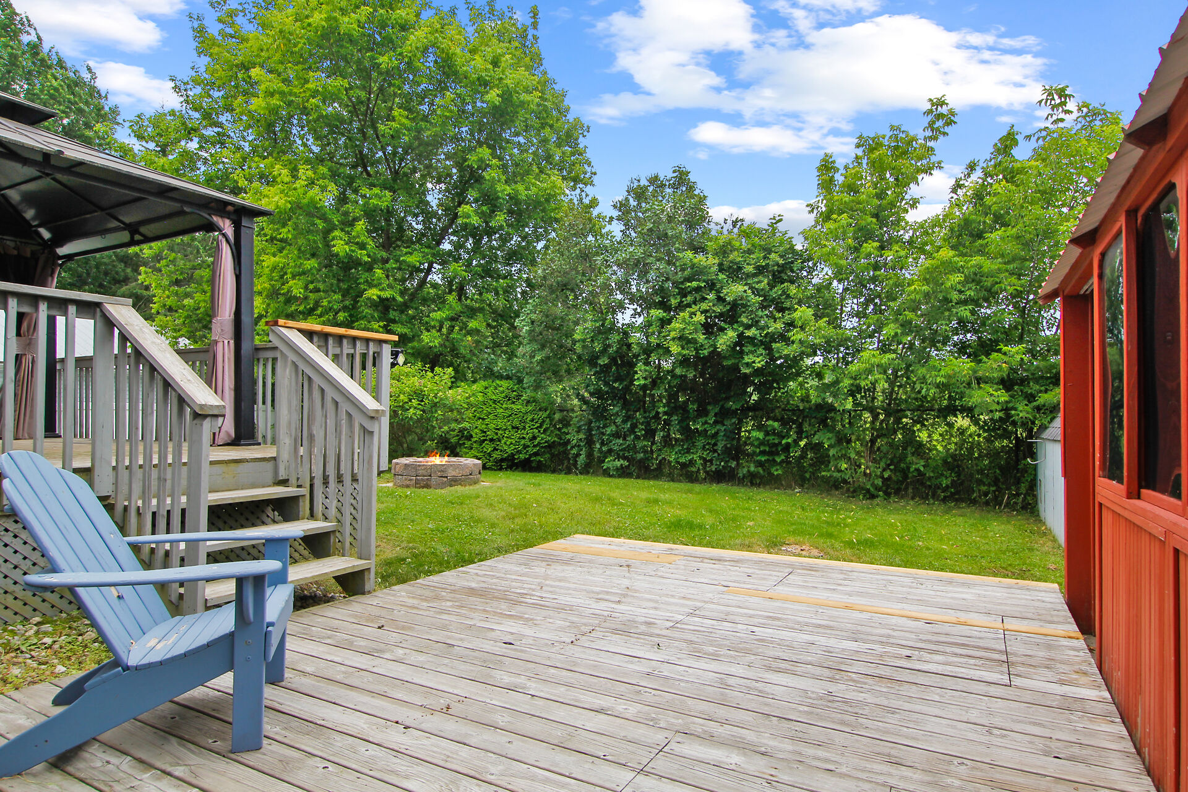
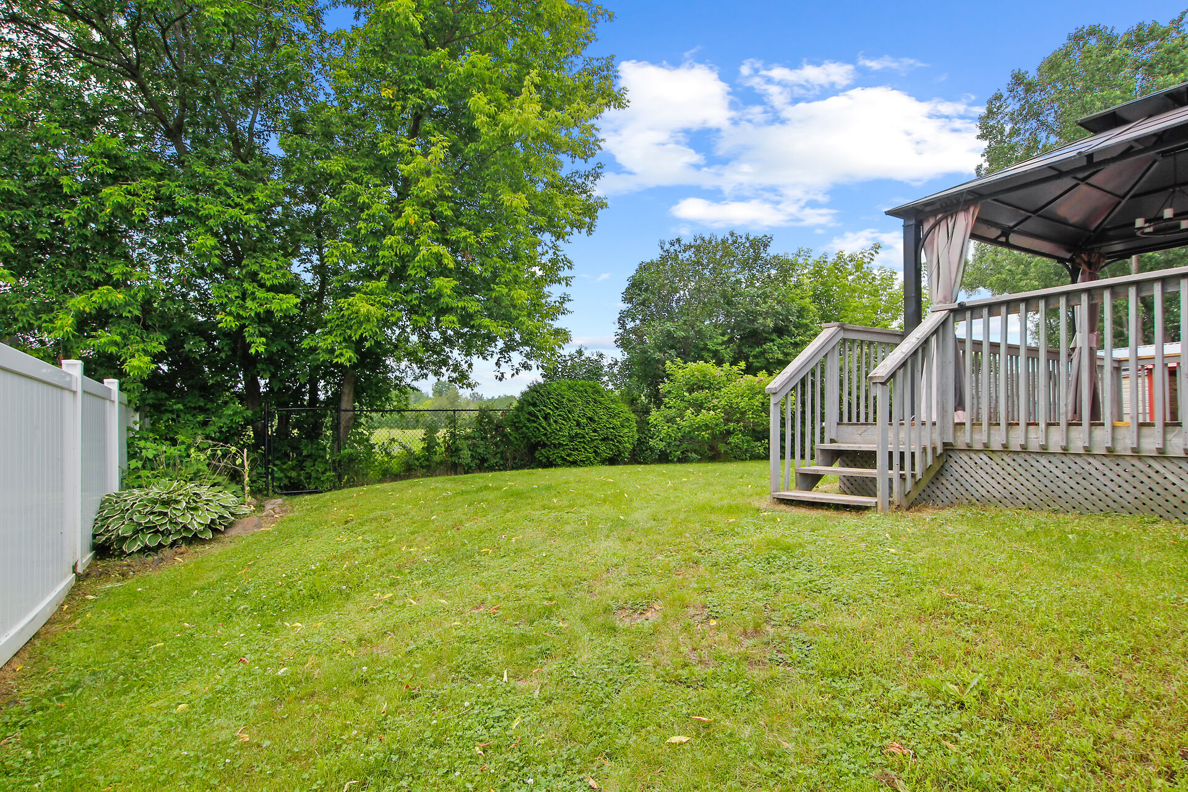
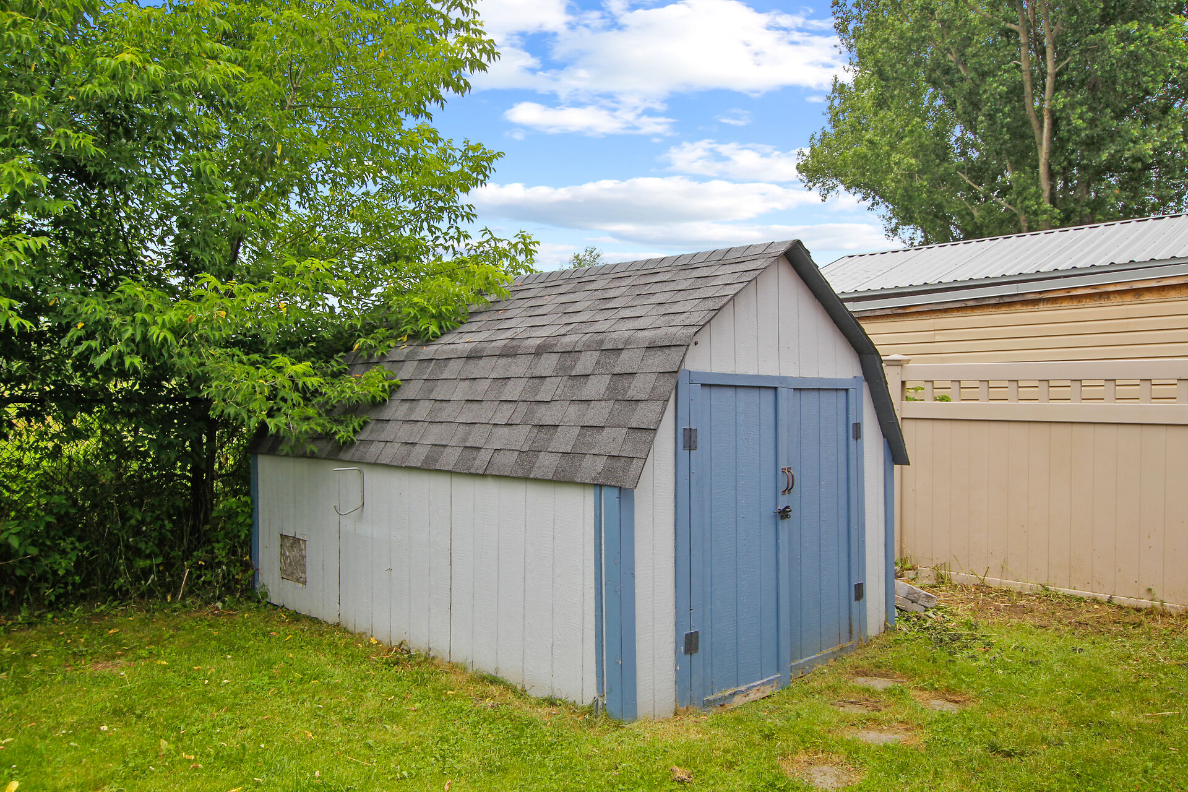
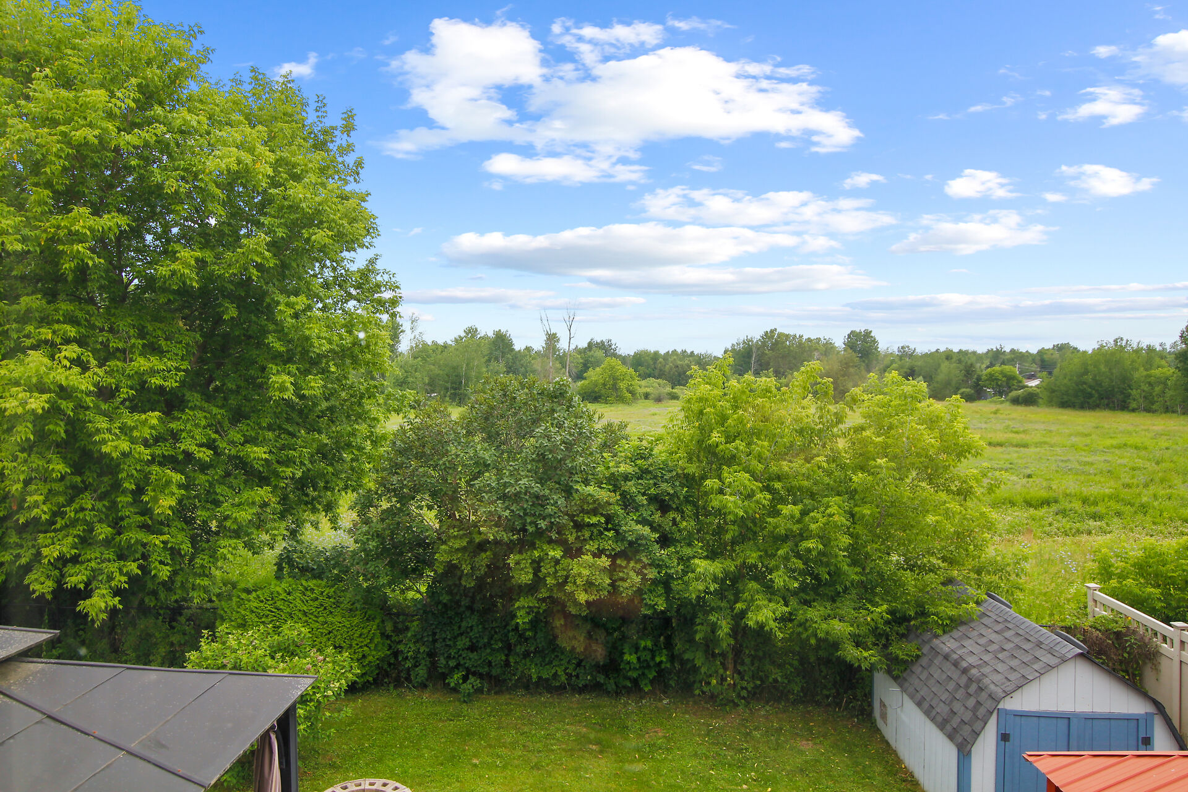
- Private Fenced Yard - Meadow View
- Simply Turn Key - Just Move-In
Interactive Floorplans