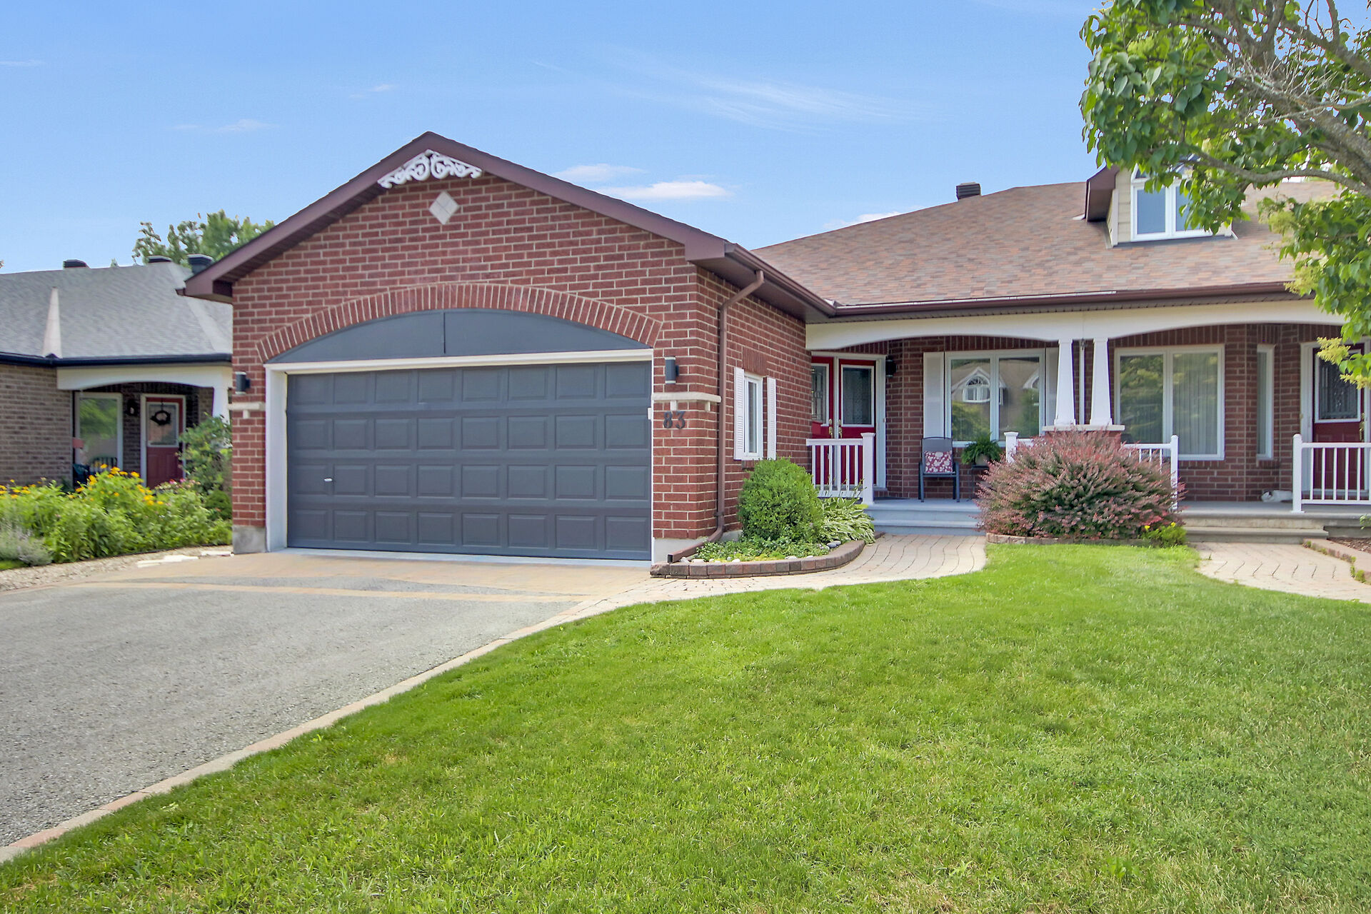
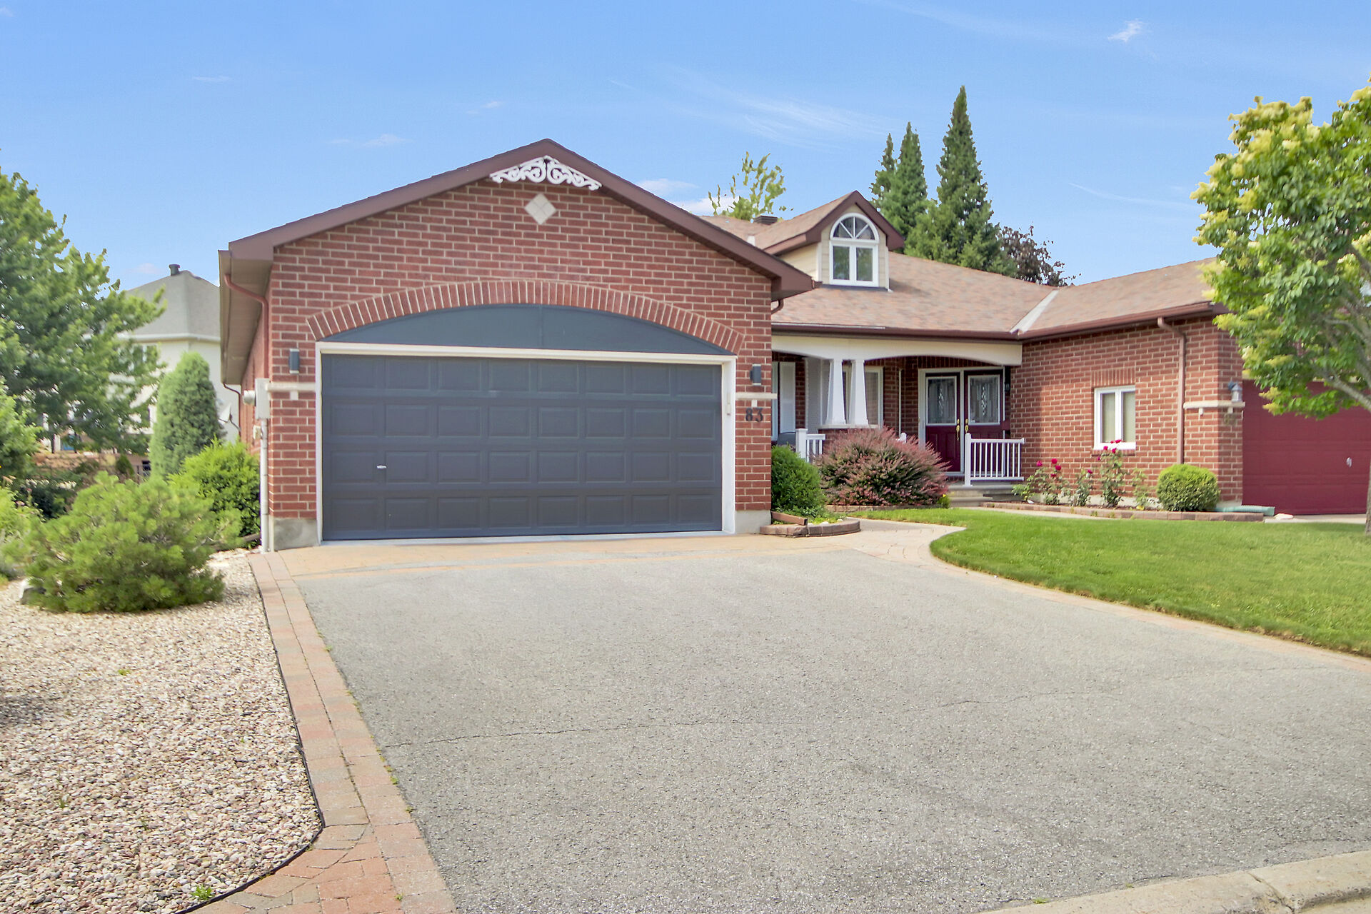
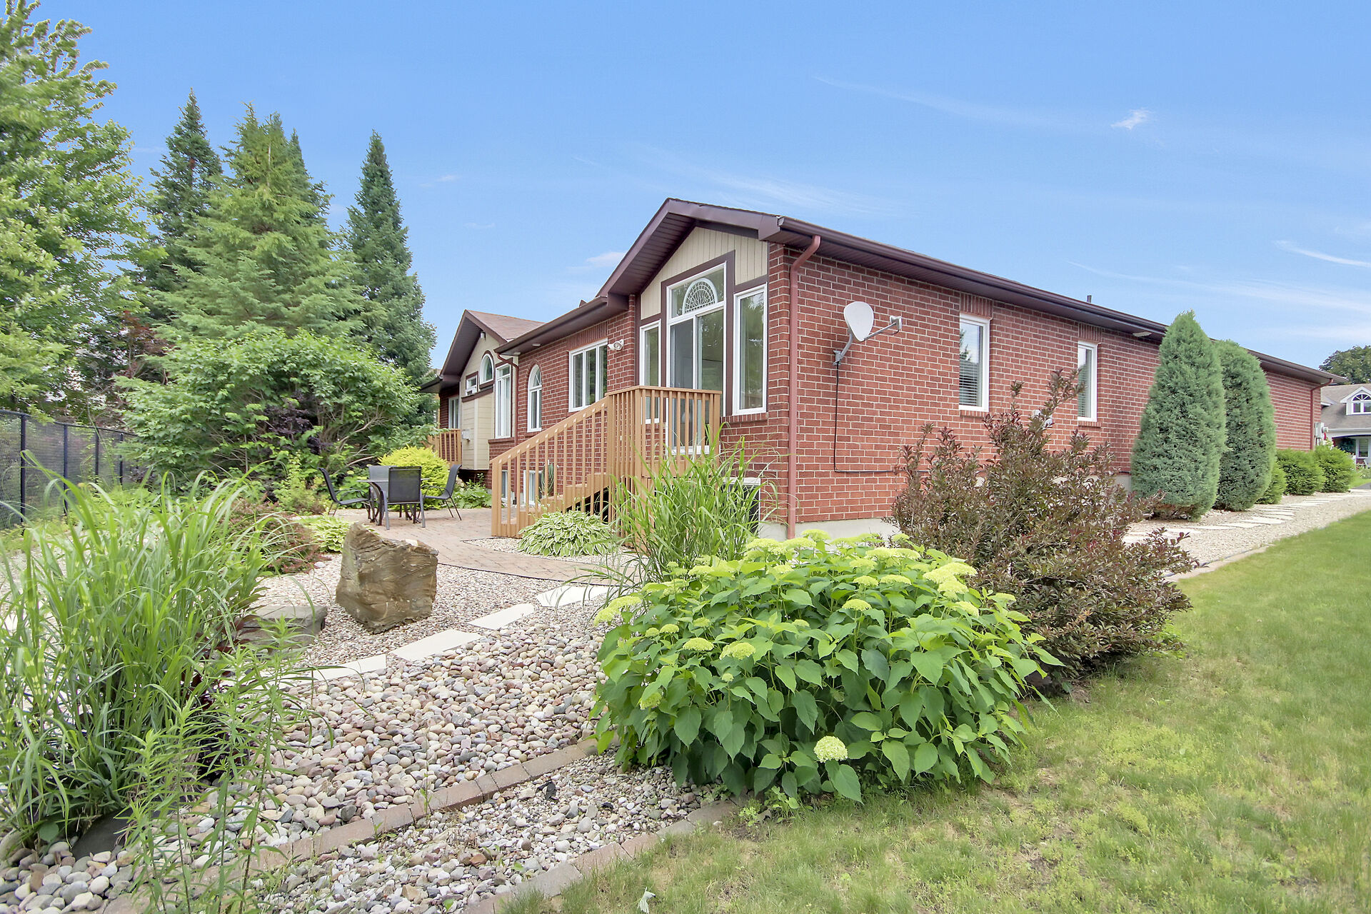
83 Waterthrush Crescent, Kanata
Ontario, K2M 2V1
$849,900.00
- Type Residential
- 2 Storey Style
- 2+1 Beds
- 3 Baths
- 1497 Sq. Ft.
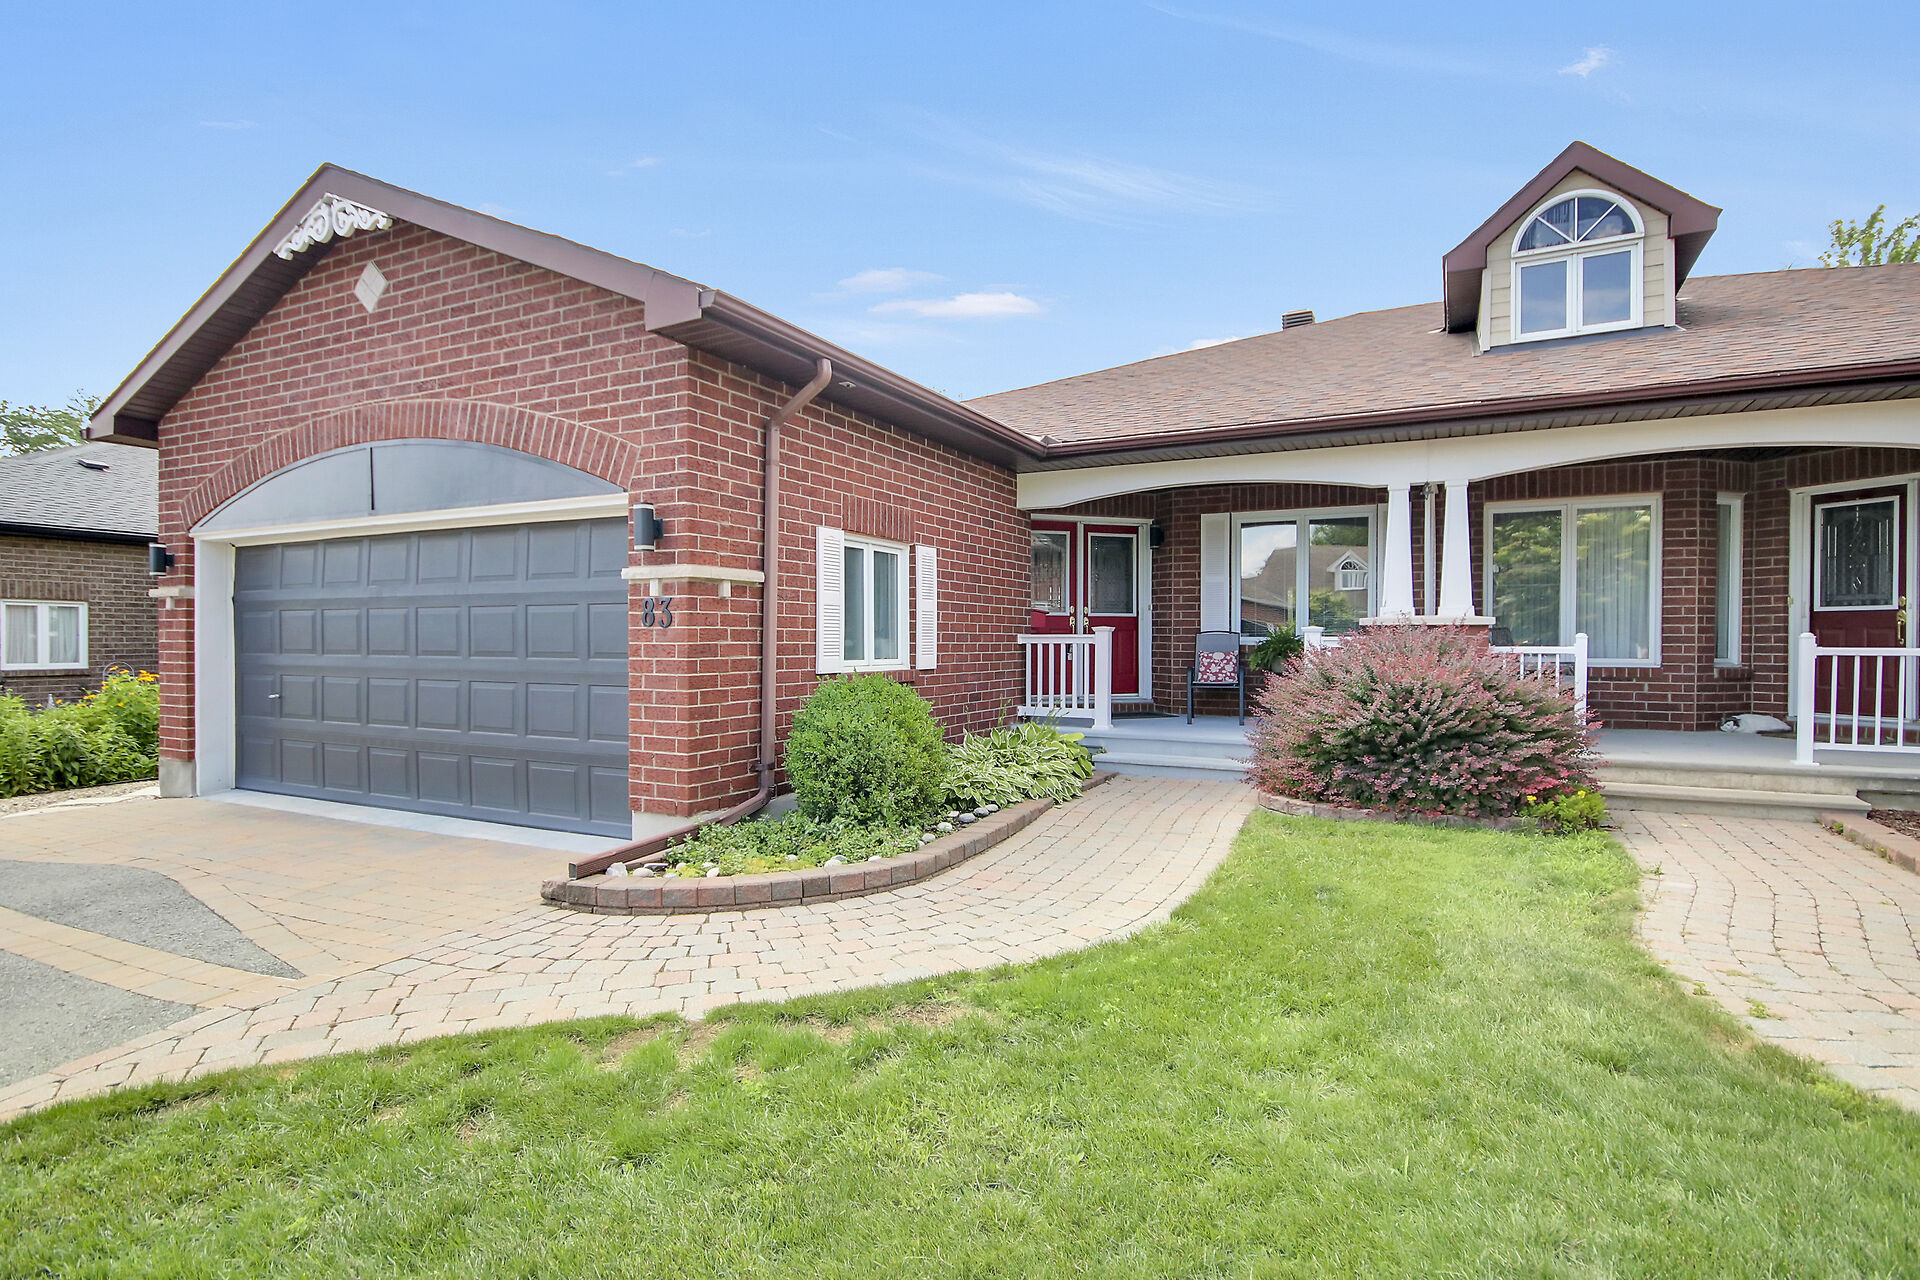
Property Description
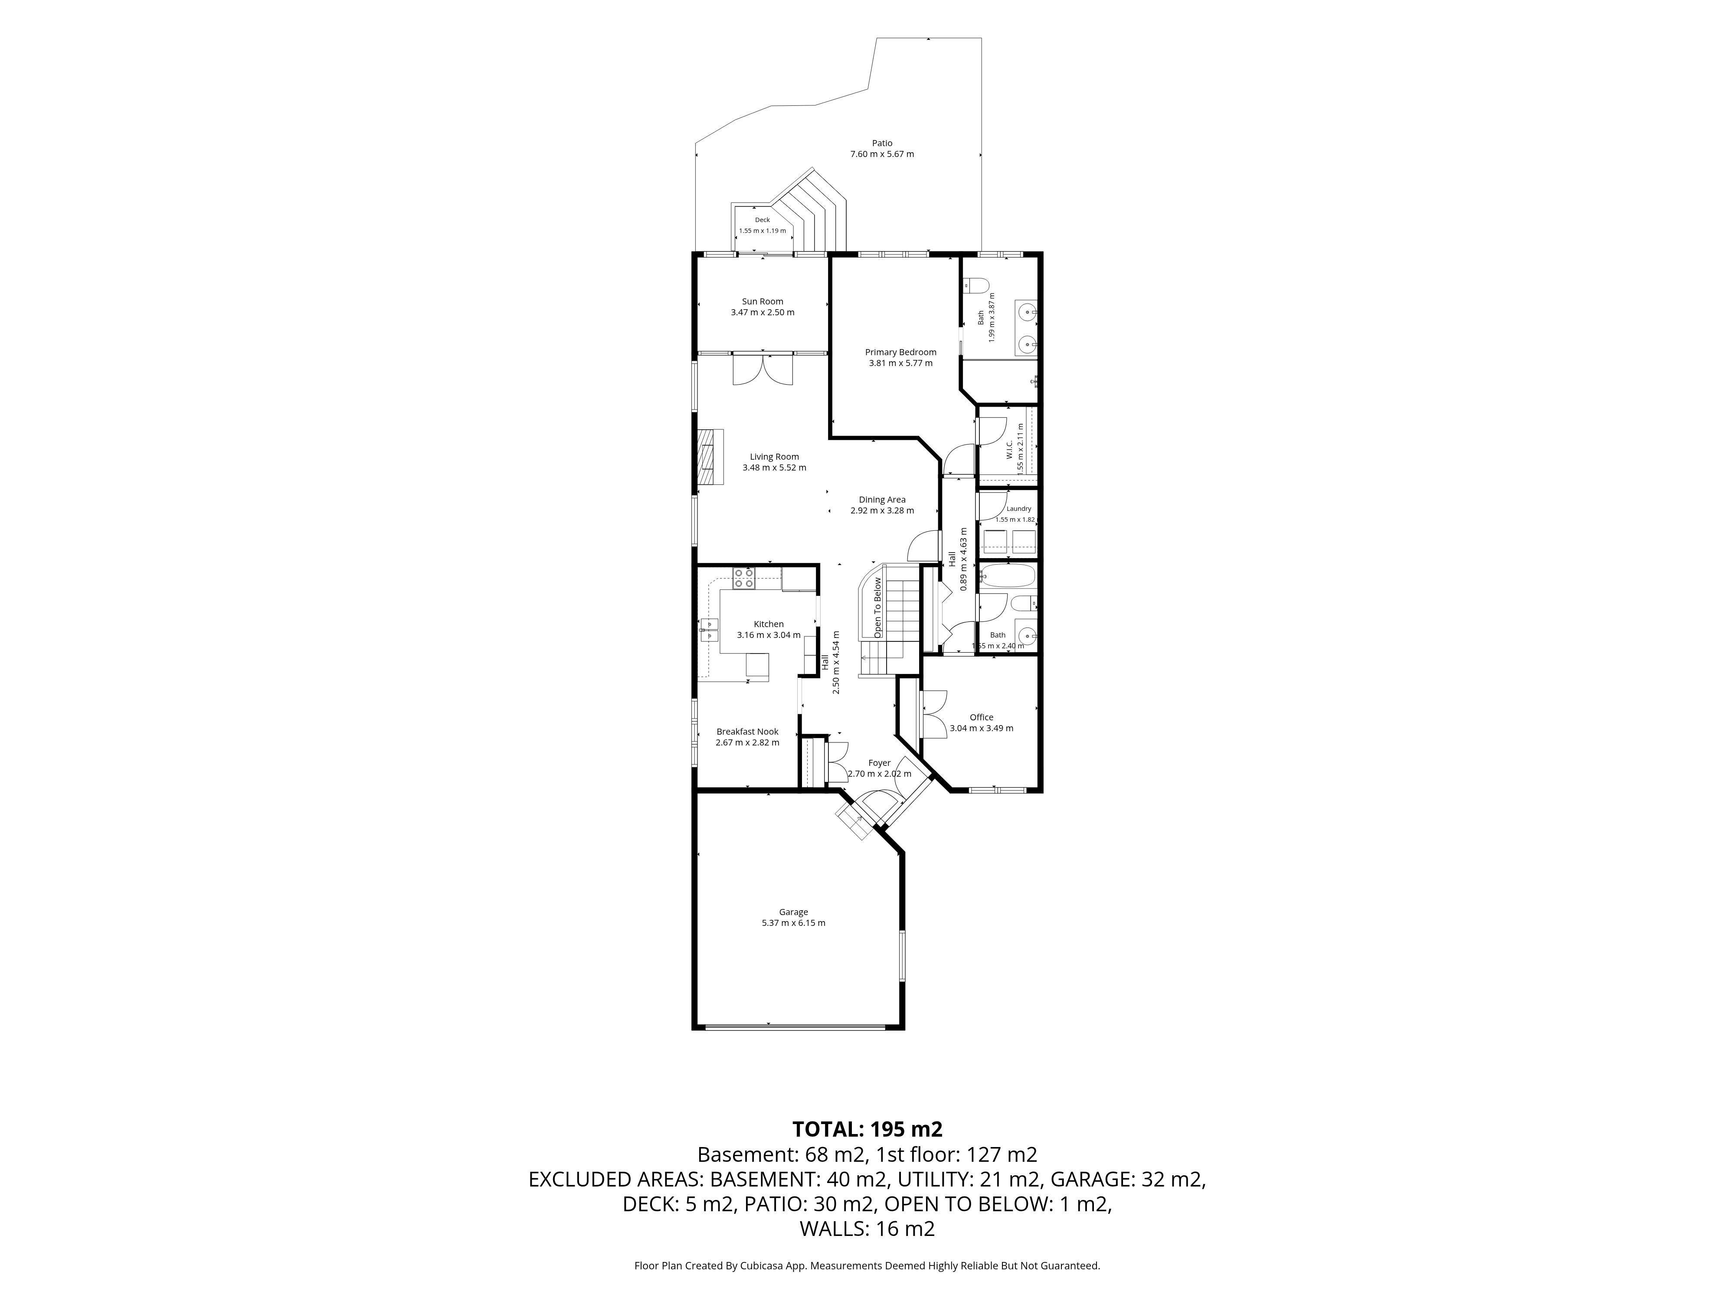
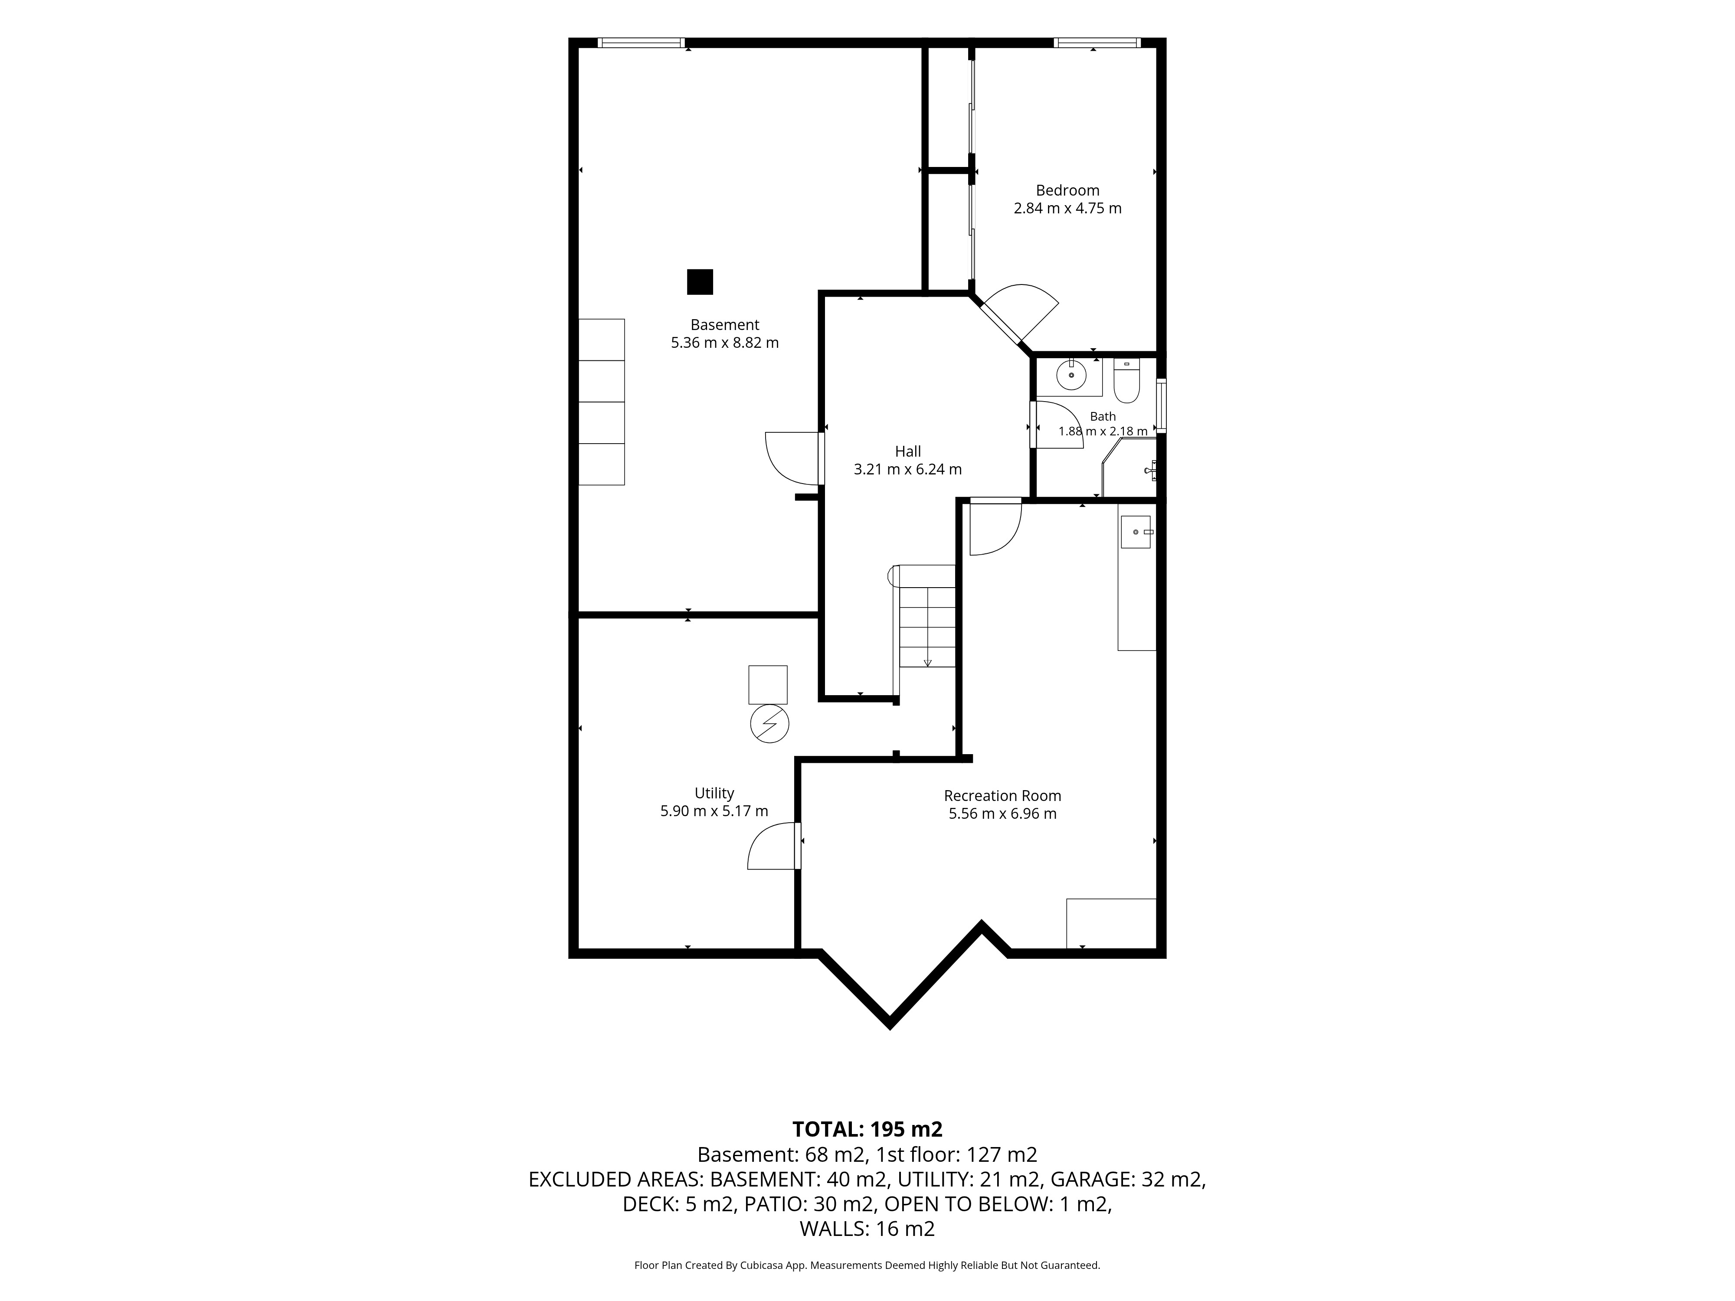
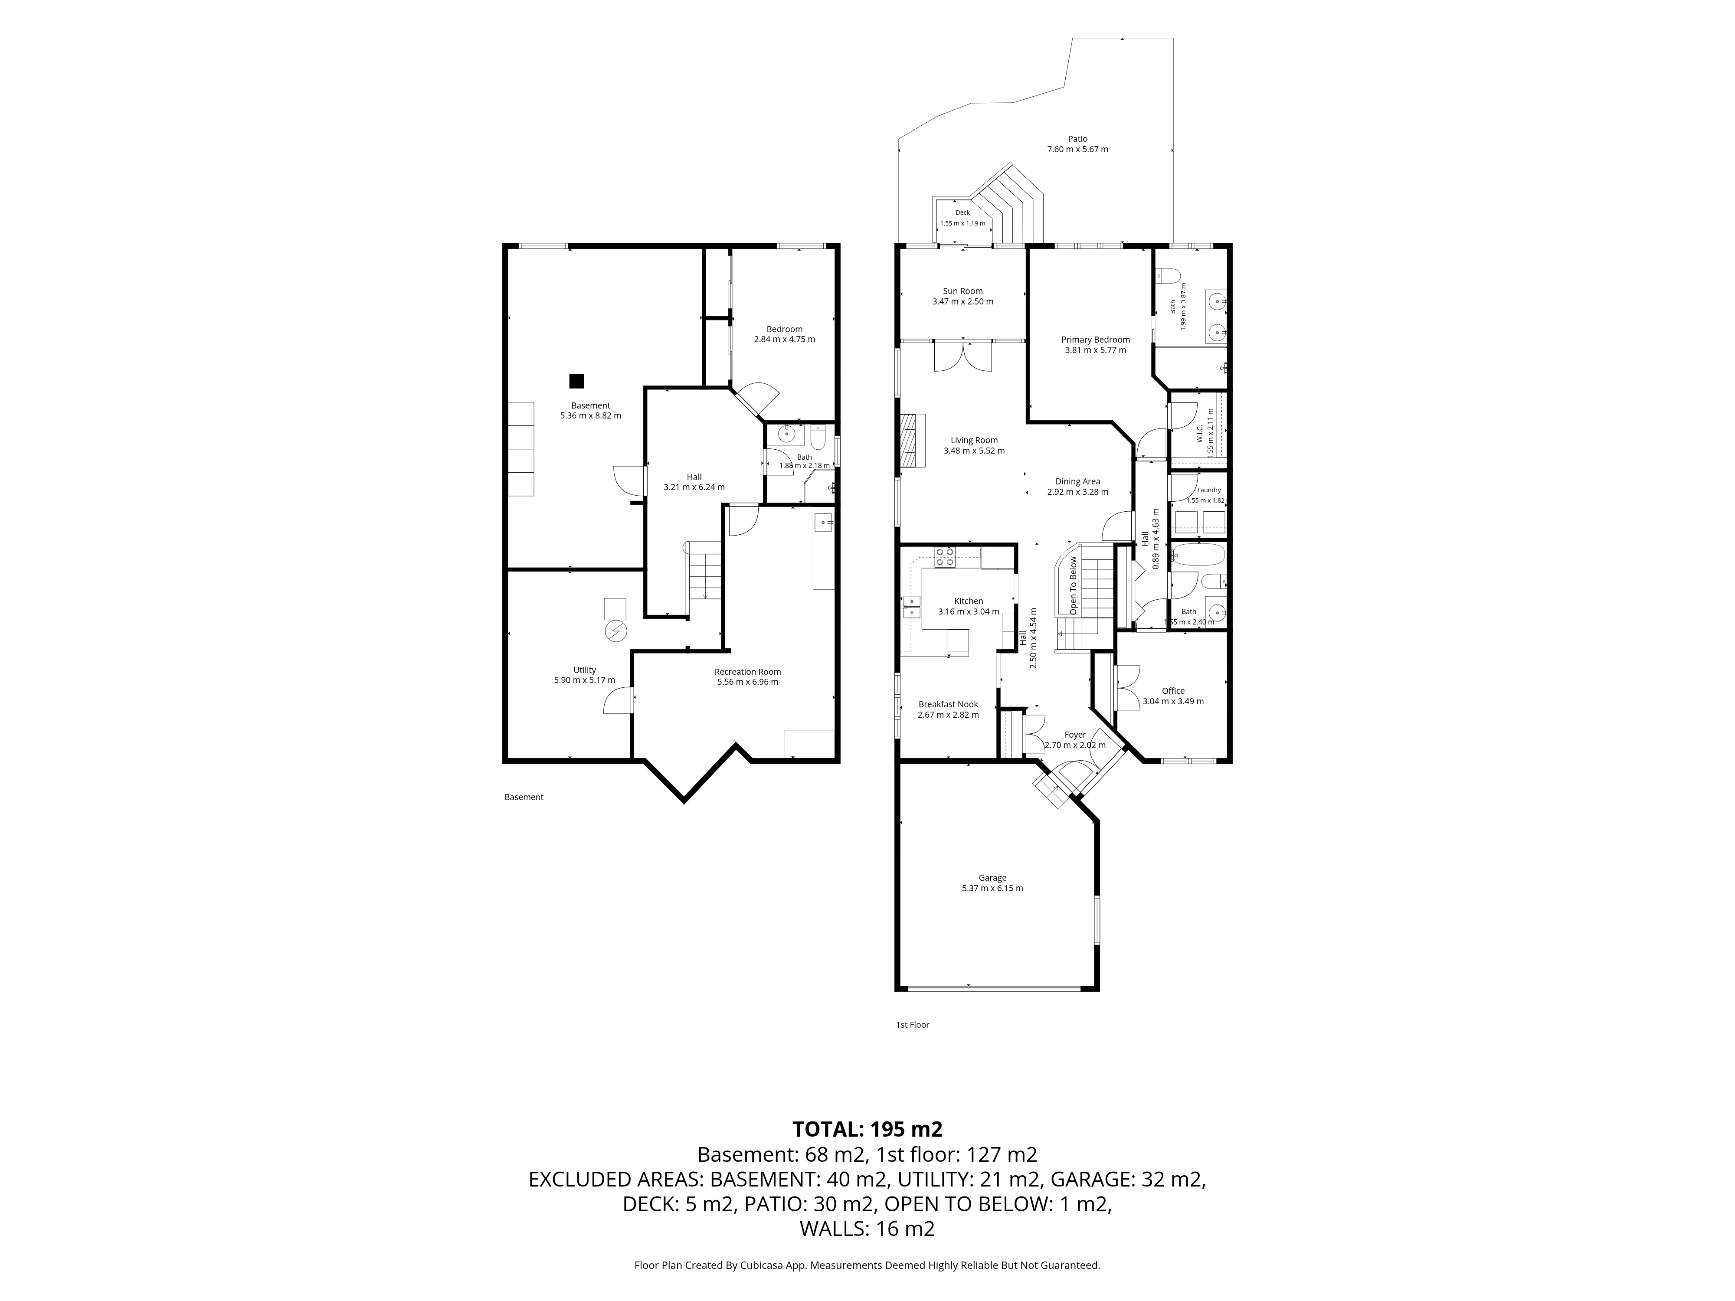
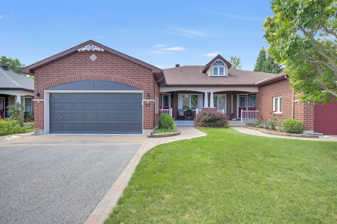
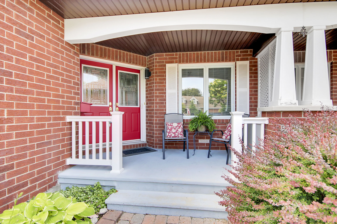
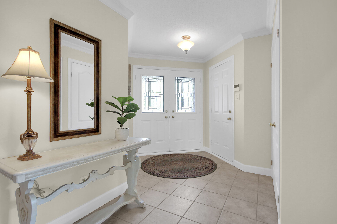
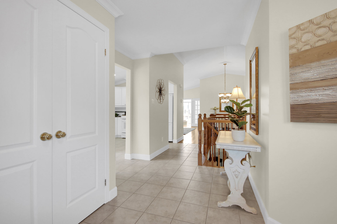
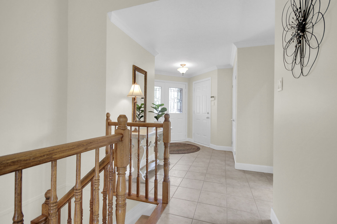
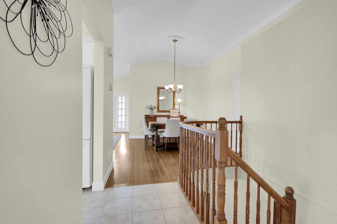
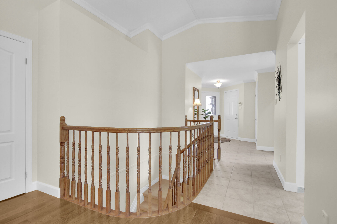
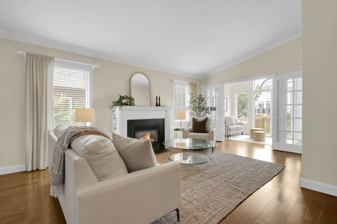
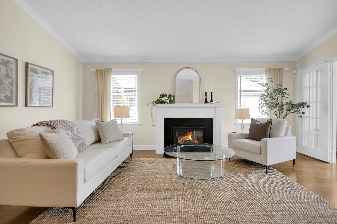
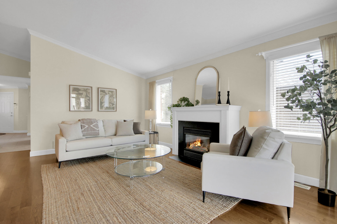
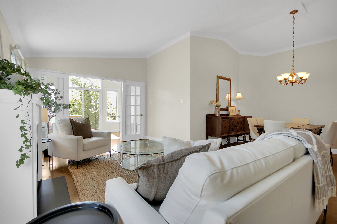
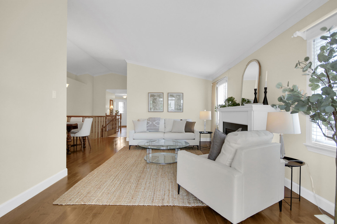
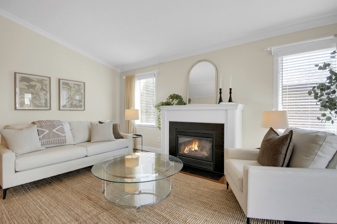
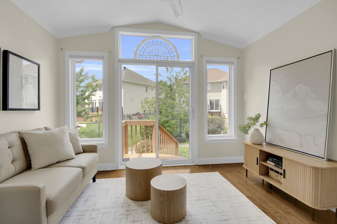
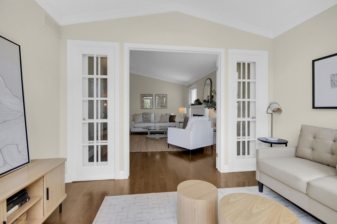
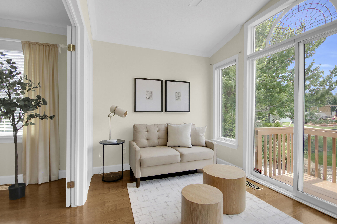
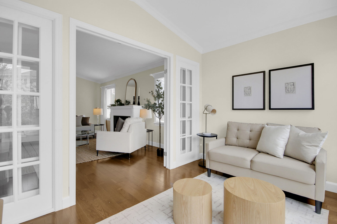
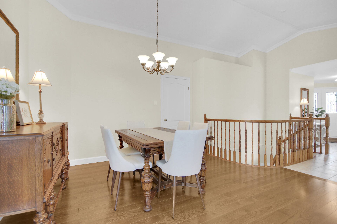
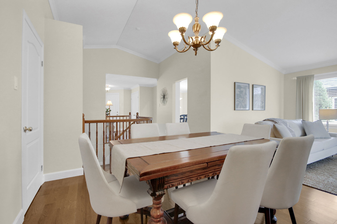
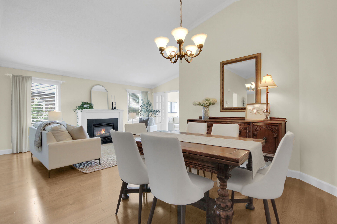
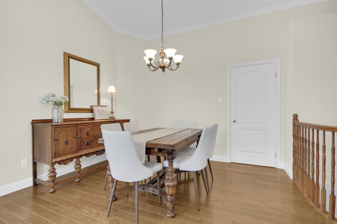
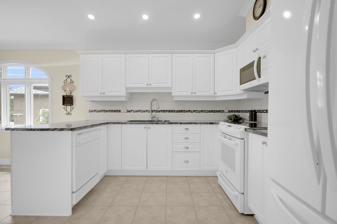
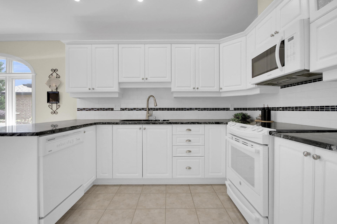
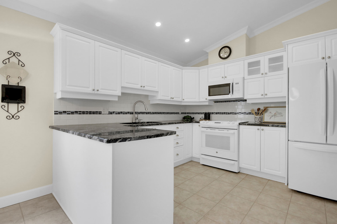
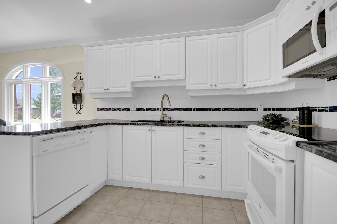
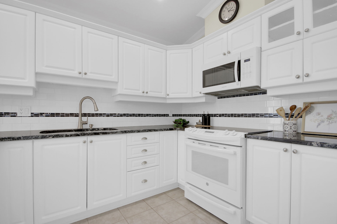
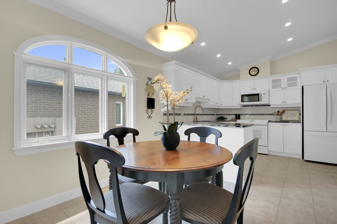
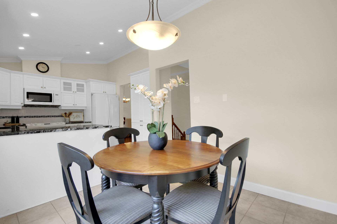
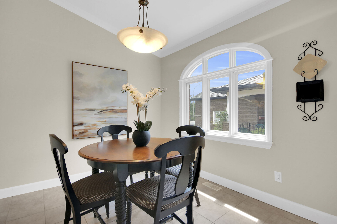
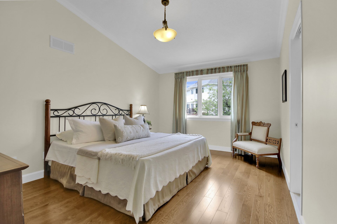
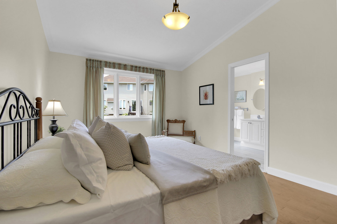
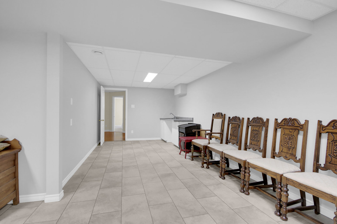
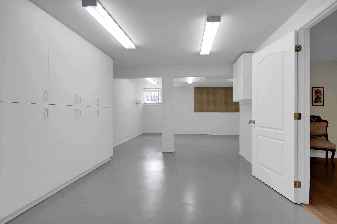
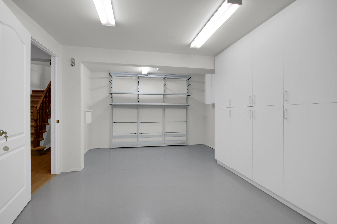
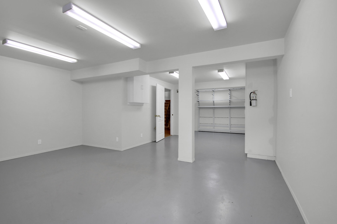
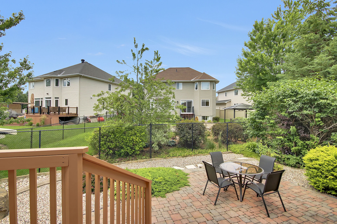
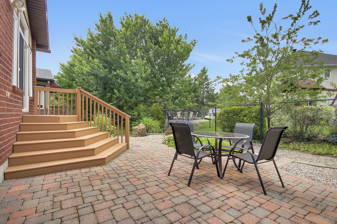
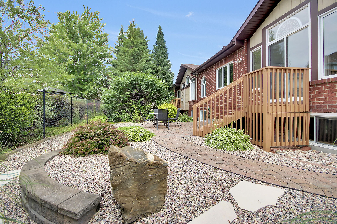
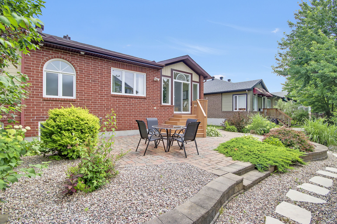
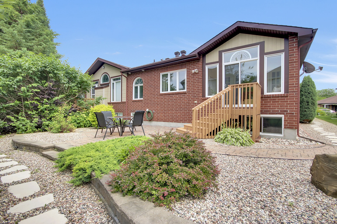
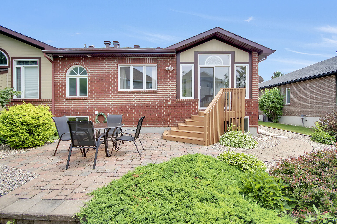
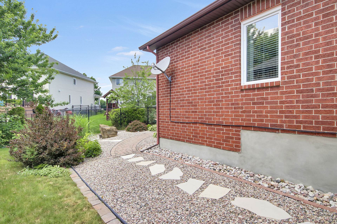
83 Waterthrush Crescent. Adult Lifestyle semi-detached home. Maple II model with larger entry and inside access to the garage. Impeccably maintained and upgraded by the original owners. Double door entry to tiled foyer with a double closet and garage access. Note crown ceiling mouldings through the main level. Tile extends into the bright, eat-in kitchen with a vaulted ceiling, pot lighting and a side window. White cabinetry with granite counters and tile backsplash. Well appointed living room and dining room with a vaulted ceiling, newer hardwood flooring, modern baseboard trim, and a gas fireplace. Hardwood extends into the solarium with double French doors. Door to upgraded rear deck and interlocking brick patio.
Interactive Floorplans

Google Views
83 Waterthrush Crescent
Get In Touch

 Royal LePage Team Realty
484 Hazeldean Road, Kanata Ontario K2L 1V4
613.720.1100