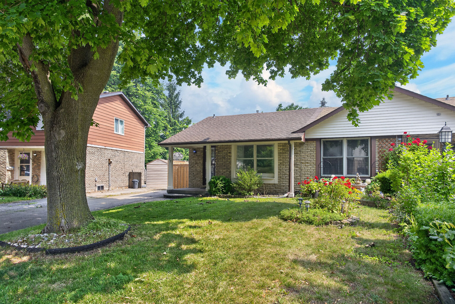
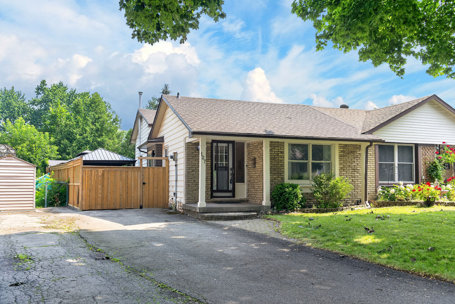
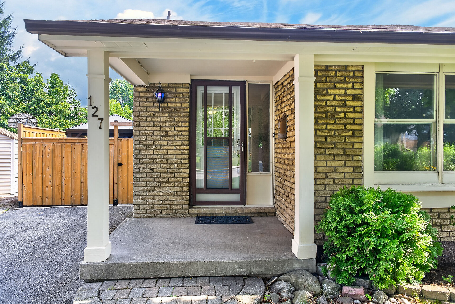
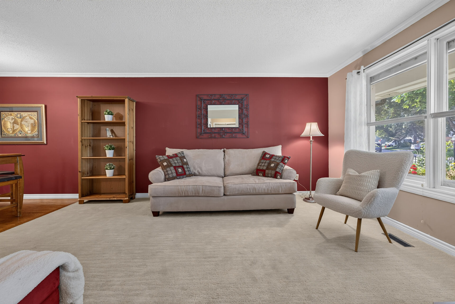
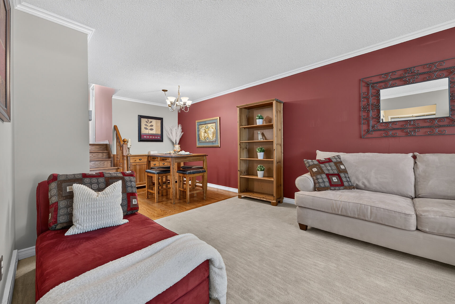
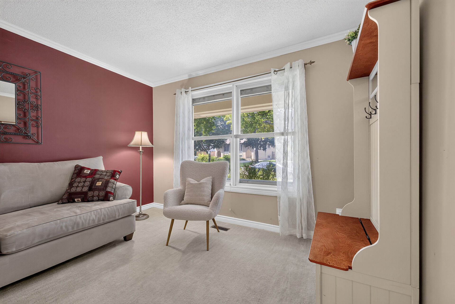
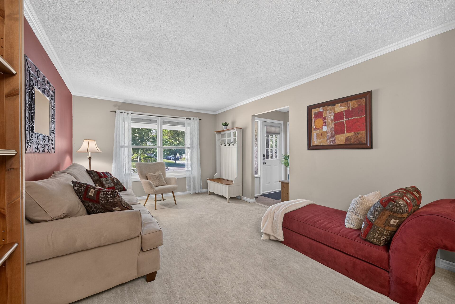
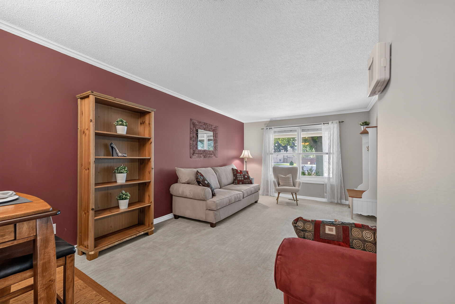
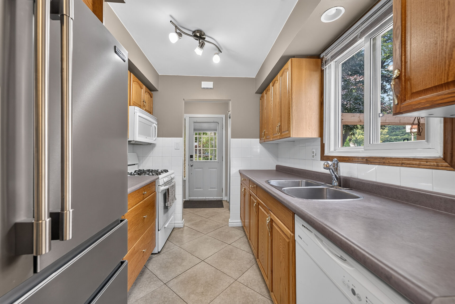
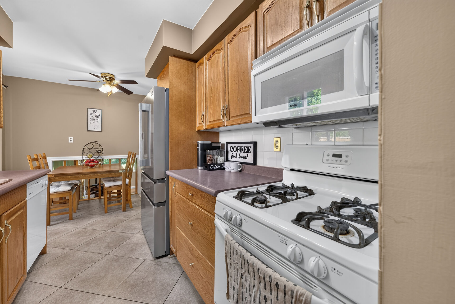
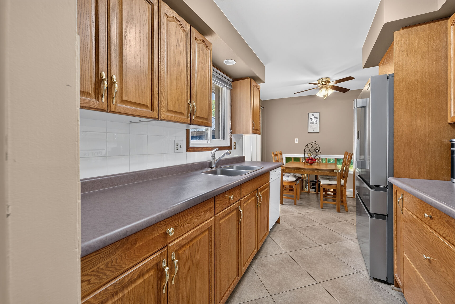
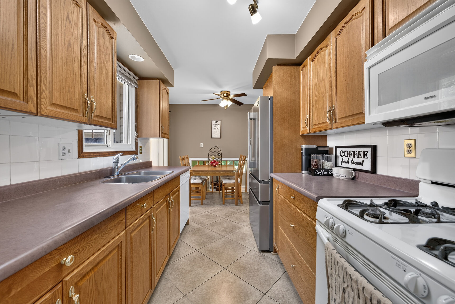
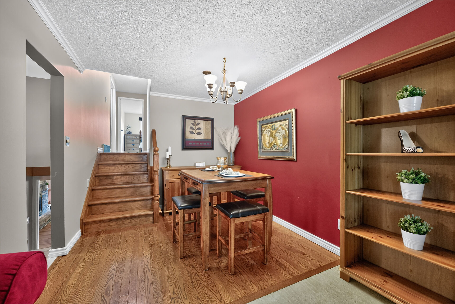
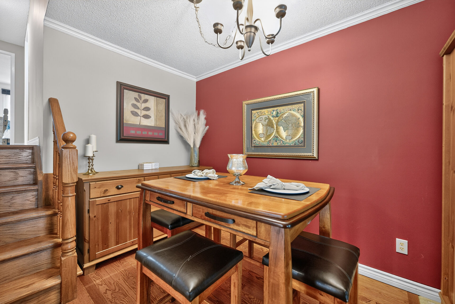
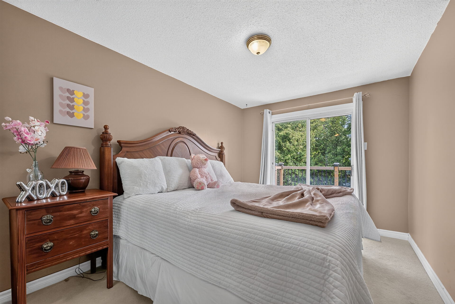
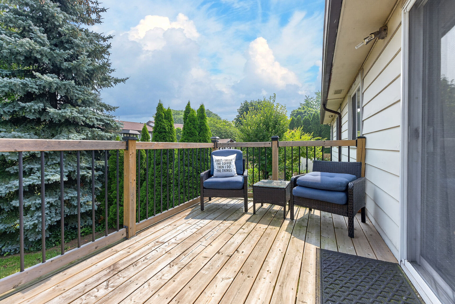
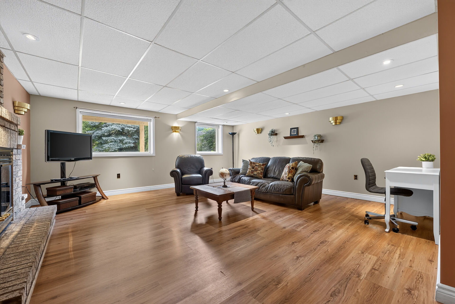
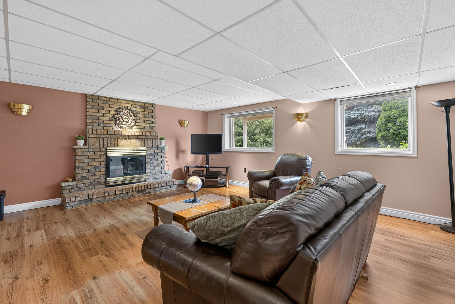
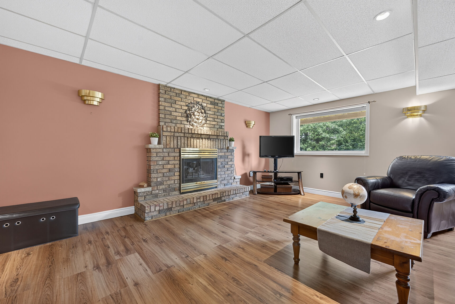
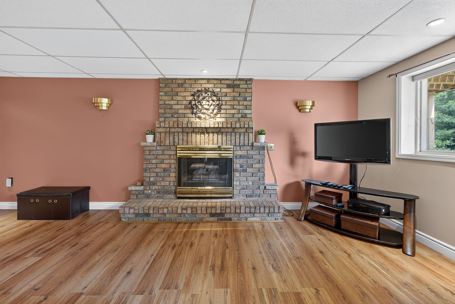
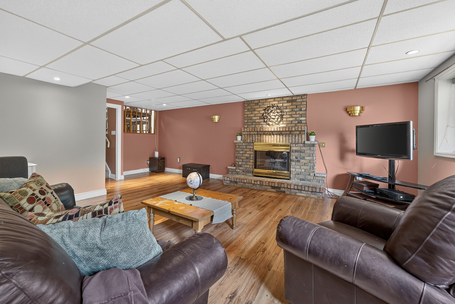
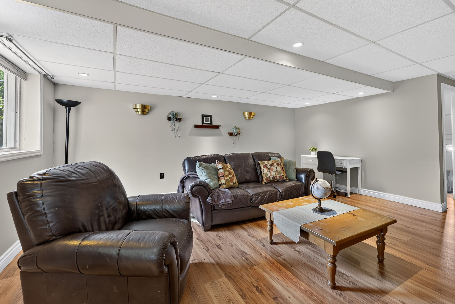
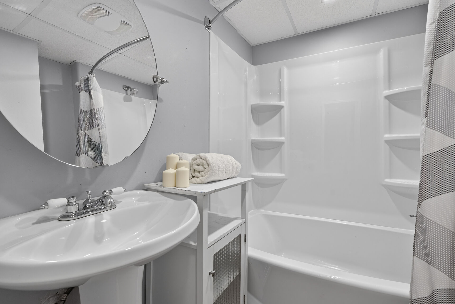
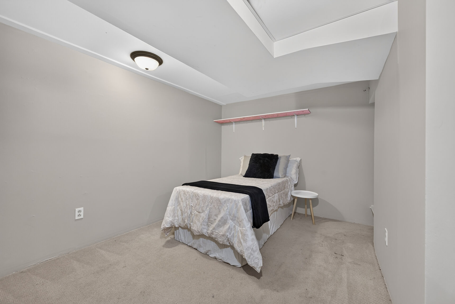
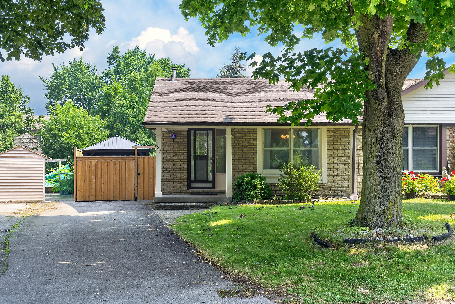
127 Wendover Drive, Hamilton
Ontario,
- Type Residential
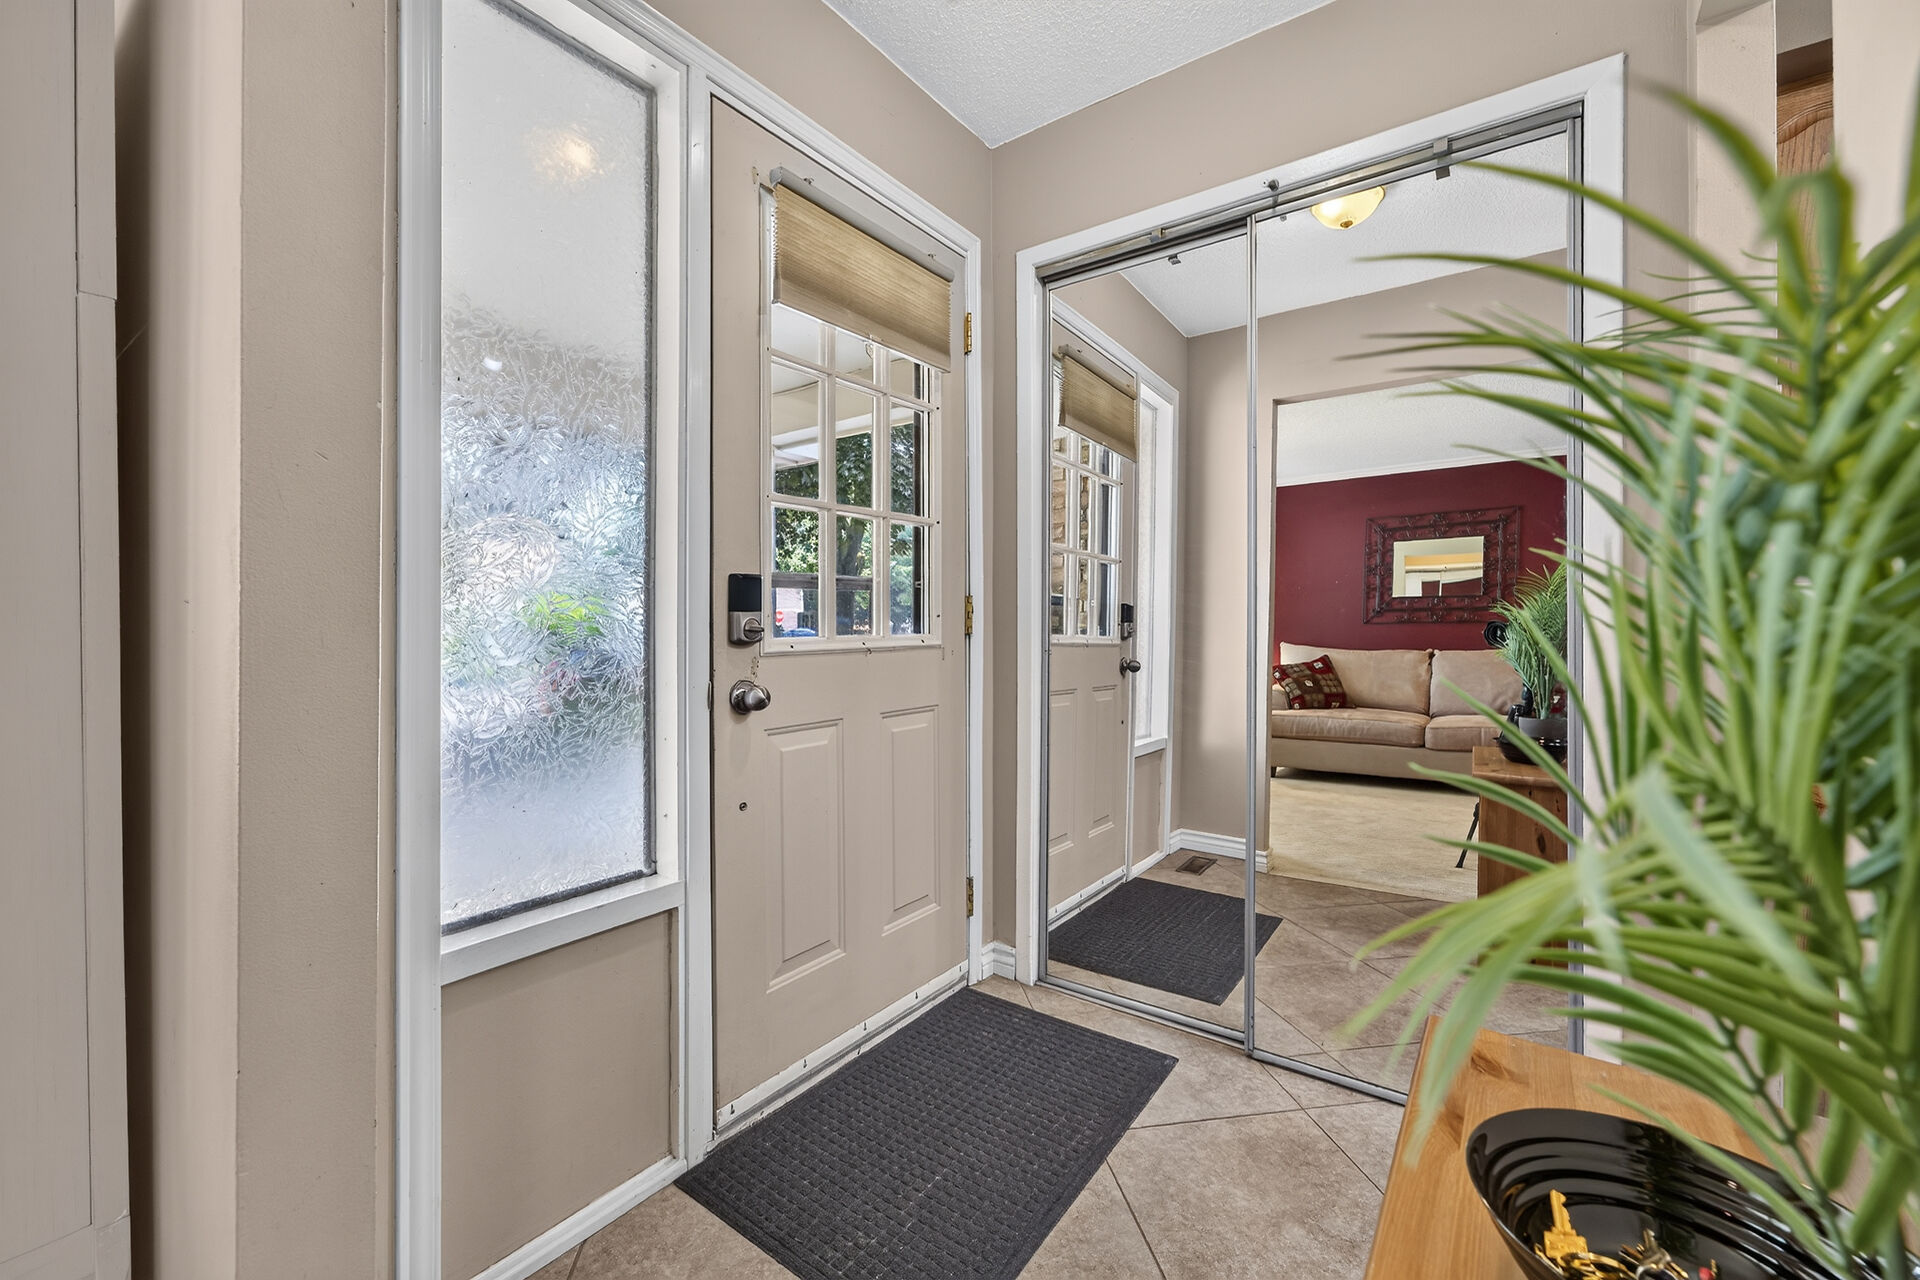
127 Wendover Drive
Interactive Floorplans

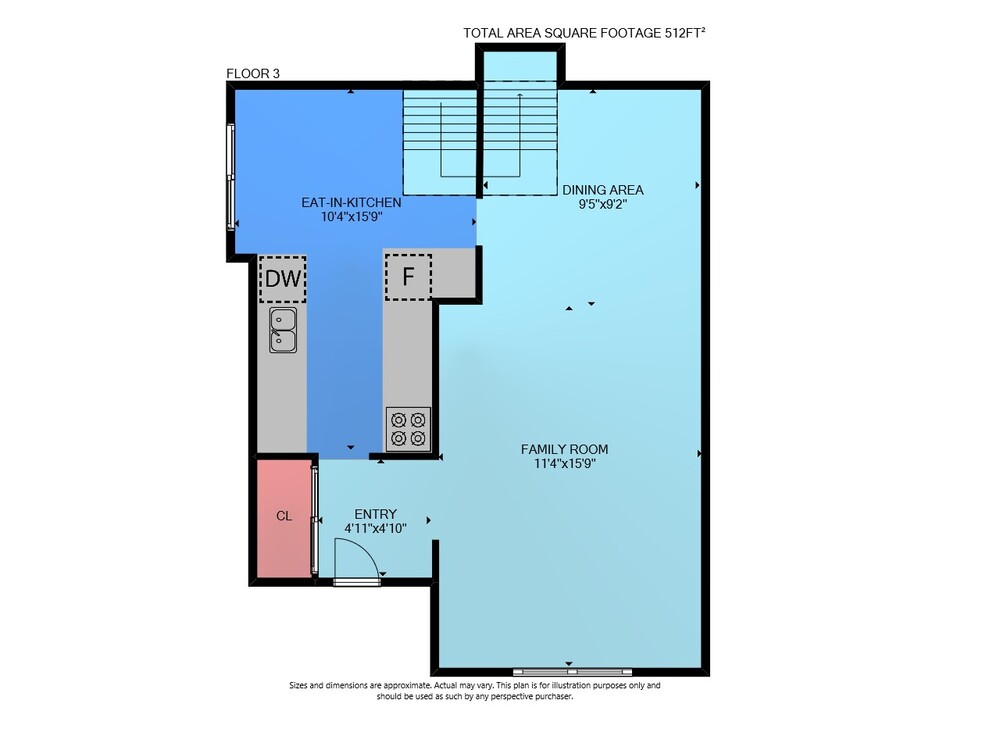
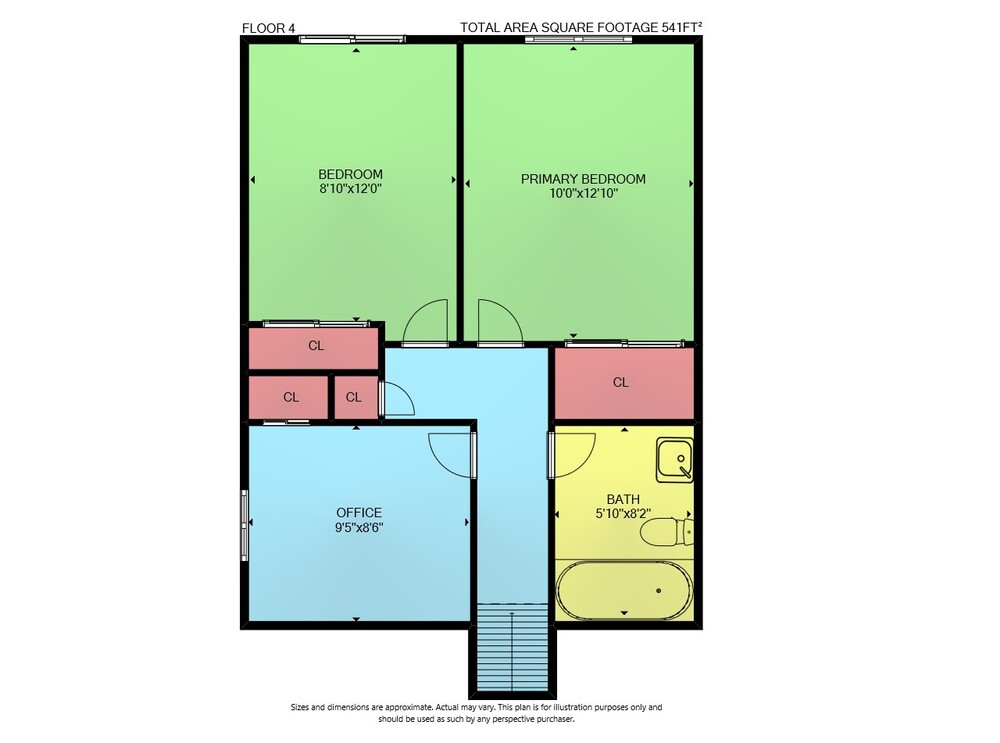
Main Floor: 512 sq ft, 2nd Floor: 541 sq ft,
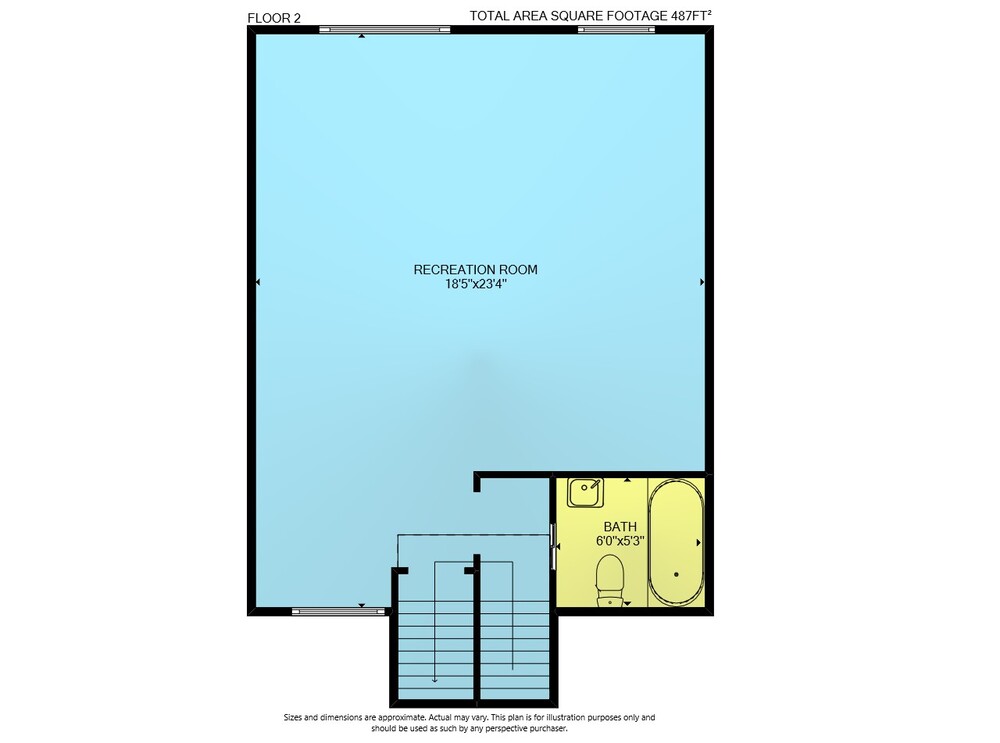
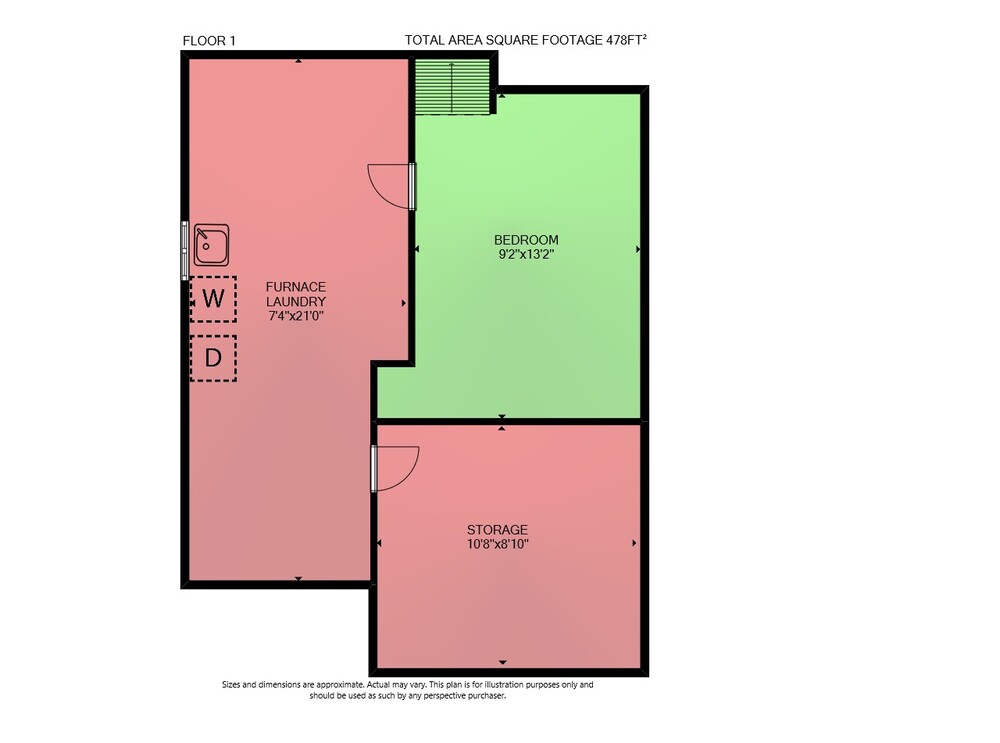
Lower Level: 487 sq ft, Basement: 478 sq ft
Total: 2018 sq ft
Sizes & Dimensions Are Approximate, Actual May VaryGoogle Views
127 Wendover Drive
Get In Touch

 RE/MAX Escarpment Realty Inc.
Brokerage
325 Winterberry Dr Unit 4B, Stoney Creek L8J0B6
905-573-1188