
Property Details
$599,900.00
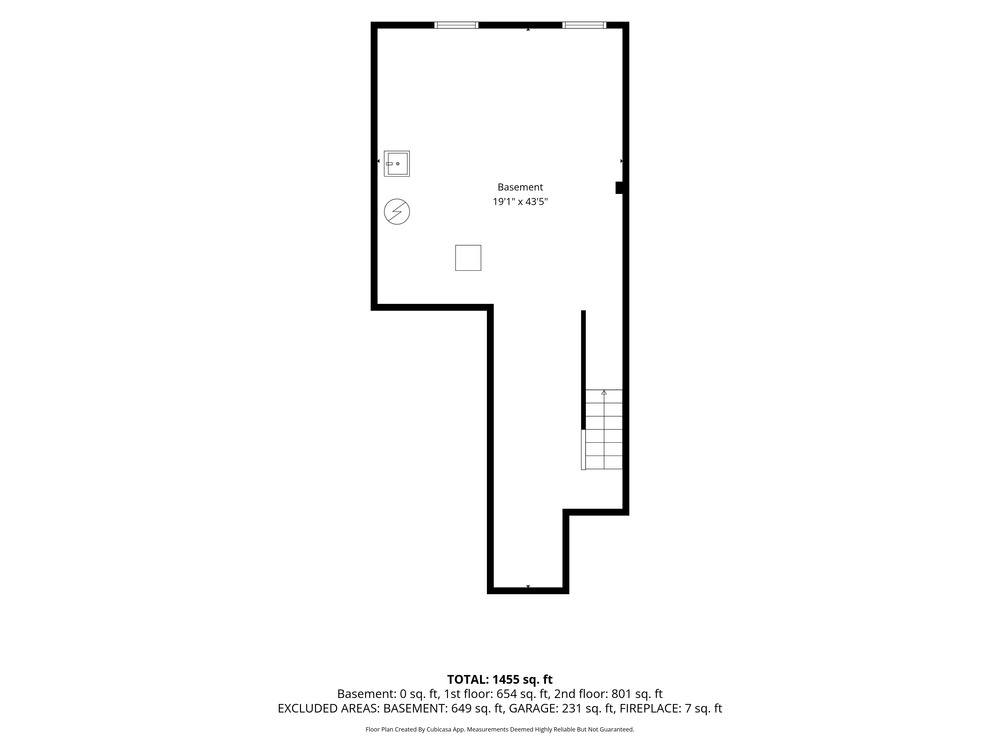
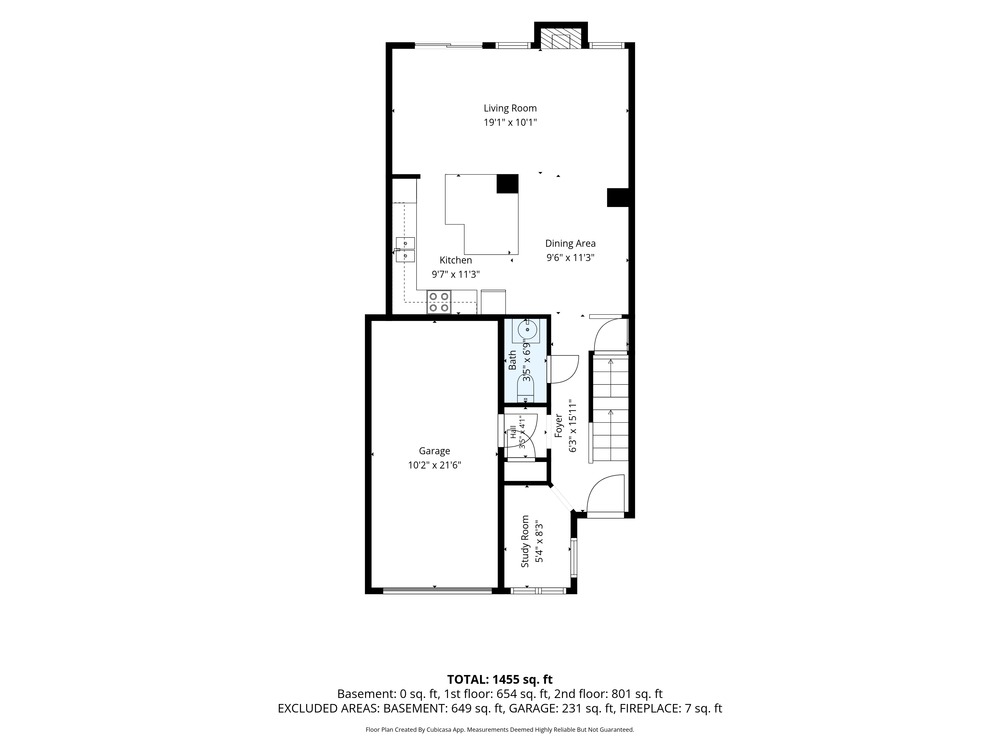
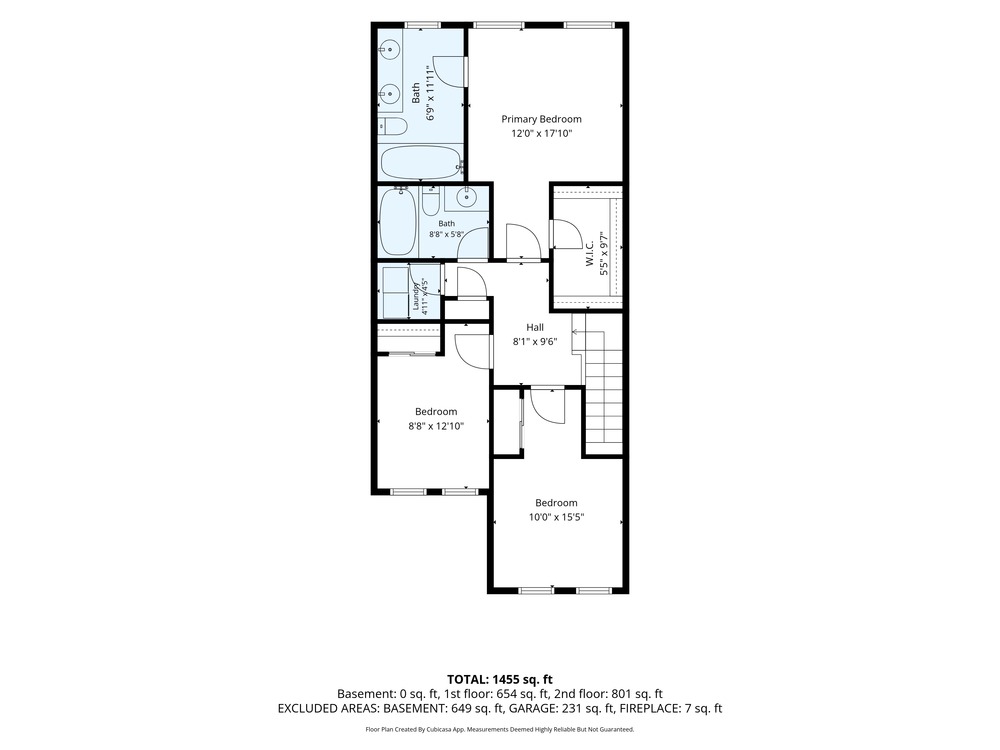
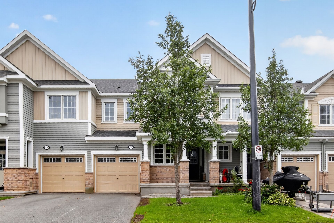
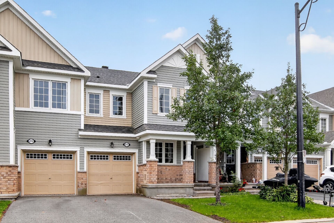
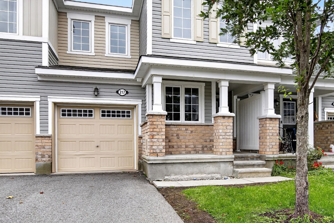
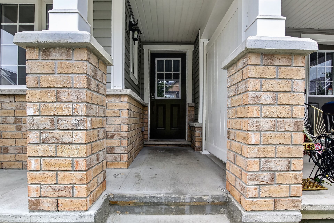
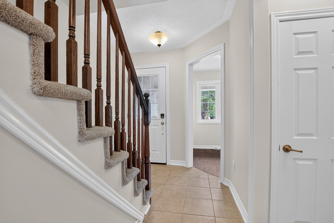
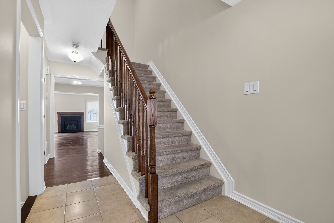
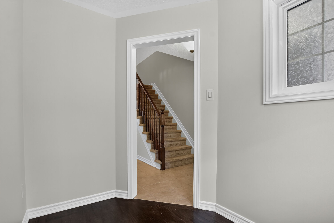
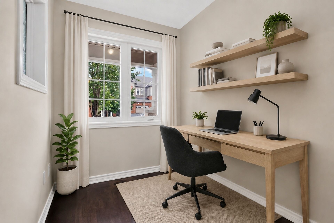
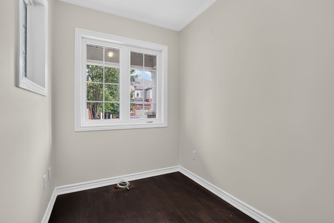
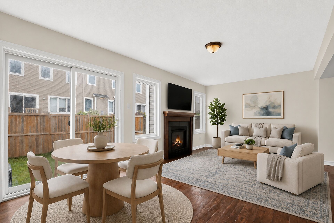
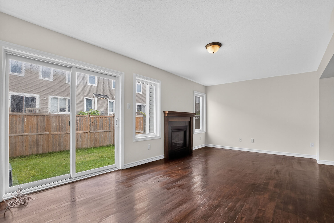
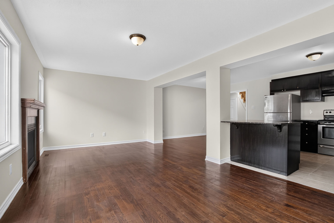
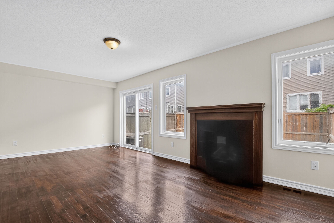
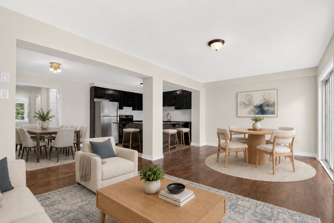
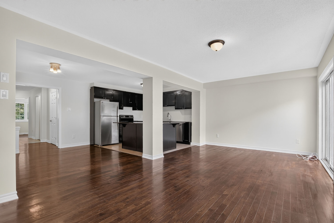
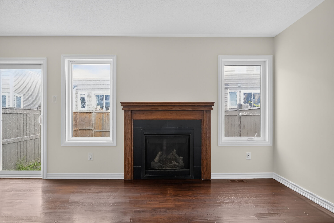
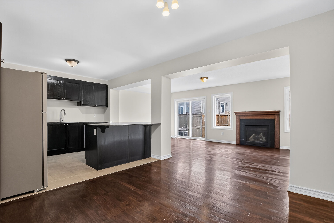
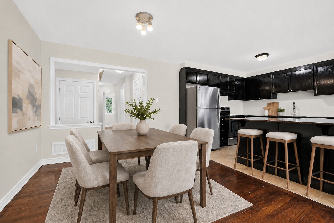
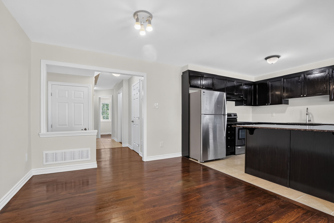
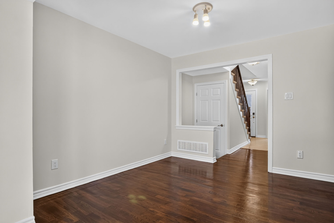
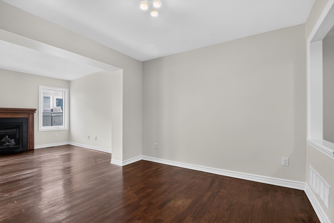
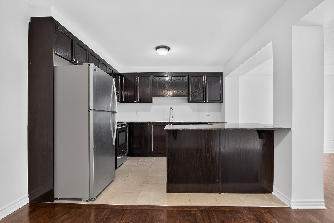
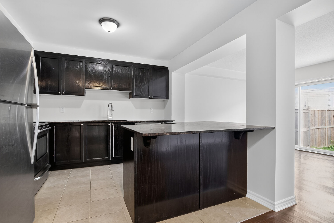
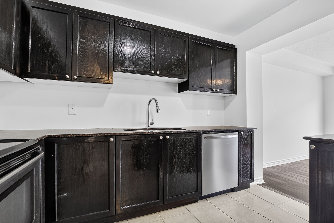
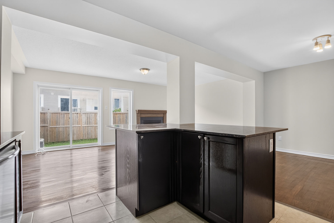
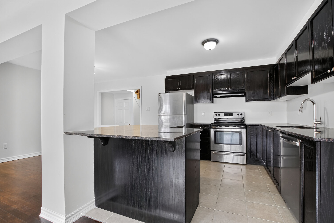
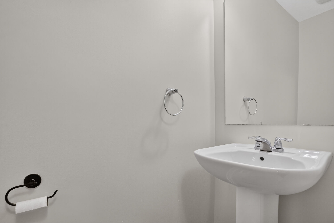
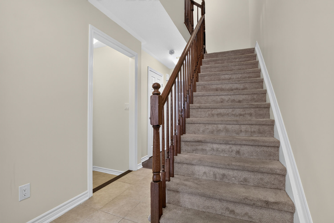
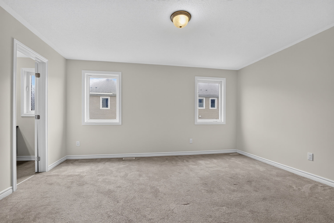
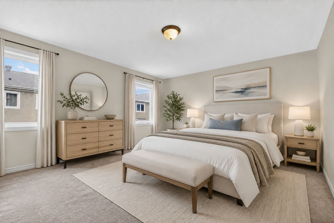
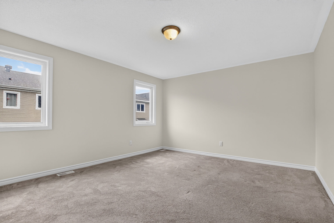
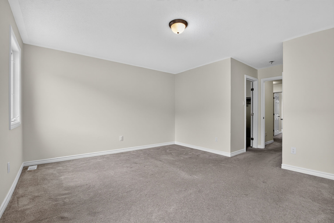
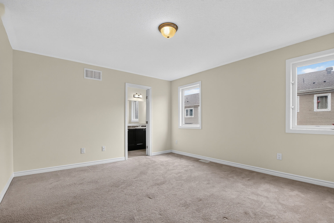
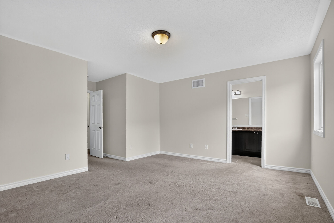
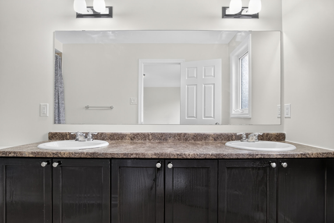
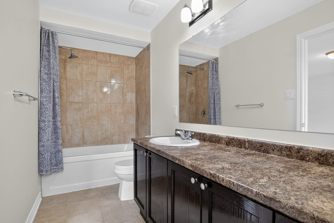
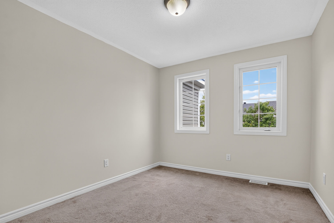
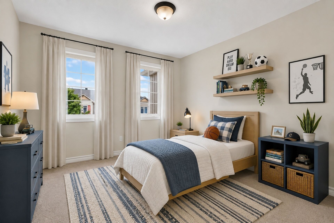
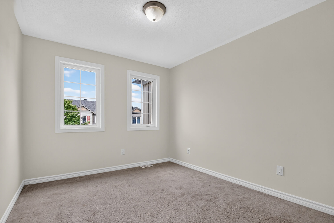
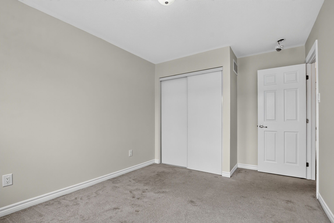
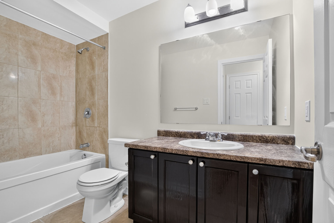
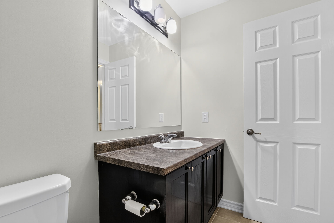
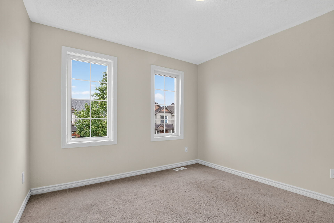
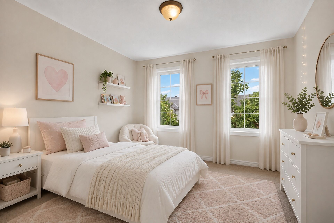
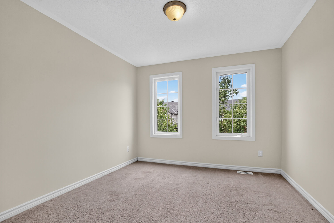
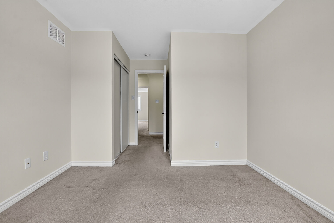
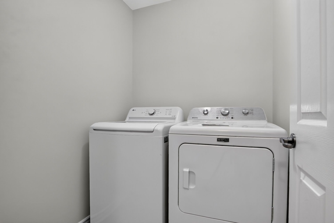
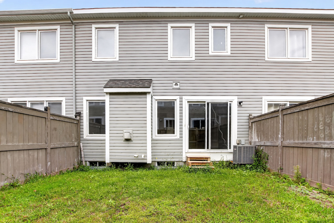
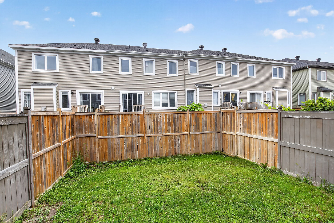
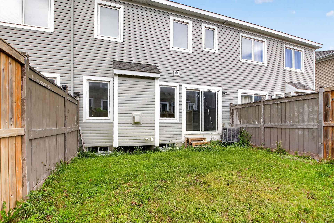
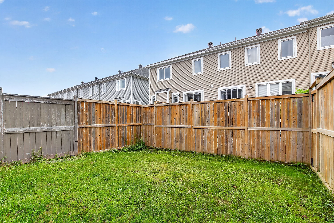
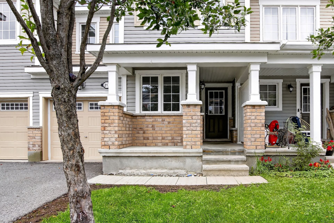
217 Conifer Creek. Rarely offered floor plan with a main floor office located at the front door. Perfect for working from home or a computer room for the kids. Hardwood flooring on the main level with ceramic tile in the entry, kitchen and all bathrooms. Open concept floor plan with a large living room with a gas fireplace, separate dining area and a working kitchen with granite counter tops and a breakfast bar. Patio doors lead to a fenced rear yard. Second level has a convenient laundry room. Spacious primary bedroom offers a walk-in closet and a luxury ensuite bathroom with 2 sinks. Generous secondary bedrooms with access to the main bathroom. Lower level is unfinished, but has excellent potential.
- Type Residential
- 3 Beds
- 2.5 Baths
- 2 Storey Style
- 1666 sq ft Sq. Ft.
- 21.33 ft x 82.02 ft Lot Size

Google Views
Presented By


Royal LePage Team Realty
484 Hazeldean Road, Kanata Ontario K2L 1V4
613.720.1100