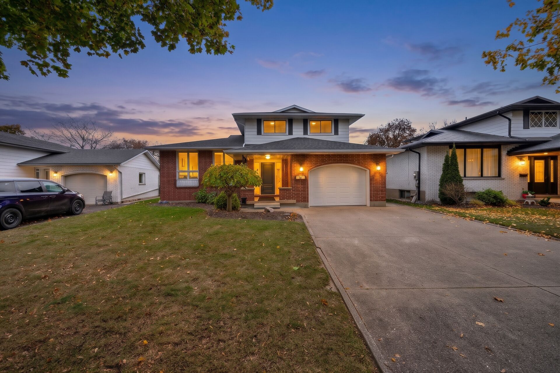
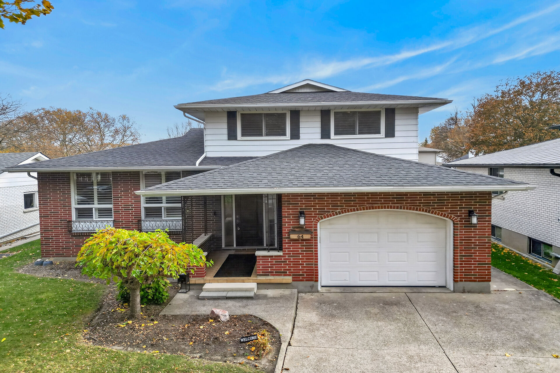
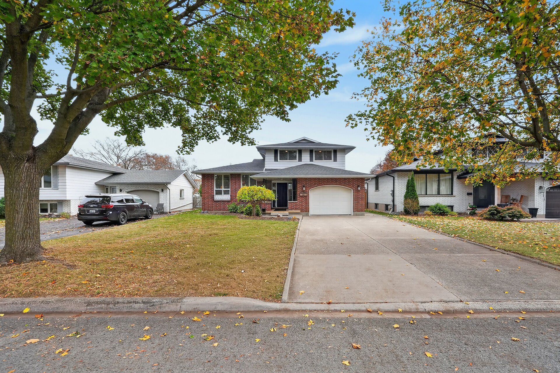
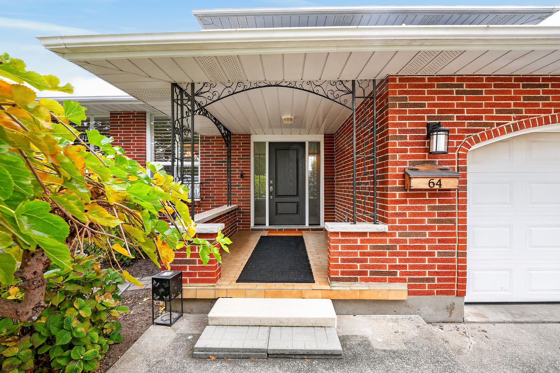
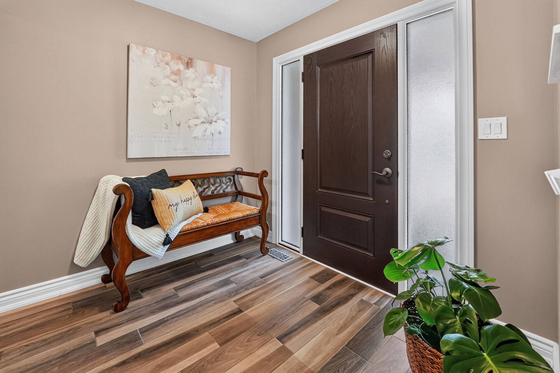
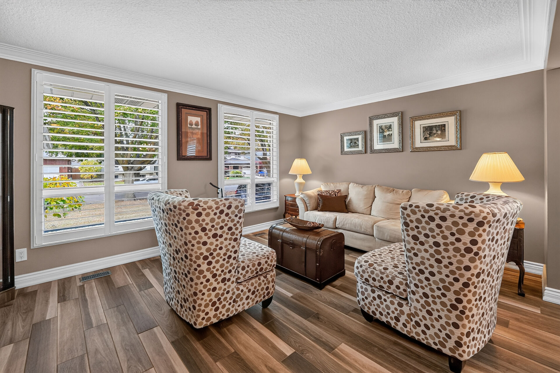
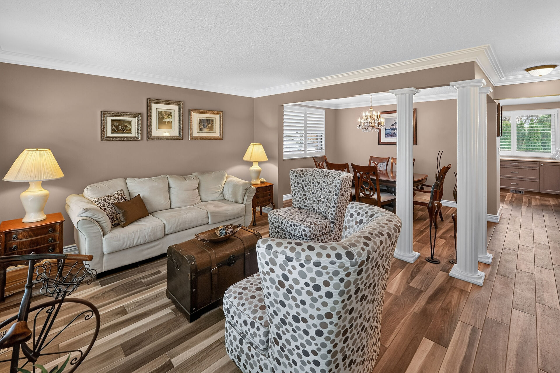
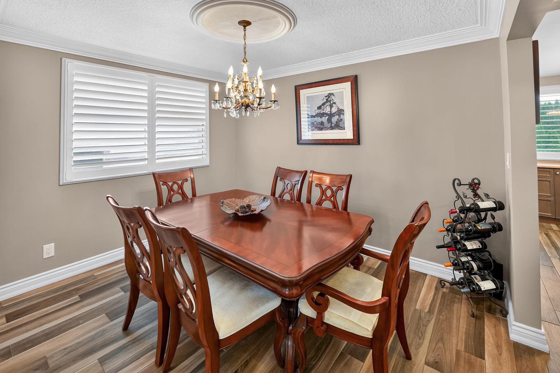
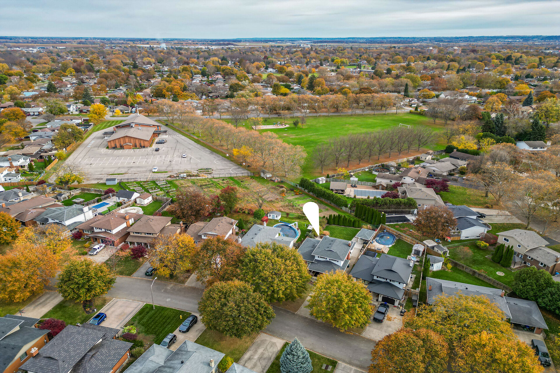
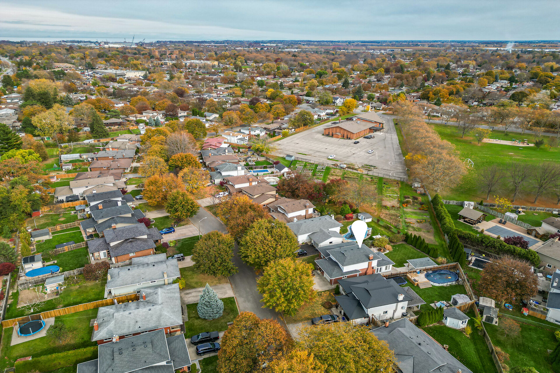
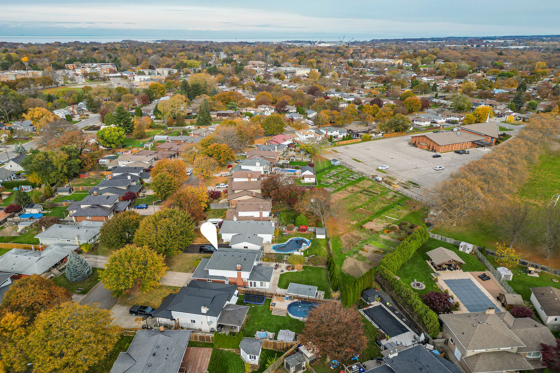
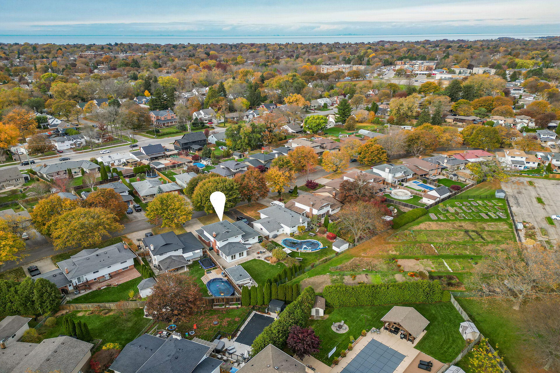
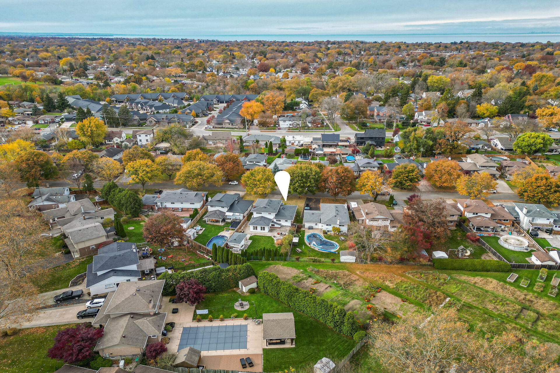
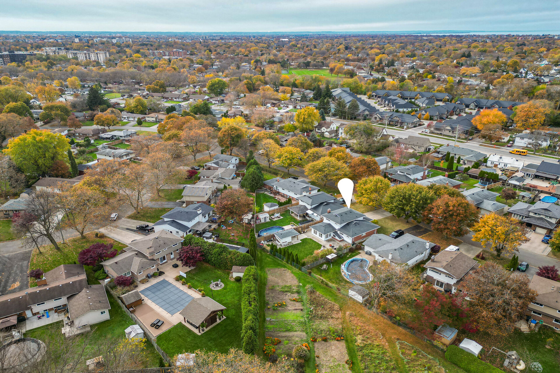
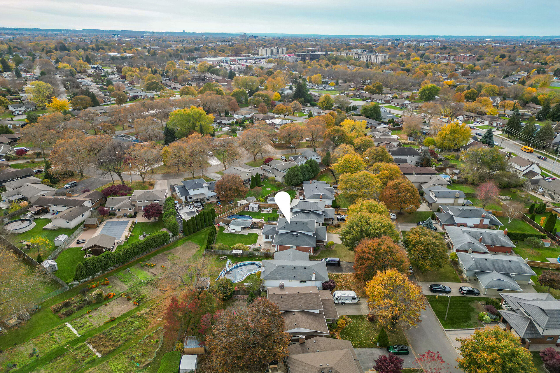
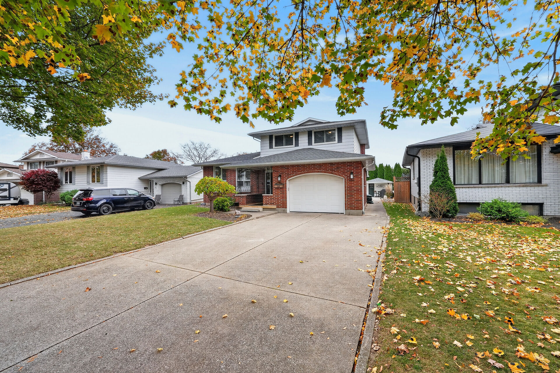
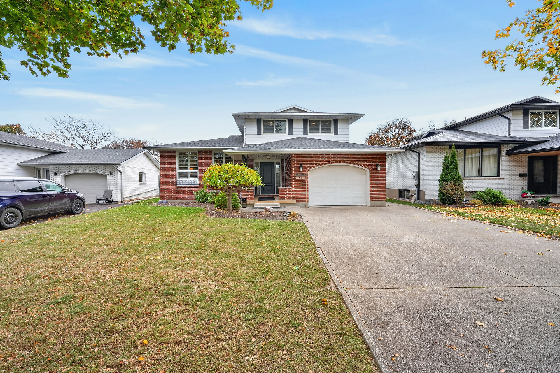
64 Monarch Park Dr., St. Catharines
Ontario, L2M 6V3
- Type Residential
- 5 Level Sidesplit Style
- 3 Beds
- 2.5 Baths
- 1755 Sq. Ft.
Property Description
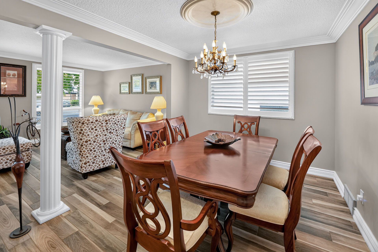
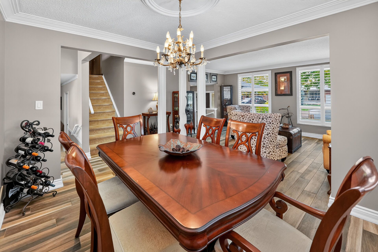
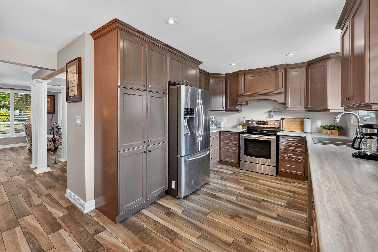
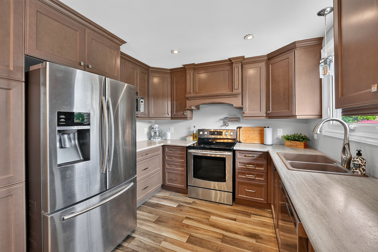
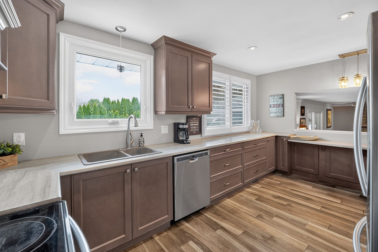
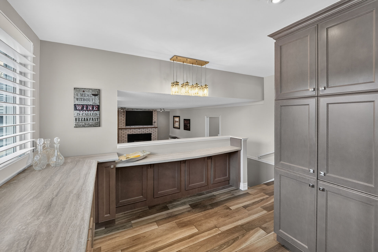
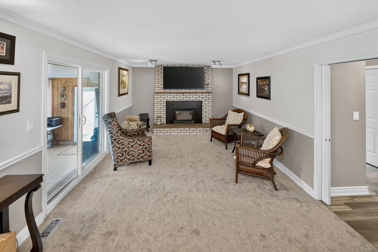
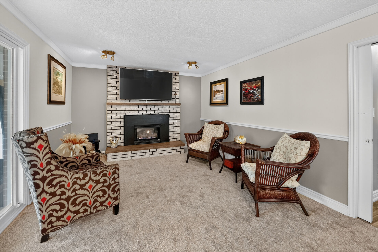
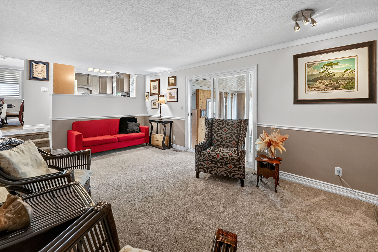
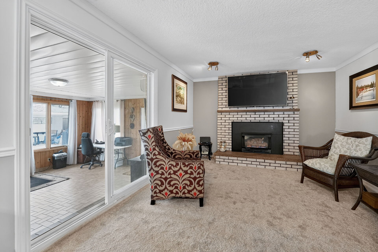
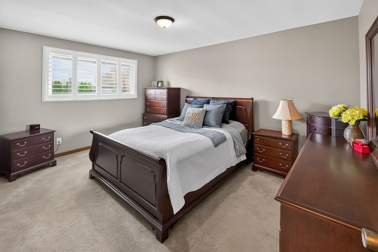
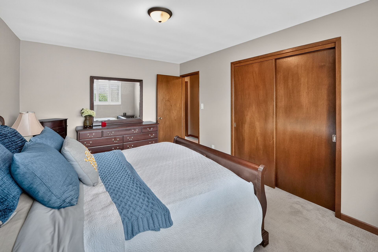
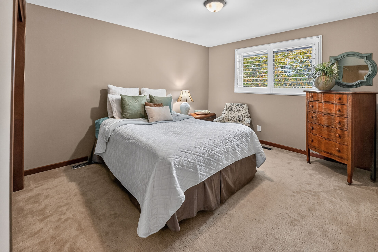
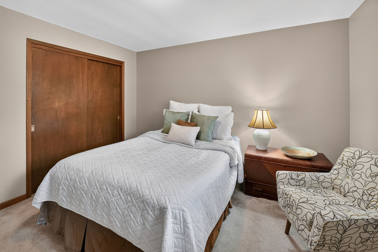
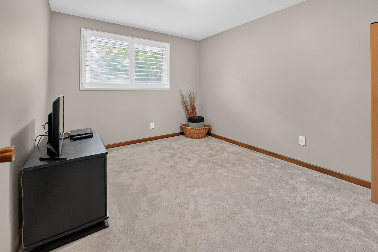
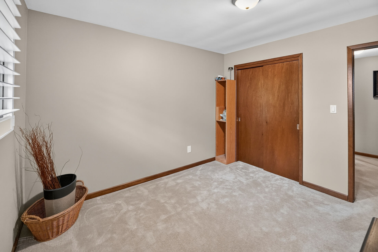
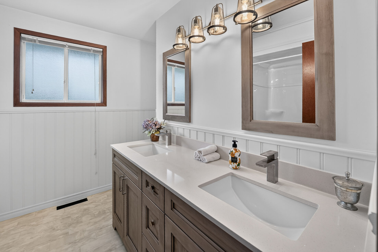
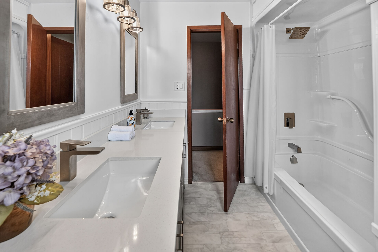
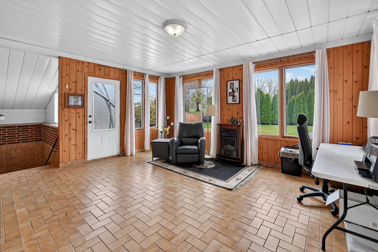
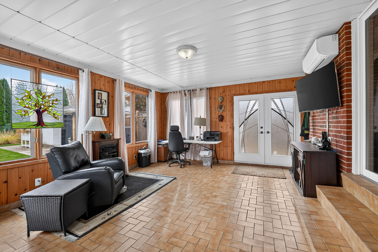
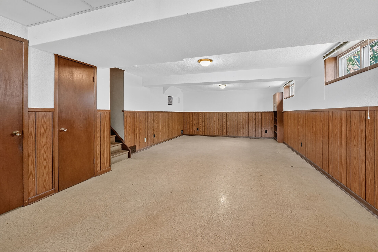
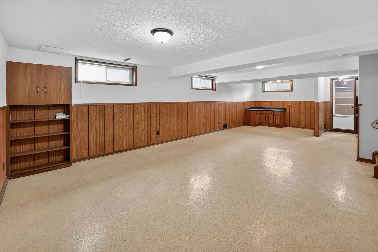
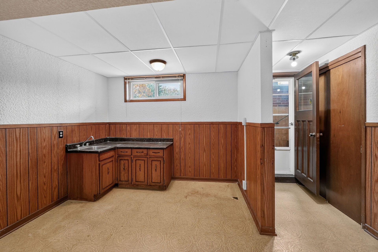
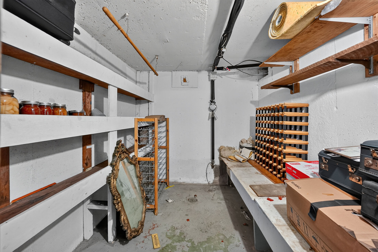
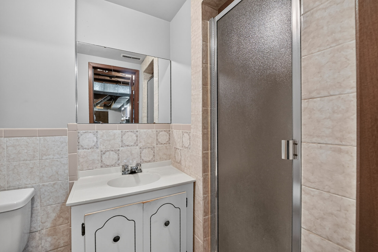
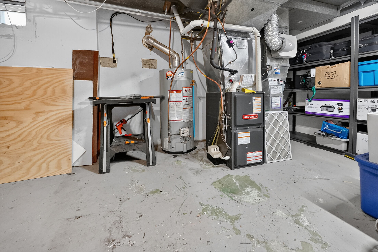
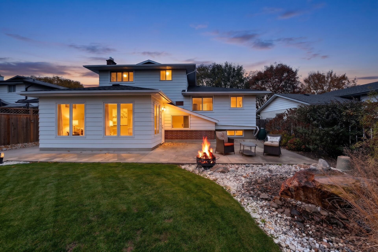
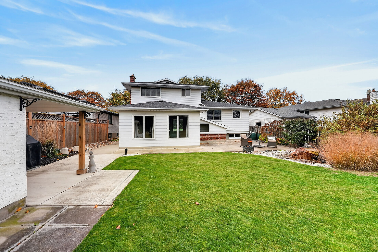
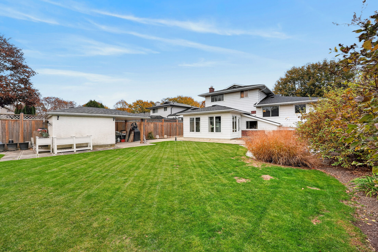
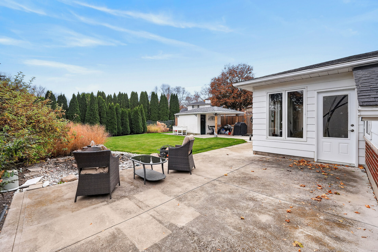
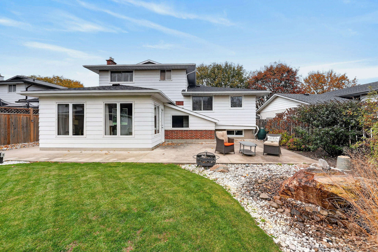
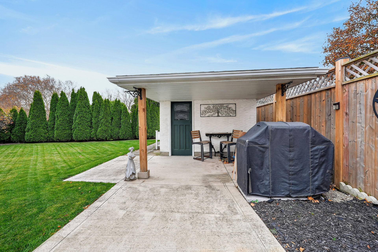
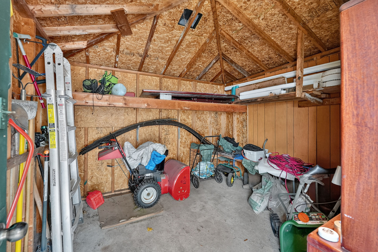
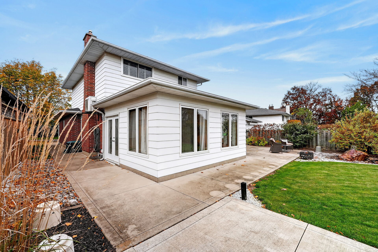
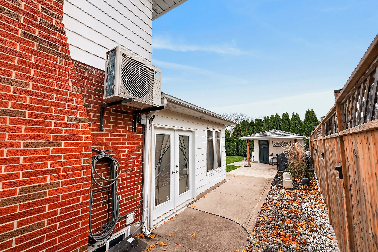
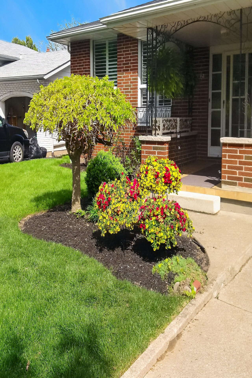
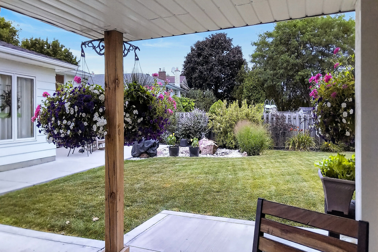
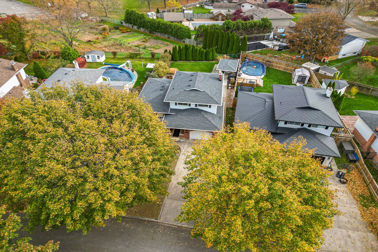
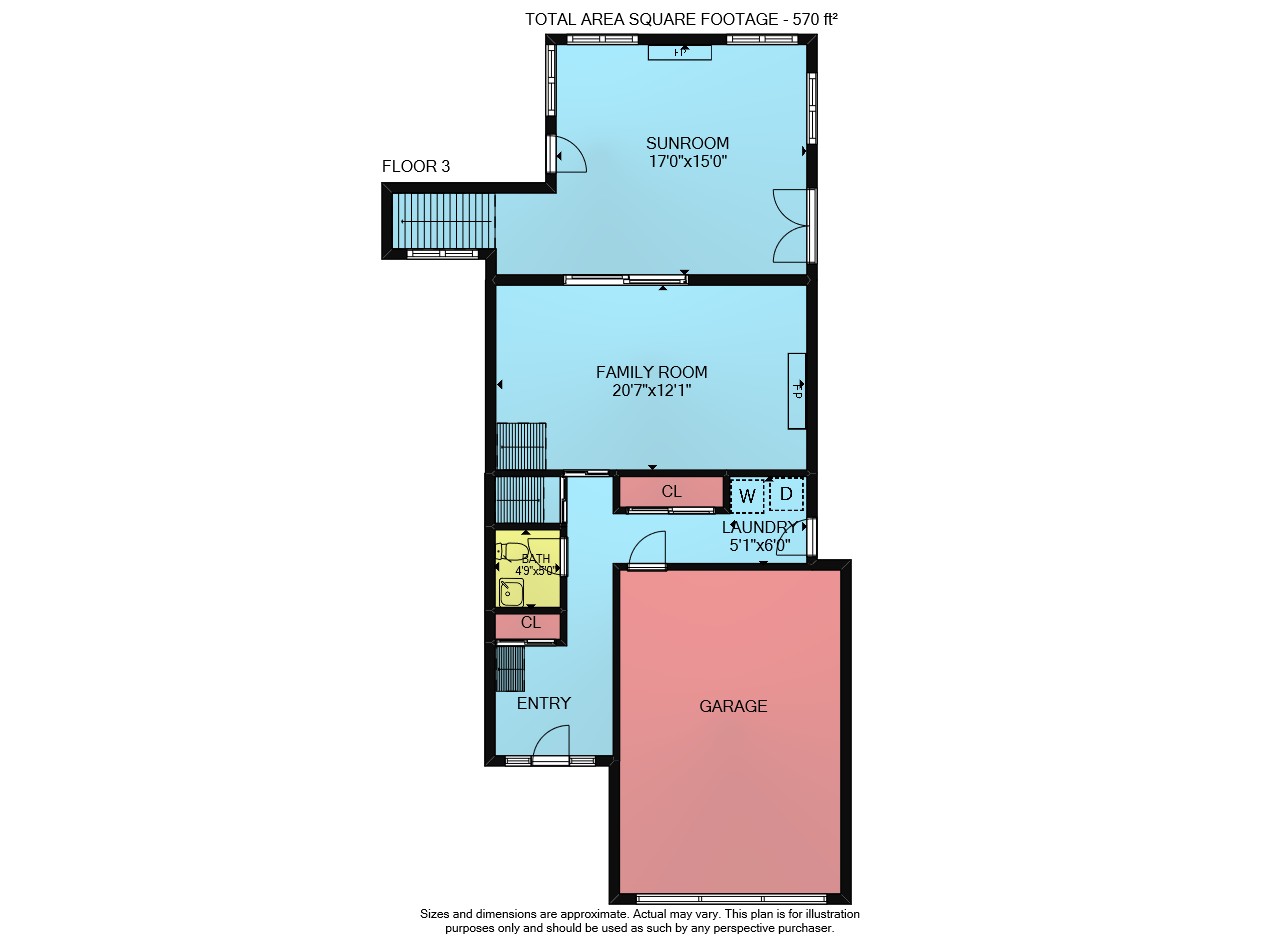
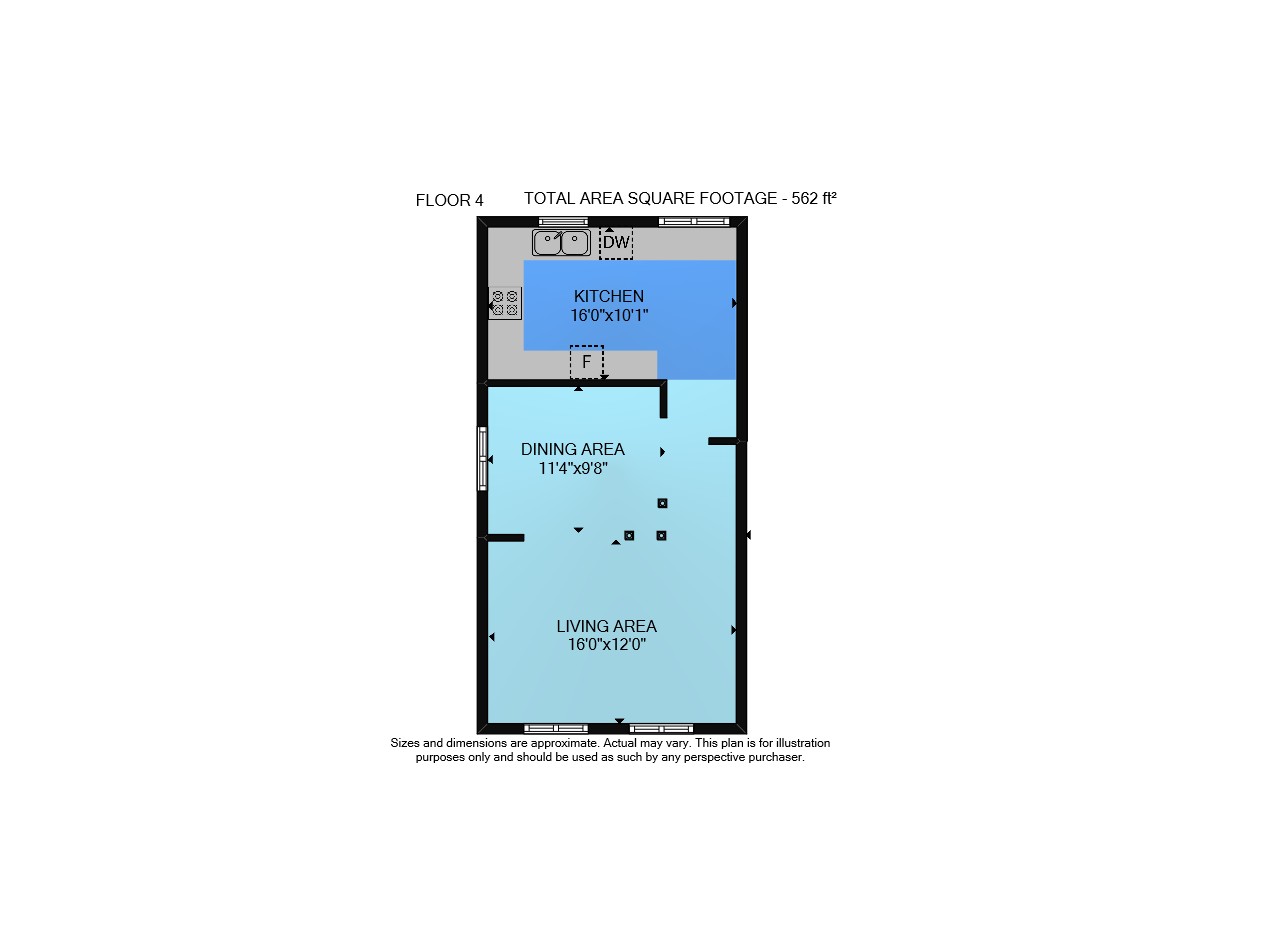
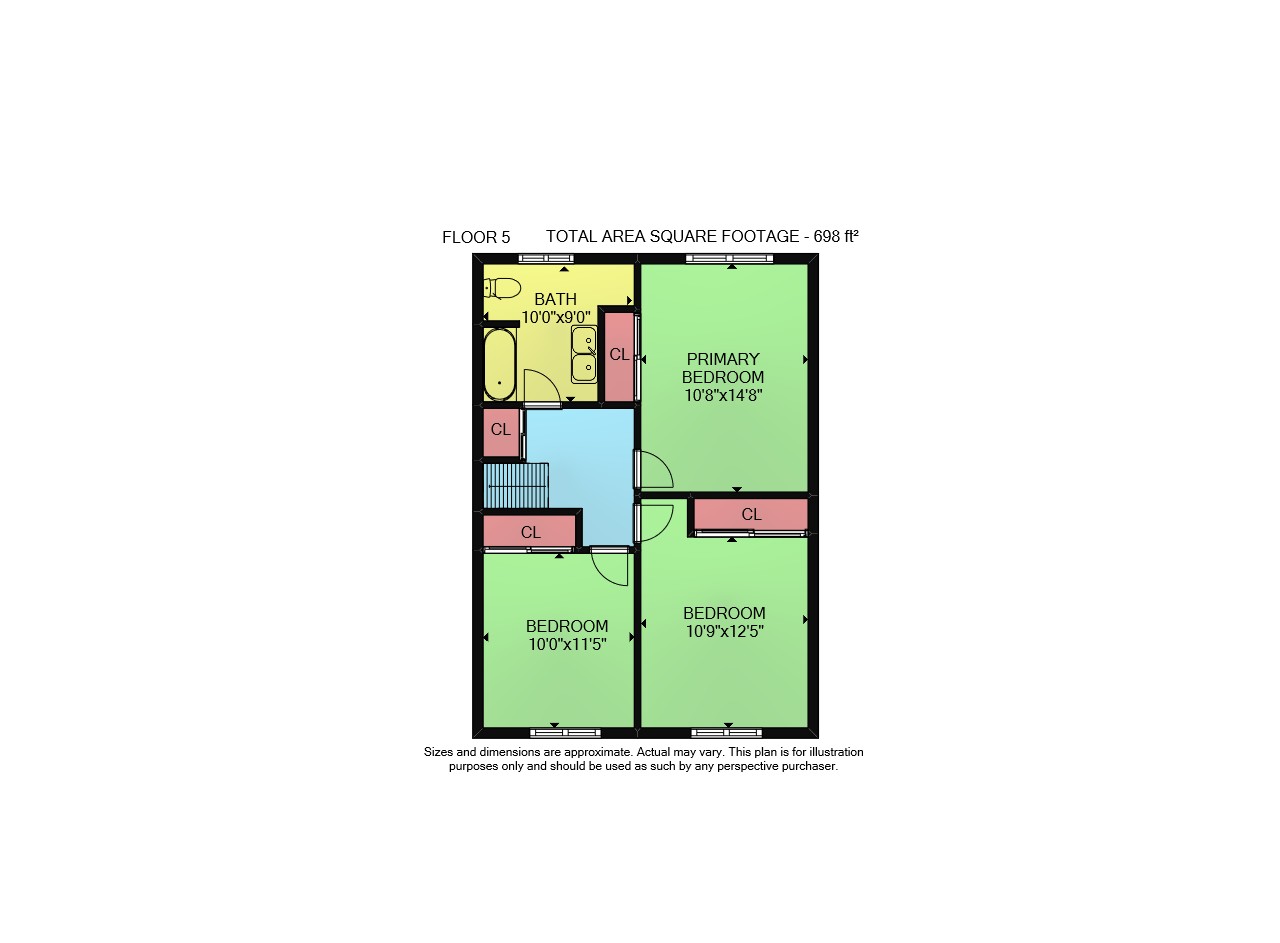
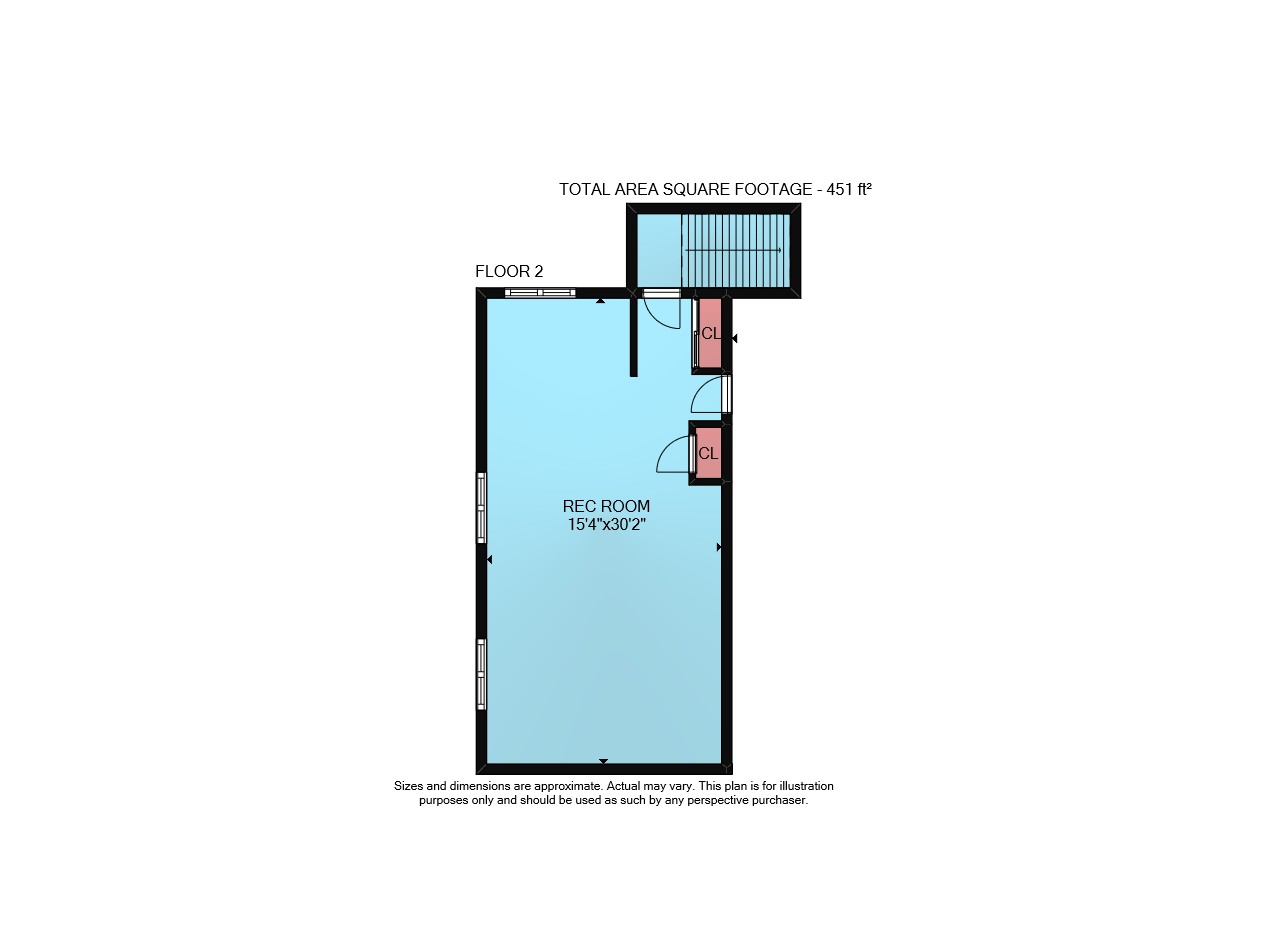
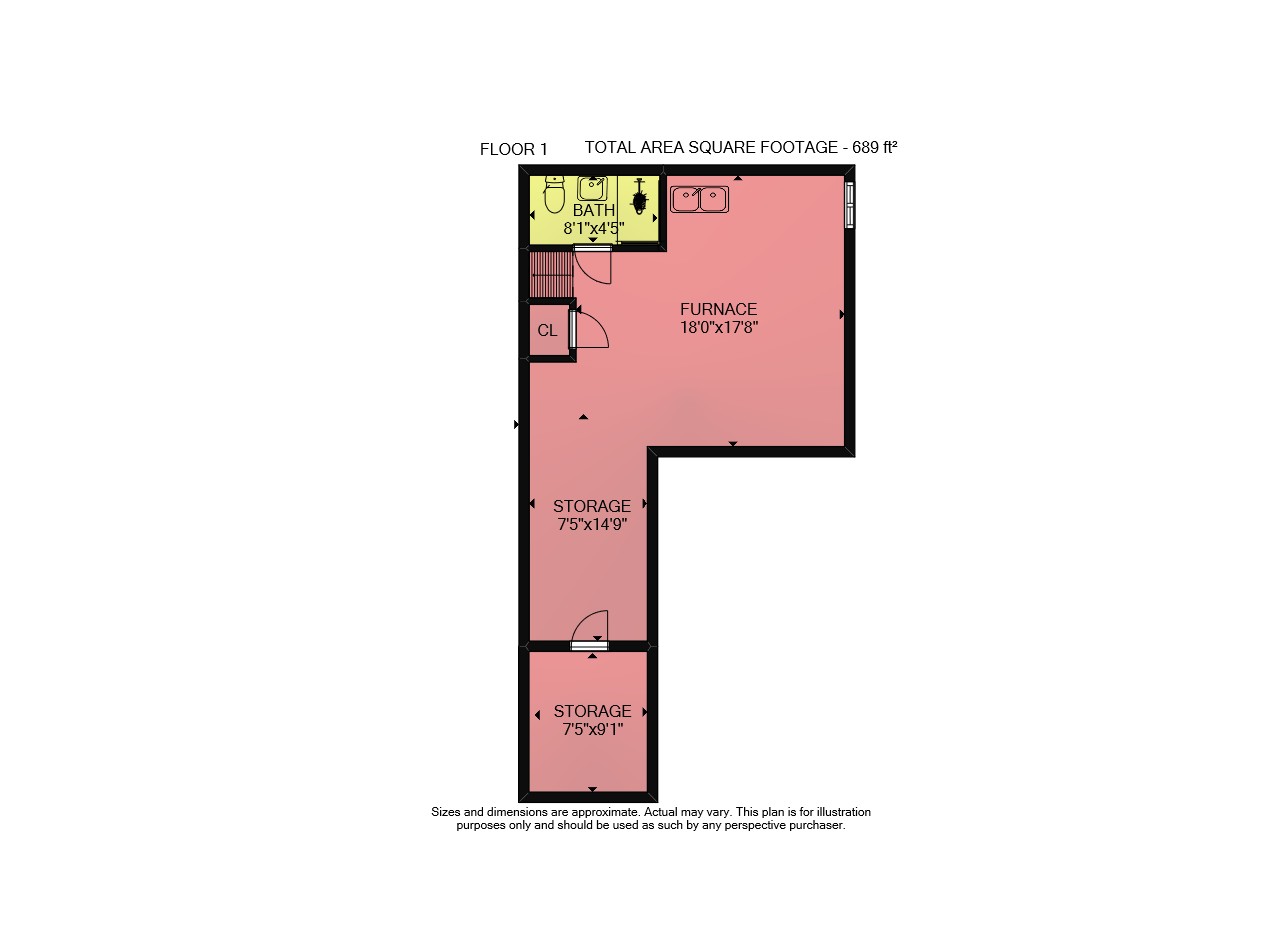
Welcome to 64 Monarch Park Drive! This 5-level side split offers a renovated kitchen with abundant cabinetry, pantry, pot filler, breakfast bar and sunrise views. Enjoy multiple living spaces, a family room with new carpet and gas fireplace, plus a heated and air-conditioned sunroom with separate exterior access. Upstairs are 3 bedrooms with double closets and a double-sink bath. The fourth level features a wet bar and in-law potential, while the fifth offers a workshop, cold cellar, cedar closet and room to finish. Relax in the private landscaped backyard with no immediate rear neighbours, concrete patio, water feature and custom shed. Insulated 1.5-car garage. Roof 2020, furnace 2015, A/C approx. 2018.
Property Features
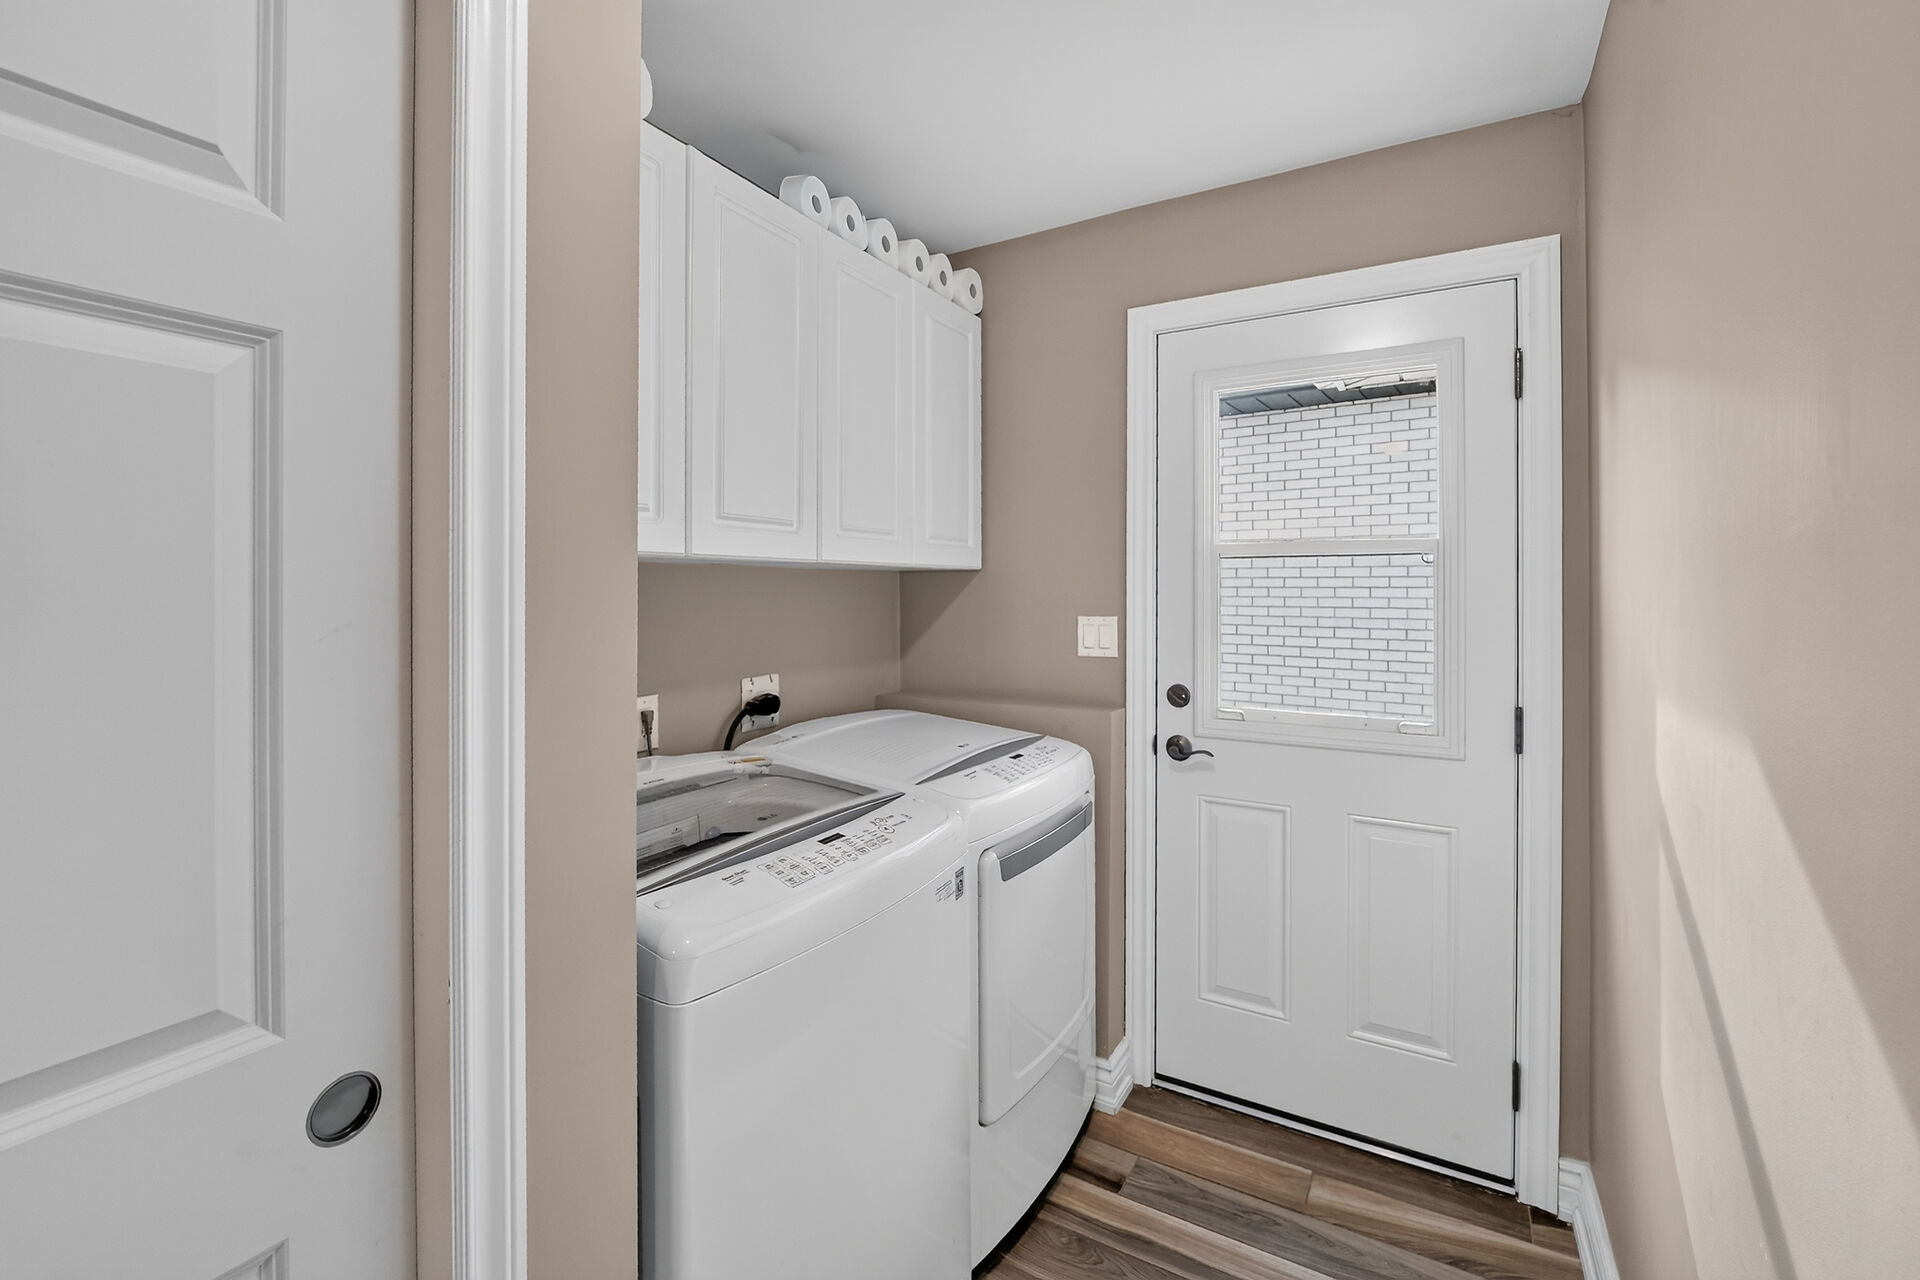
- Main floor laundry room
- Wet bar
- water feature
- Private backyard
- !. 5 garage with dble concrete drive
- Seprate entrance to basement
- Heated/A/c 4 Season sunroom
- Lots of square footage /entertain
- owned hot water tank
- NO flood here!

Floor 3: 570 sq ft, Floor 4: 562 sq ft,
Floor 5: 698 sq ft, Floor 2: 451 sq ft,
Floor 1: 689 sq ft
Total: 2970 sq ft
Sizes & Dimensions Are Approximate, Actual May VaryGoogle Views
64 Monarch Park Dr.
Get In Touch

 Royal Lepage Nrc Realty
Brokerage
33 Maywood Avenue, St. Catharines, ON Ontario L2R 1C5