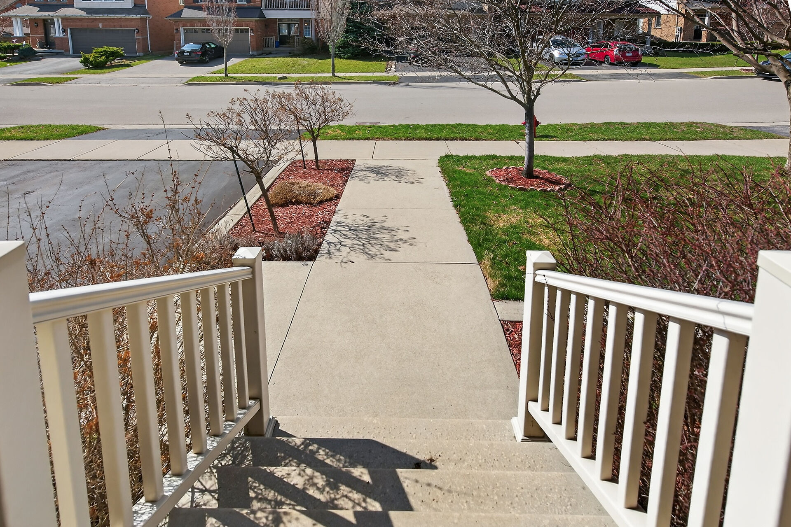
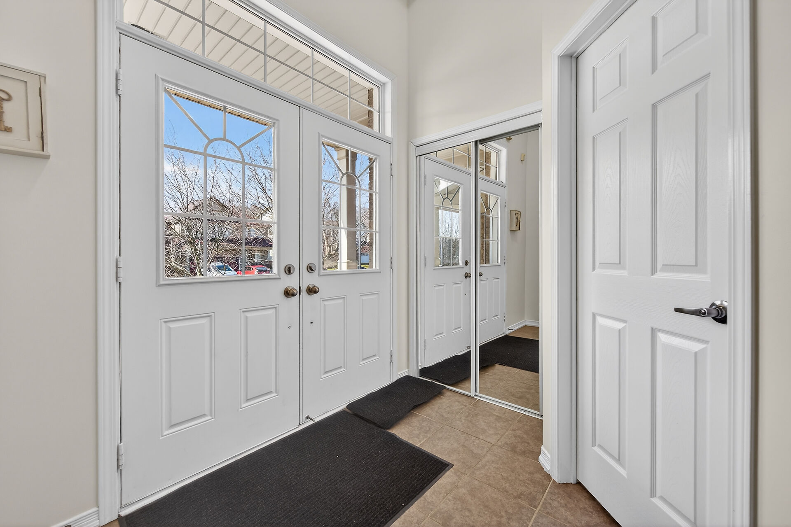
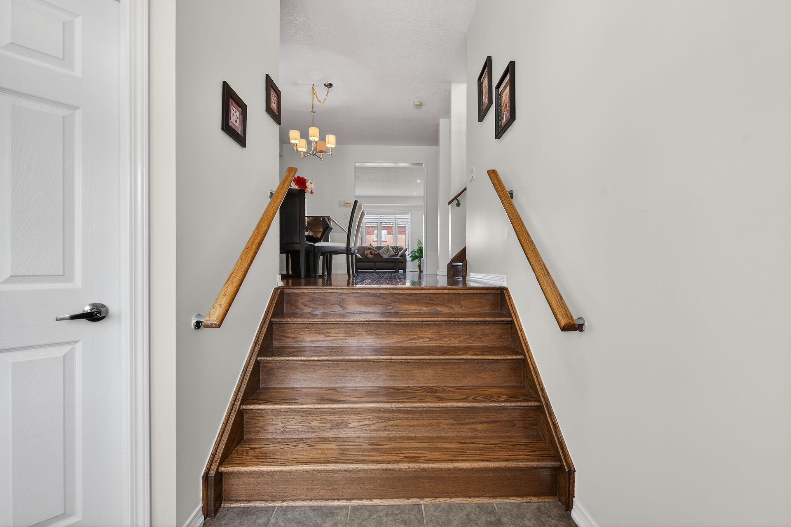
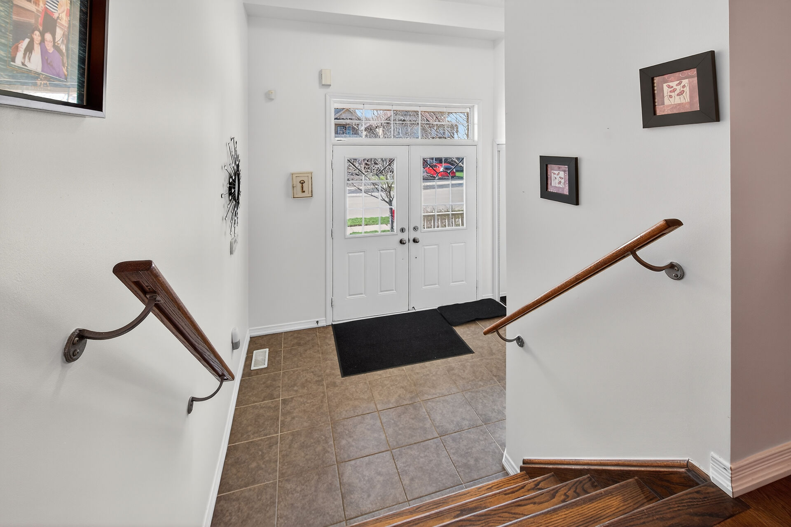
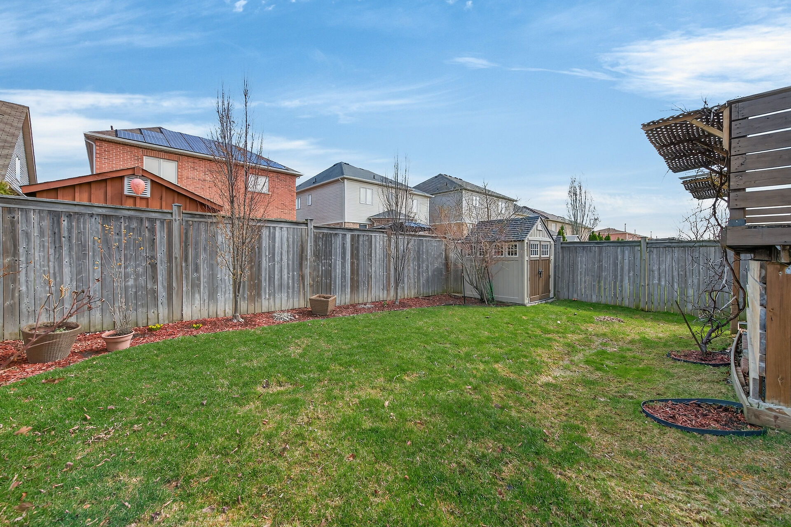
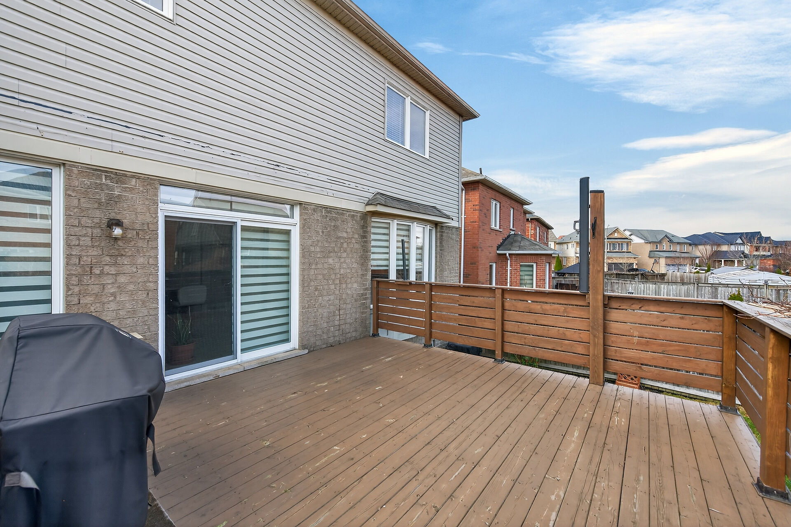
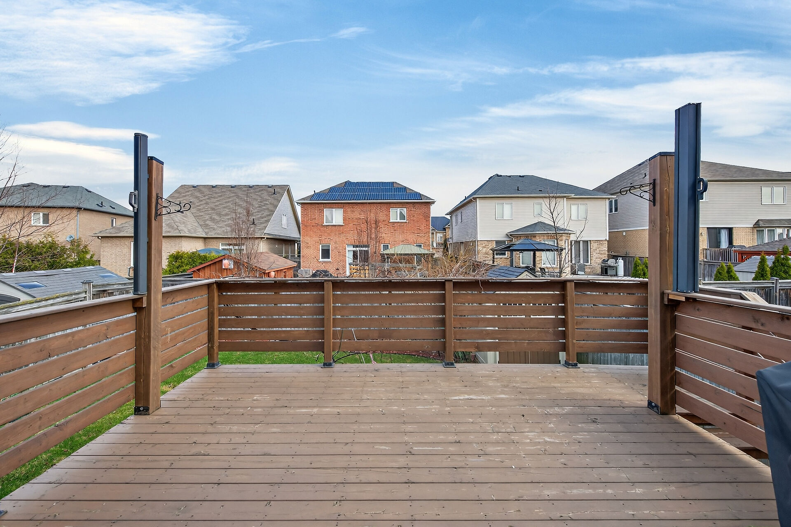
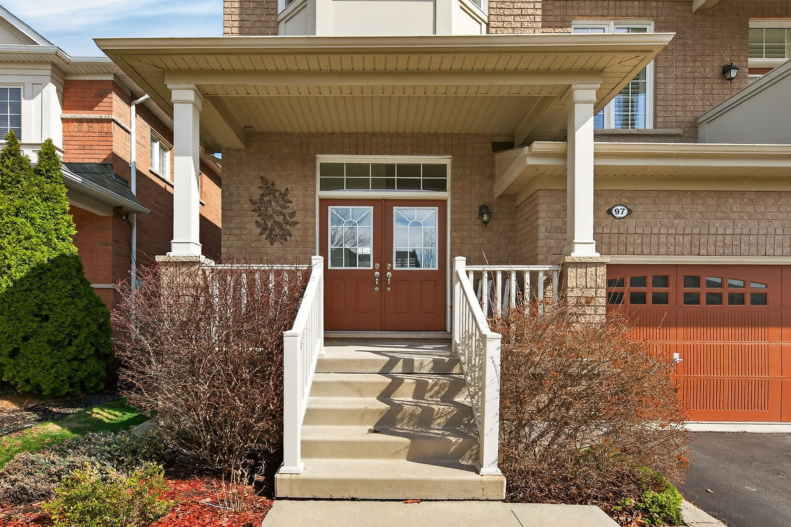
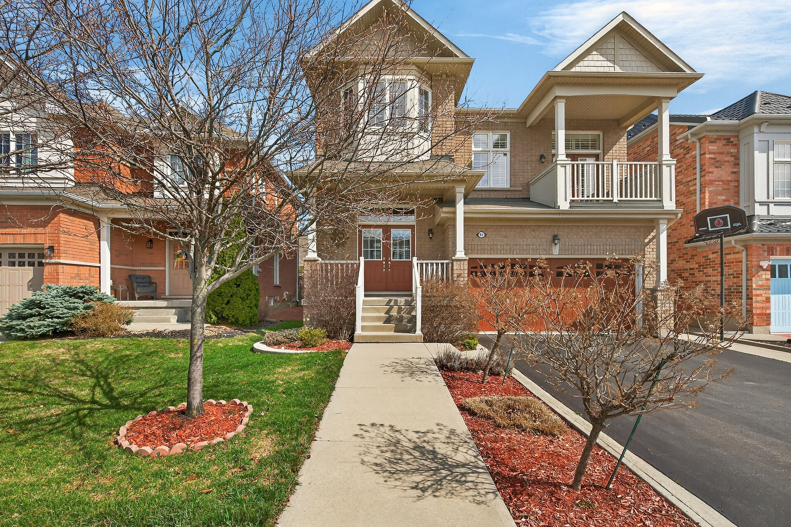
97 Sirente Dr., Hamilton
Ontario, L9A 0B1
- Type Residential
- 2 Storey Style
- 4 Beds
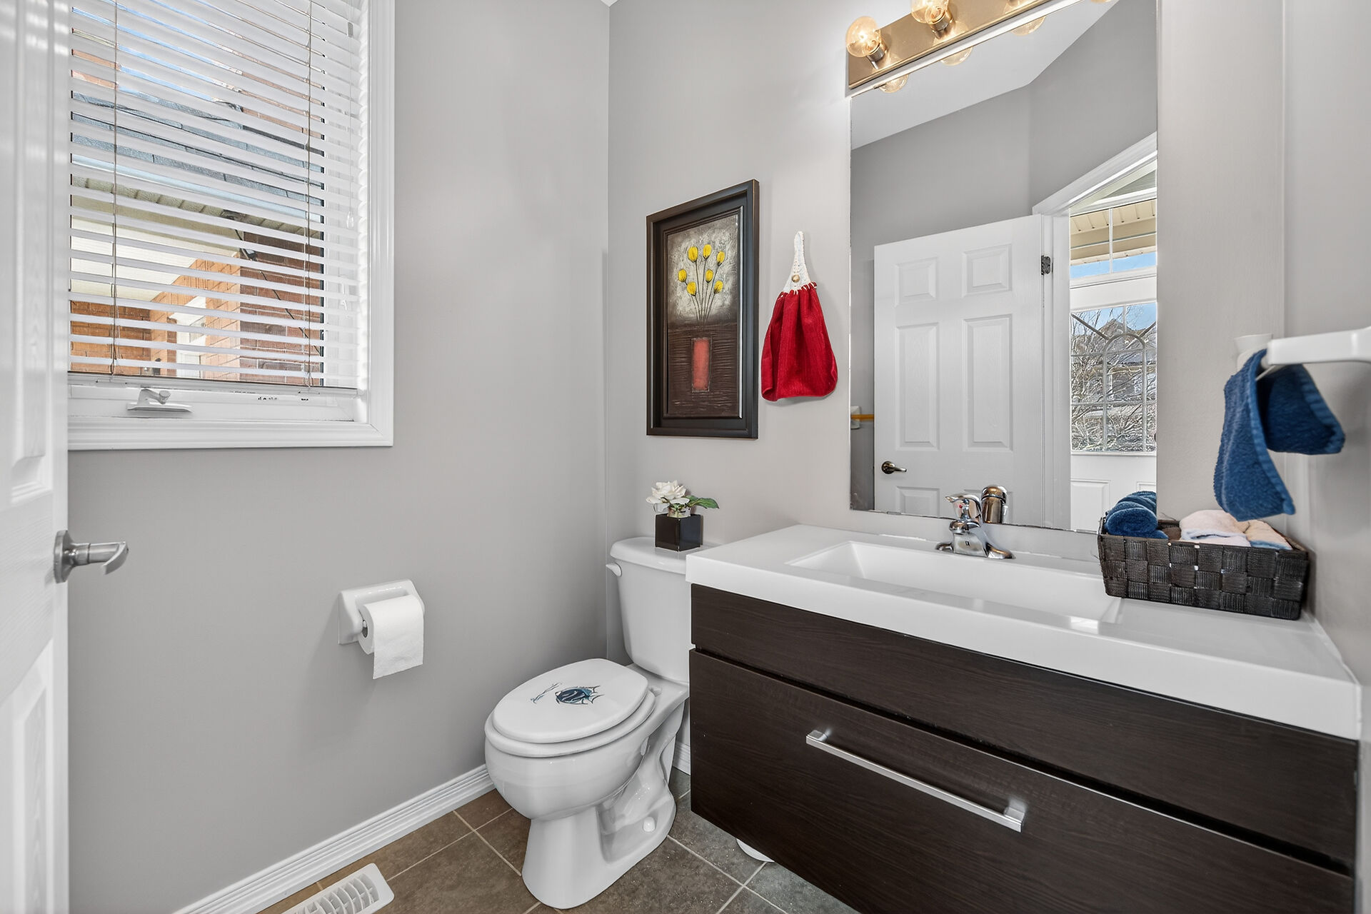
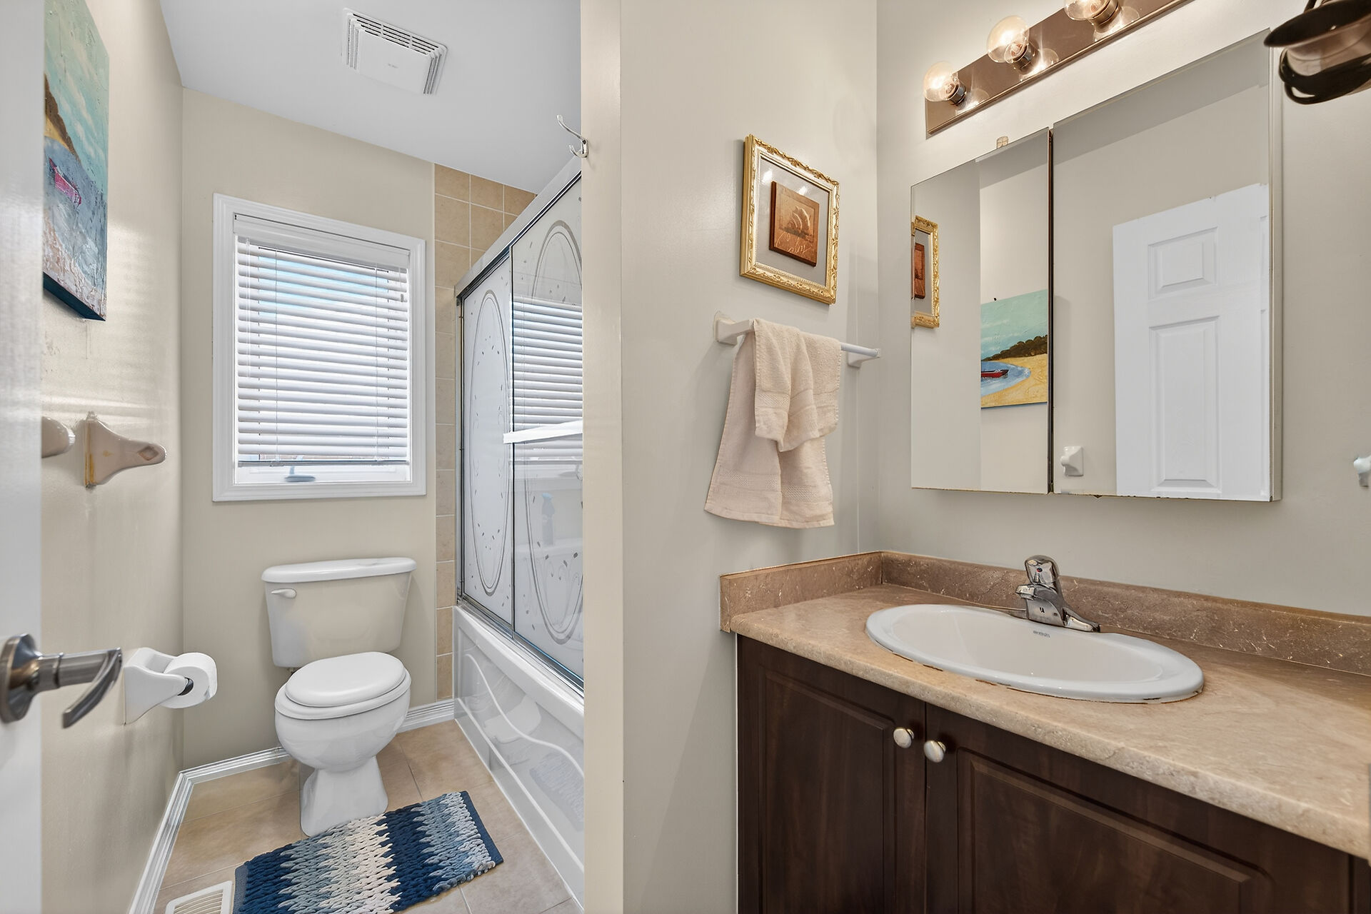
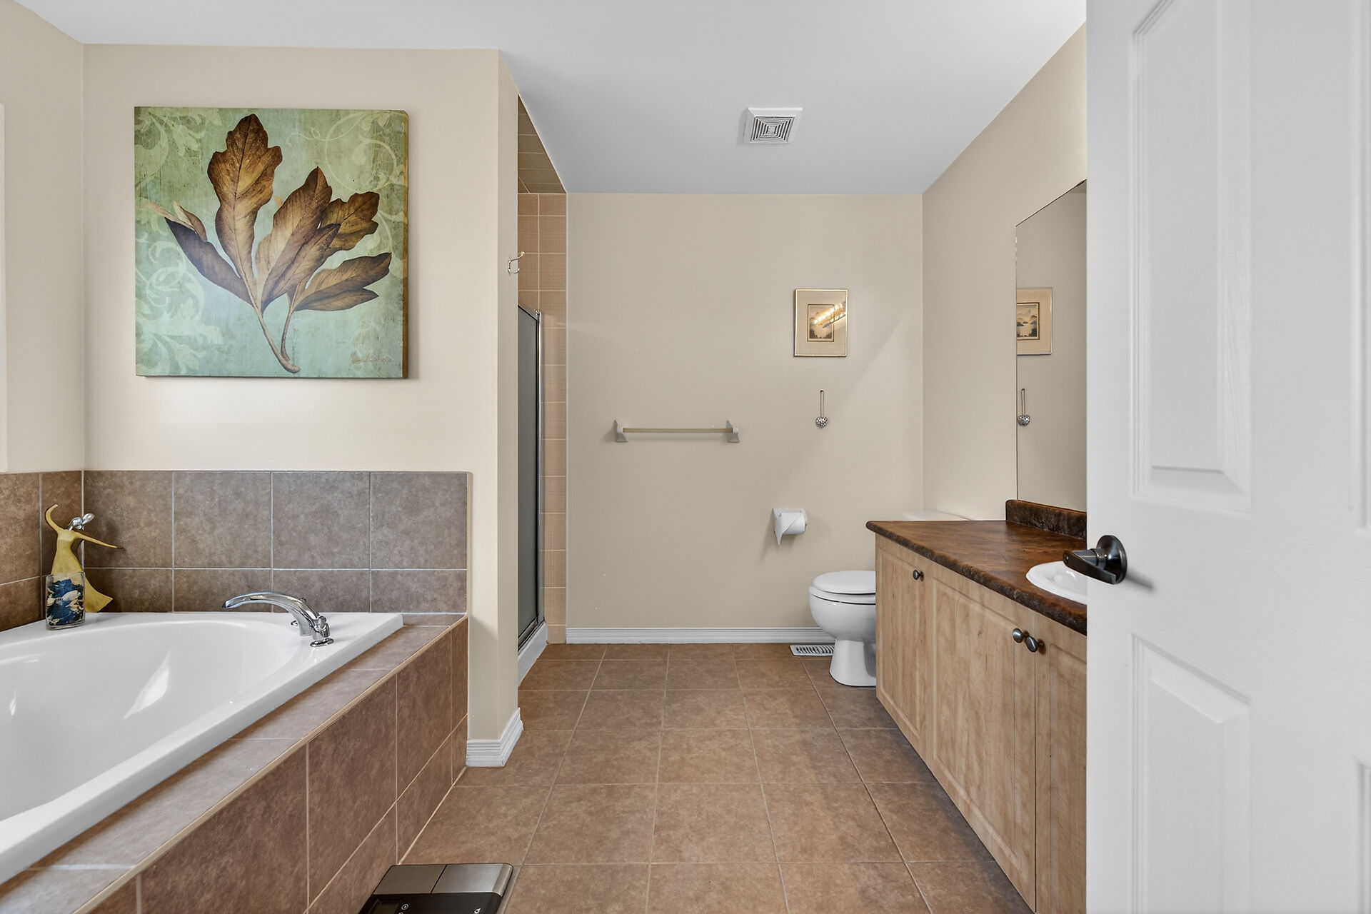
- 2.5 Baths
- 2317 ft Sq. Ft.
Property Description
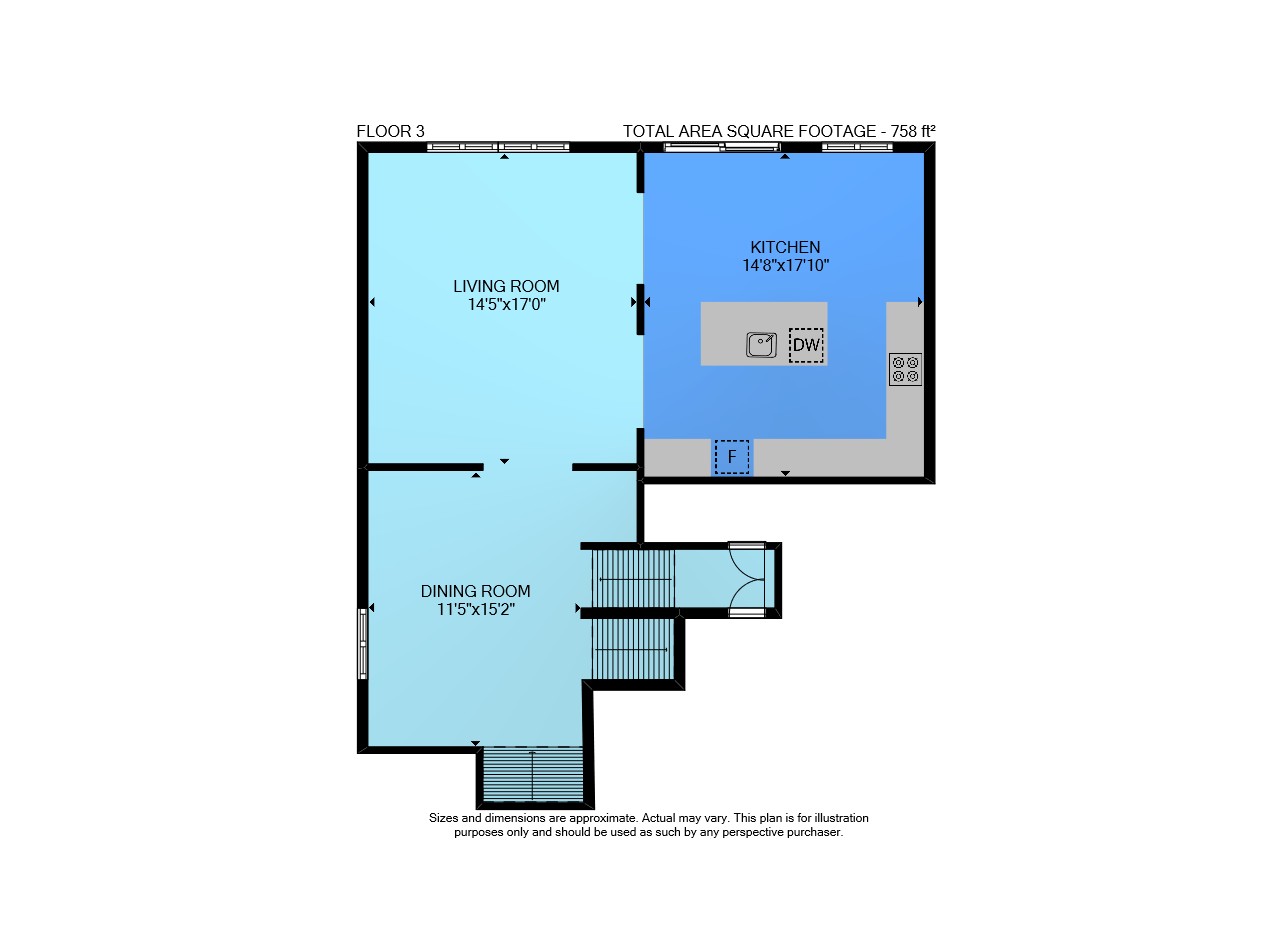
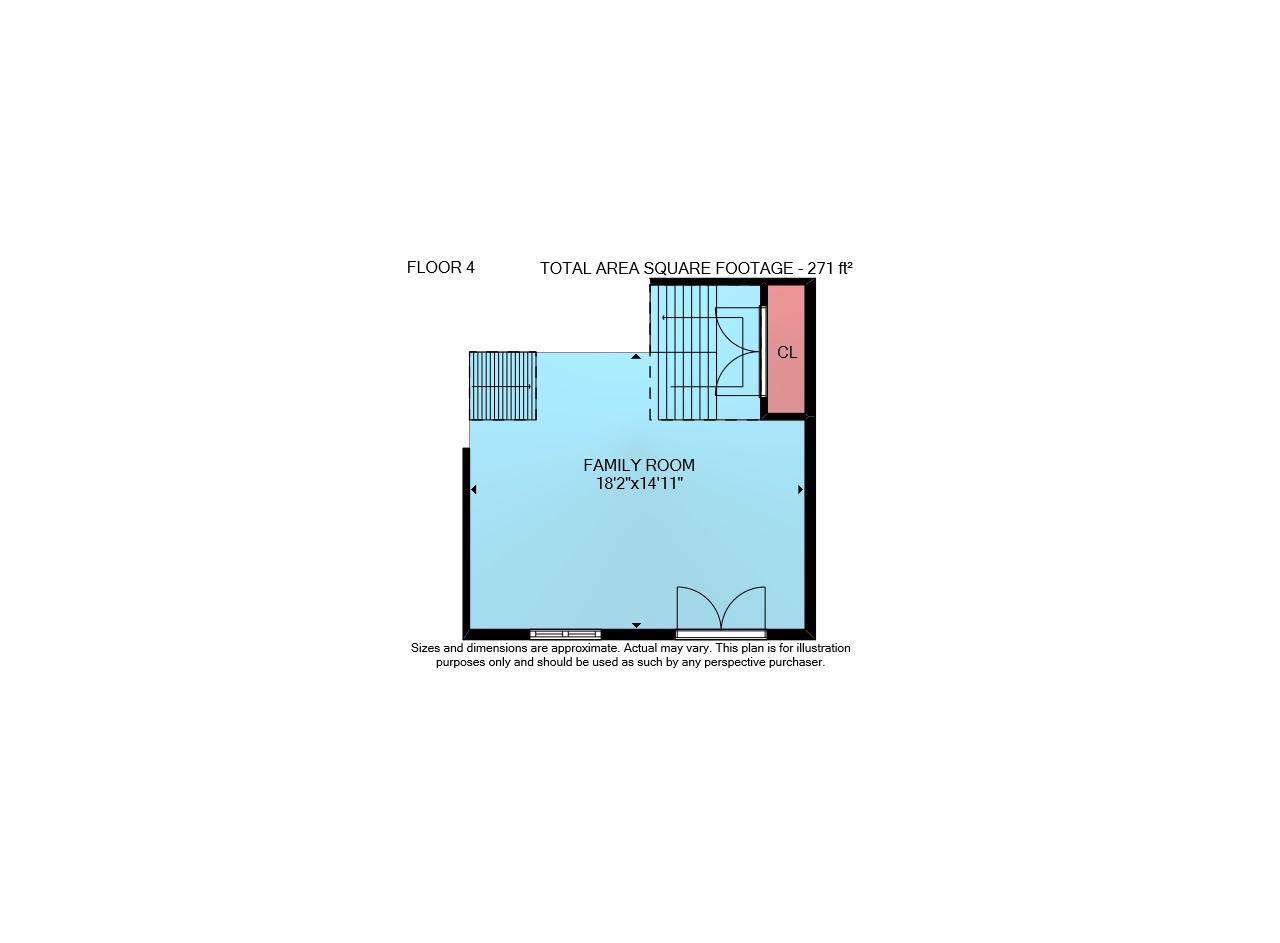
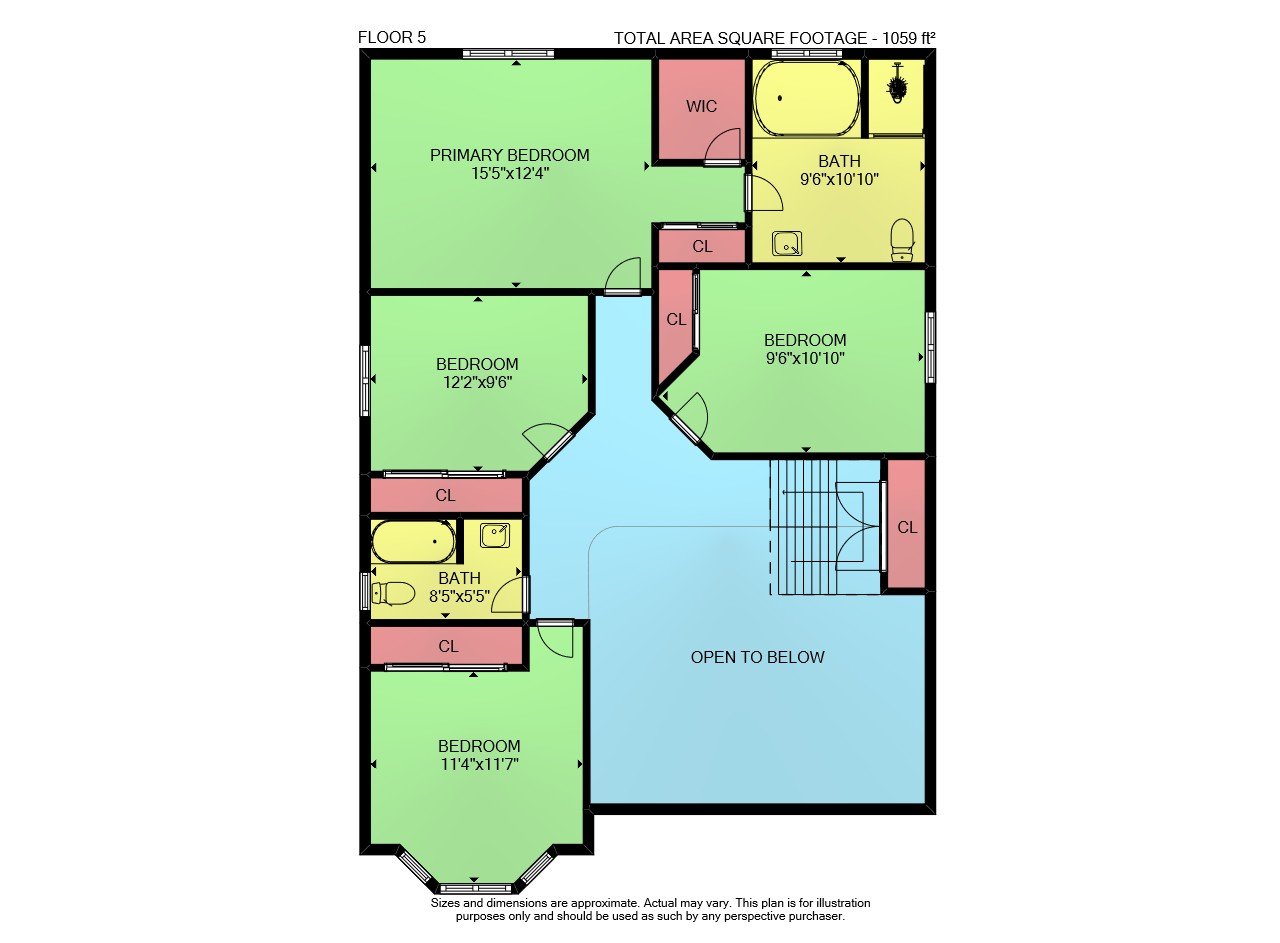
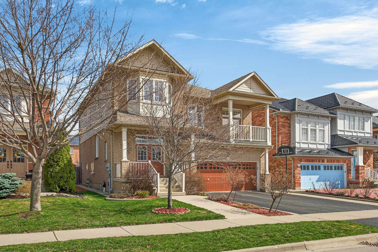
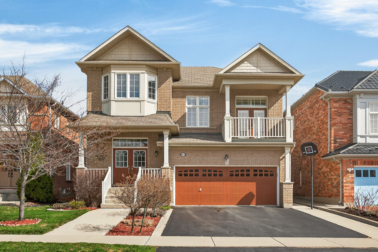
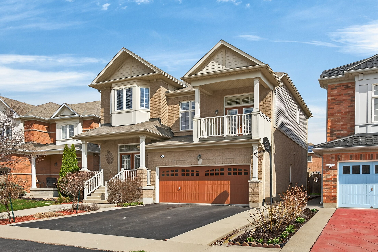
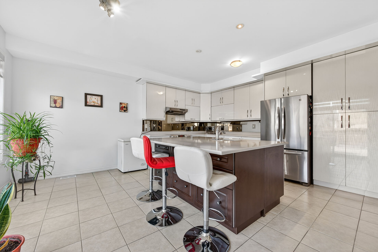
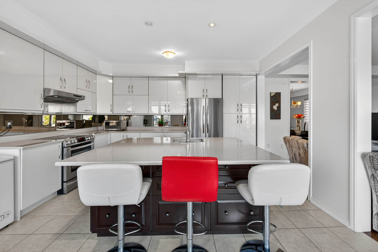
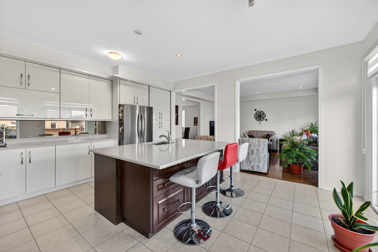
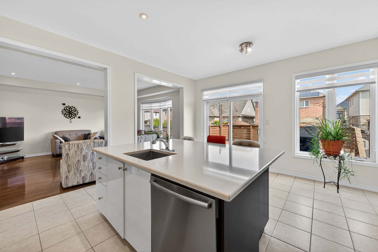
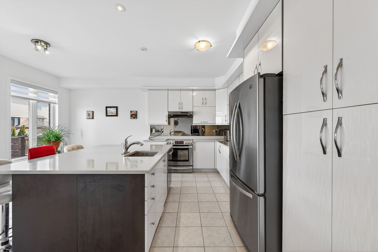
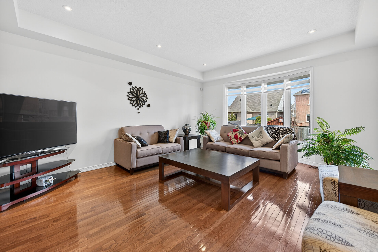
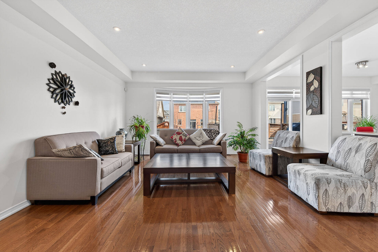
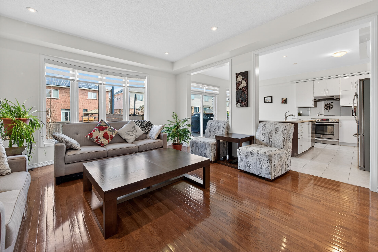
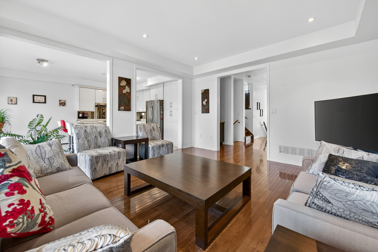
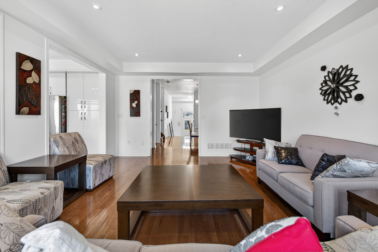
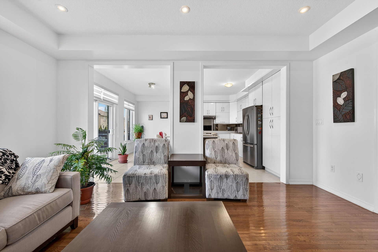
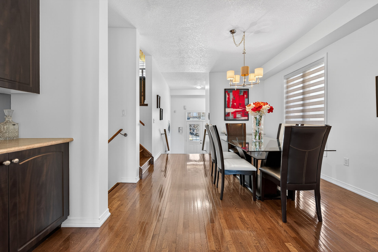
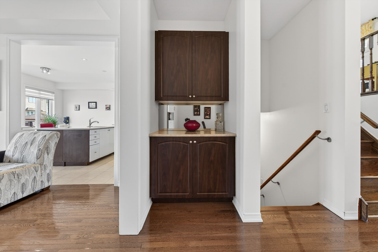
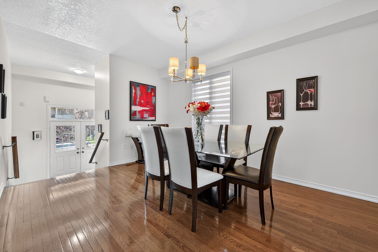
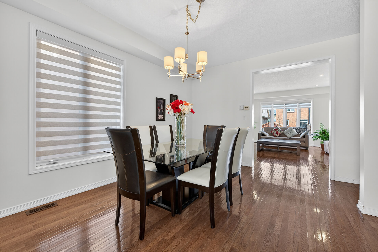
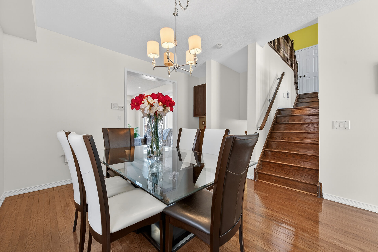
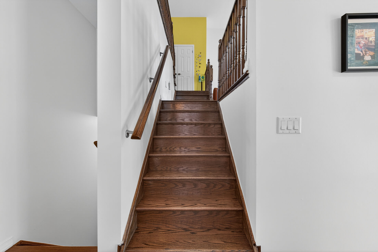
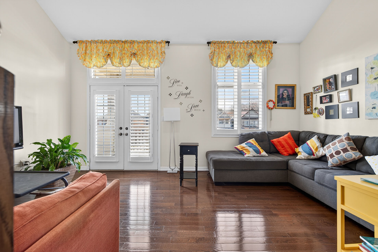
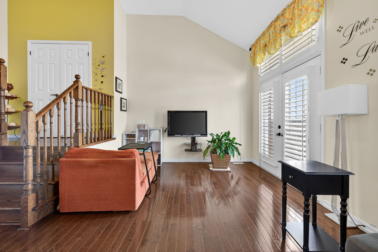
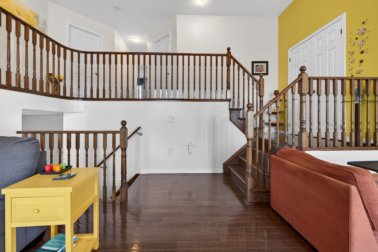
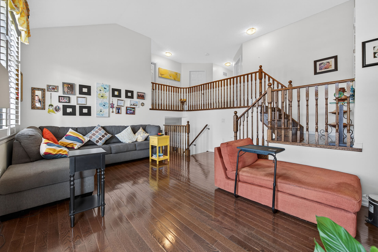
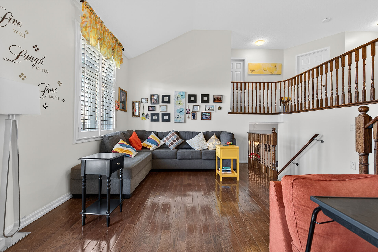
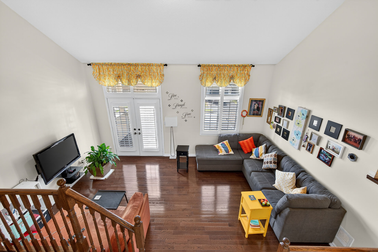
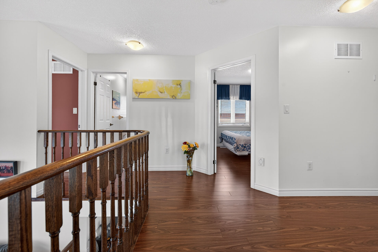
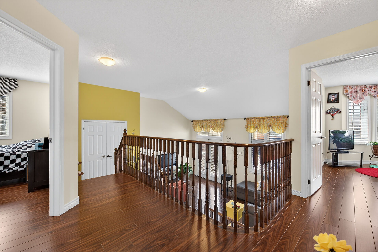
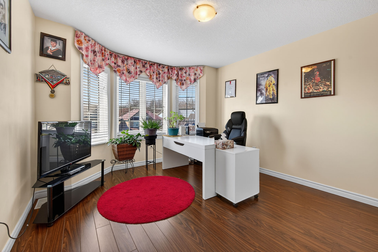
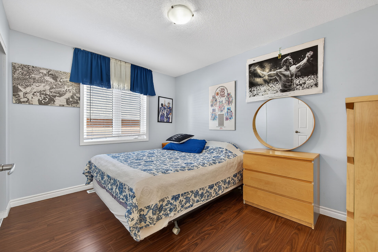
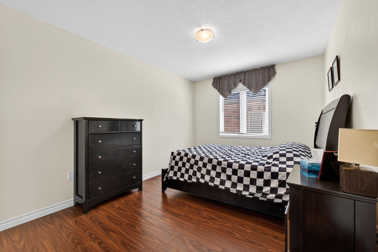
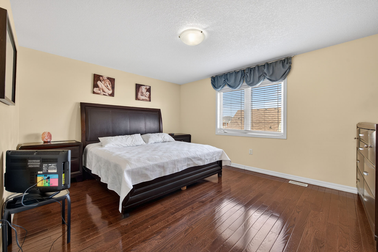
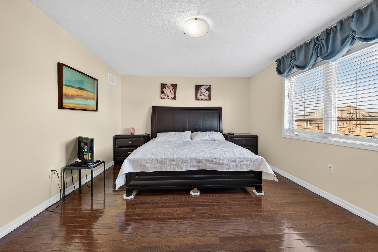
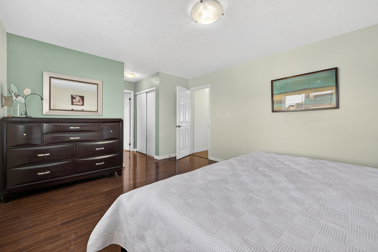
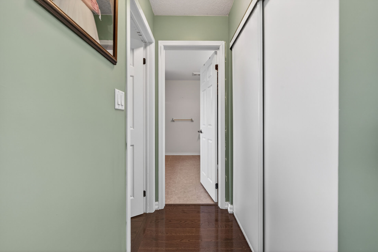
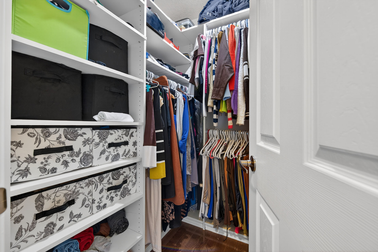
Step into this stunning 4-bedroom home located in one of the most desirable pockets of the Hamilton Mountain. From the moment you enter, you'll notice the gleaming hardwood floors that flow beautifully throughout the home. The kitchen is truly the heart of the home, featuring a brilliant modern design, gorgeous stainless steel appliances, quartz countertops, and a large center island-perfect for hosting family and friends. Enjoy an abundance of natural light streaming through large windows paired with 9 foot ceilings. Two spacious family rooms provide the perfect amount of space for entertaining. Upstairs, you will find 4 generously sized bedrooms which offer ample space.
Property Features
- 2 Family Rooms
- Hardwood Floors
- 4 Spacious bedrooms
- Attached Garage
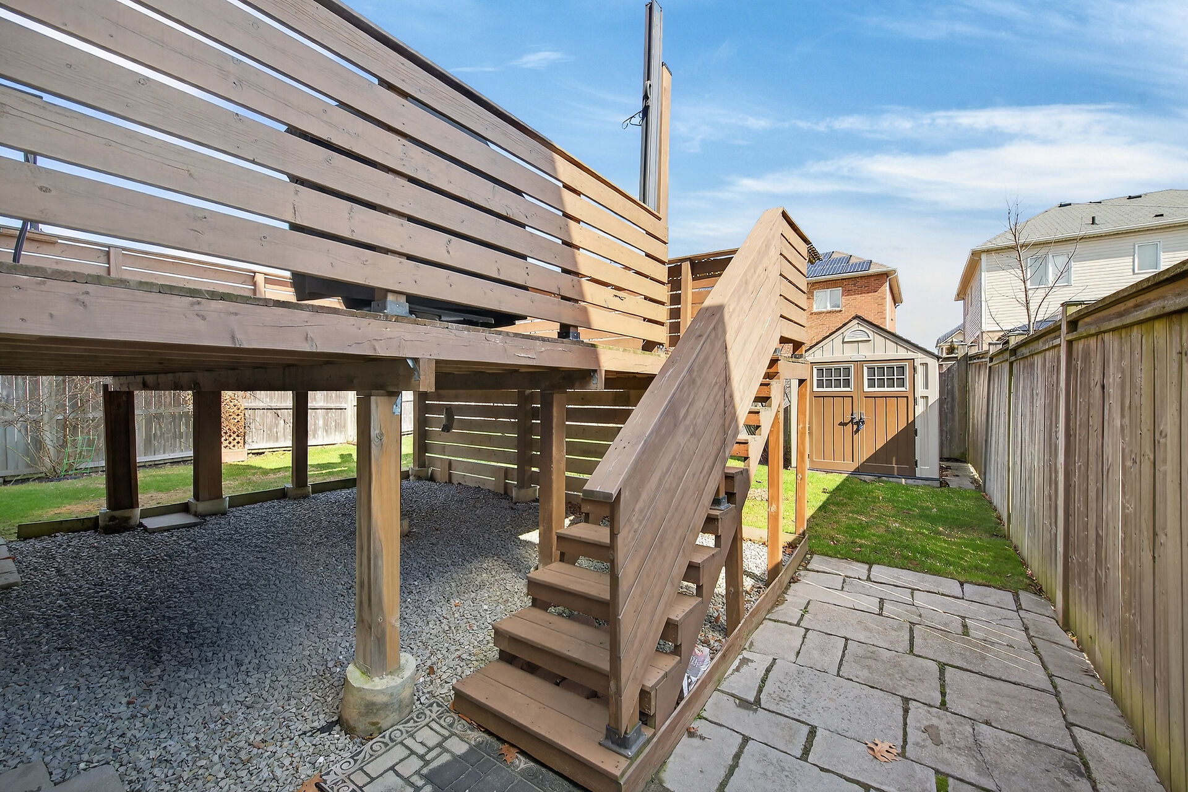
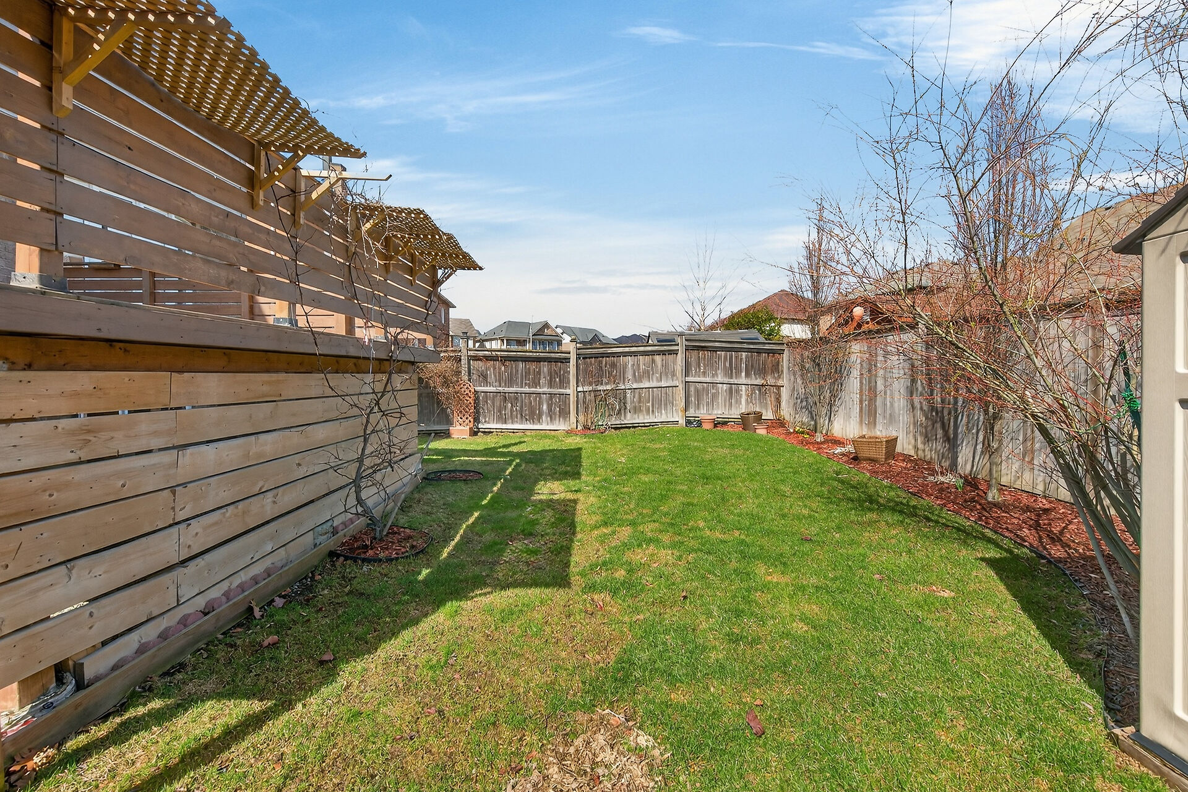
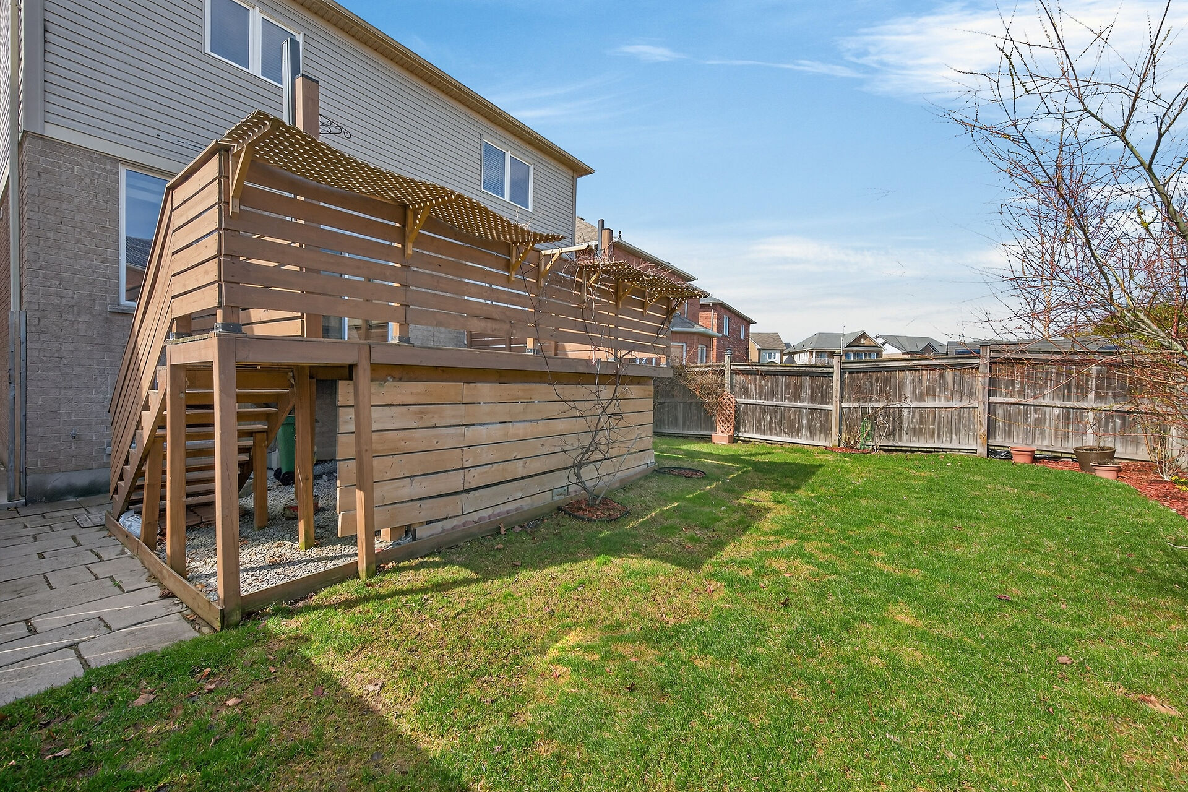
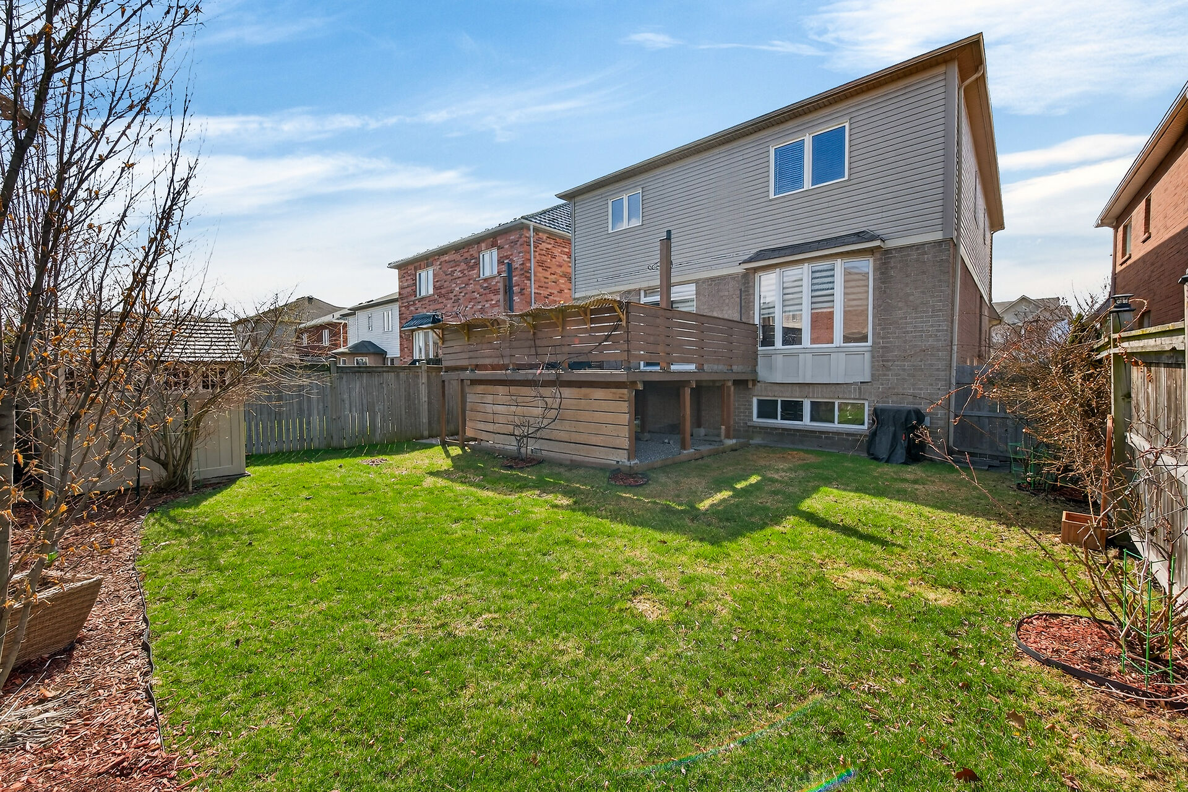
- Upper Exterior Balcony
- 9 foot ceilings
- Bright modern kitchen

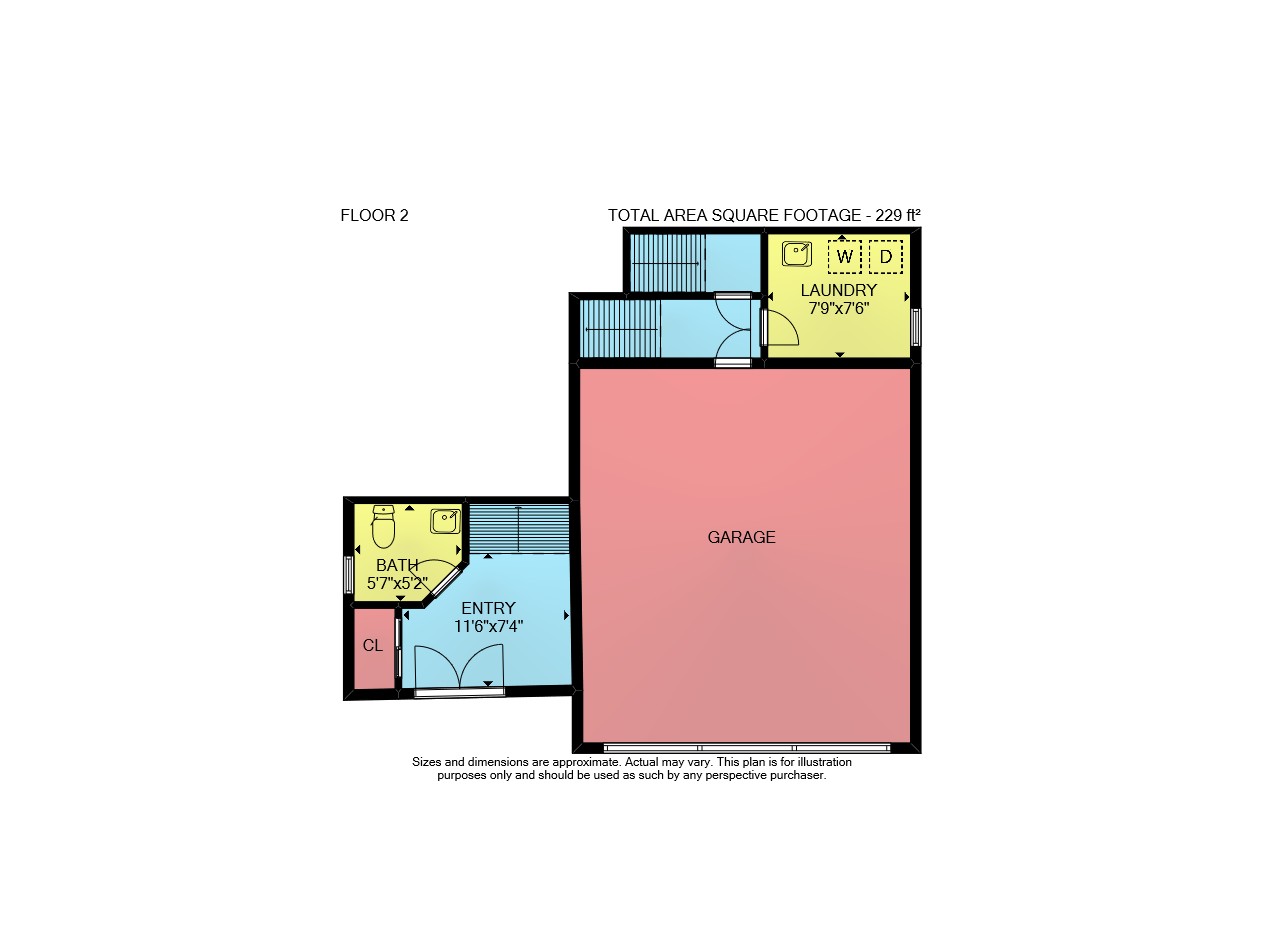
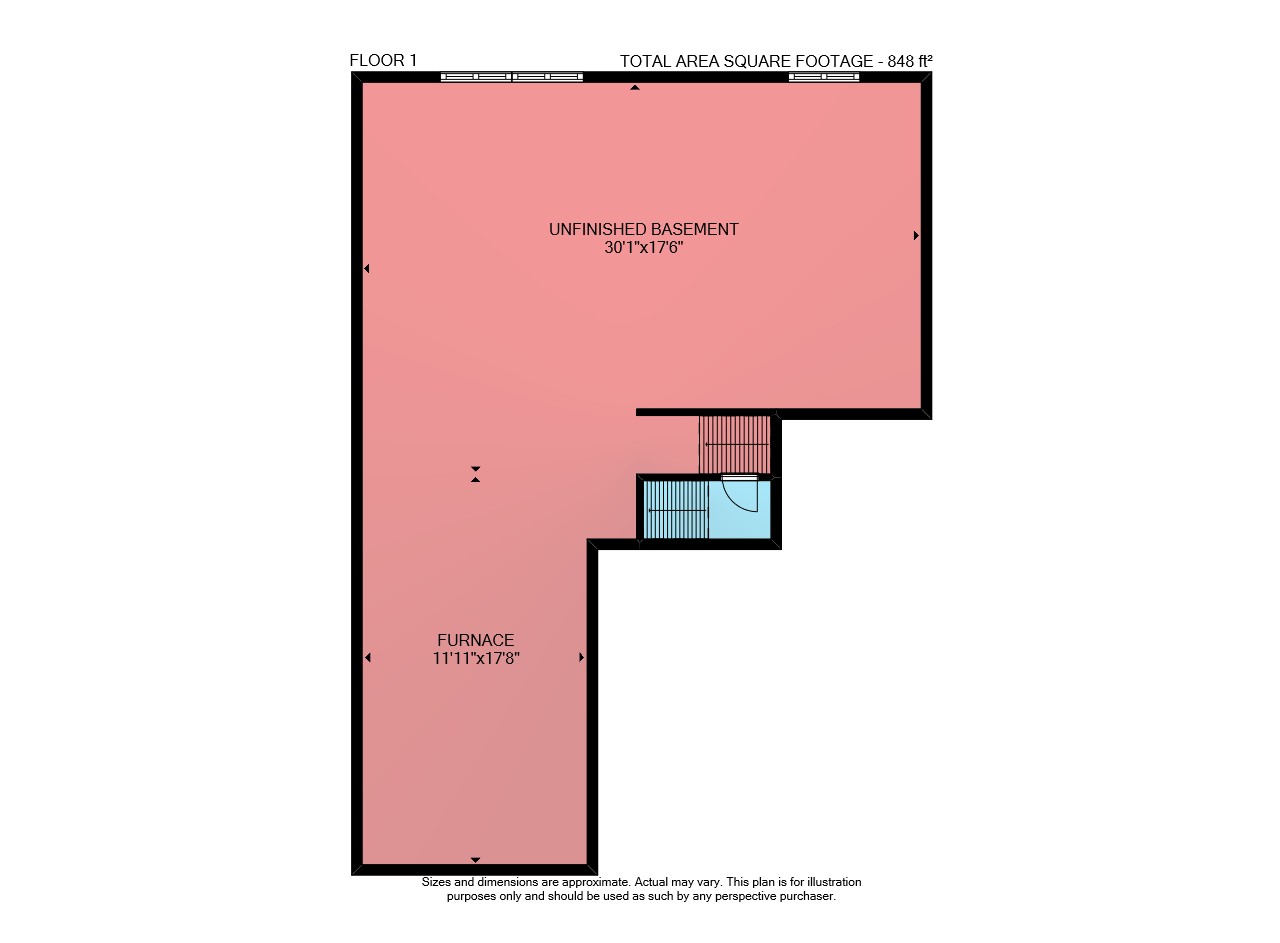
Floor 2: 229 sq ft, Floor 3: 758 sq ft,
Floor 4: 271 sq ft, Floor 5: 1059 sq ft,
Total: 2317 sq ft
Sizes & Dimensions Are Approximate, Actual May Vary