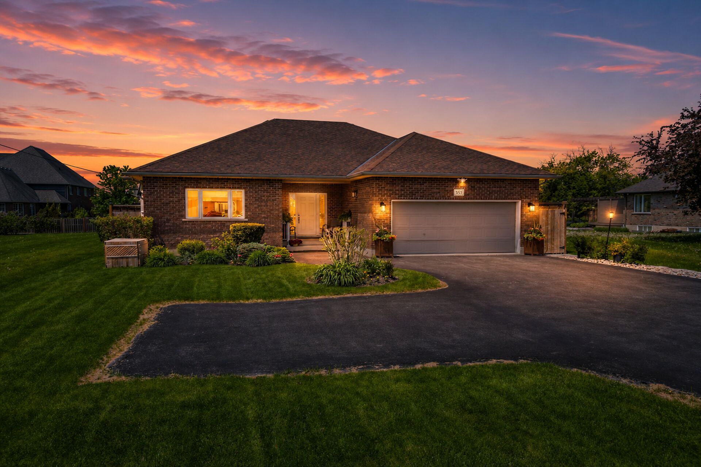
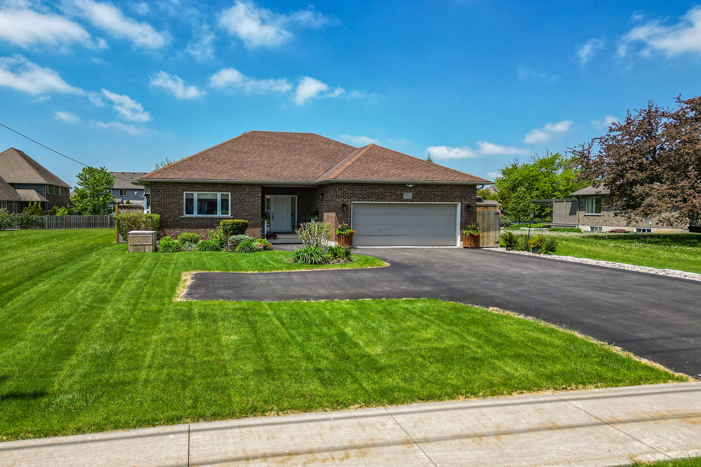
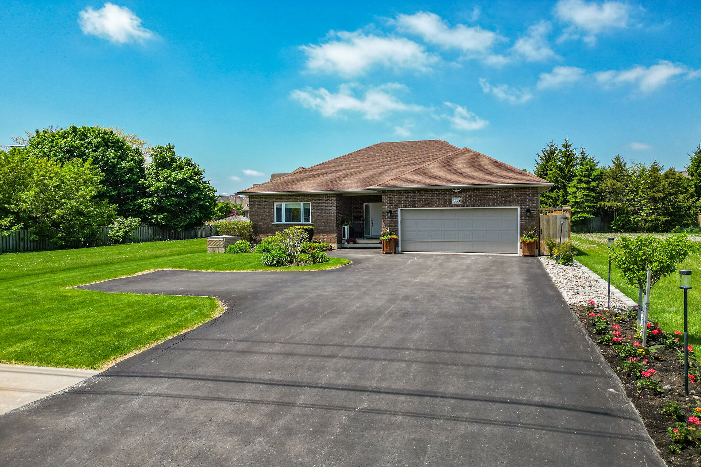
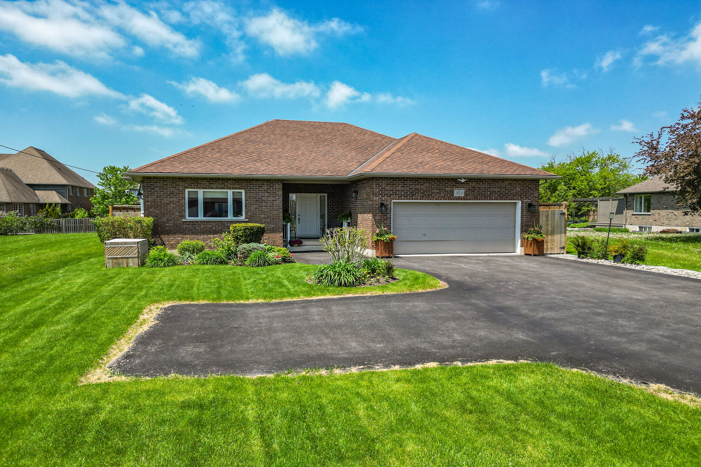
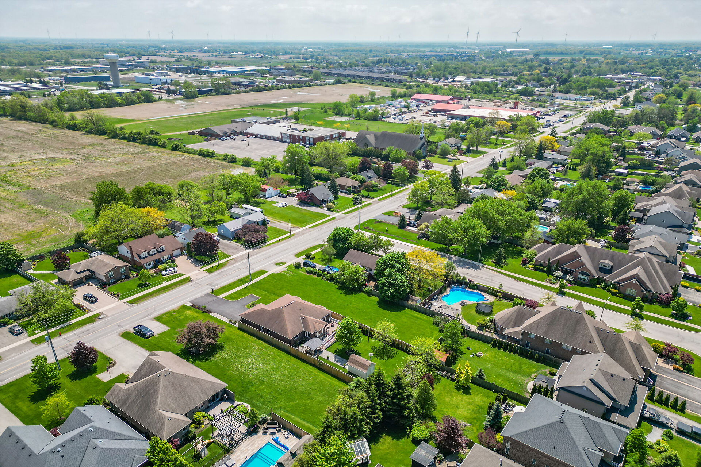
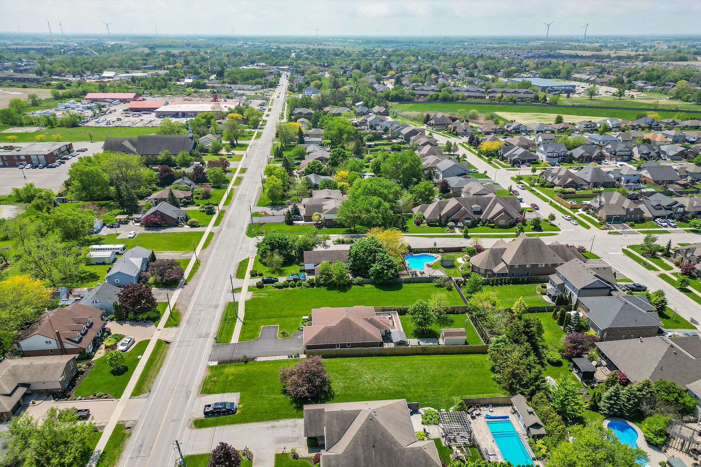
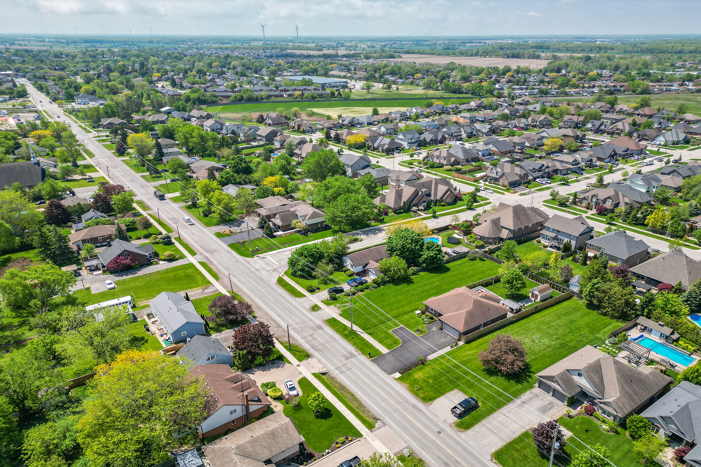
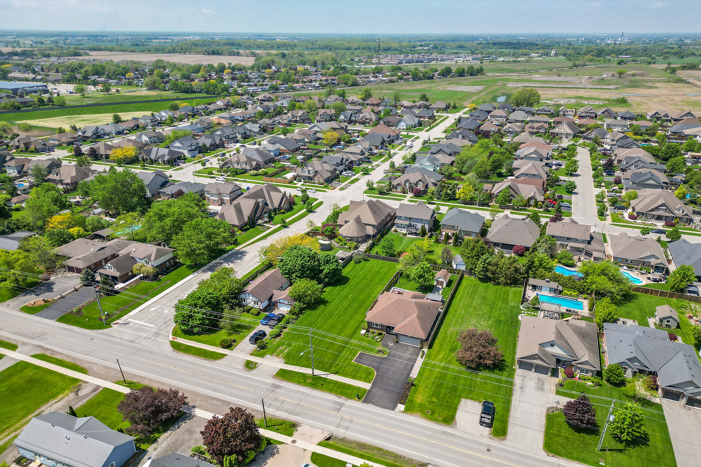
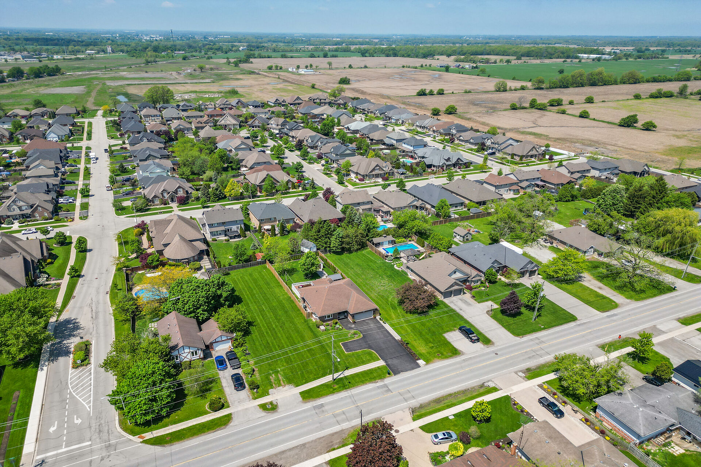
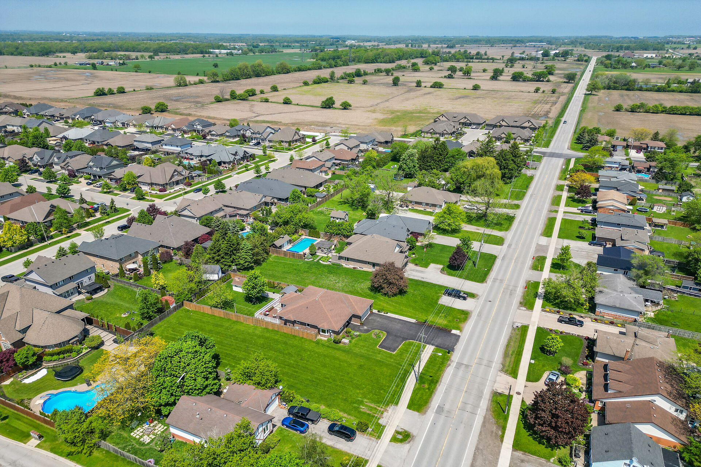
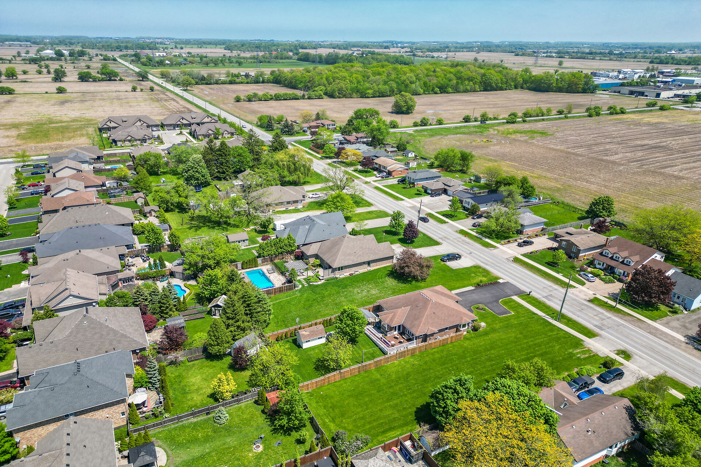
353 Station Street, Smithville
Ontario, L0R 2A0
$879,000.00
- Type Residential
- Bungalow Style
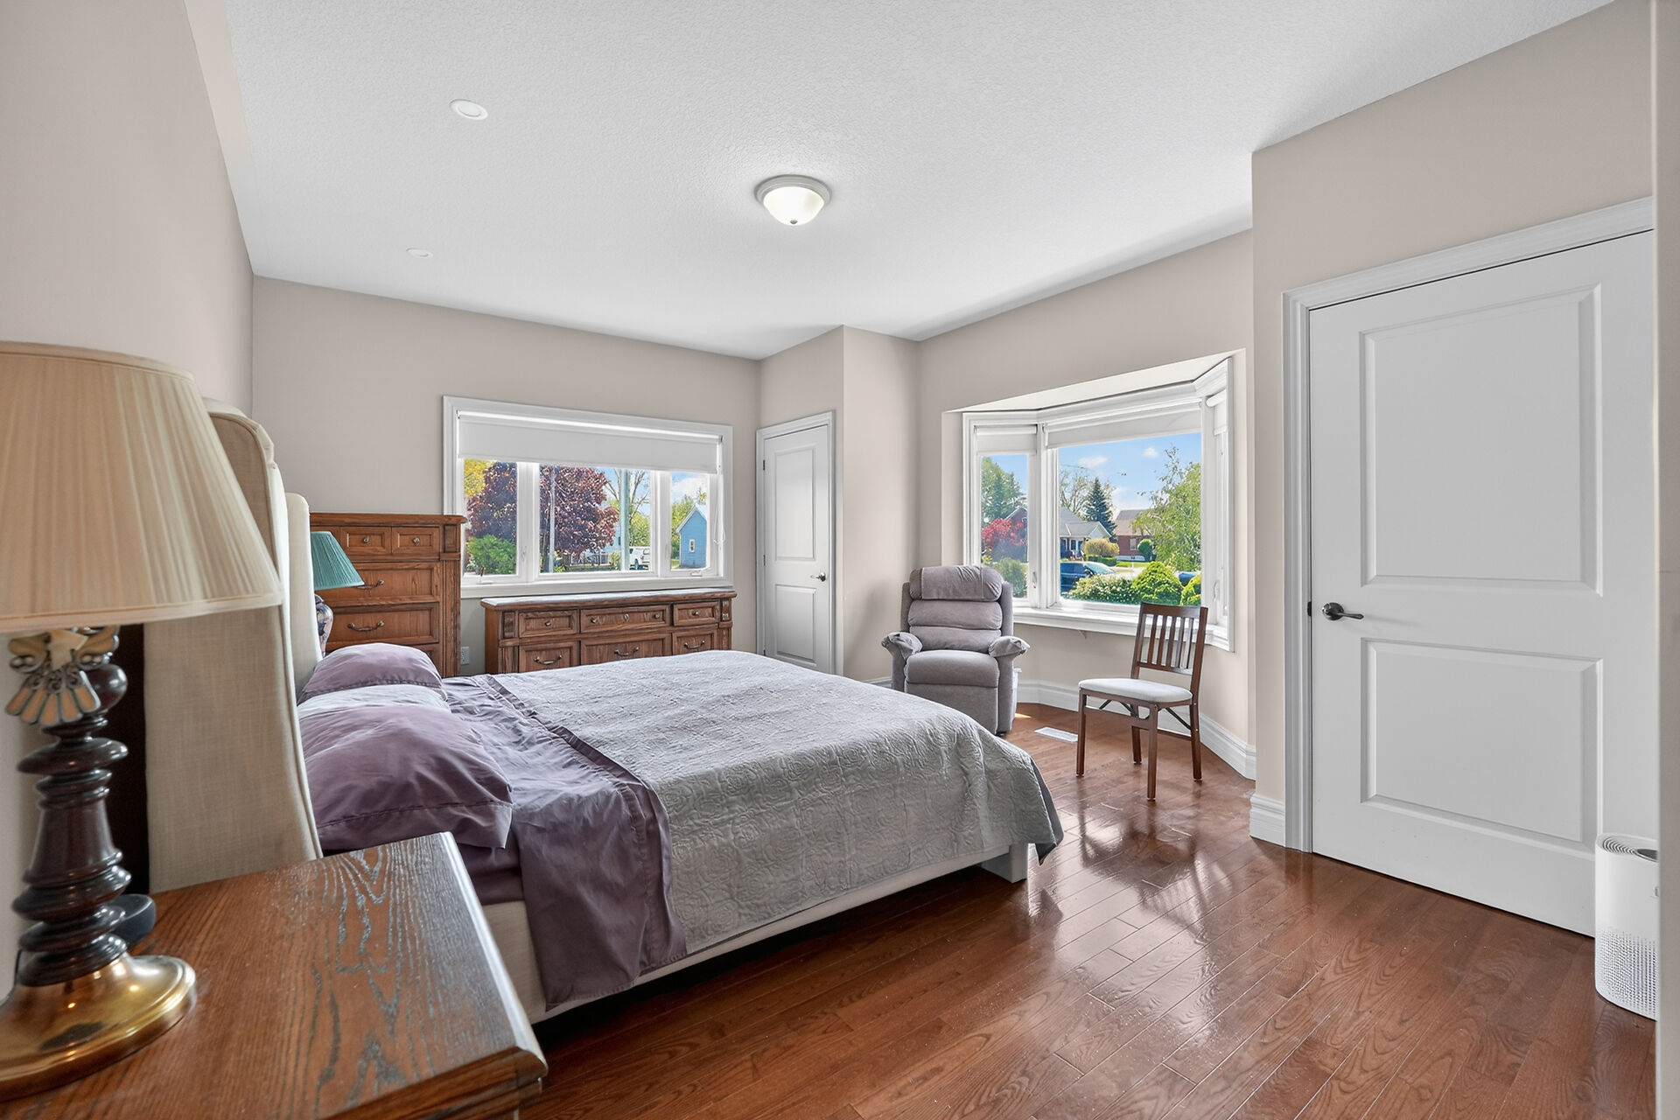
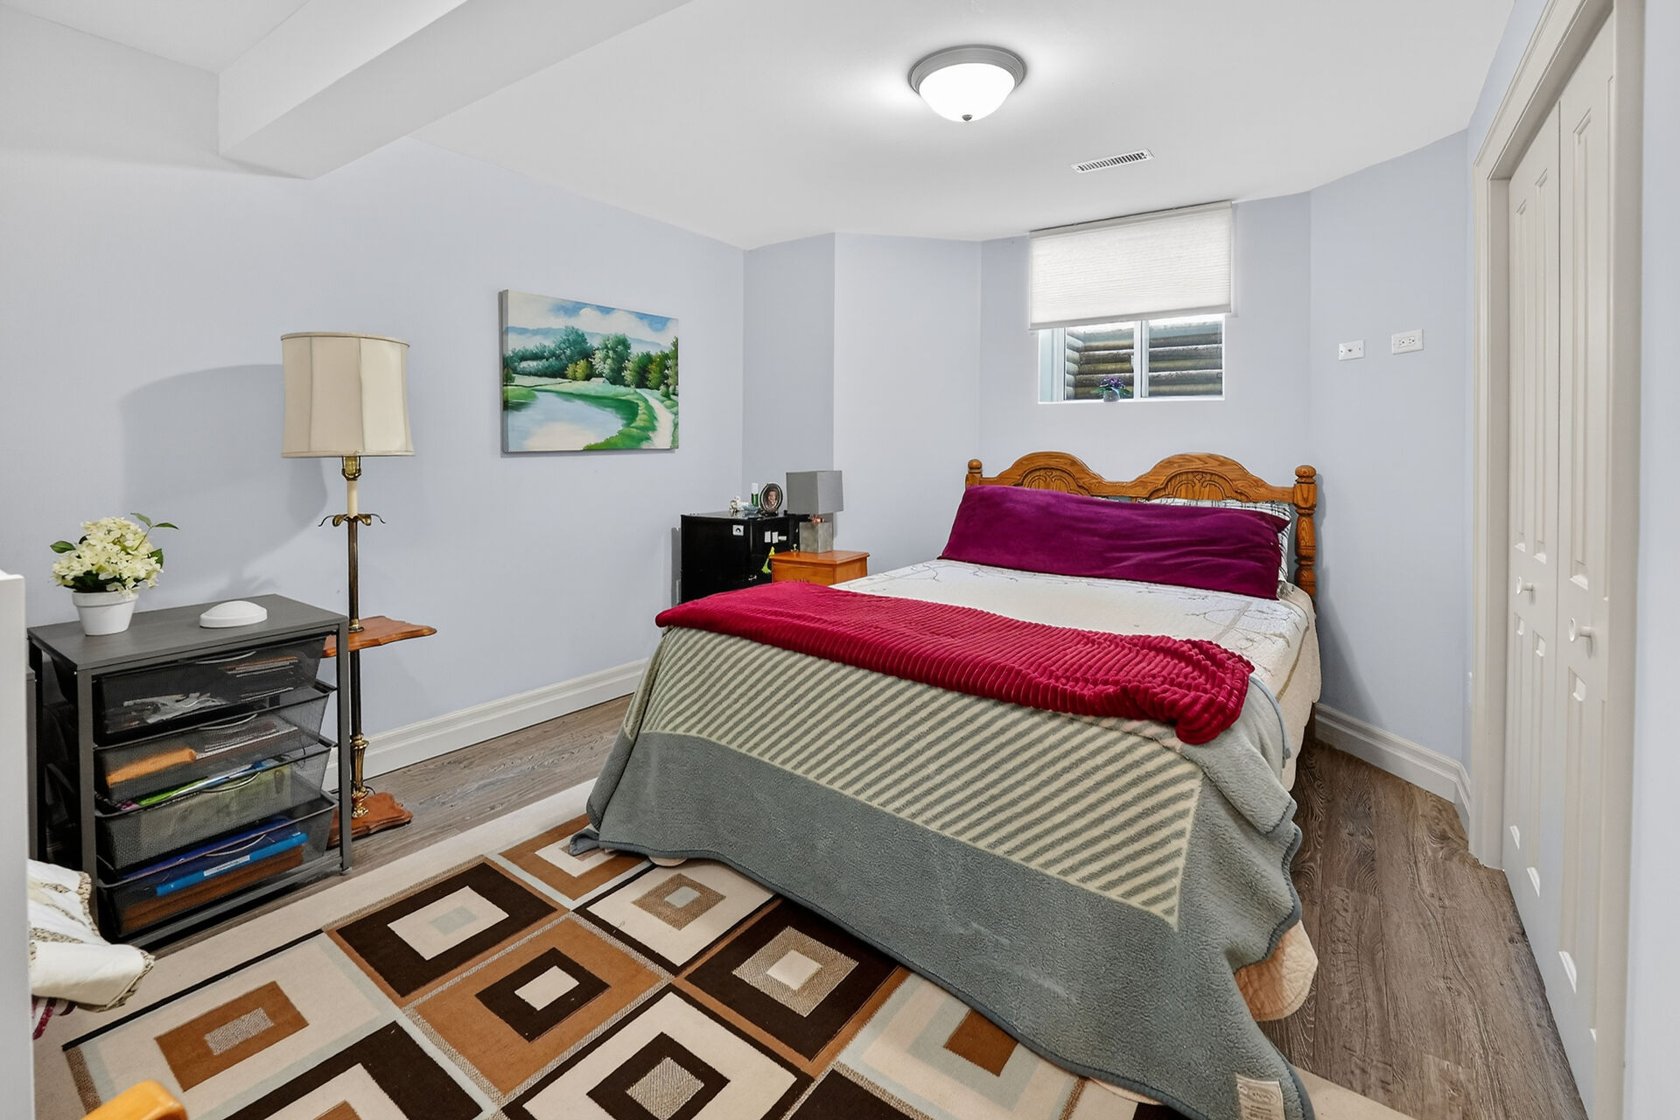
- 2+2 Beds
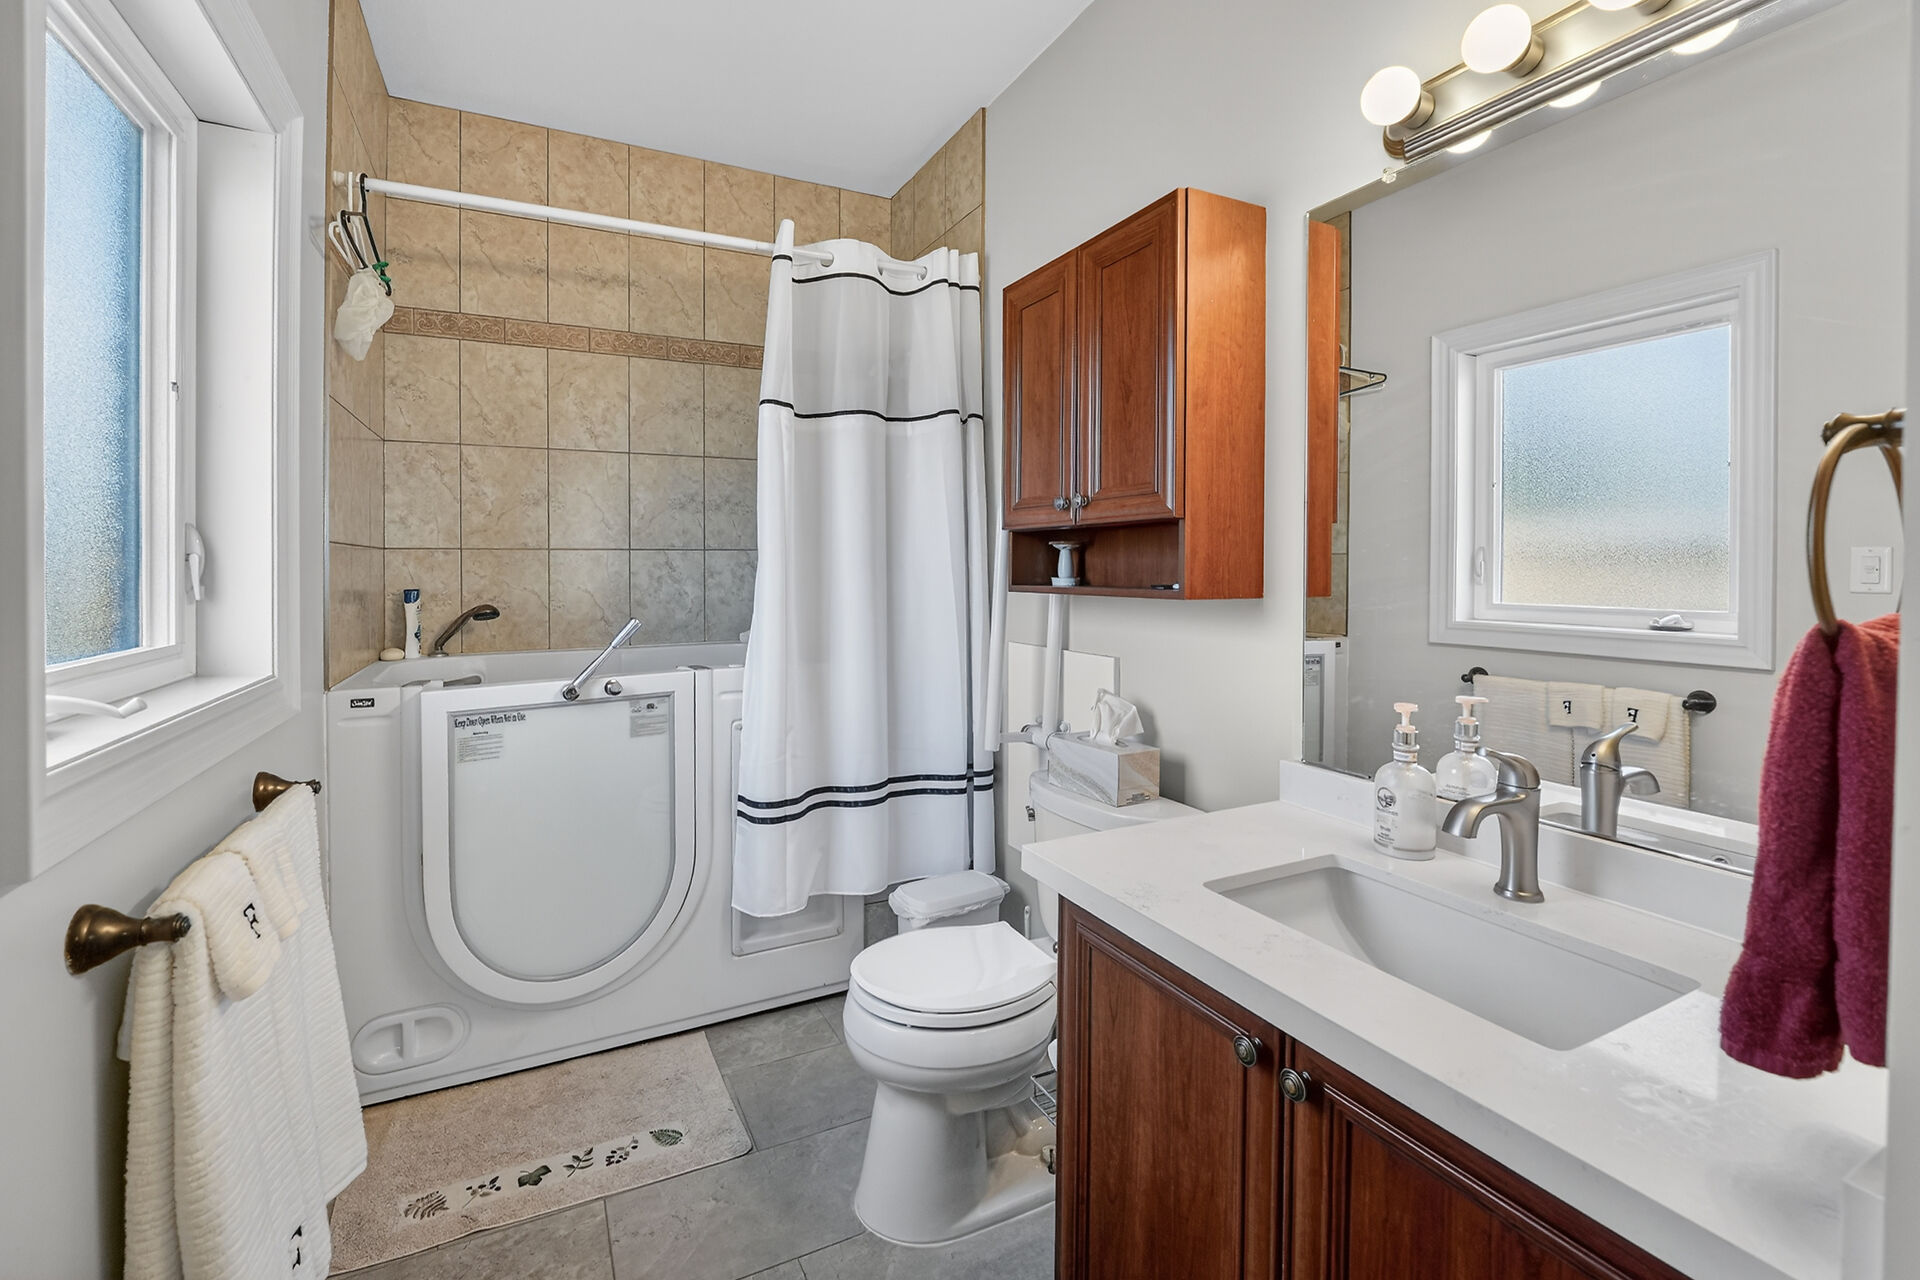
- 3 Baths
- 1758 ft Sq. Ft.
Property Features
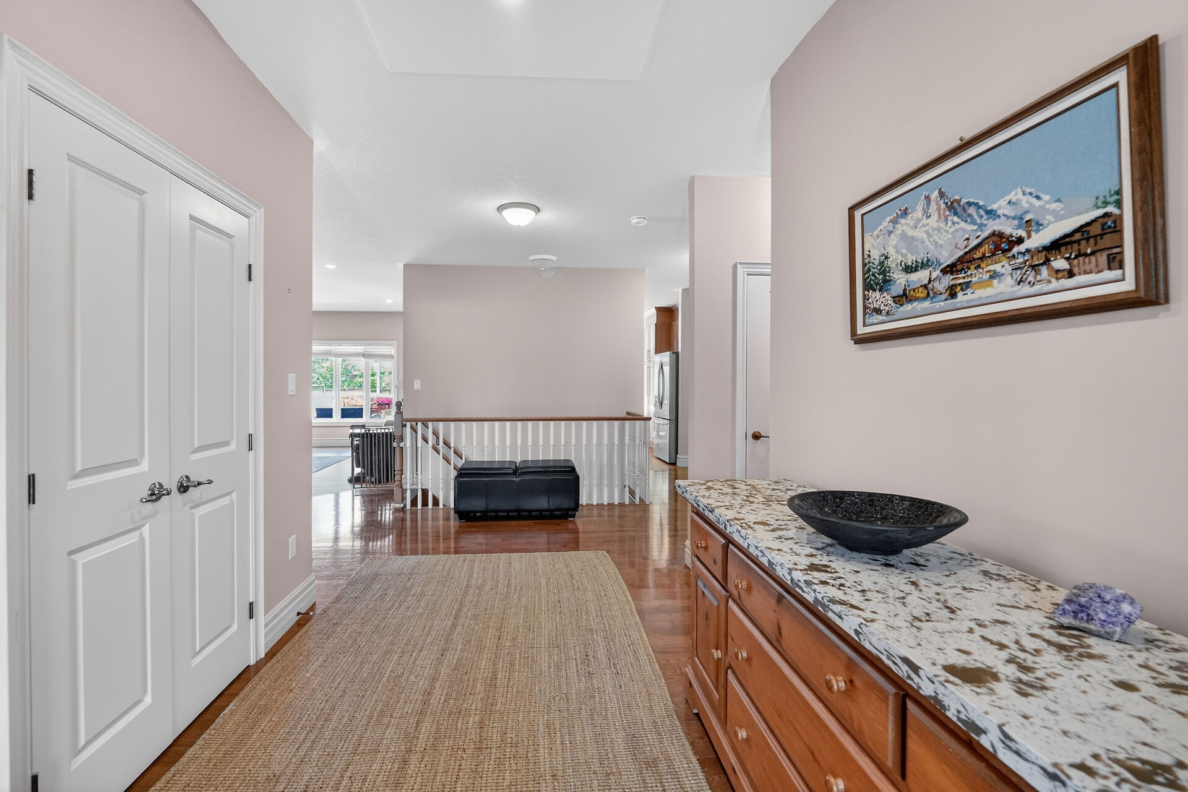
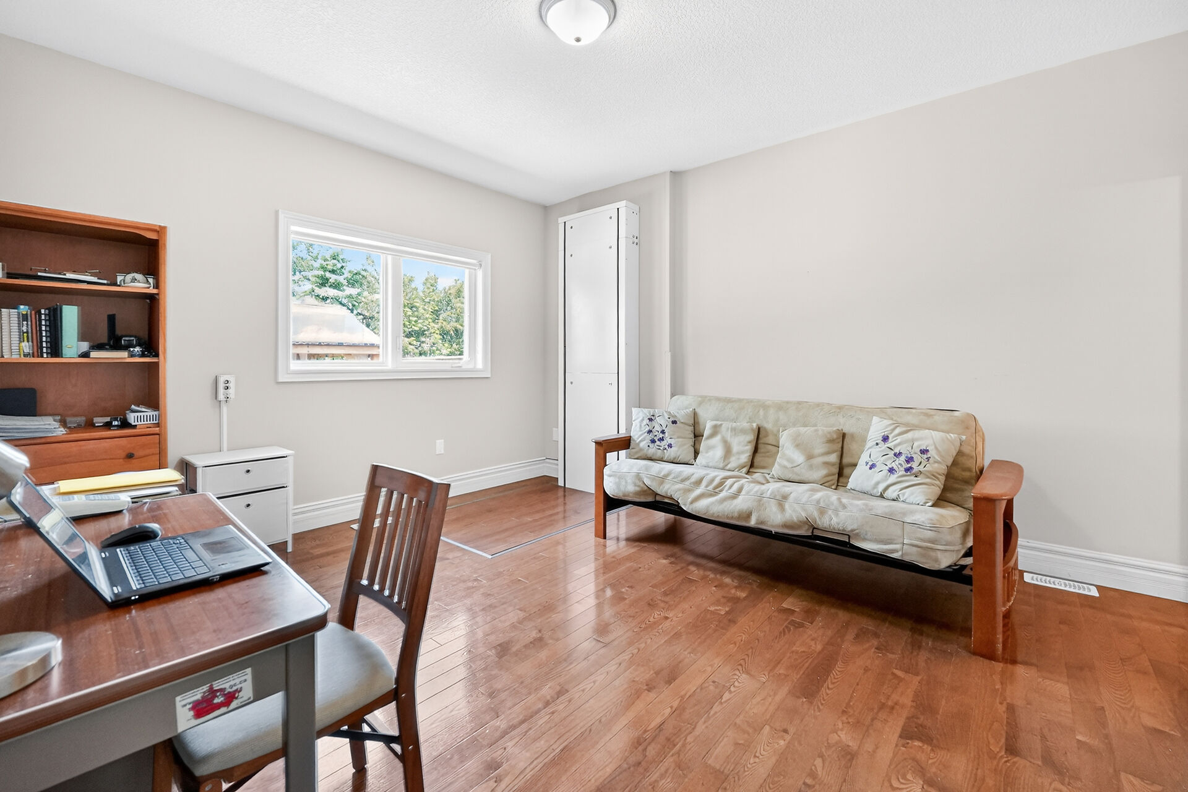
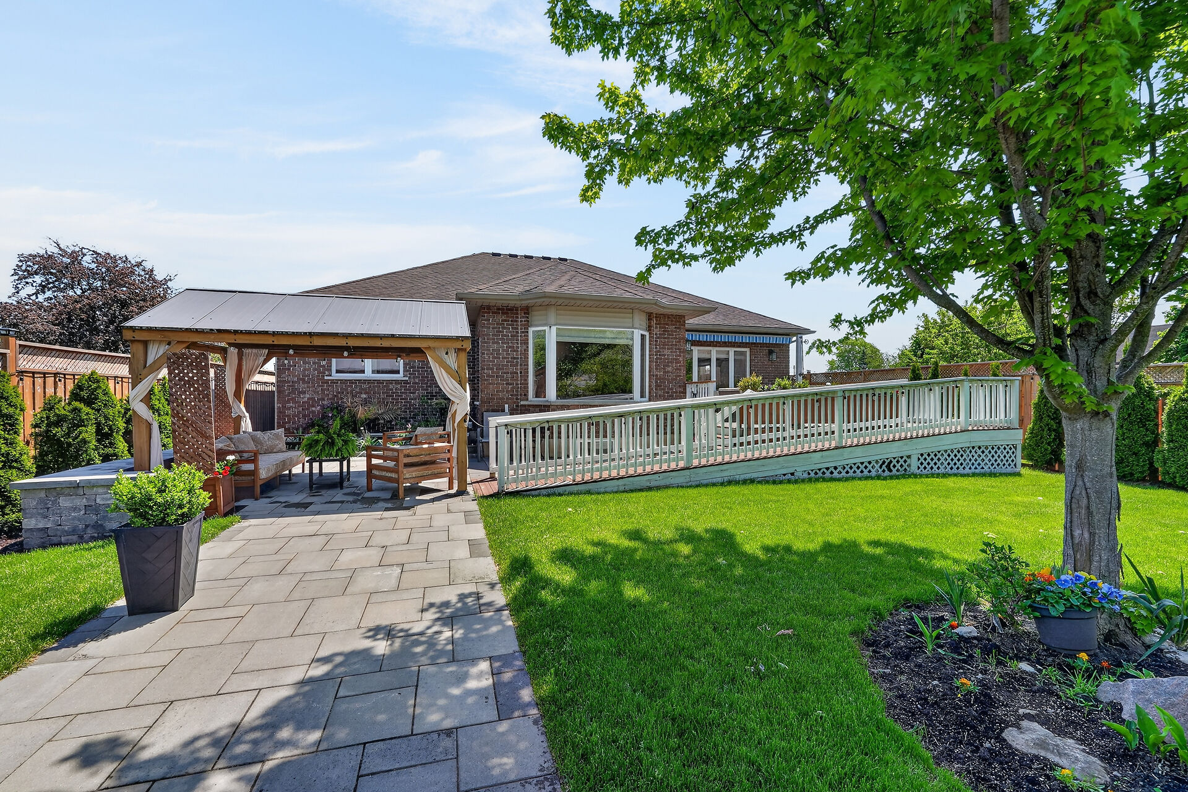
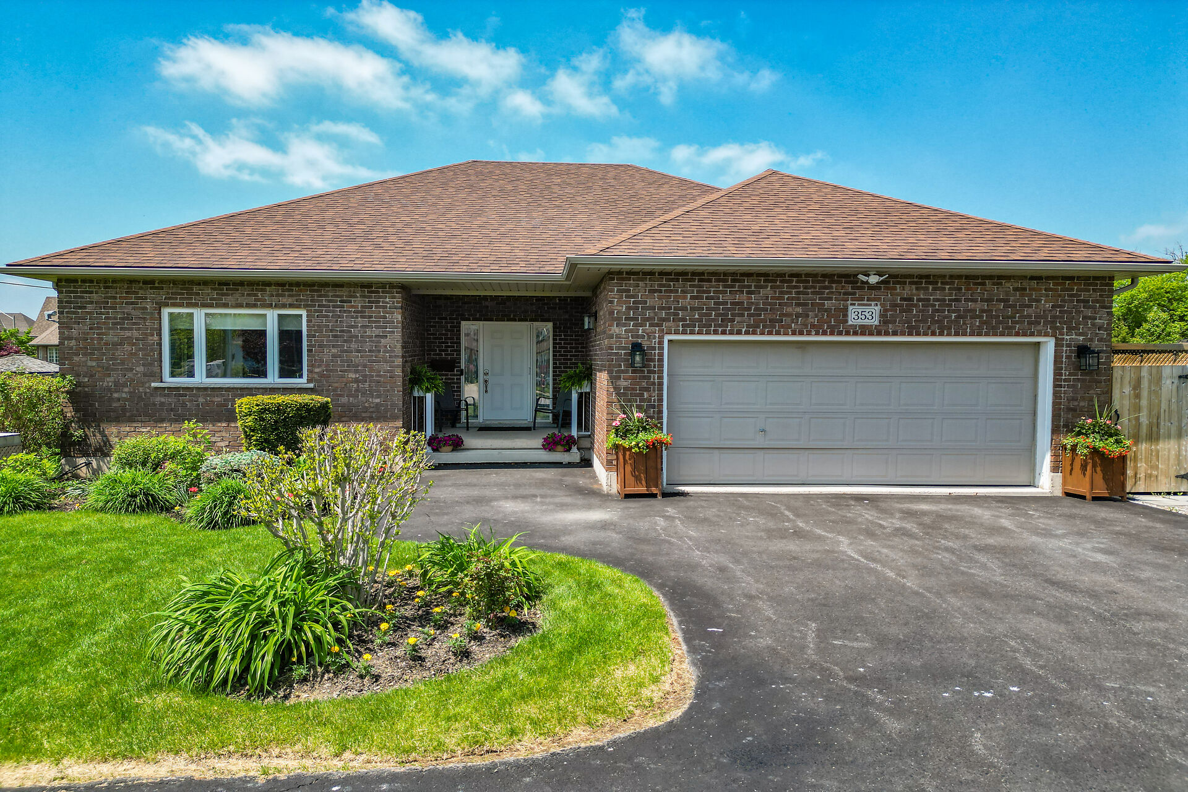
- Sprawling custom brick bungalow.
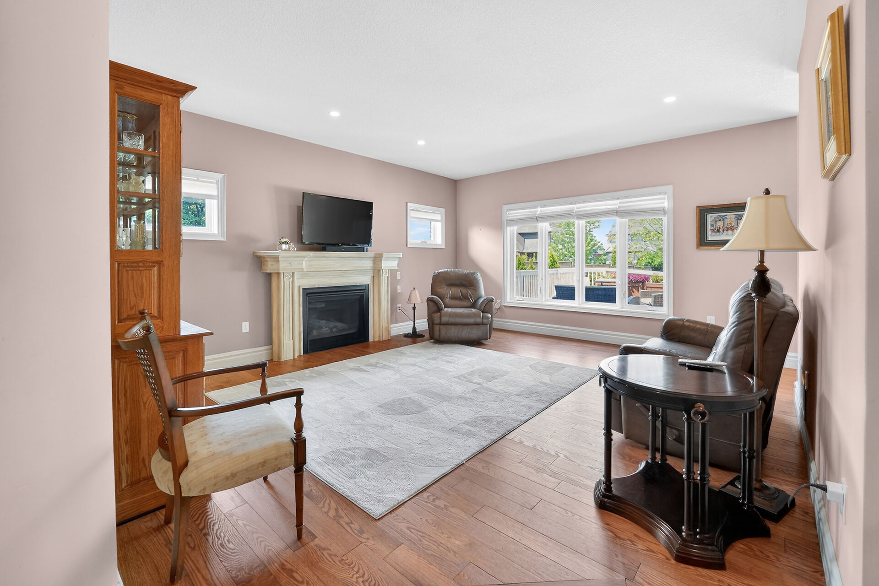
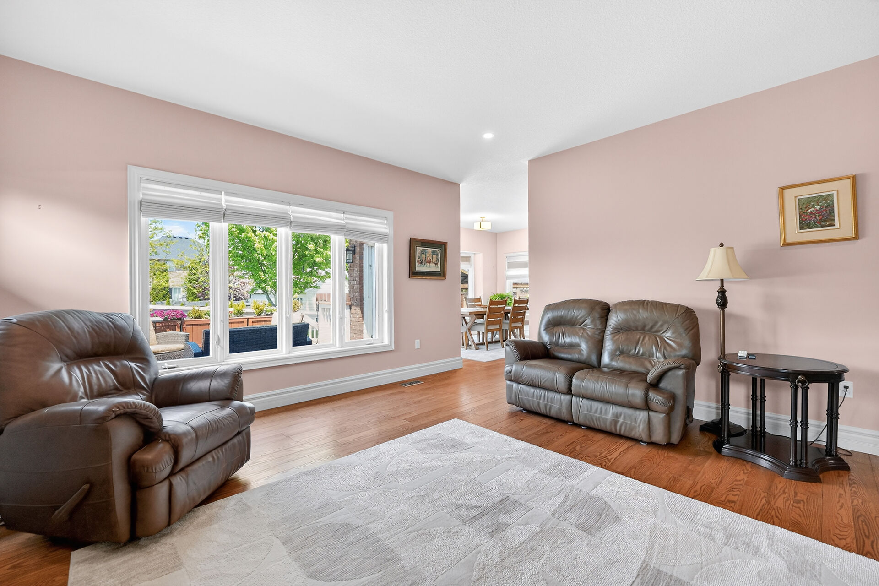
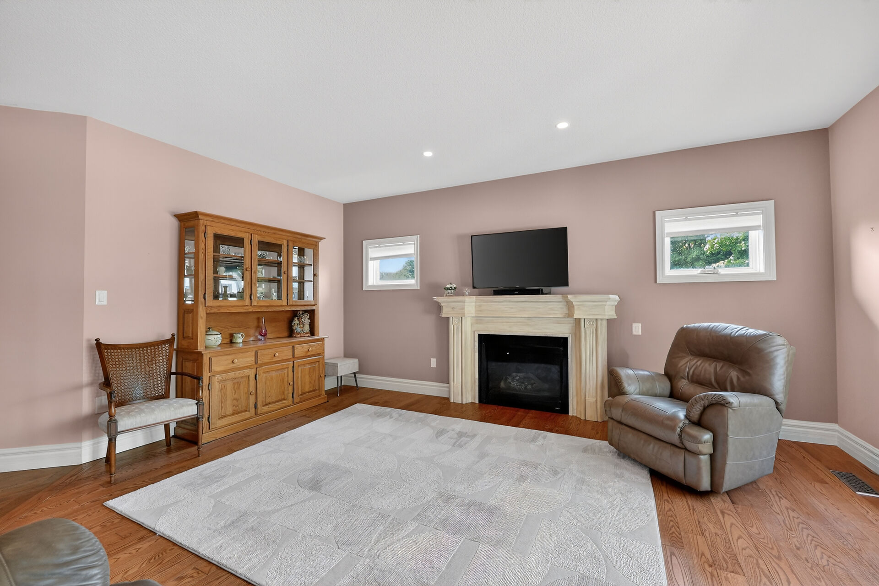
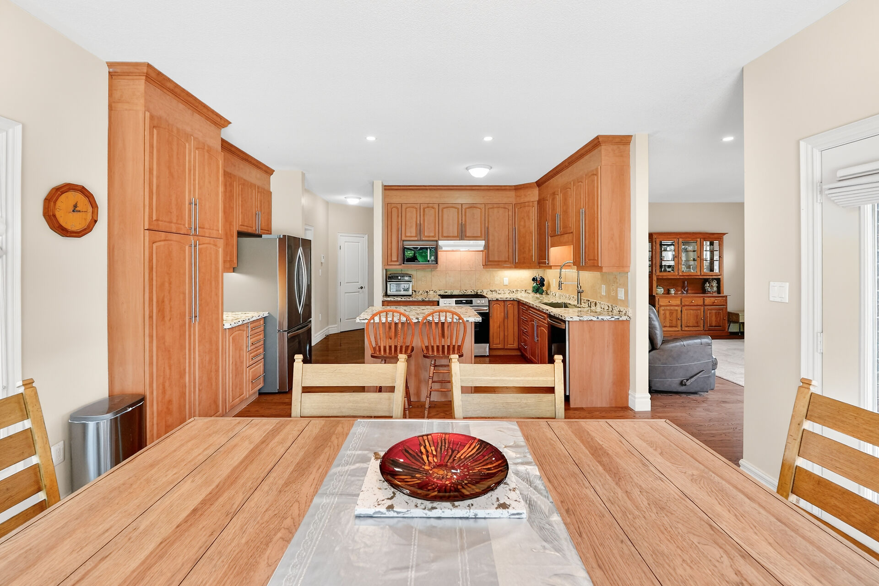
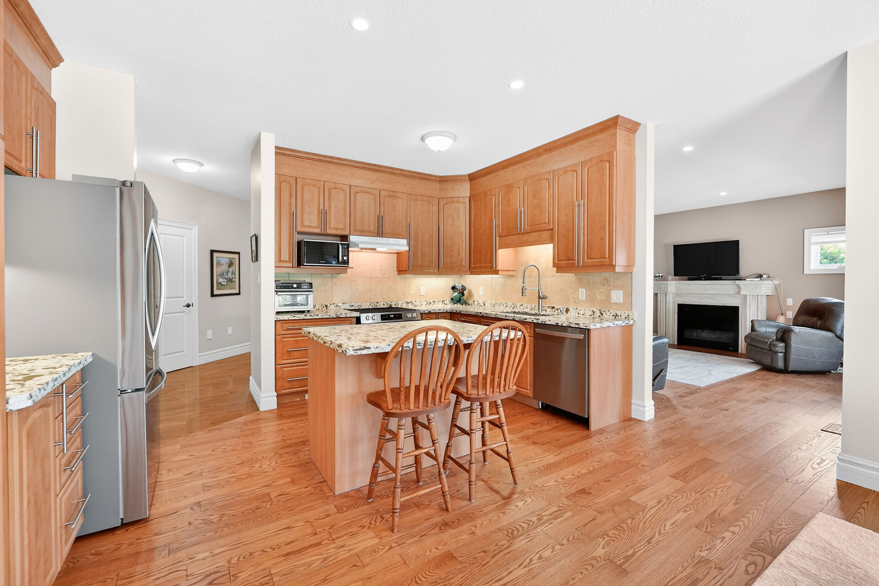
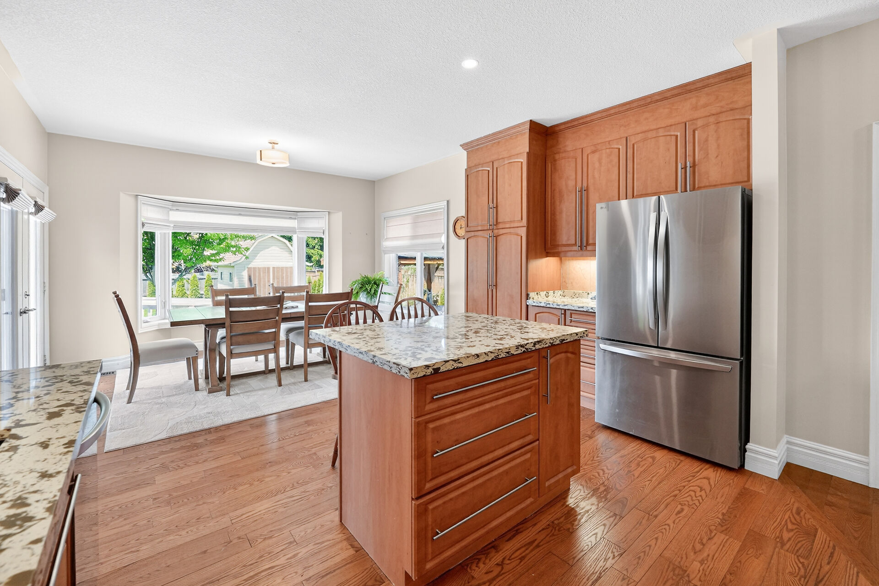
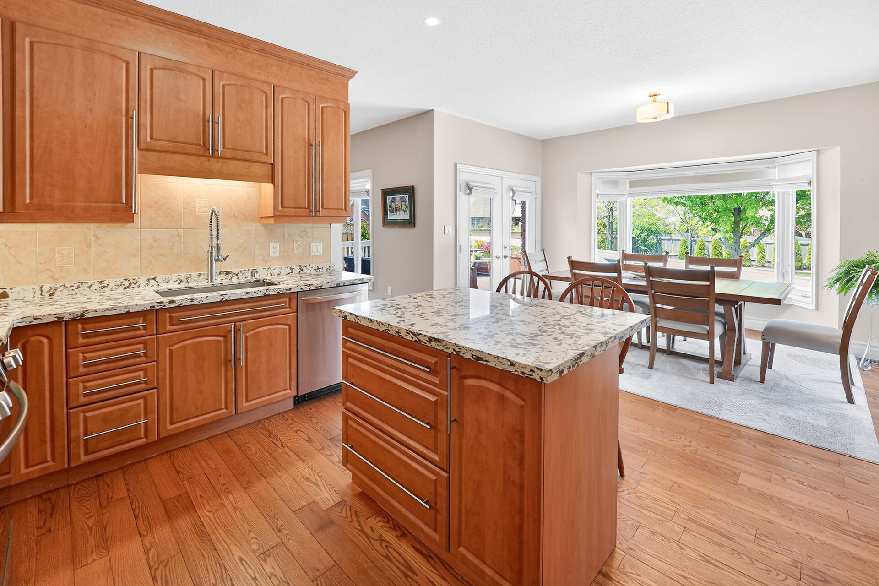
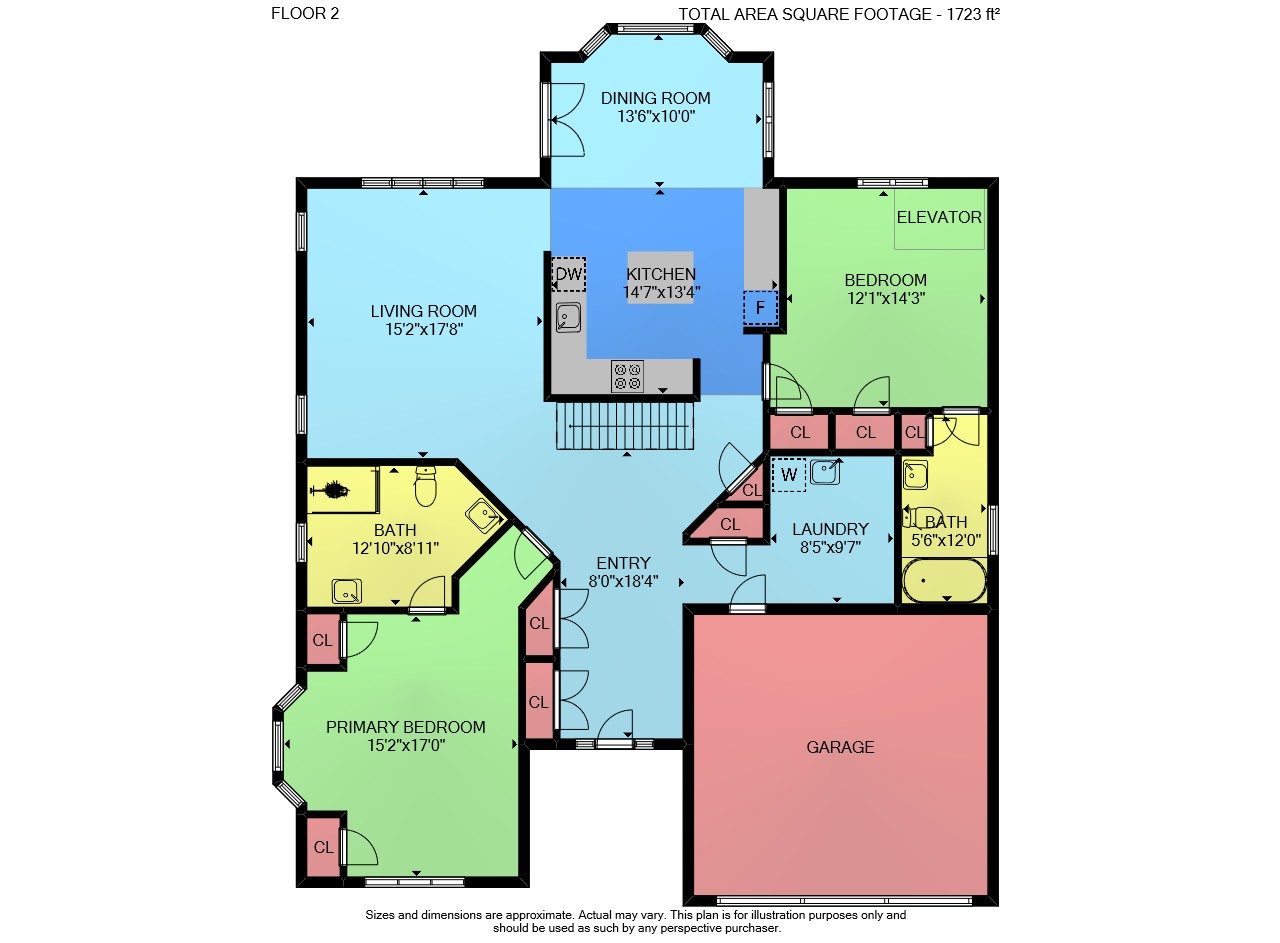
- Open Concept Main Floor Layout
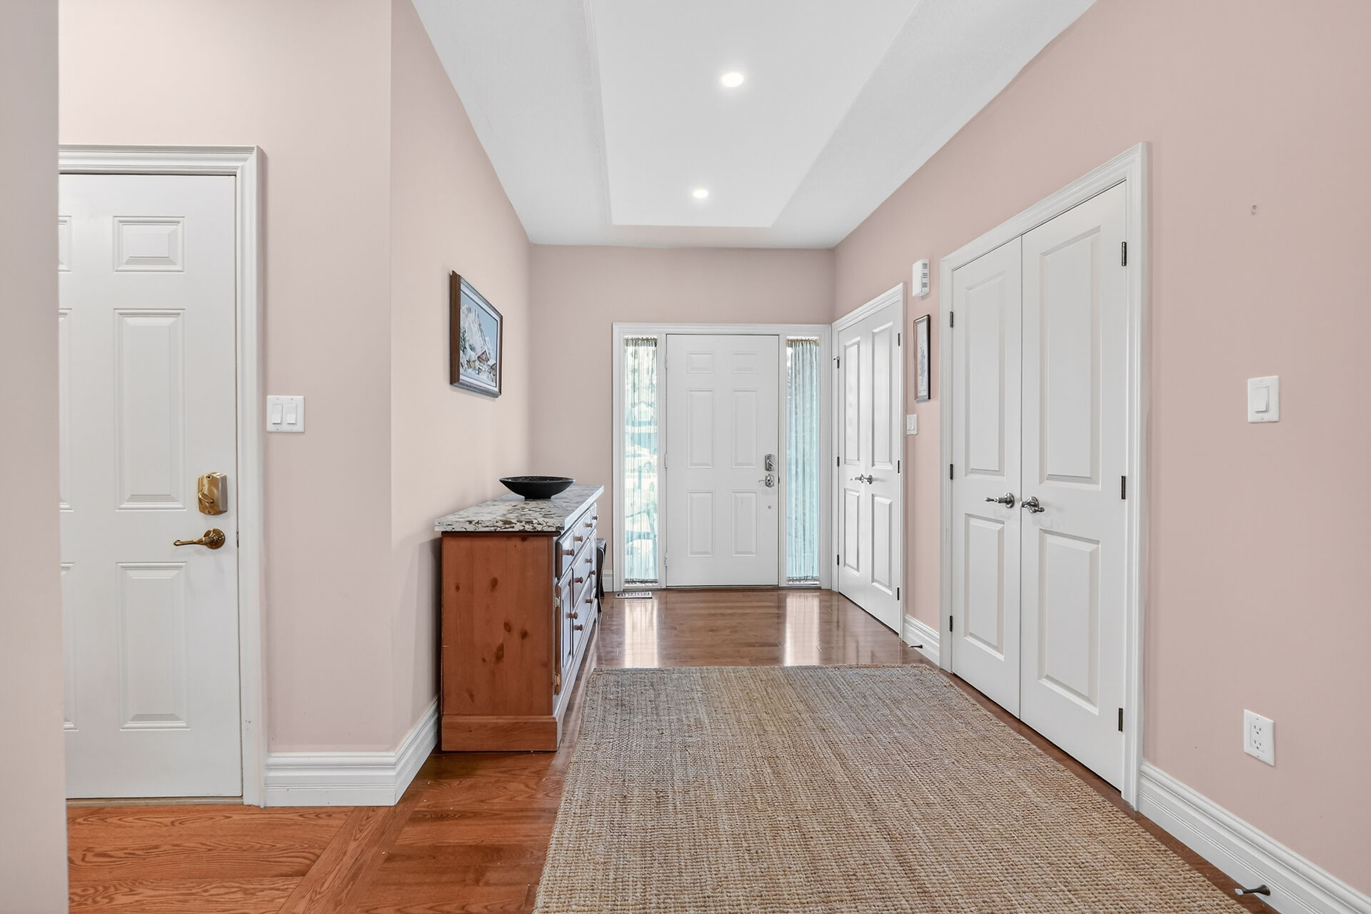
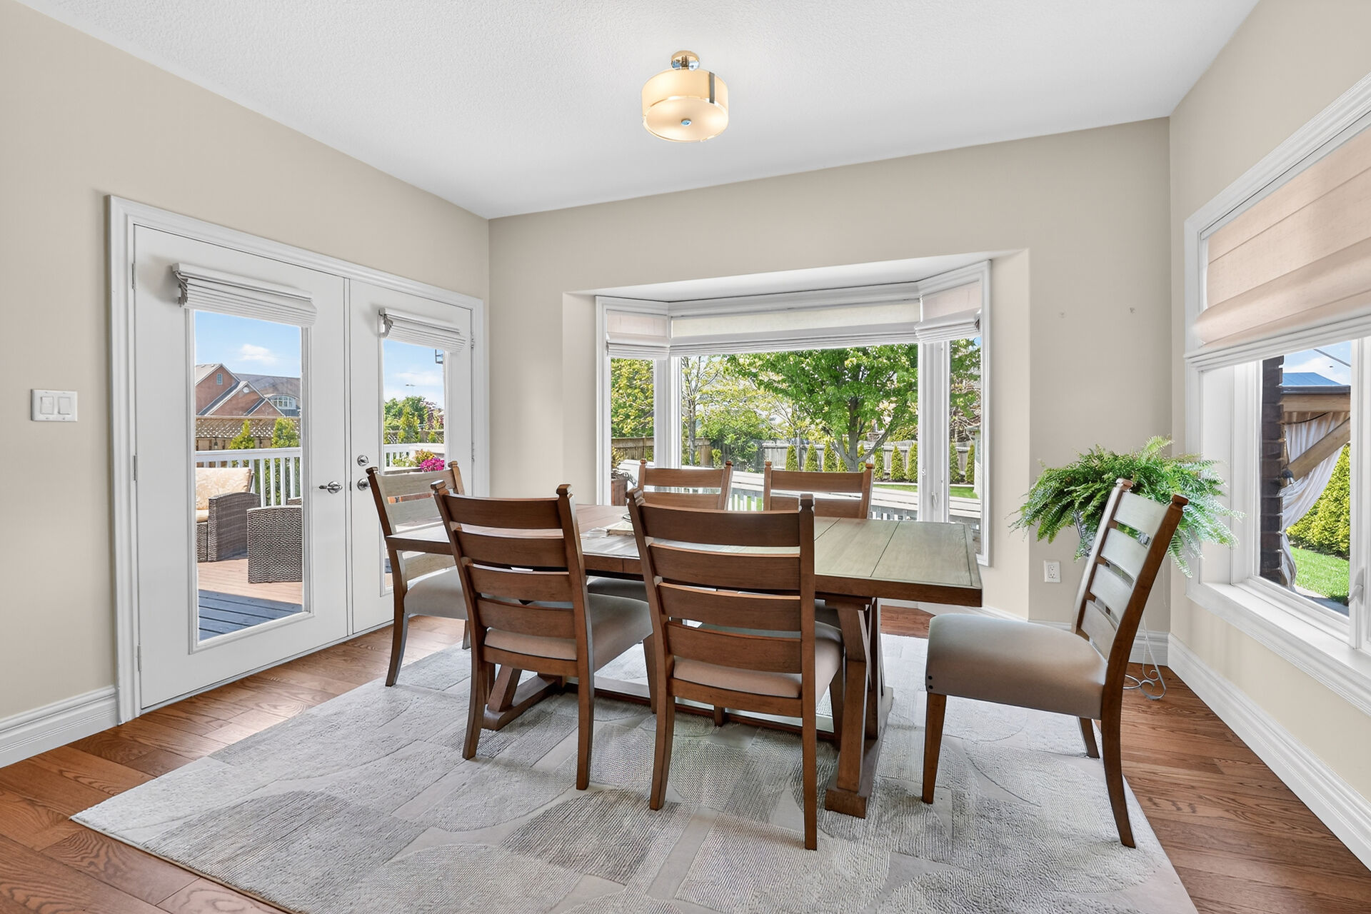
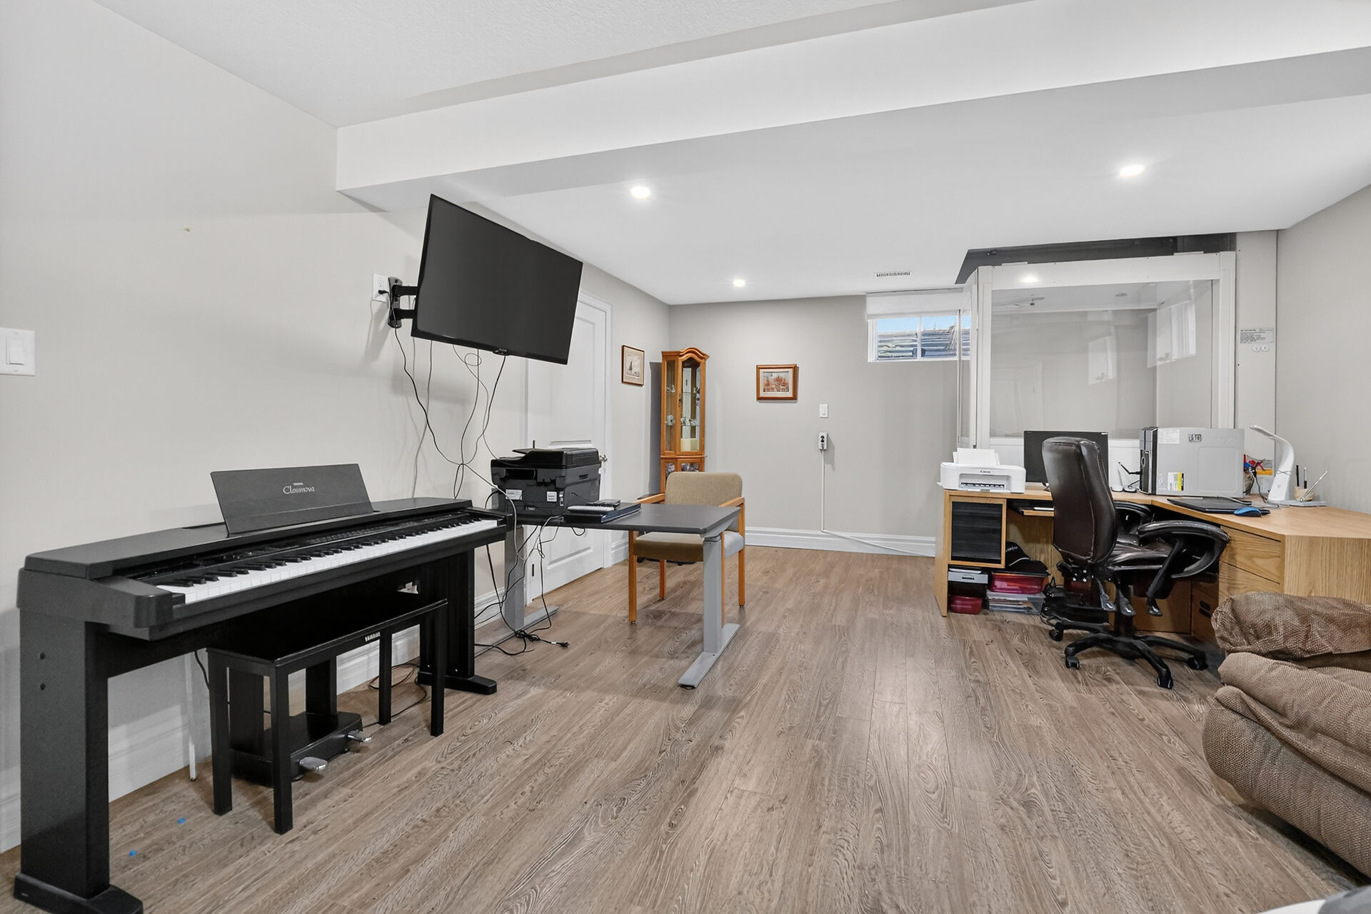
- Hardwood, Ceramic & Laminate Floors
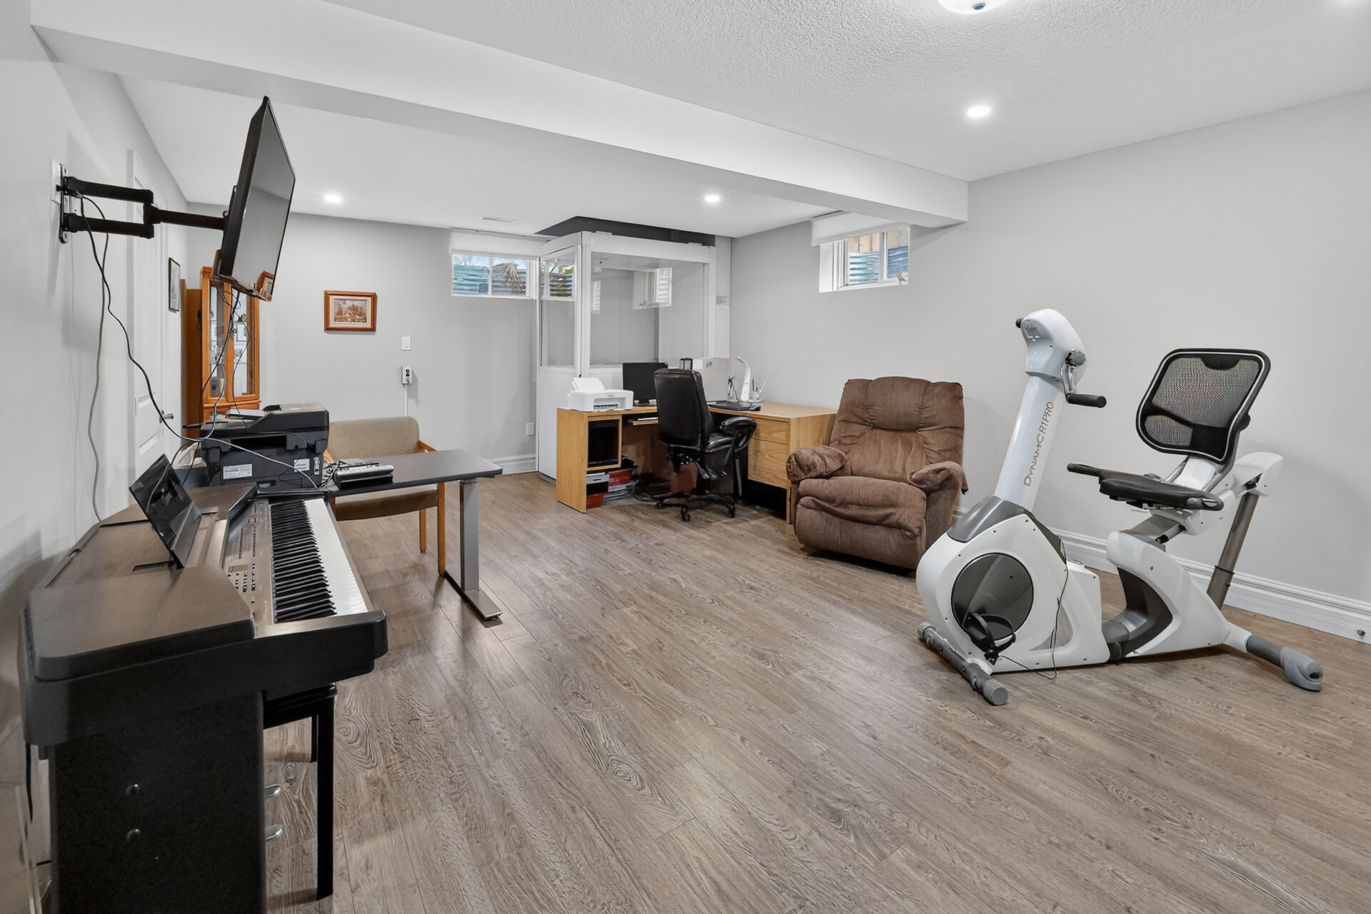
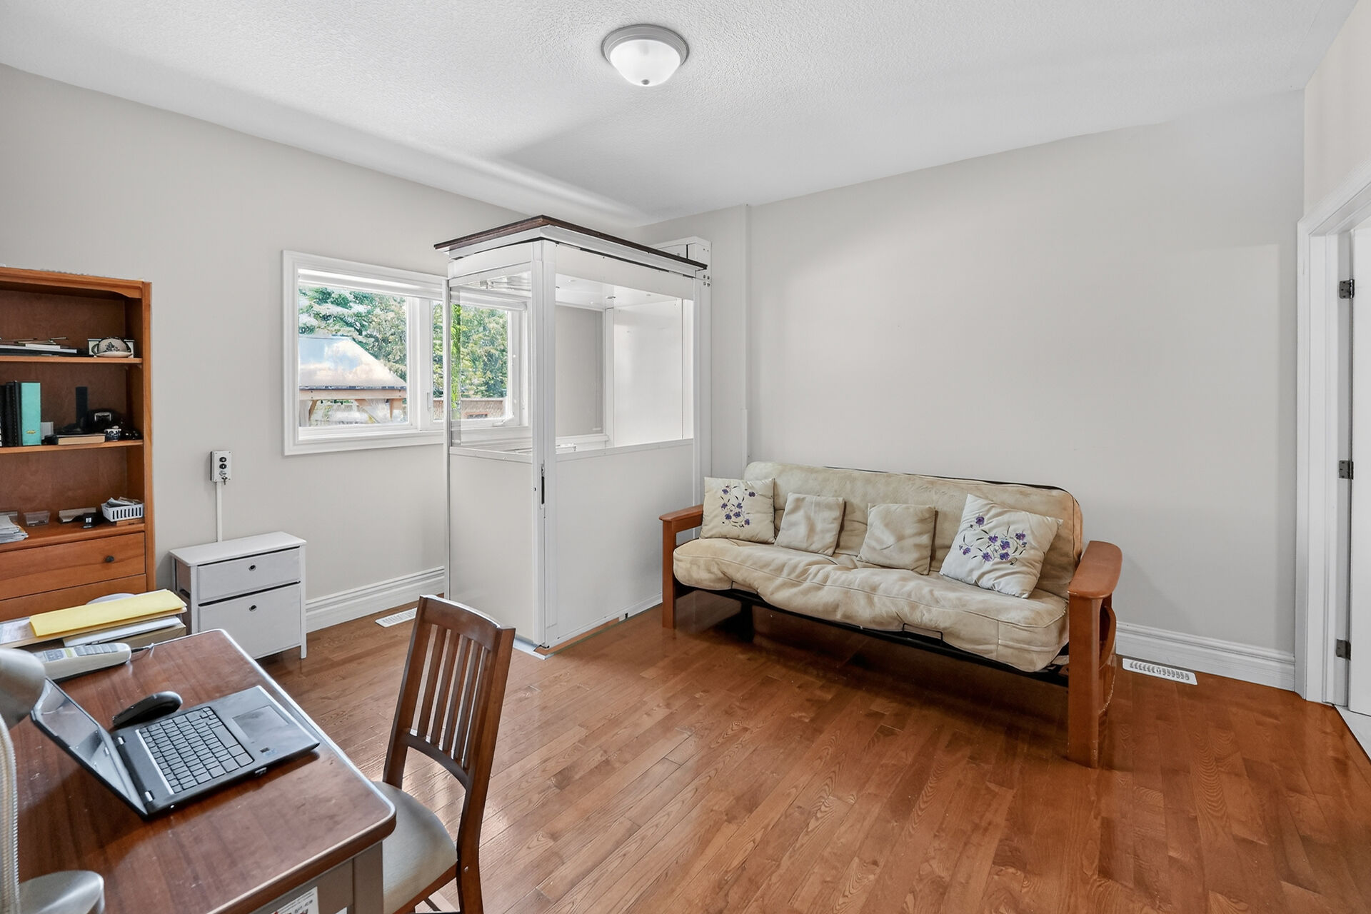
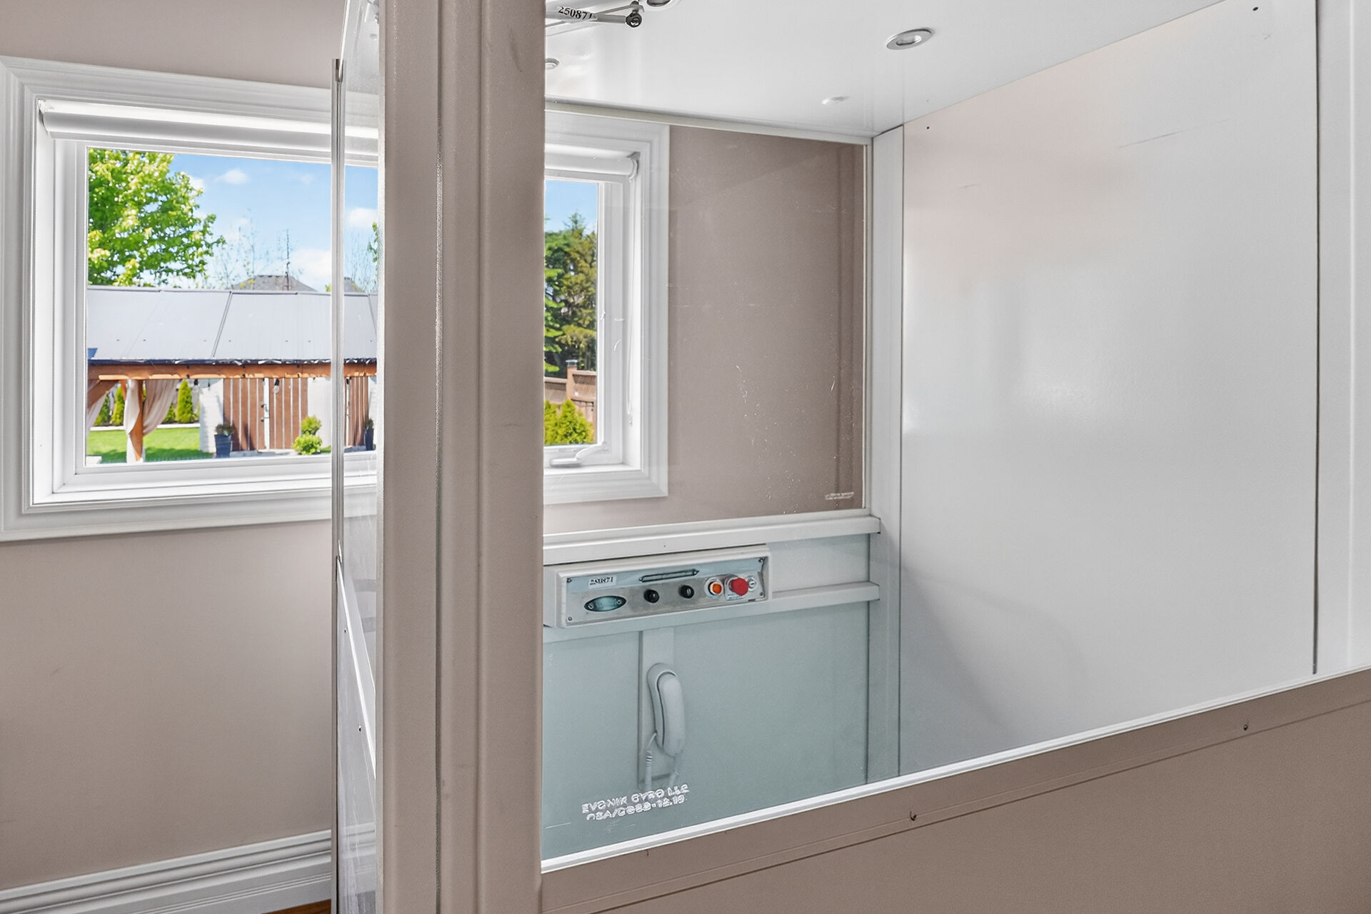
- Interior Elevator & Garage Lift
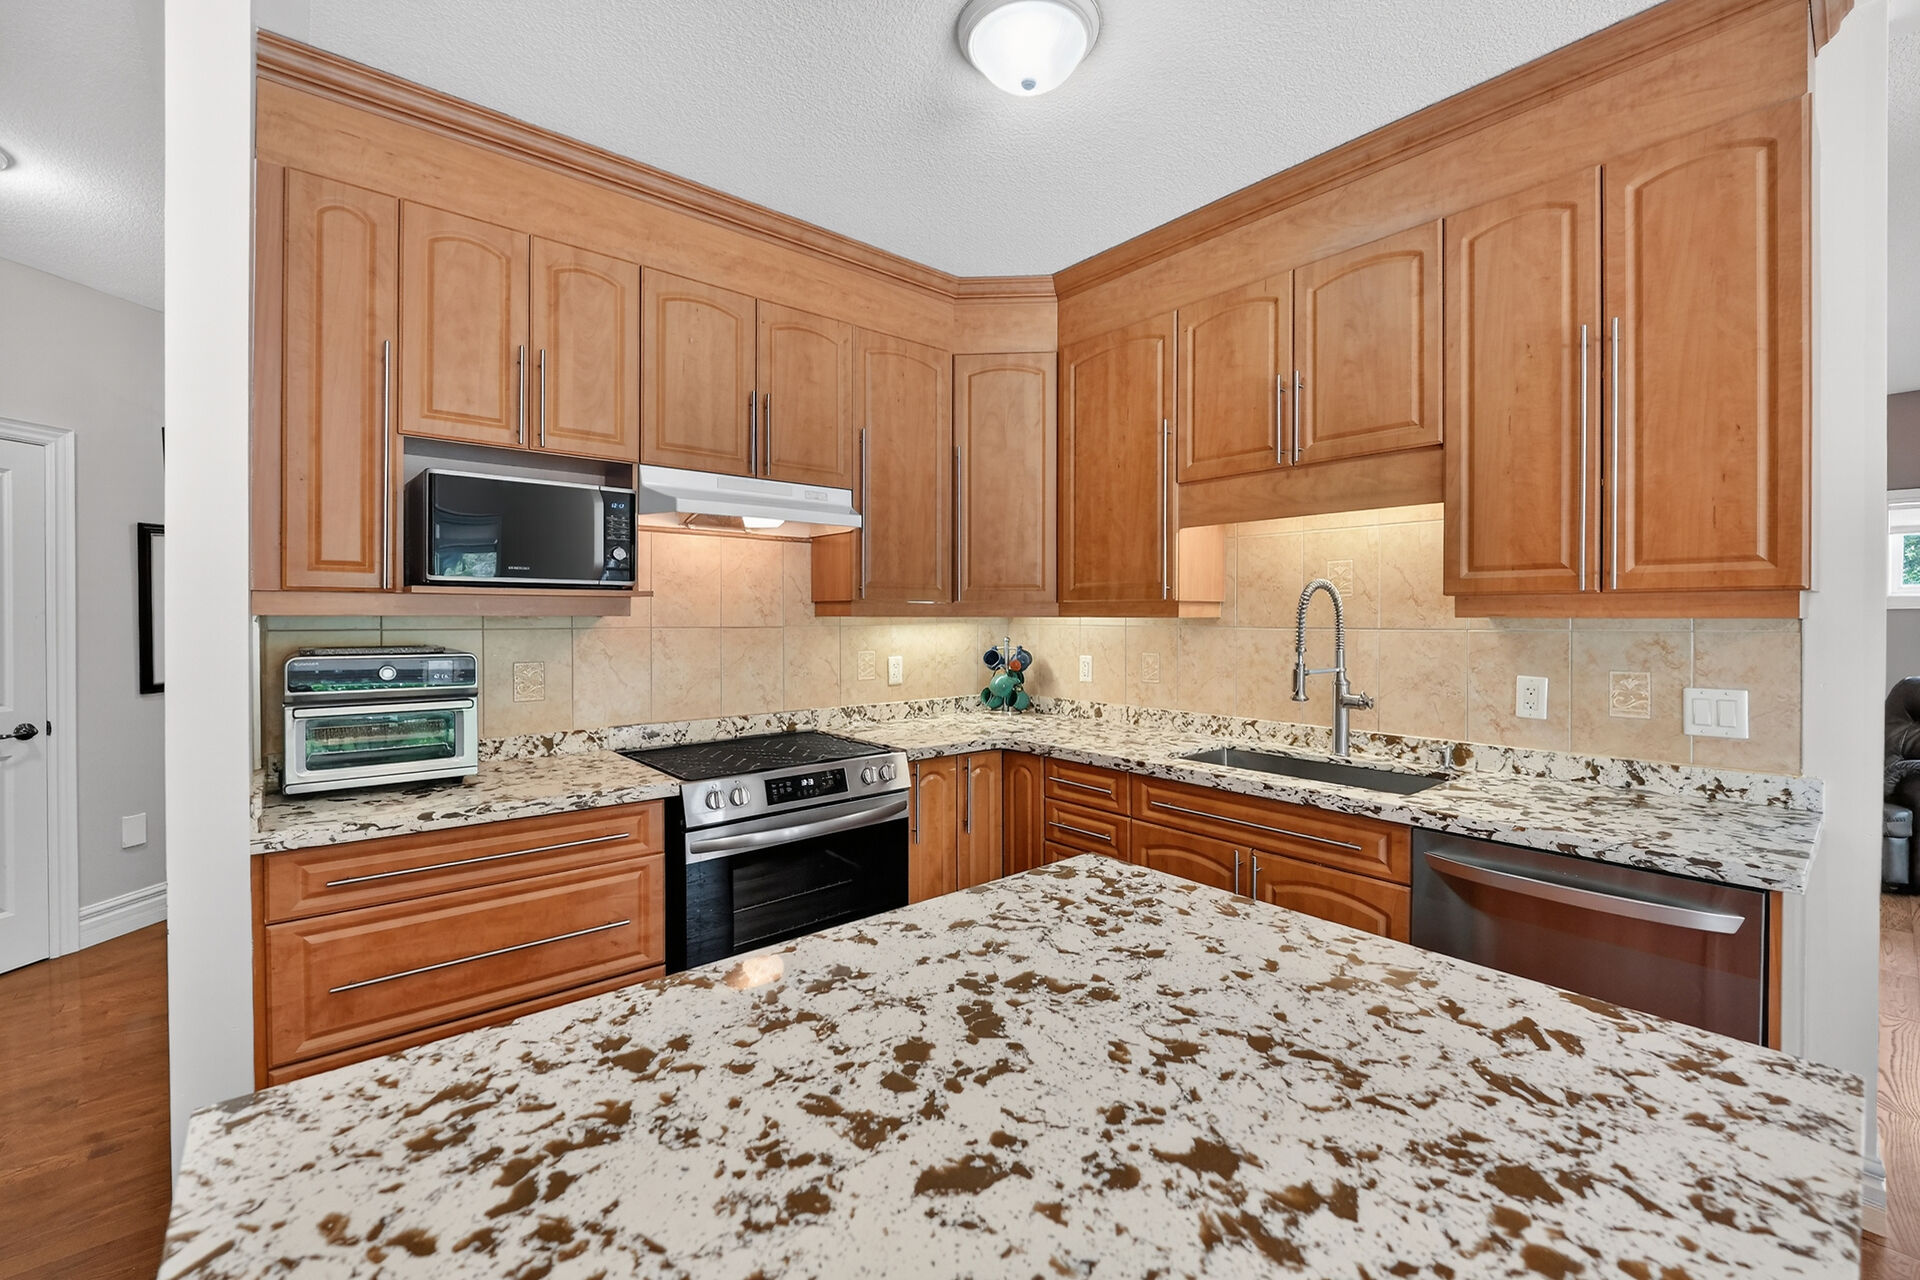
- Kitchen w/Granite Countertops
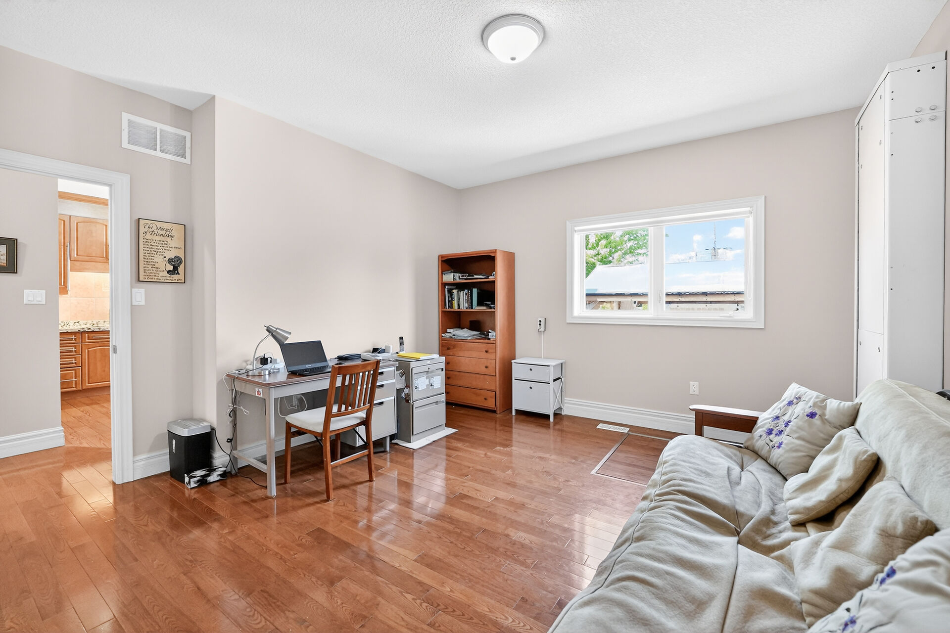
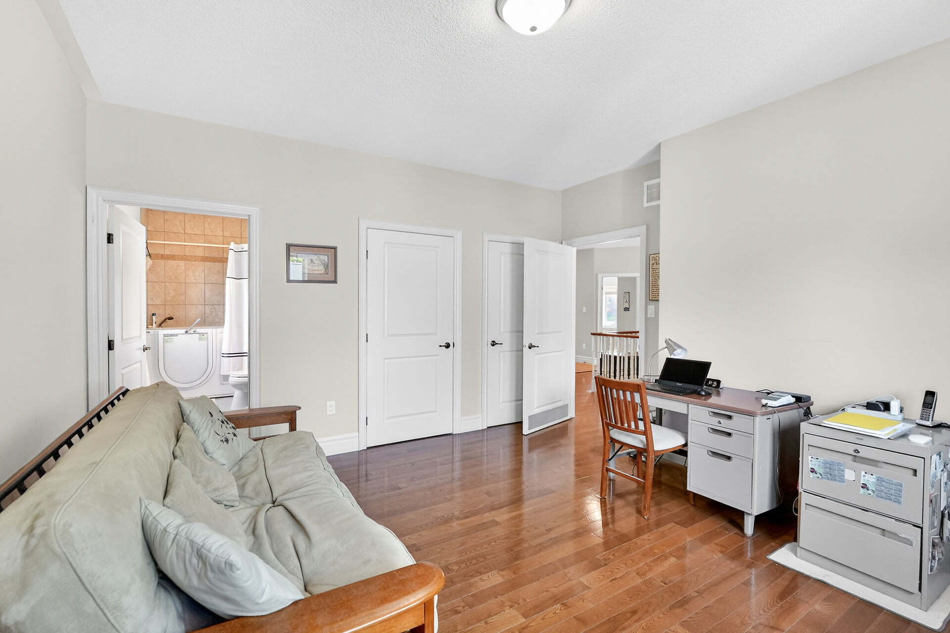
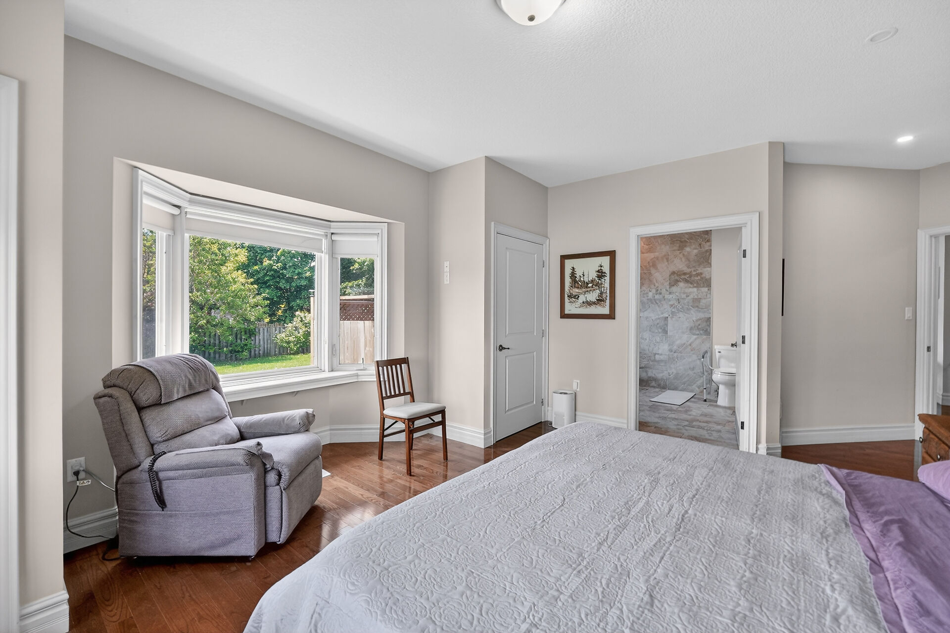
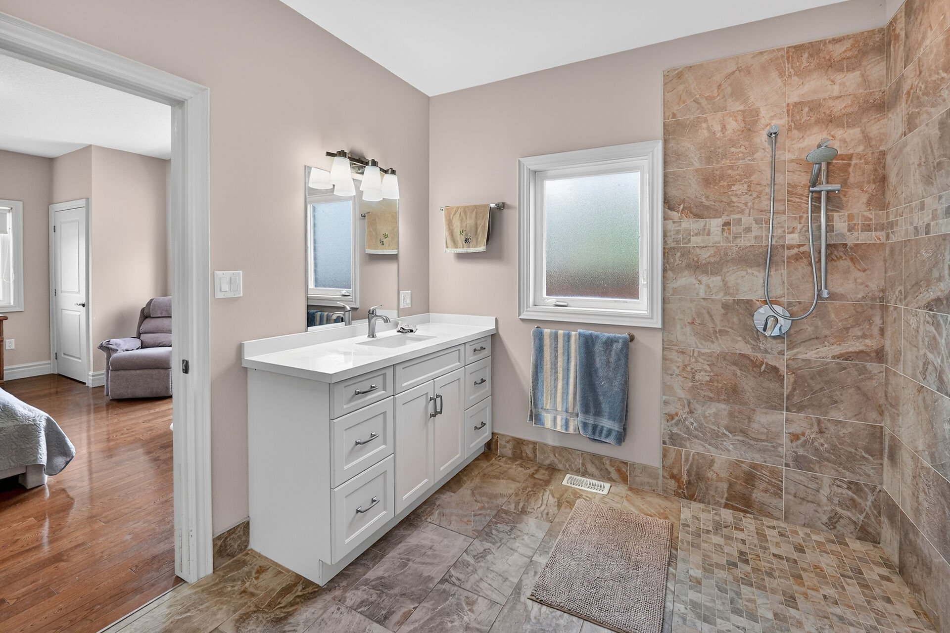
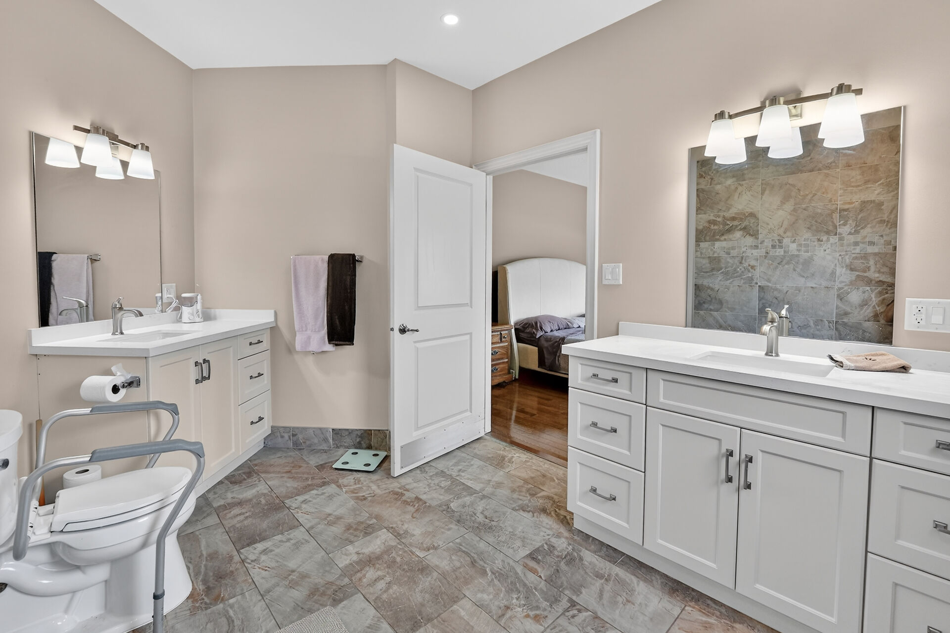
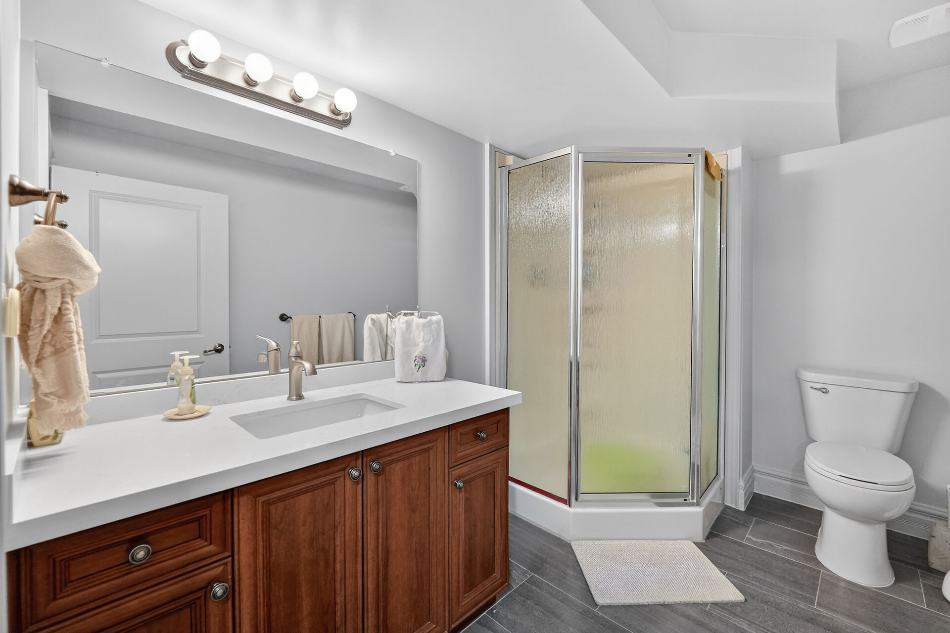
- Two principal bedrooms w/ensuites
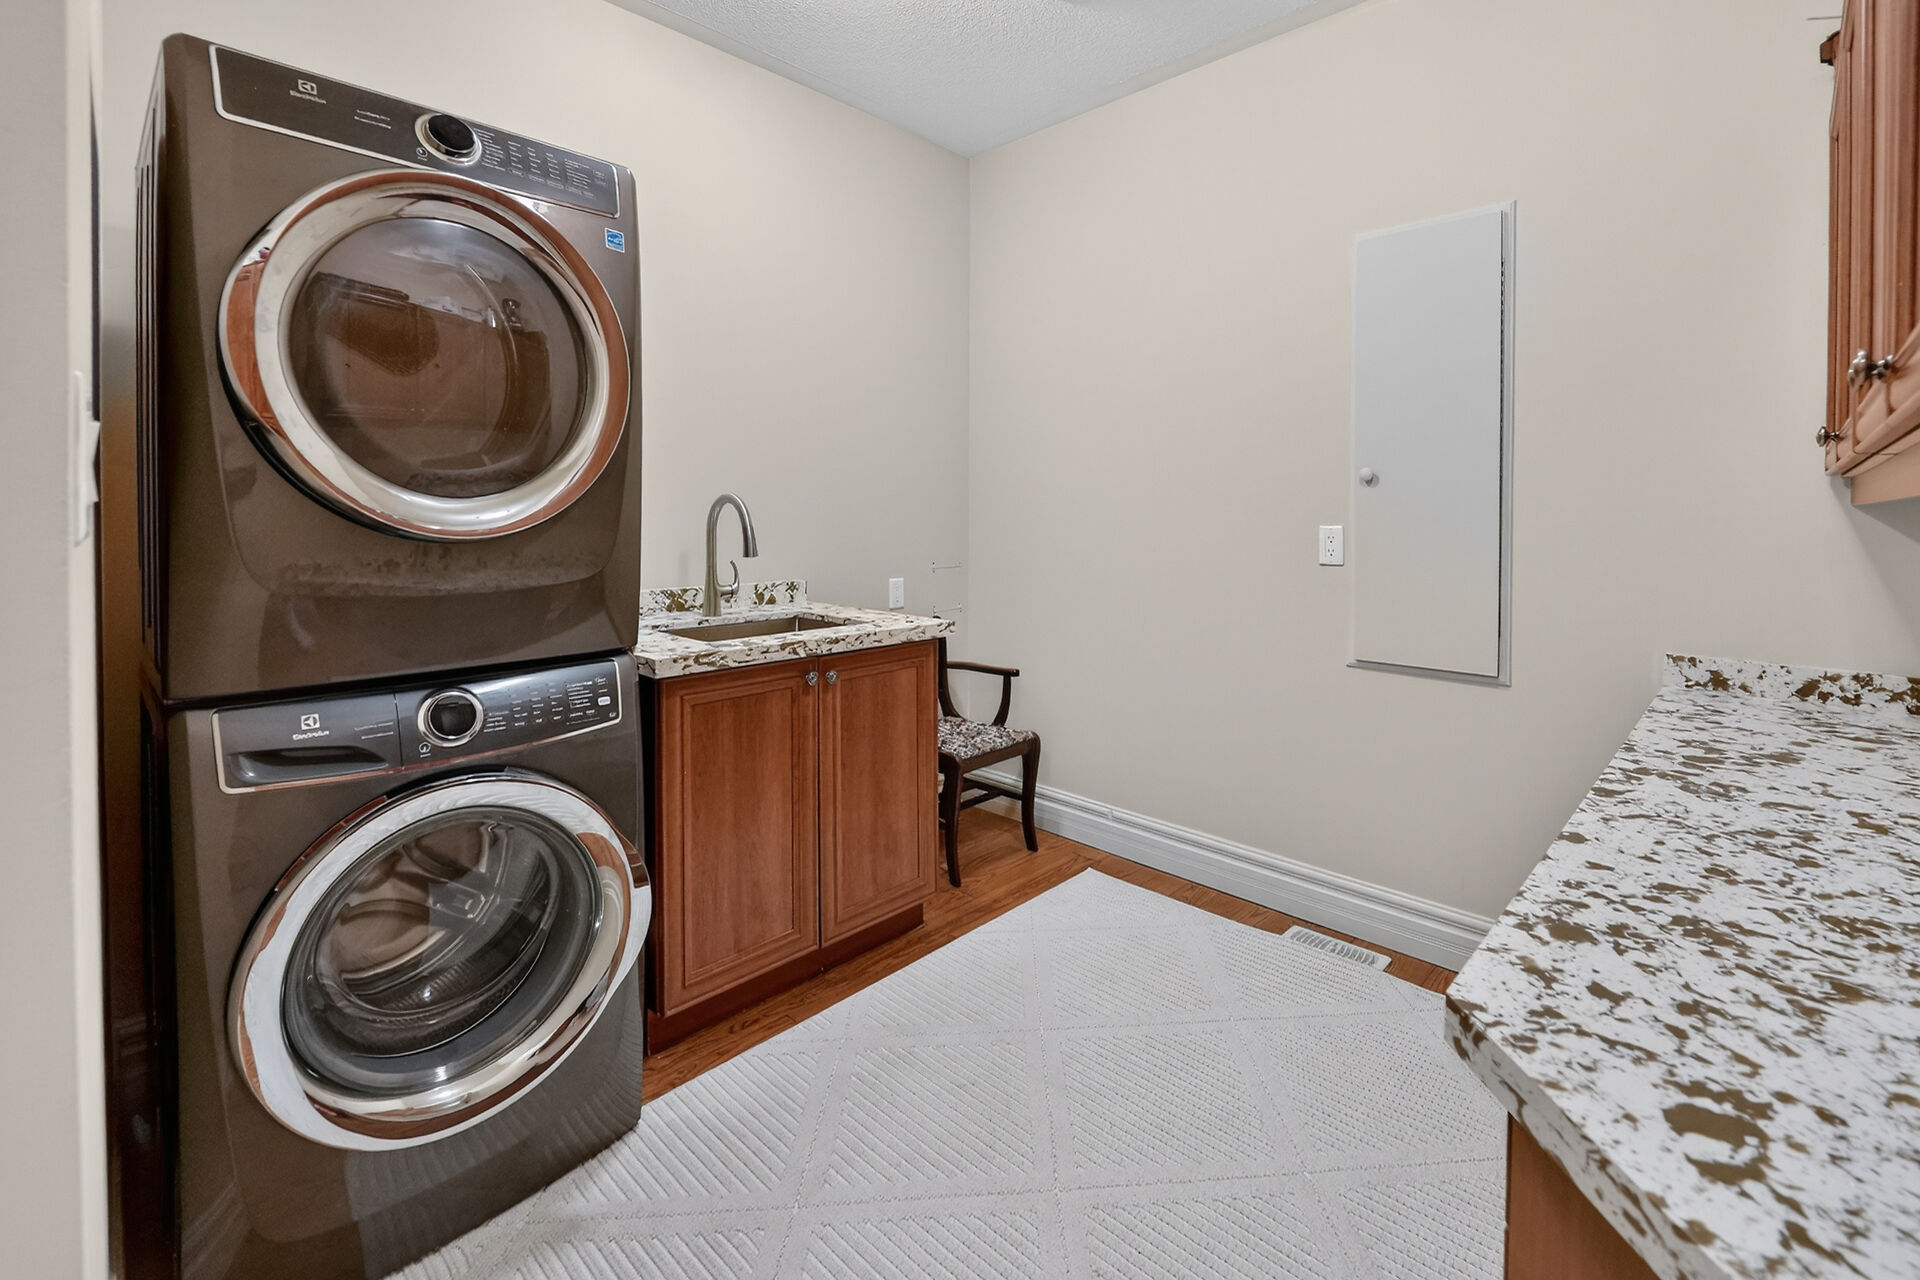
- Main floor laundry.
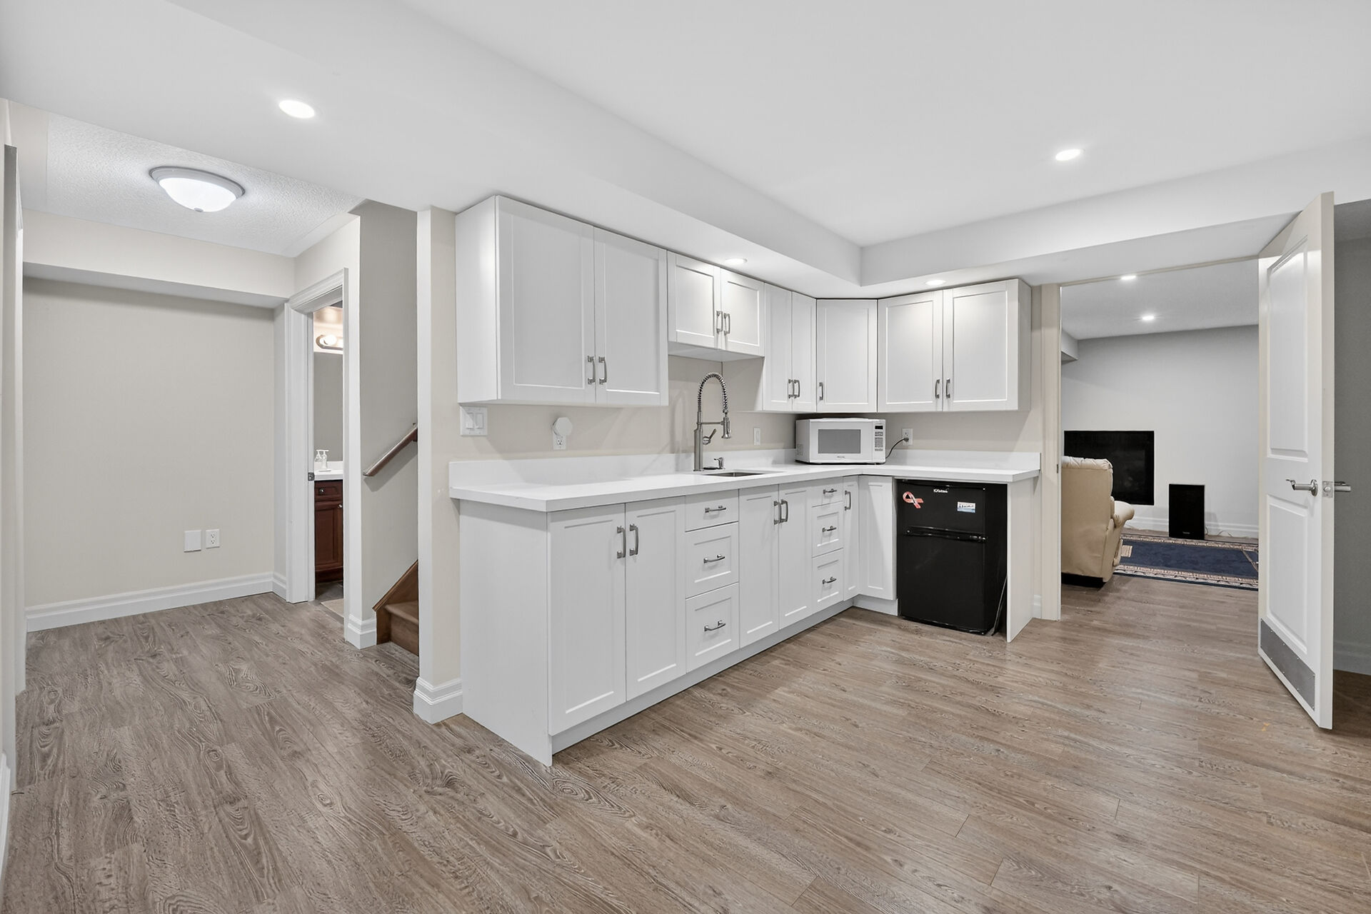
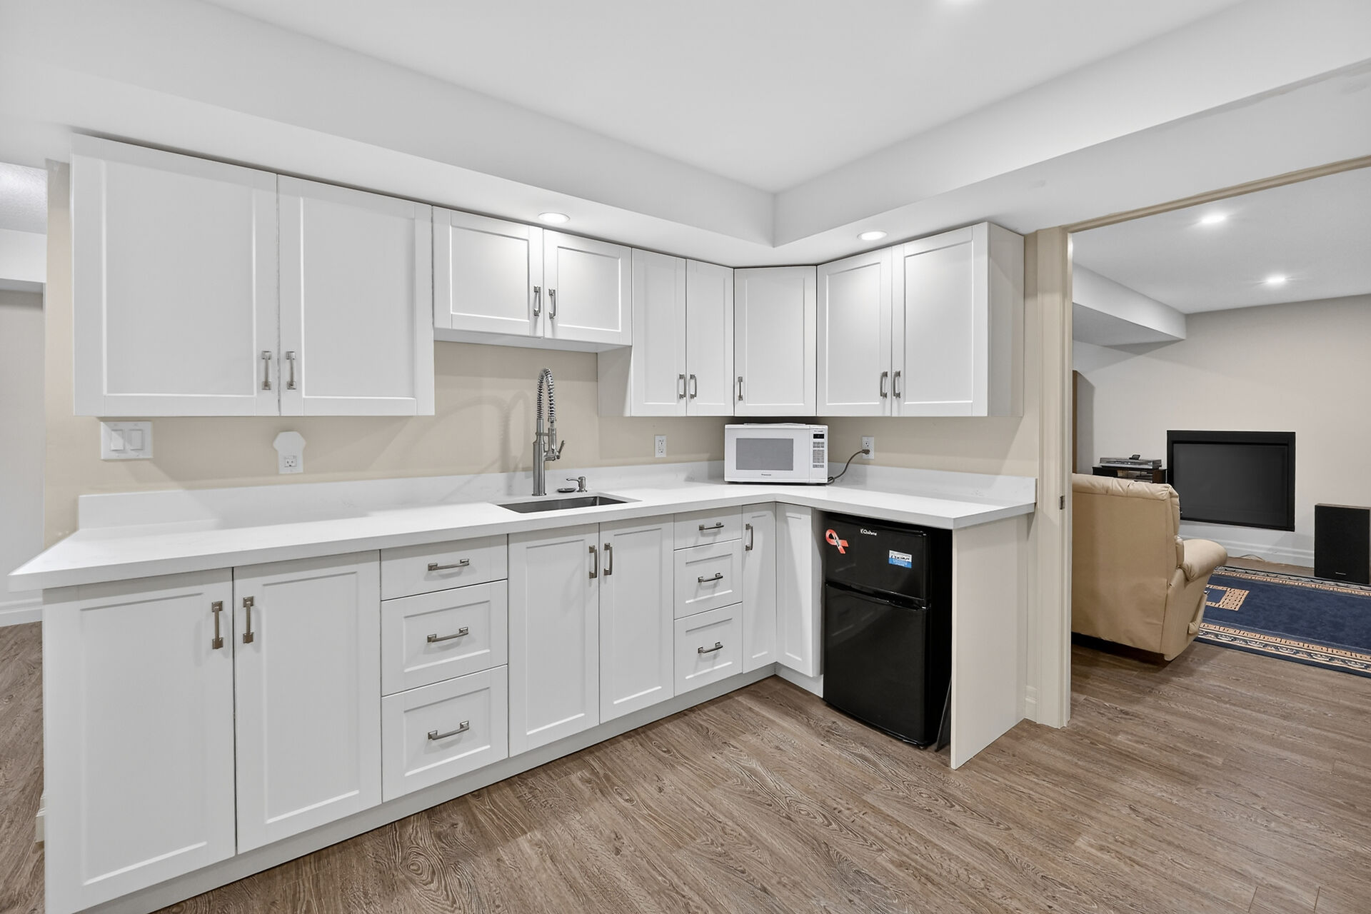
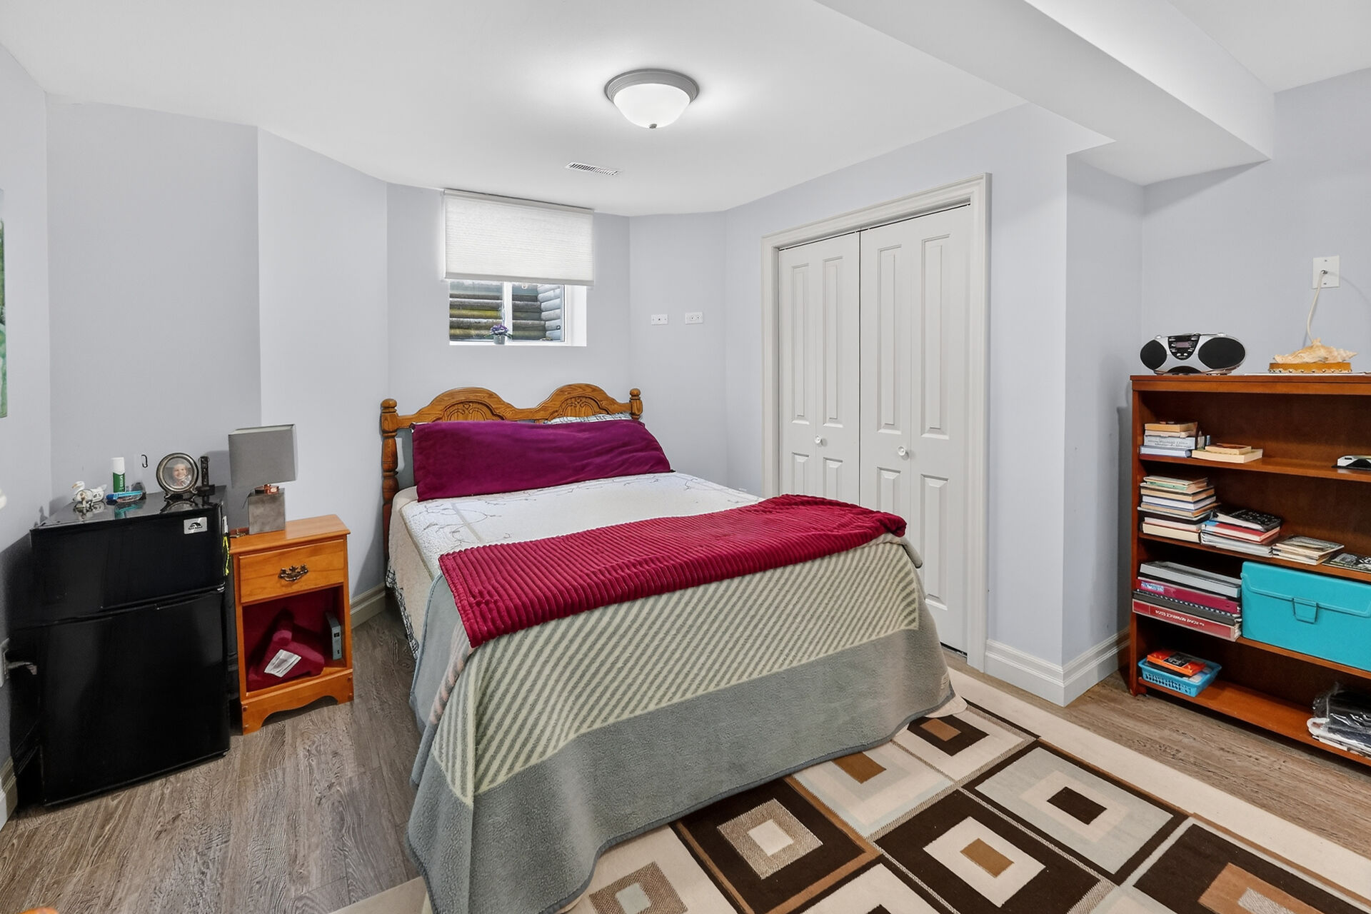
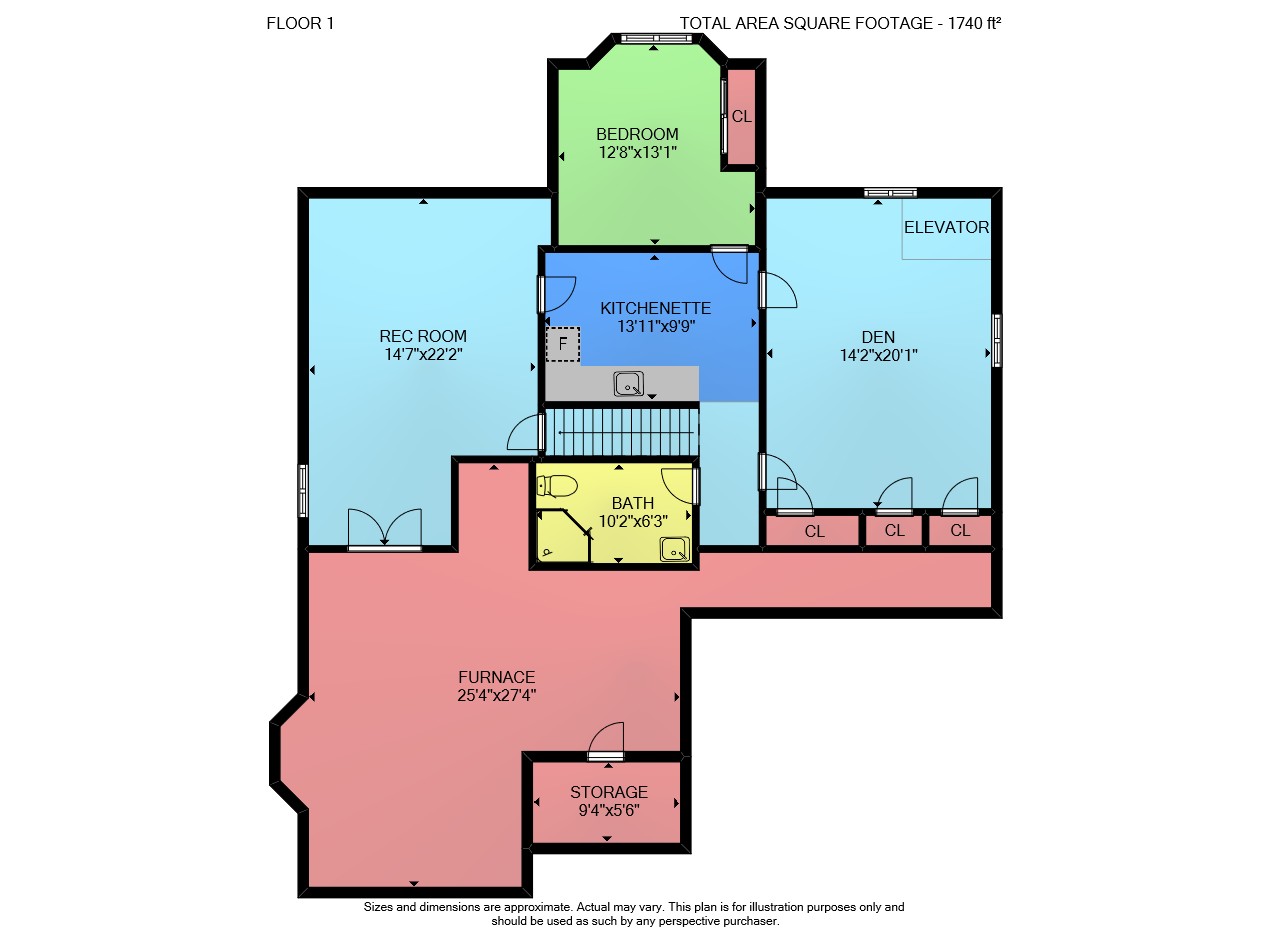
- Kitchenette in the Basement
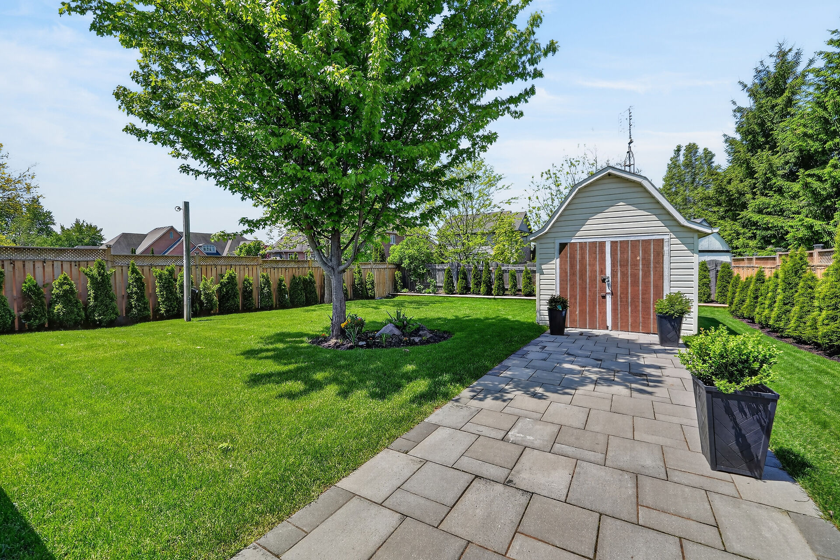
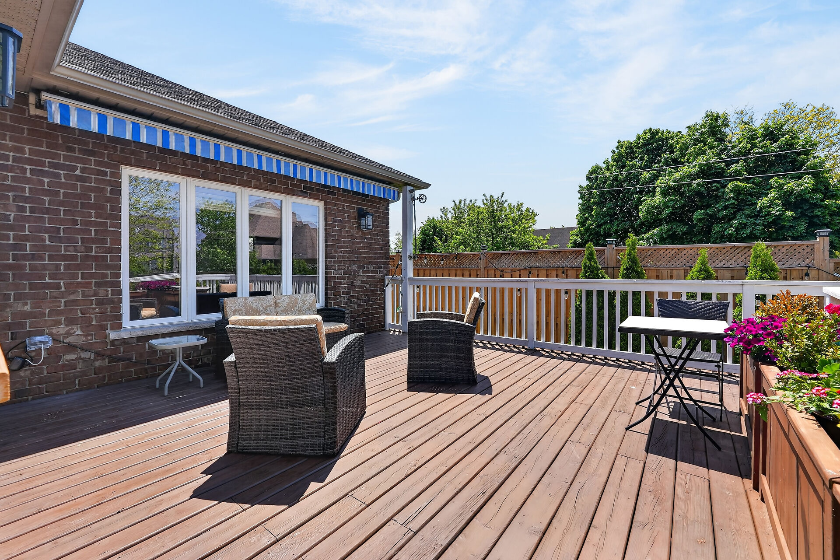
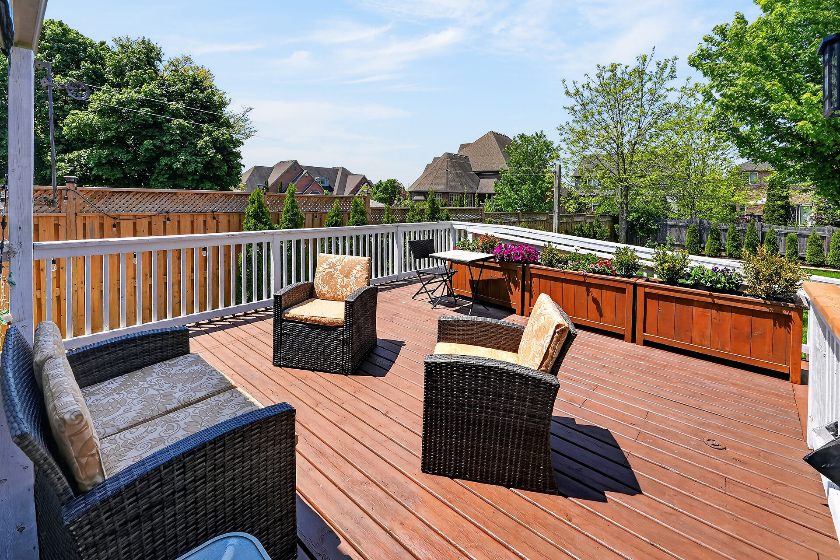
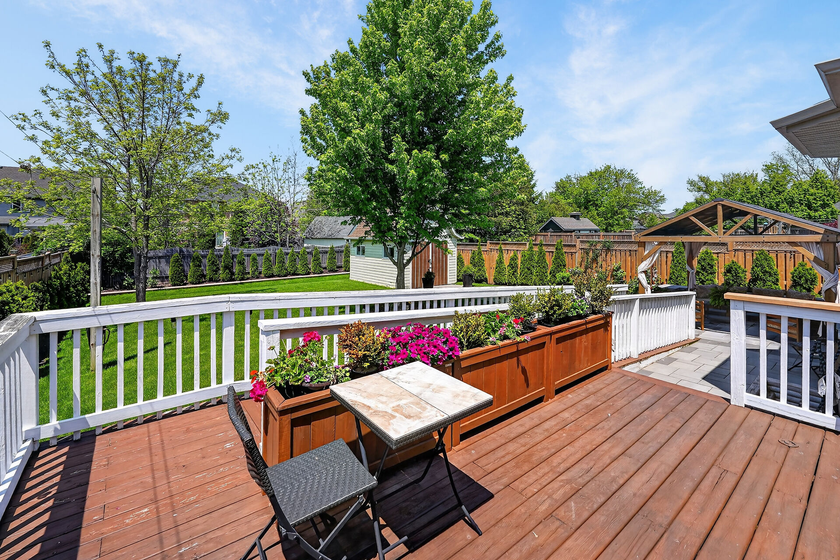
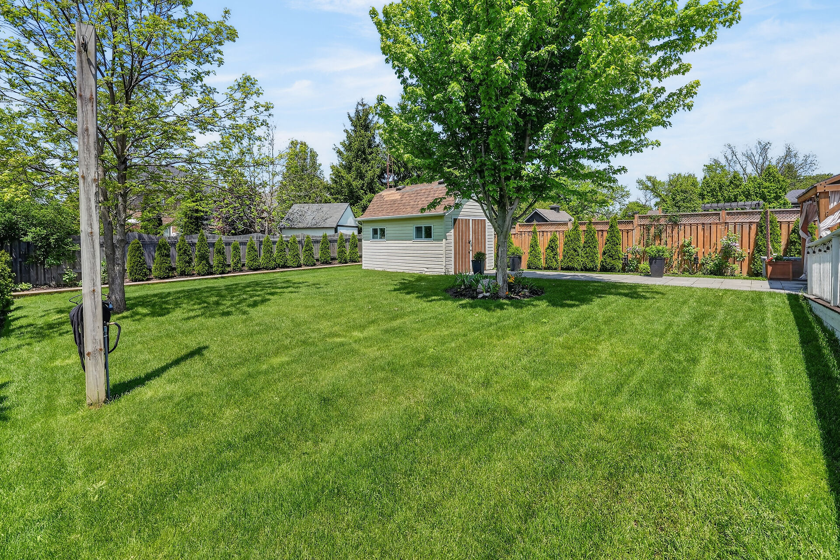
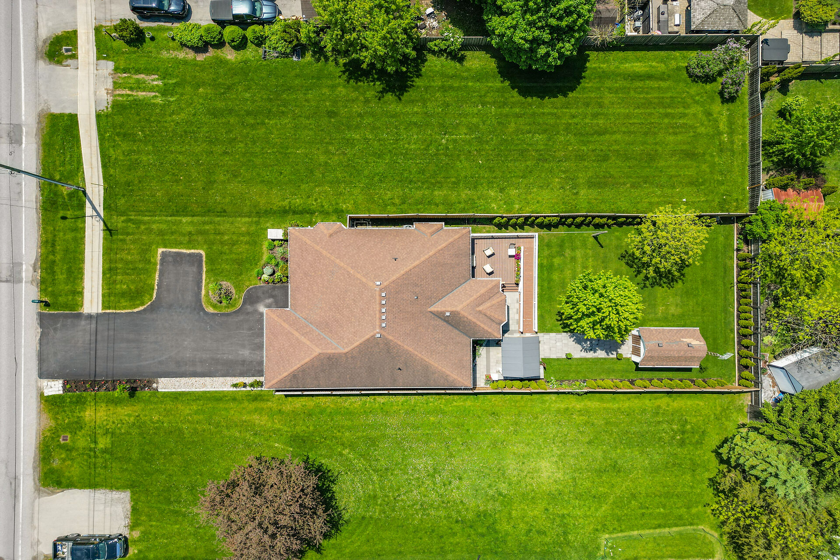
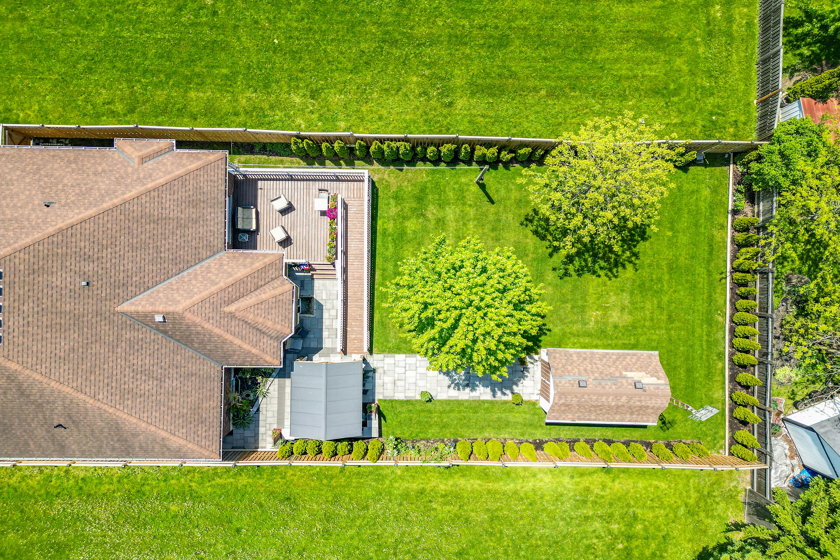
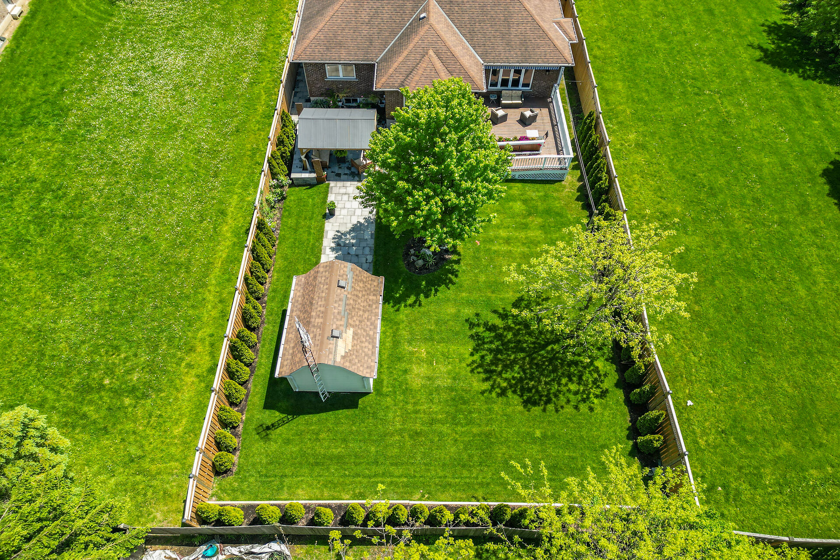
- Landscaped & Fenced Backyard
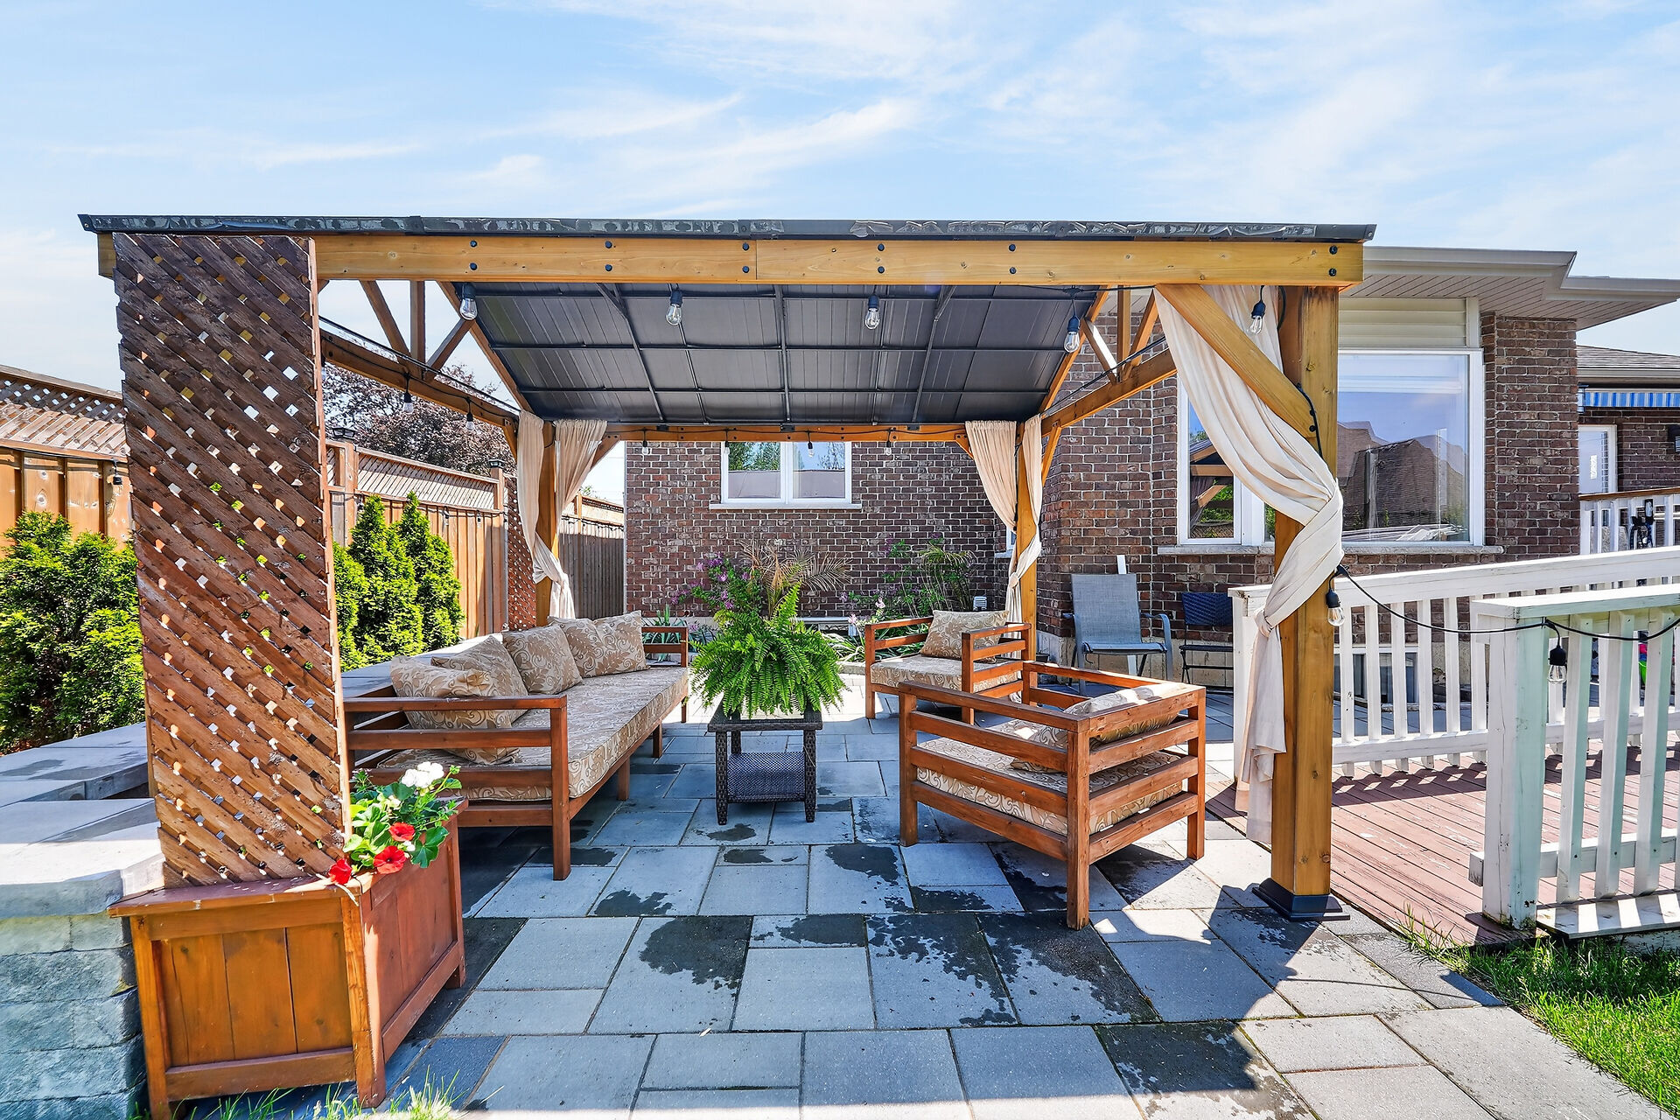
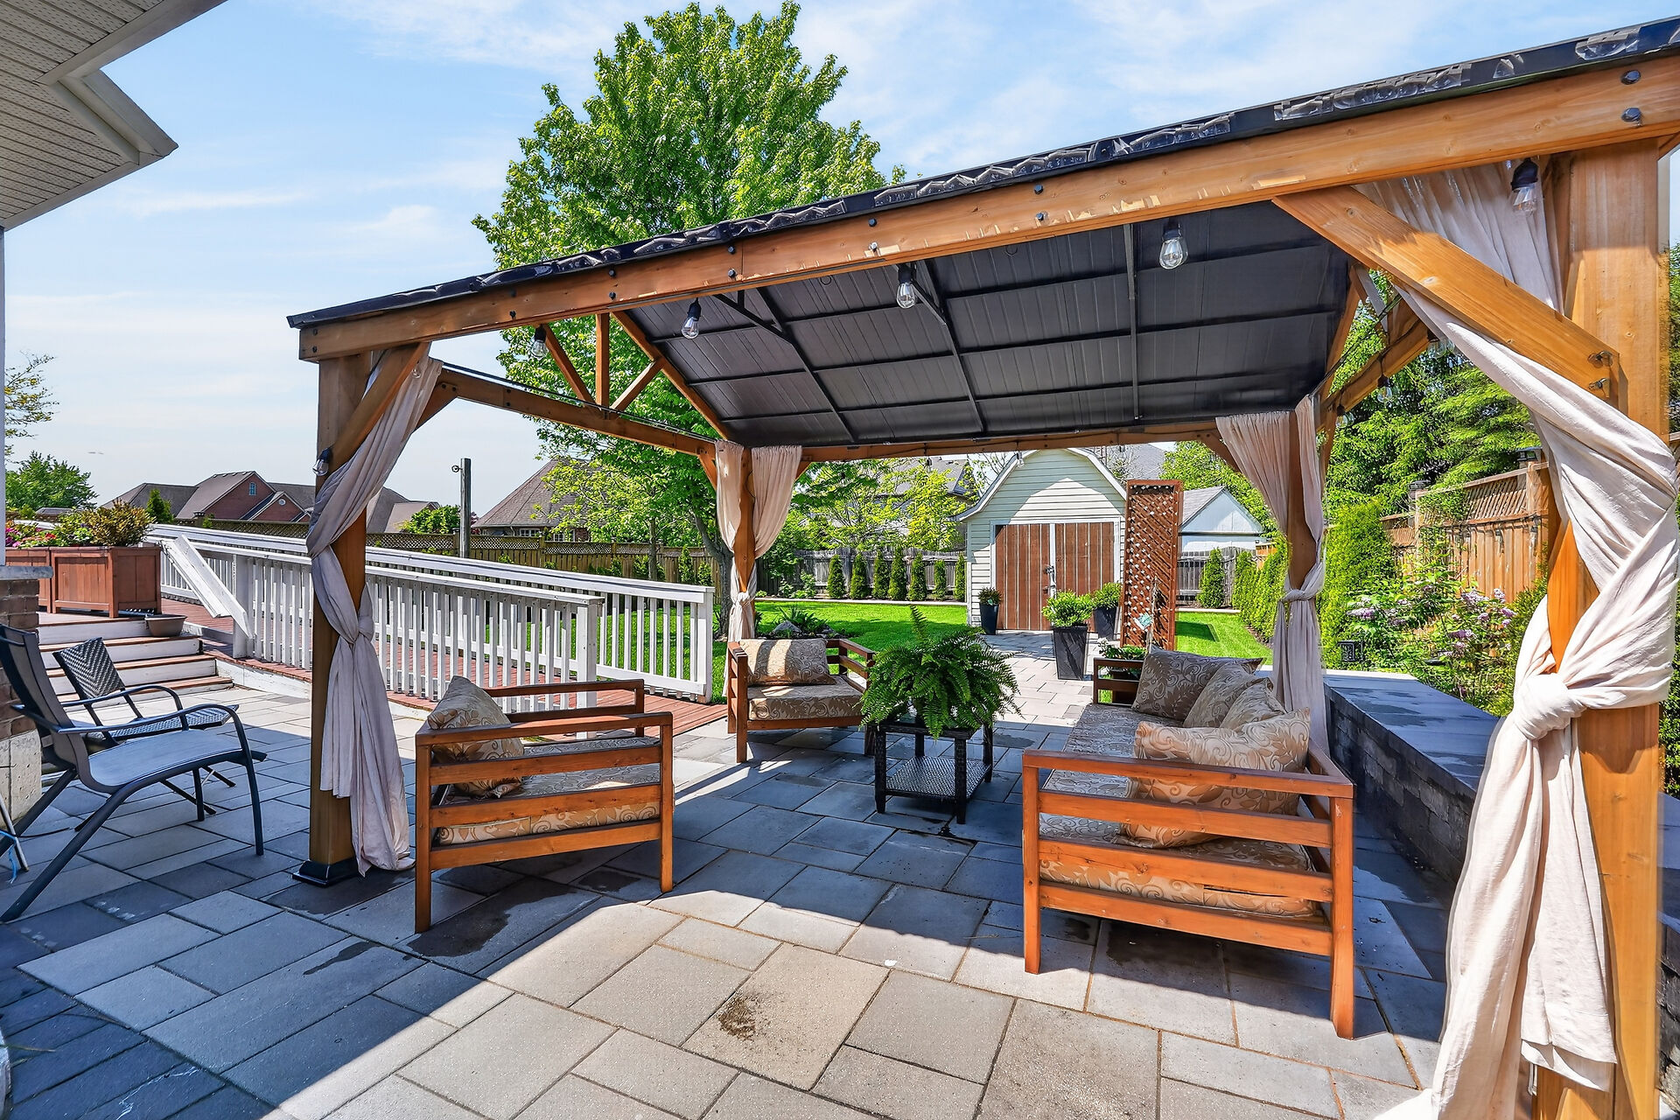
- Deck, patio, gazebo & shed.

Floor 2: 1723 sq ft, Floor 1: 1740 sq ft
Total: 3463 sq ft
Sizes & Dimensions Are Approximate, Actual May Vary