323 Hwy 20 W, Pelham
Ontario, L0S 1M0
- Type Residential
- 1.5 Storey Style
- 3 Beds
- 1 Baths
Property Description
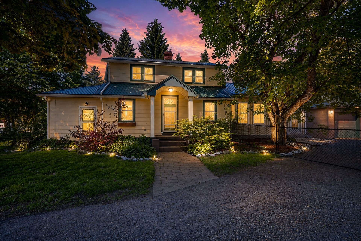
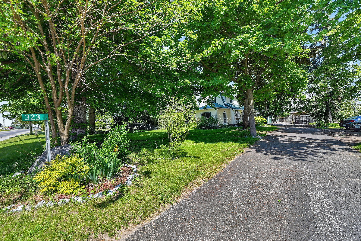
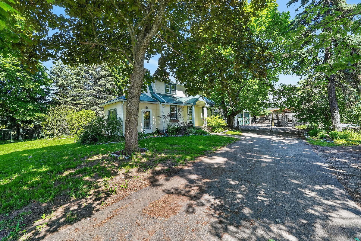
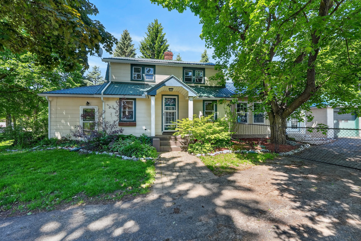
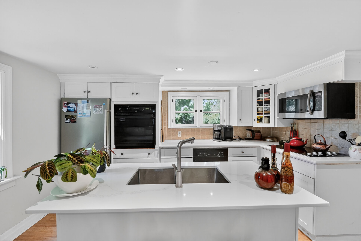
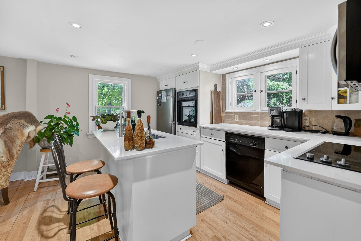
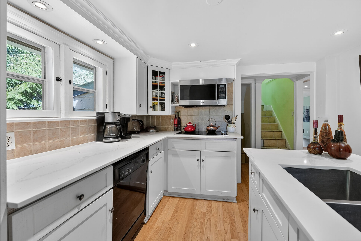
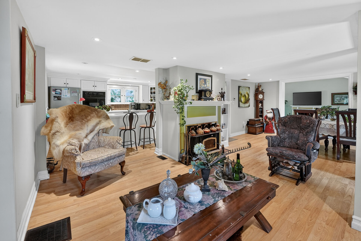
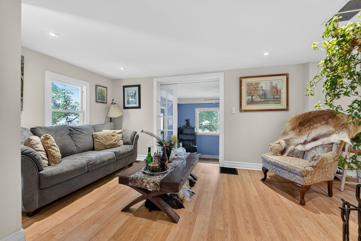
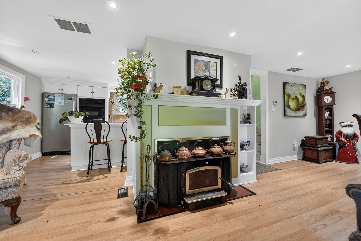
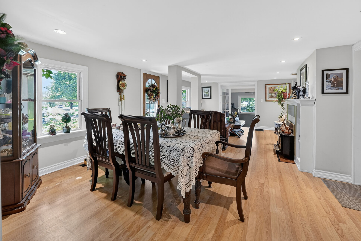
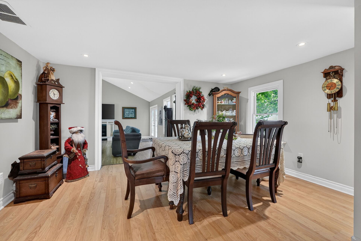
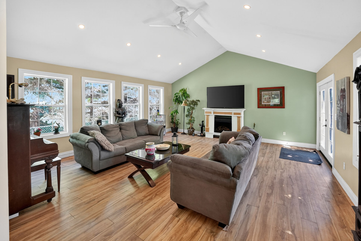
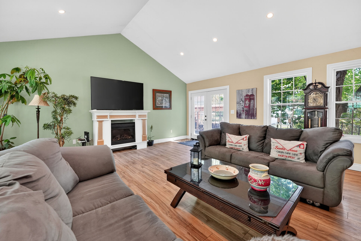
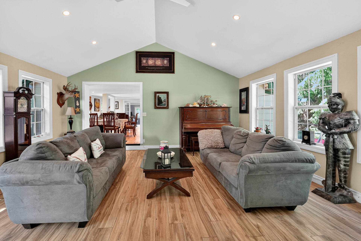
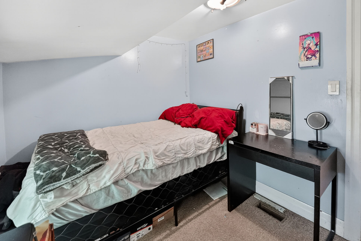
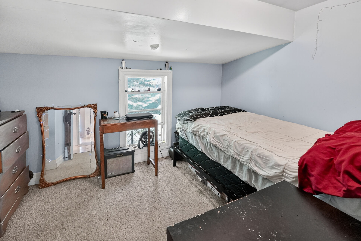
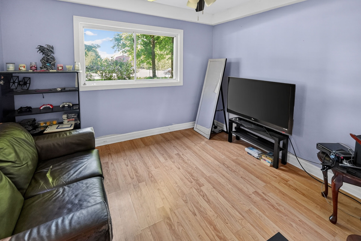
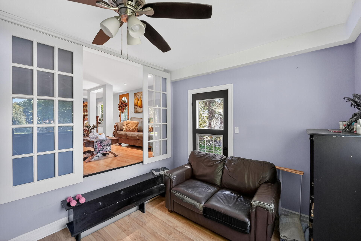
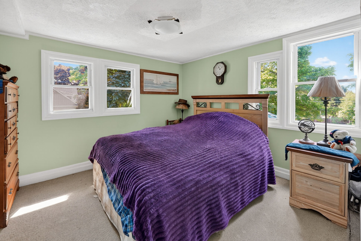
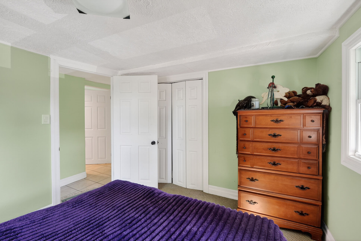
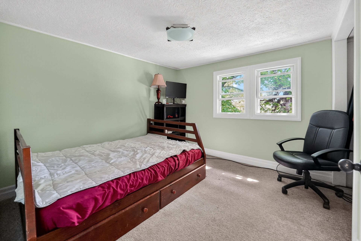
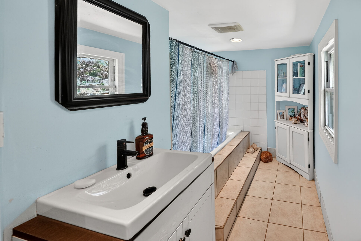
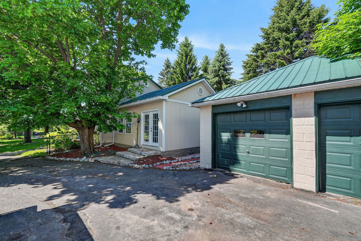
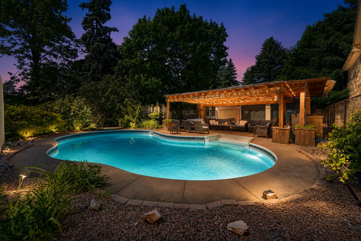
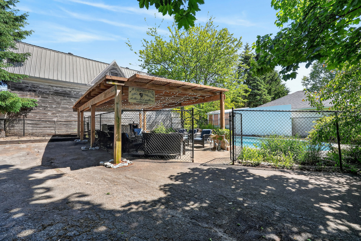
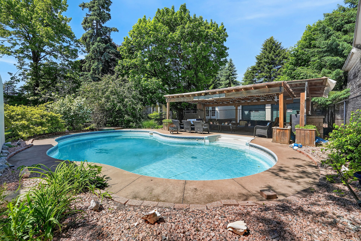
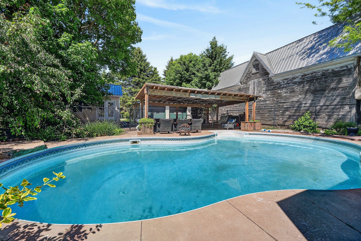
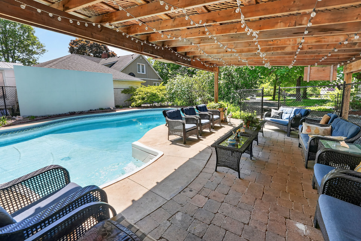
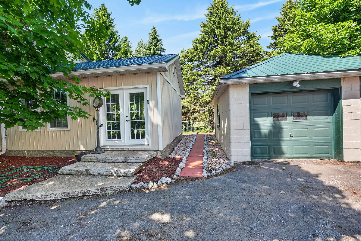
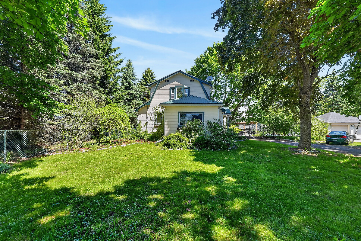
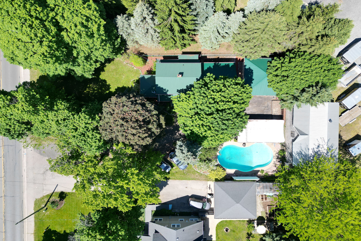
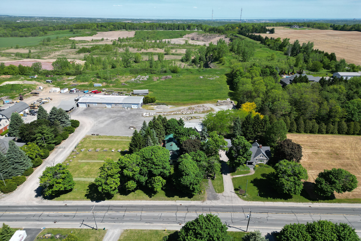
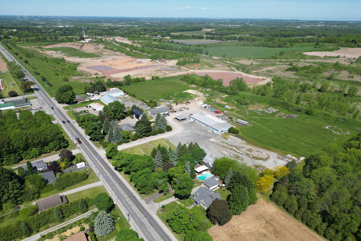
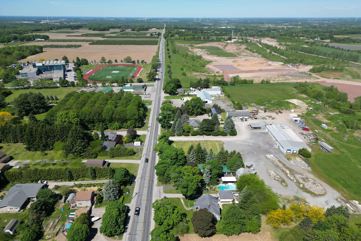
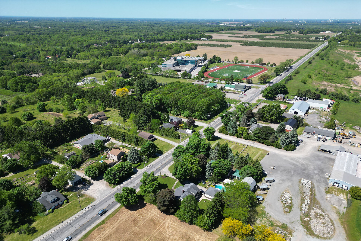
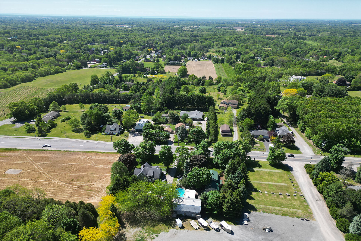
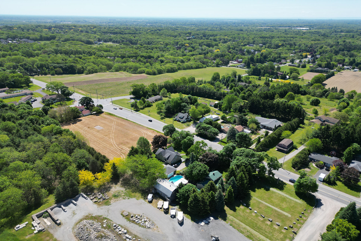
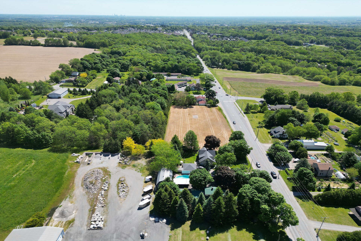
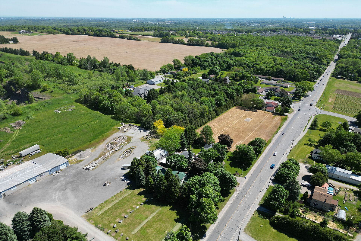
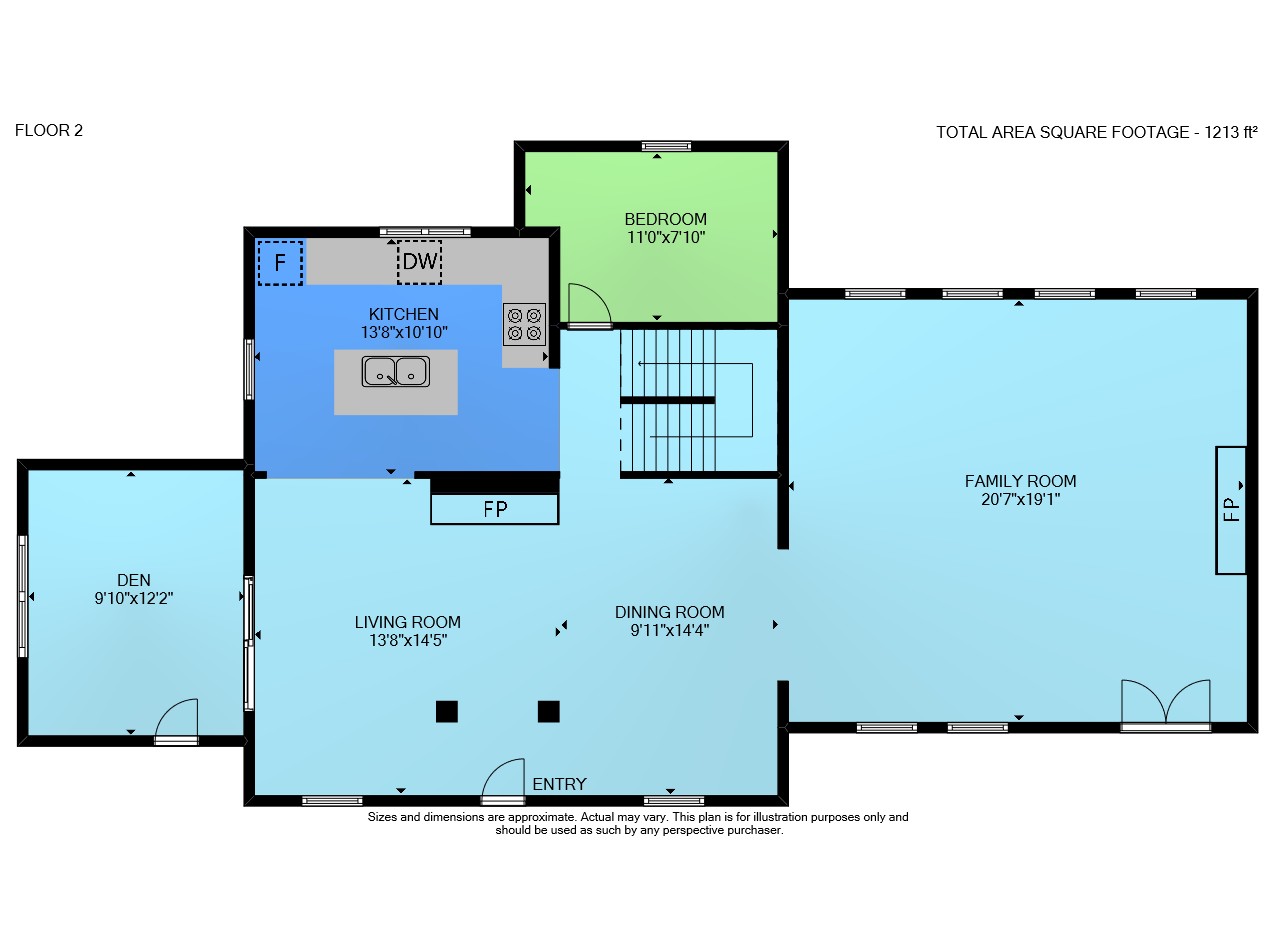
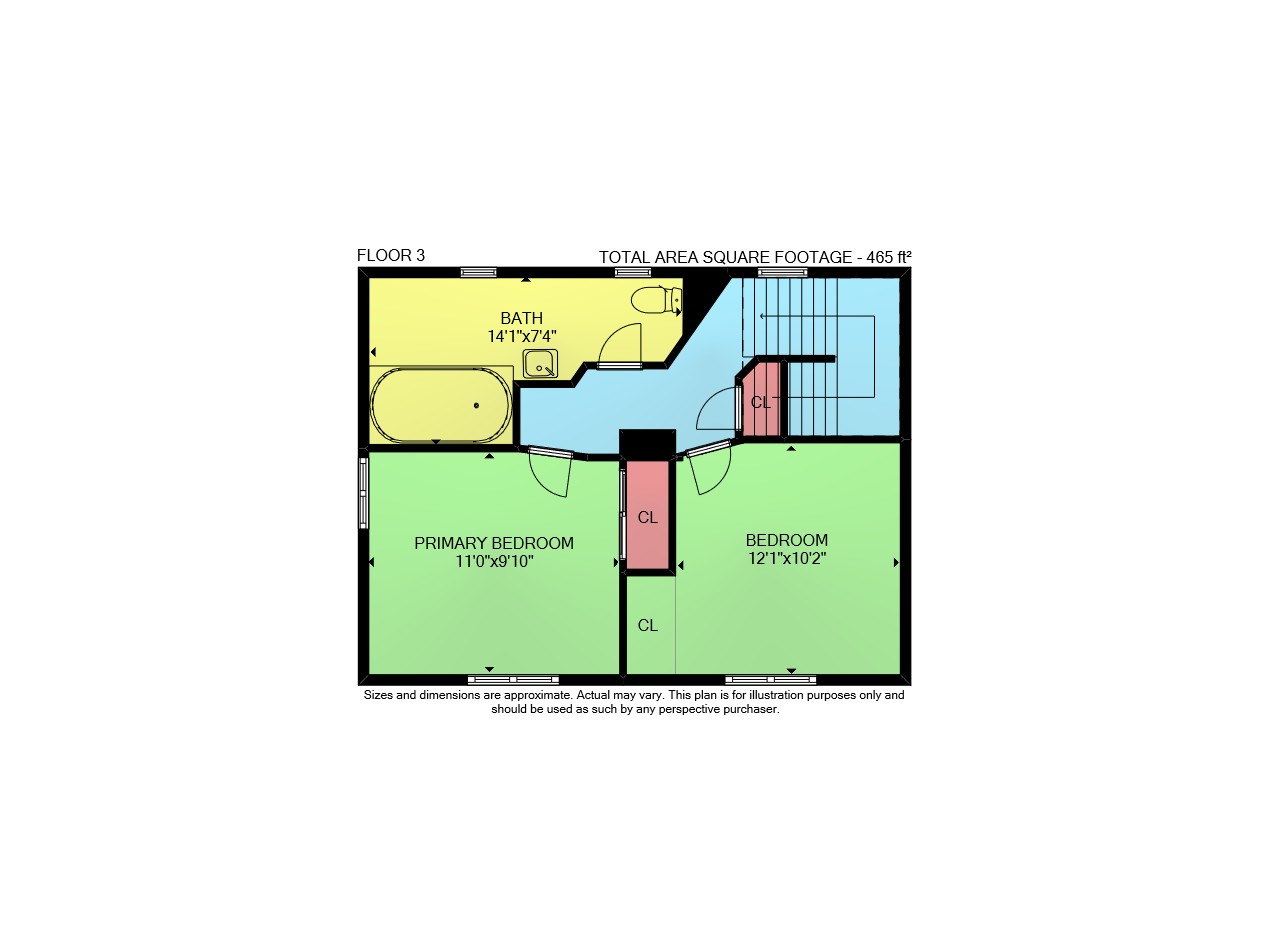
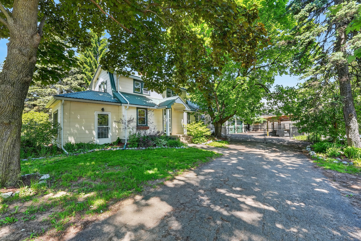
This 1.5 storey home with a double detached garage sits on a 0.31 acre lot, surrounded by mature trees and landscaped gardens. This inviting home boasts a grand family room with vaulted ceilings and garden doors to the rear yard. The main level also includes an updated kitchen with an island, living and dining room with a wood fireplace, mud room and a bedroom. Walking to the upper level, you will find two additional bedrooms and a 4-piece bathroom. Step out back and discover your own private retreat, with an in-ground pool and spacious patio to entertain and relax. Don't miss your chance to make this Your Niagara Home!

Floor 2: 1213 sq ft, Floor 3: 465 sq ft,
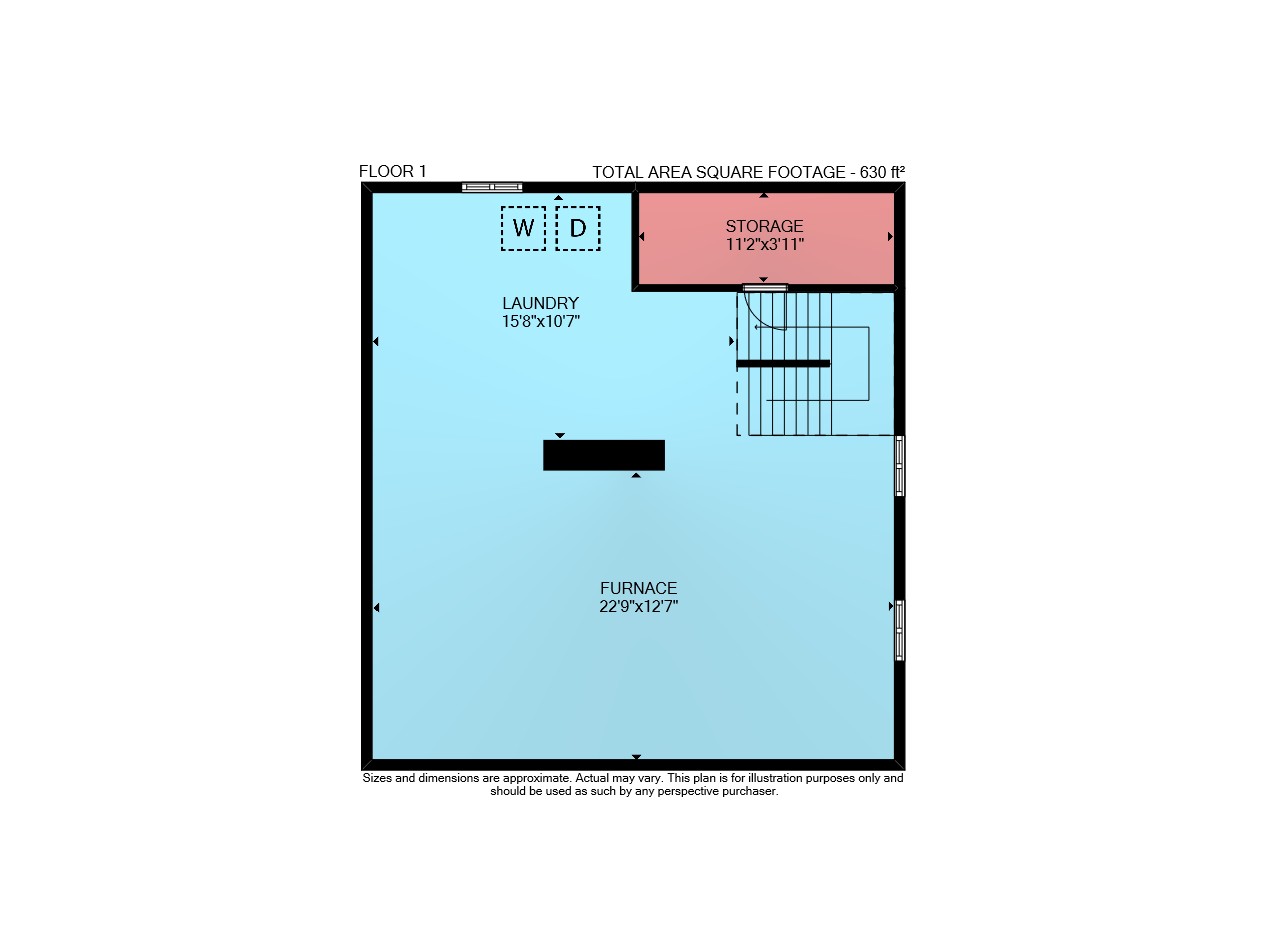
Floor 1: 630 sq ft
Total: 2308 sq ft
Sizes & Dimensions Are Approximate, Actual May Vary