
3D Virtual Tour
Property Details
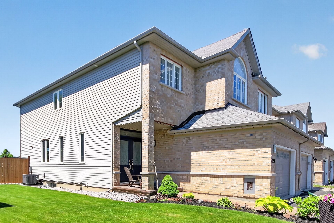
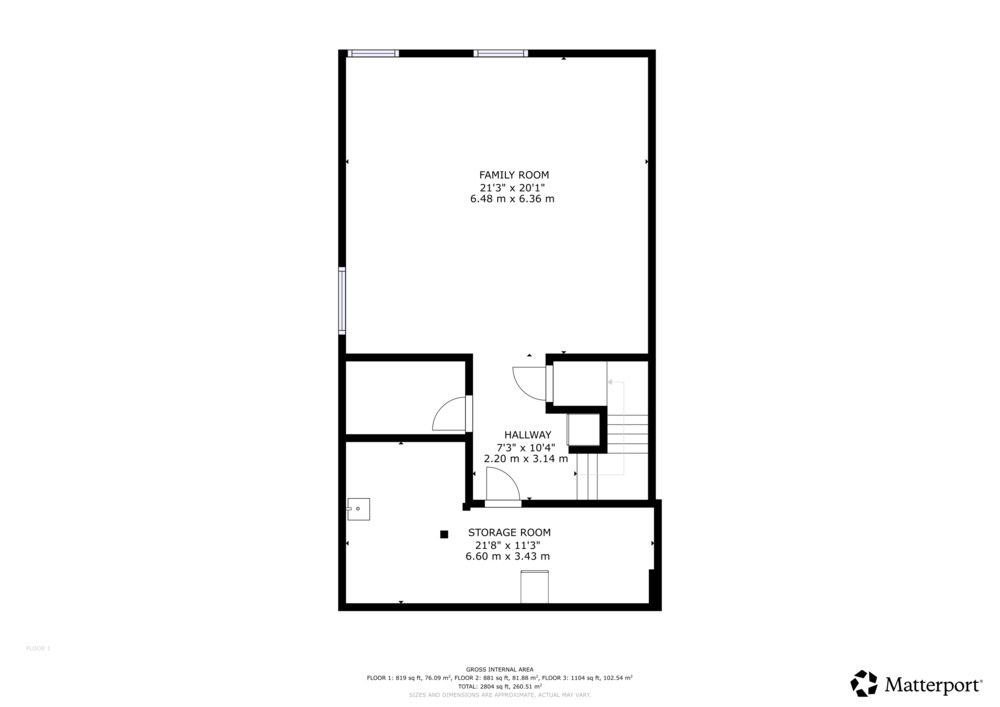
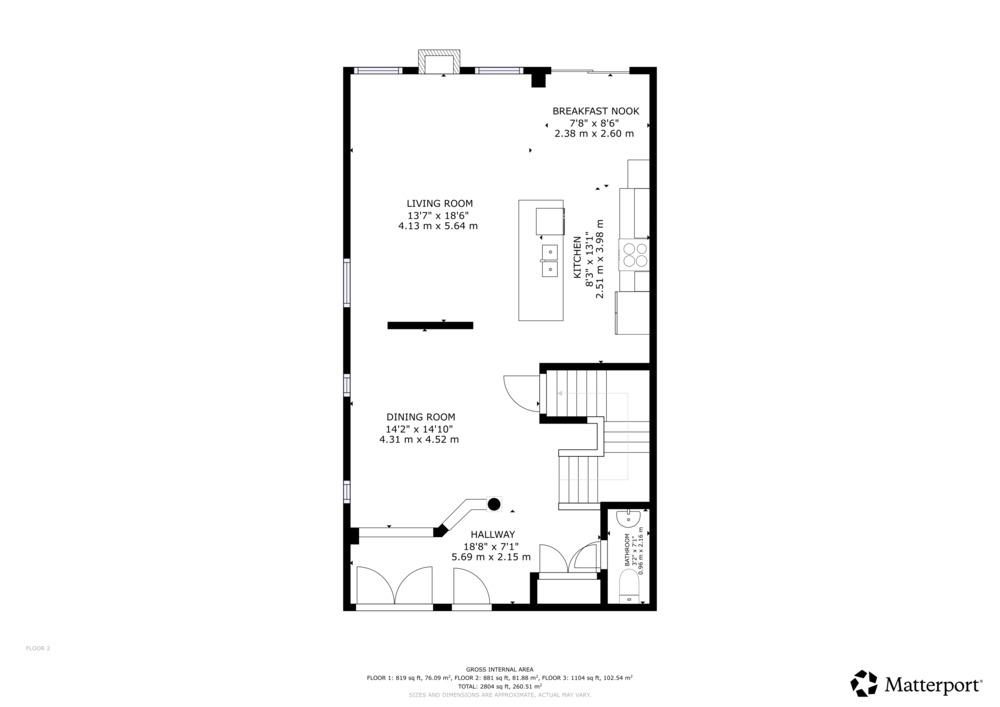
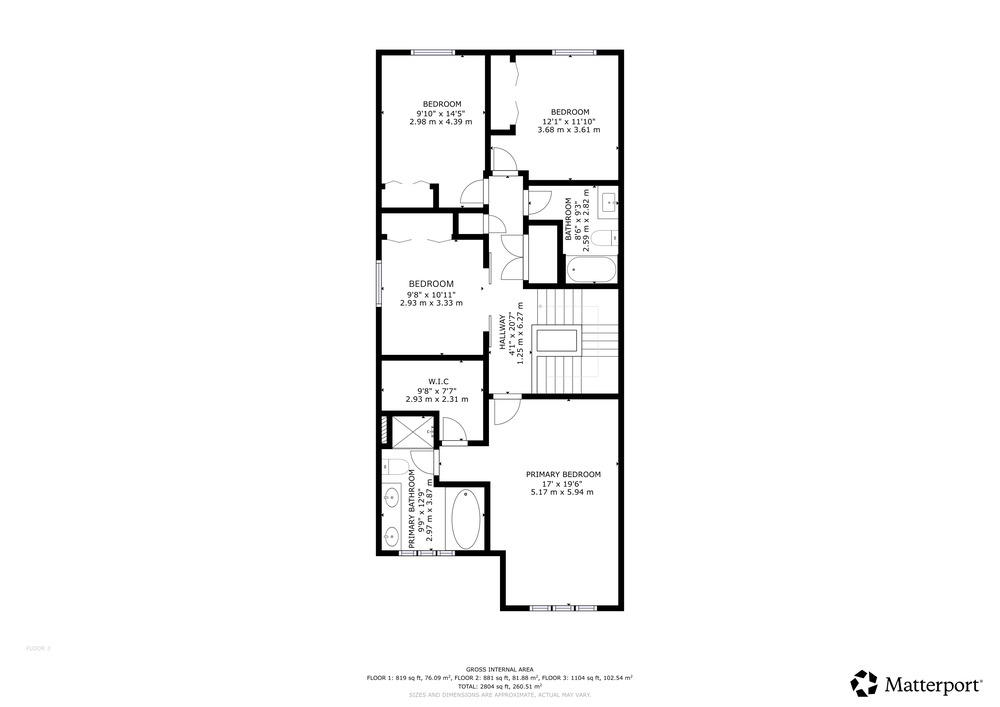
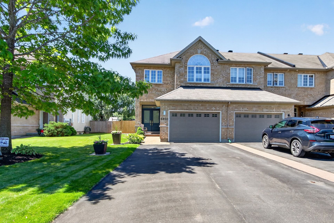
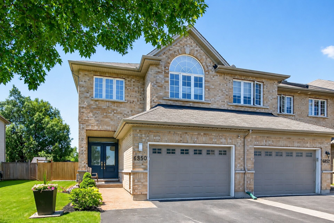
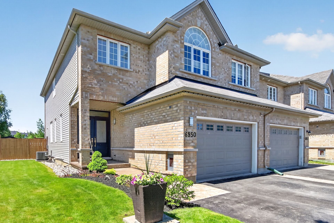
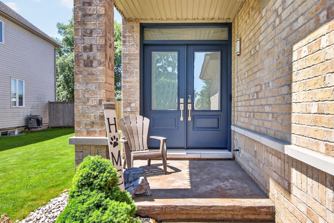
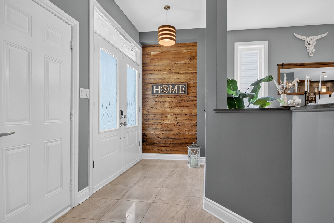
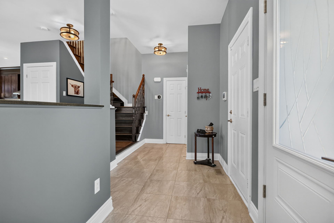
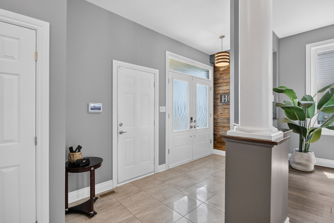
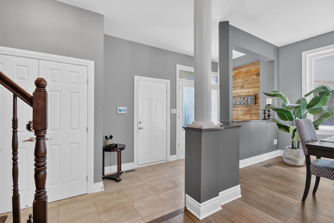
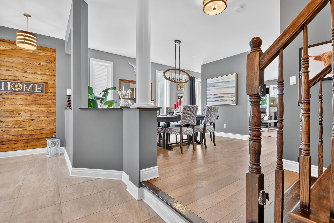
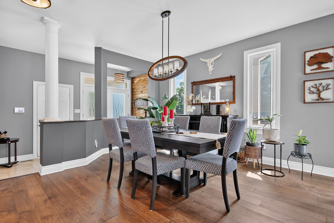
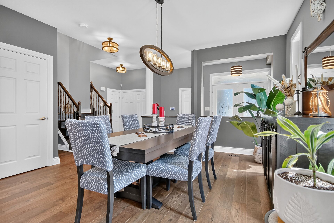
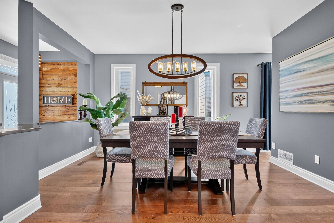
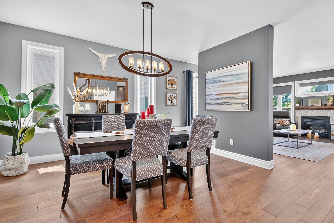
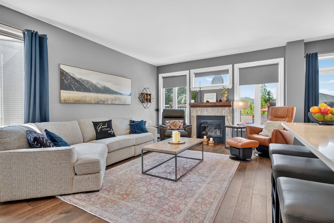
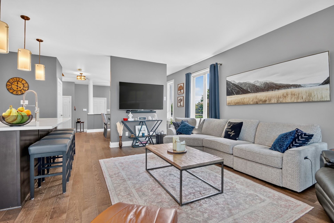
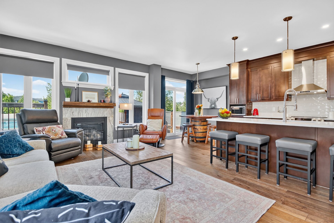
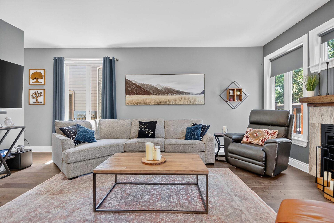
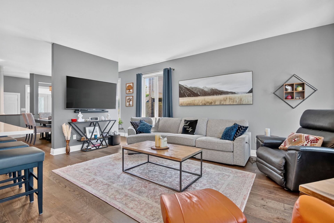
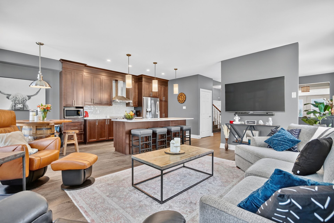
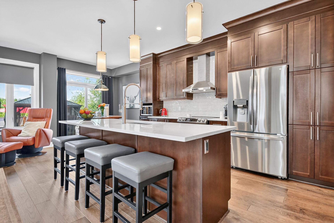
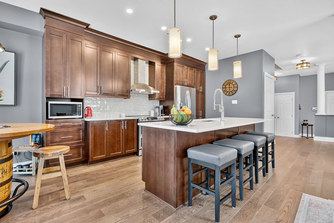
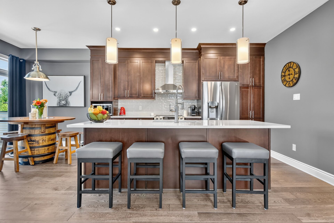
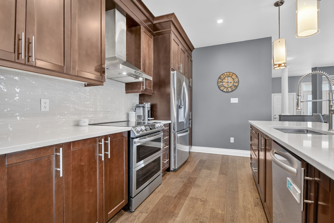
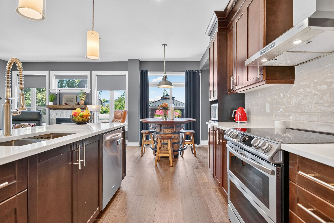
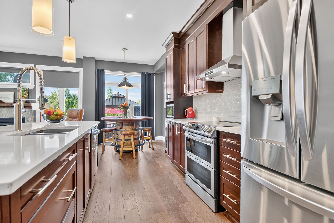
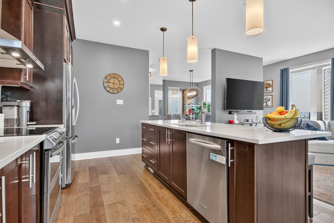
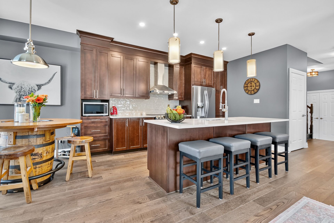
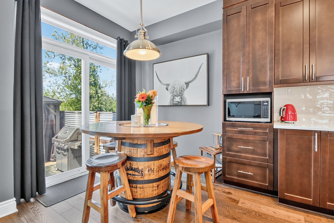
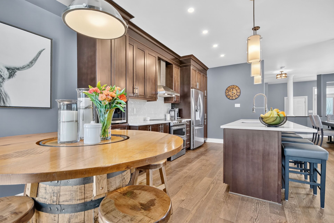
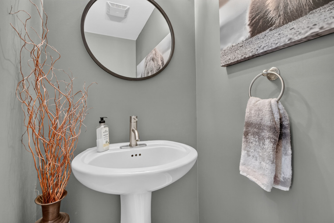
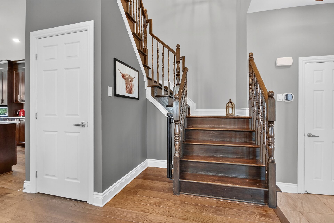
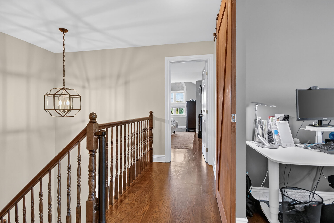
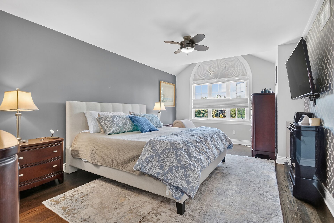
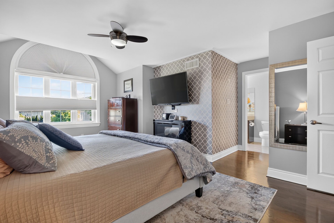
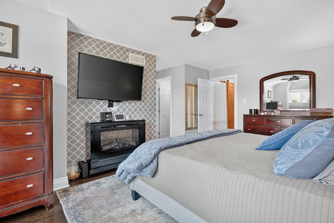
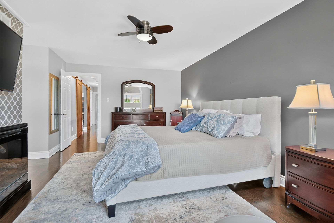
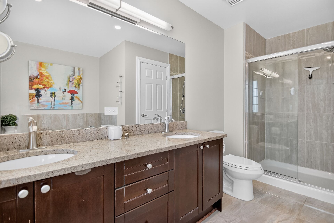
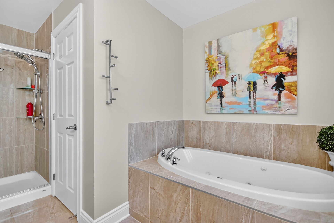
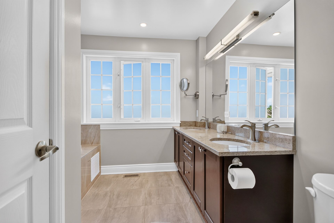
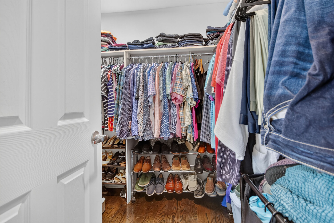
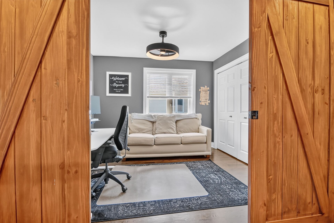
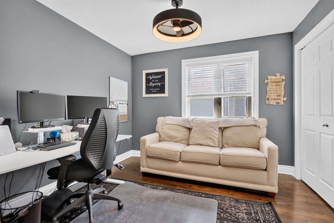
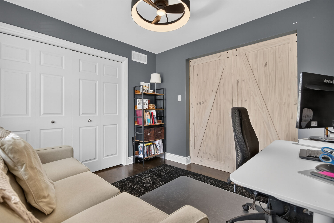
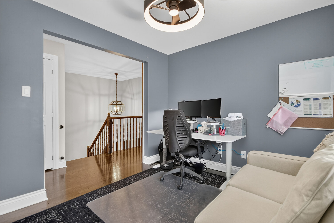
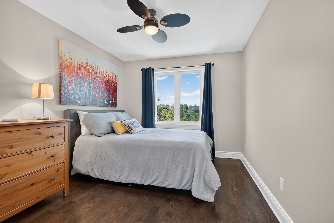
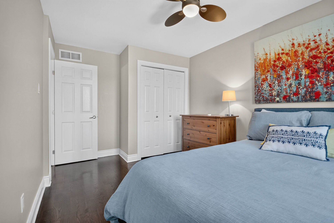
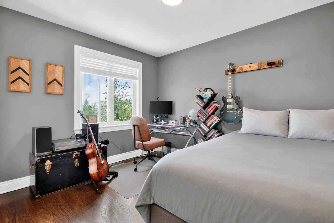
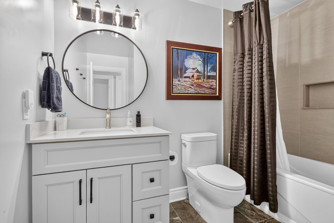
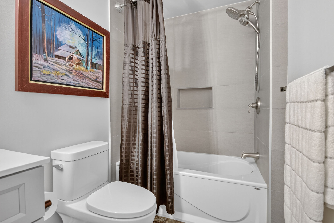
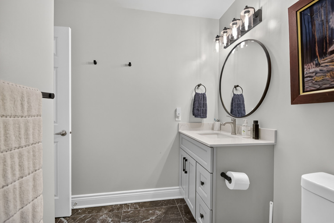
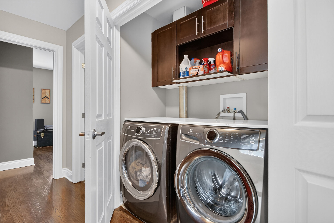
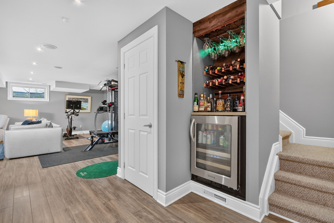
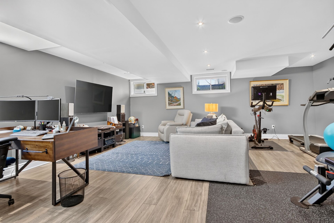
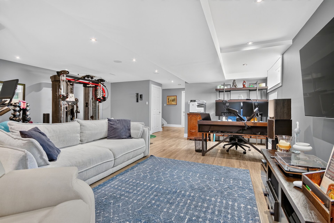
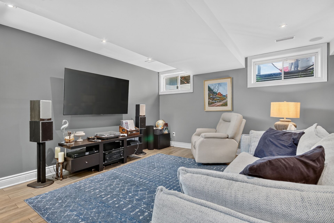
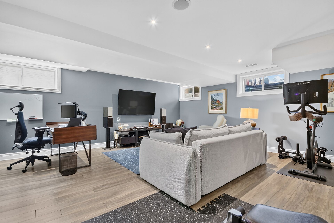
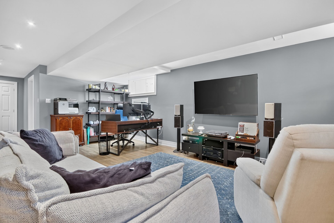
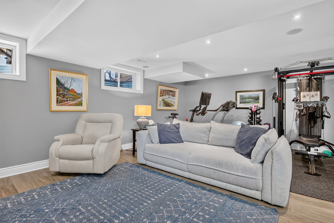
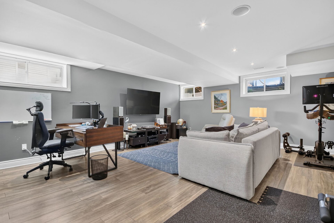
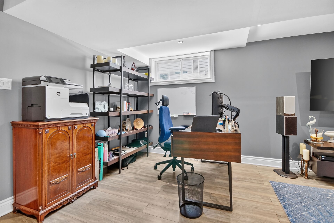
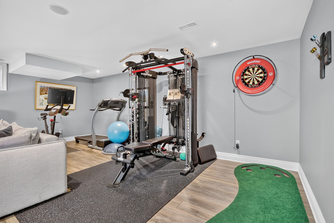
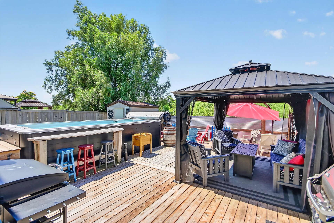
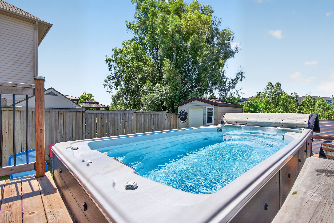
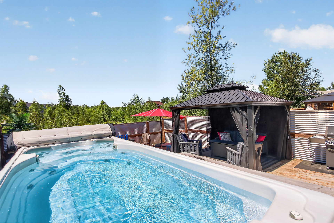
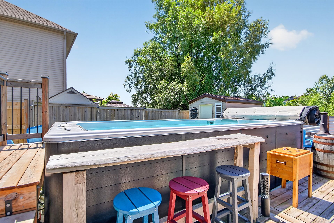
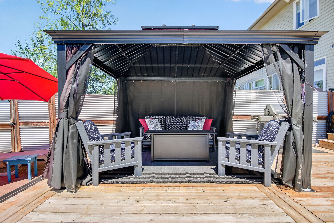
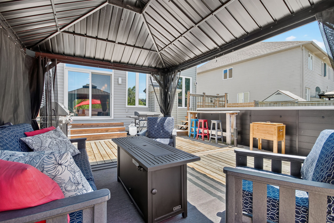
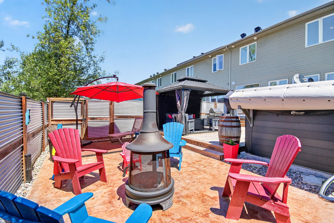
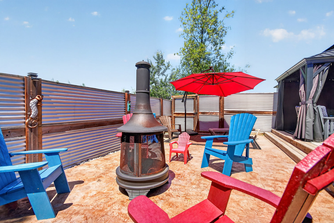
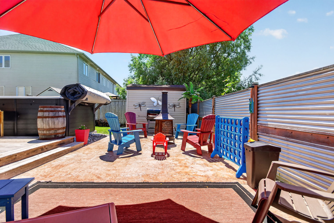
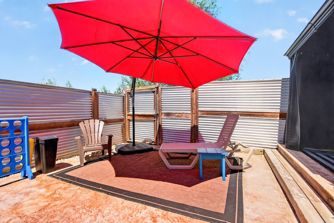
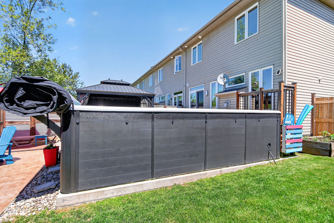
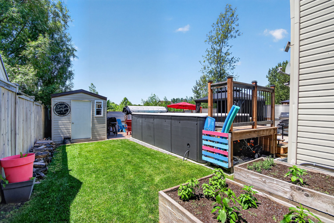
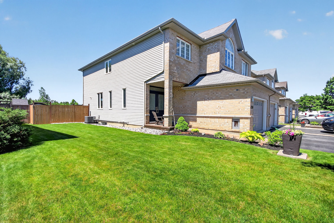
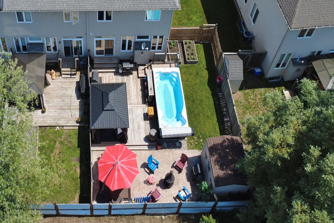
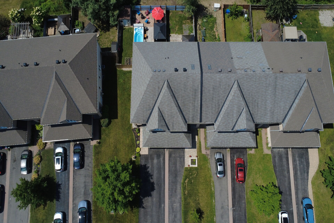
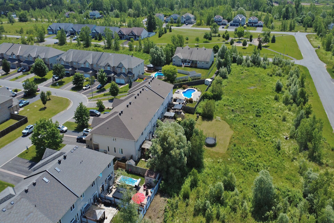
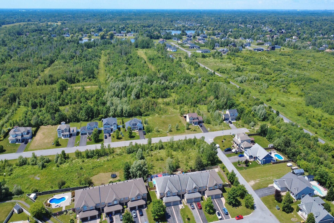
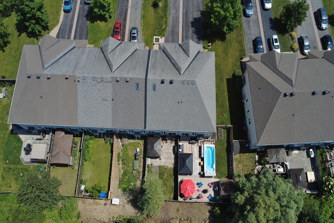
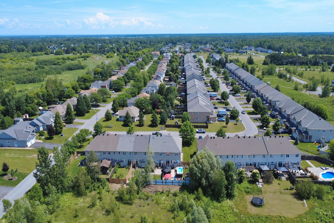
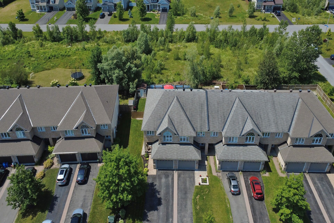
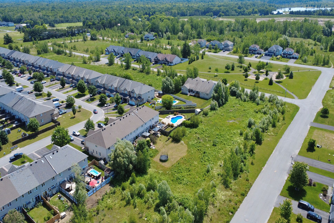
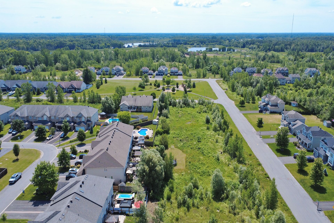
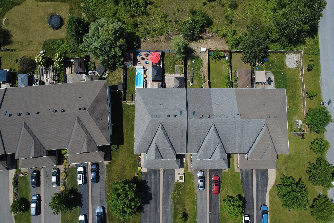
Some homes simply feel different the moment you arrive ~and this beautifully finished, meticulously maintained executive end-unit is one of them. Featuring over 2,000 sq. ft. above grade + a fully finished basement, this exceptional home offers 4 bedrooms, 2.5 bathrooms, rich hardwood floors, a stunning quartz kitchen, custom fireplace feature wall, and a bright open-concept layout designed for modern family living. The oversized 38' x 130' end-unit lot provides the feel of a detached home with beautifully maintained grounds, gazebo, generous entertaining space and room to grow. Explore the photo gallery, floor plans, 3D tour and Property Features & Updates sheet to discover everything this exceptional Greely home.
- Type Residential
- 4 Beds
- 2.5 Baths
- 2 Storey Style
- 2045 Sq. Ft.
- 38x131' Lot Size