2113 Spadina Cr E, Saskatoon
Saskatchewan, S7K 0C9
- Type Residential
- Bi-level Style
- 4 Beds
- 3 Baths
- 1496 ft Sq. Ft.
Property Description
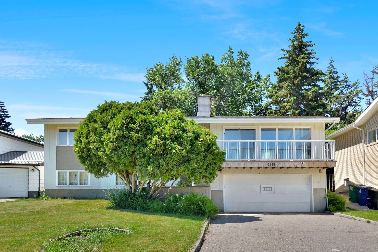
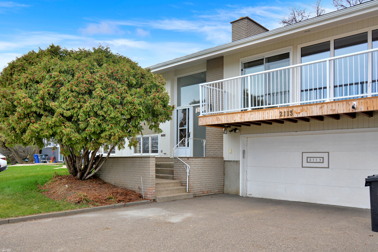
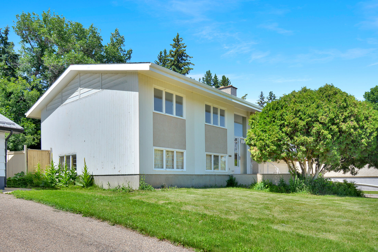
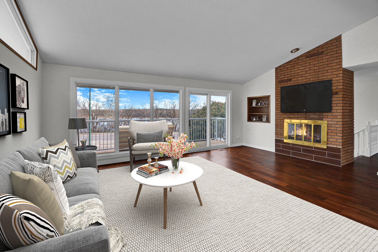
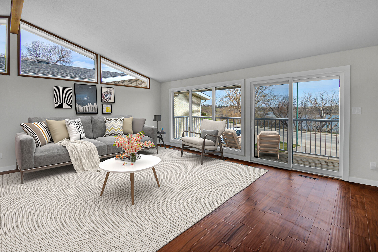
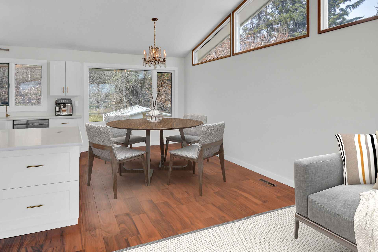
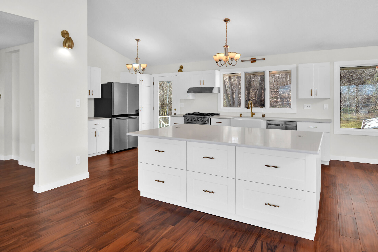
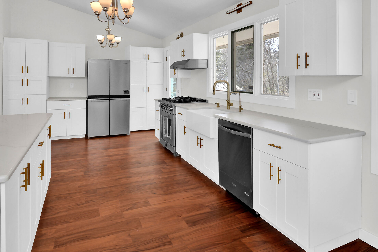
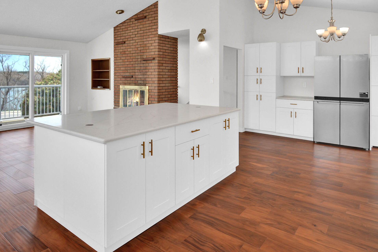
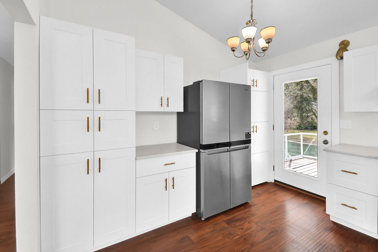
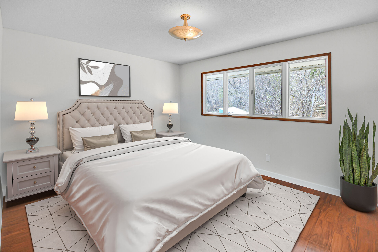
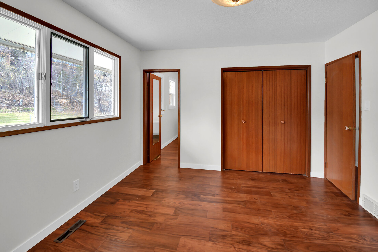
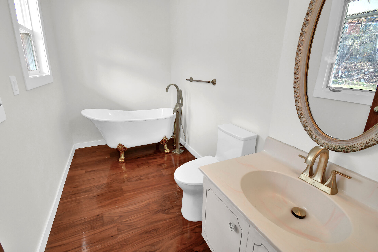
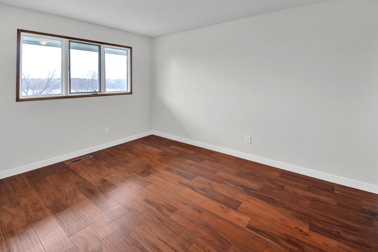
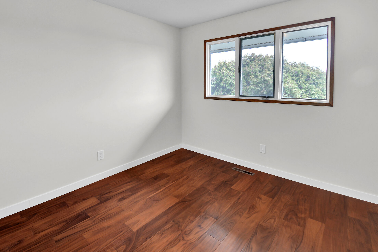
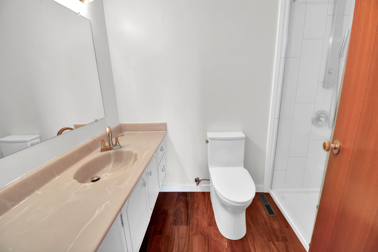

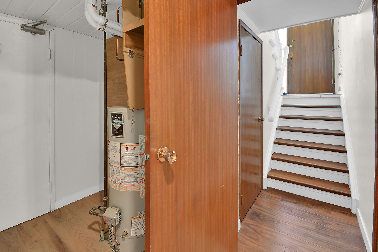
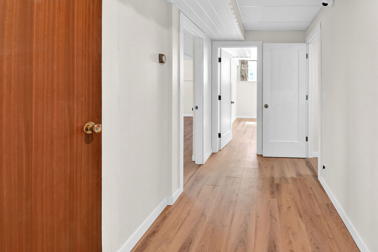
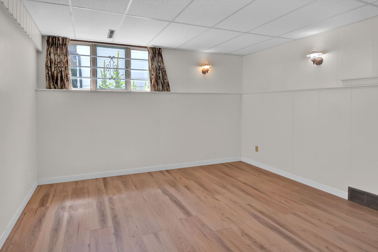
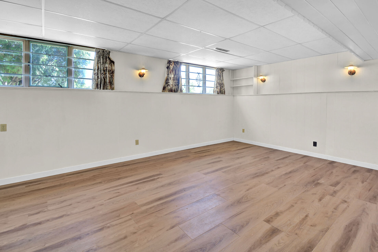
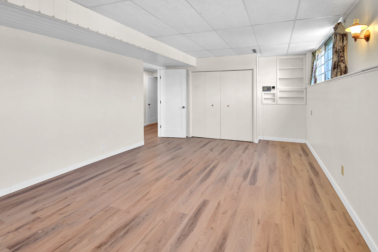
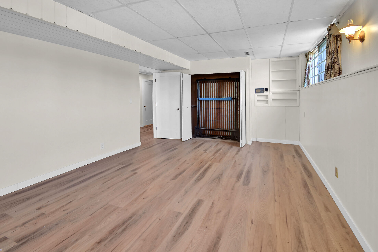
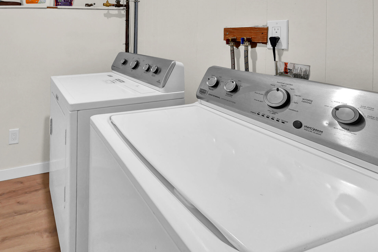
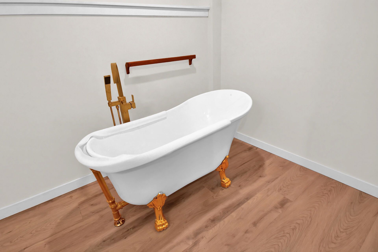
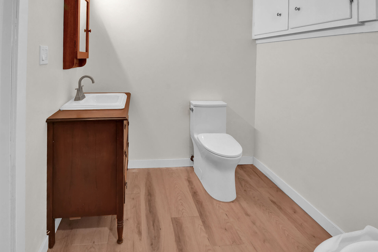
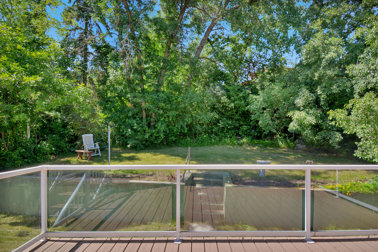
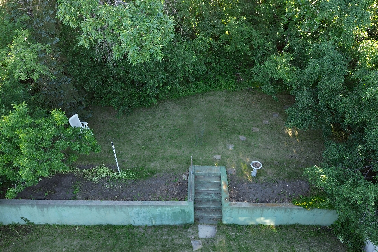
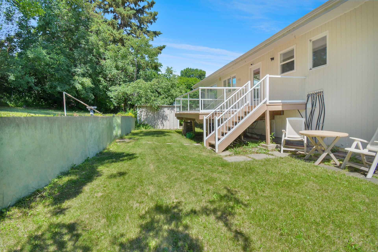
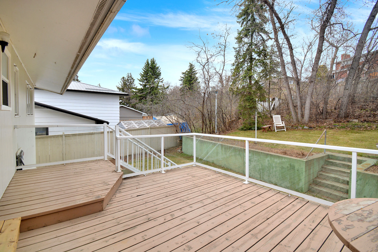
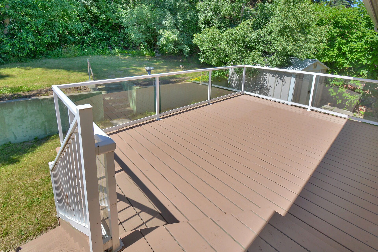
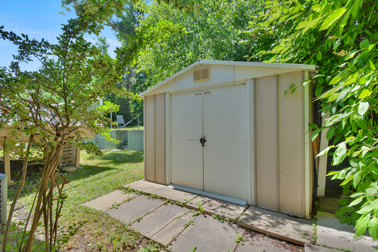
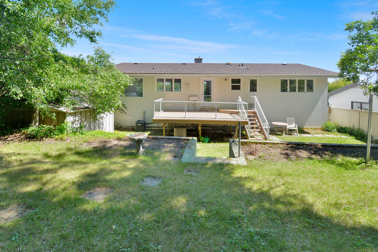
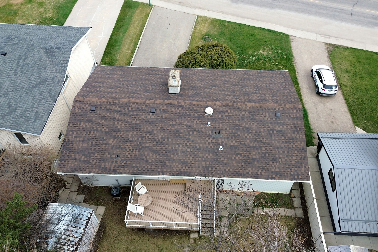
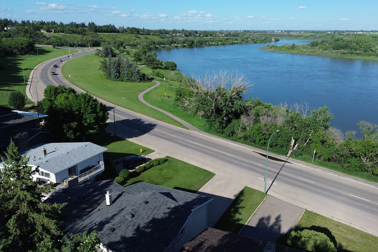
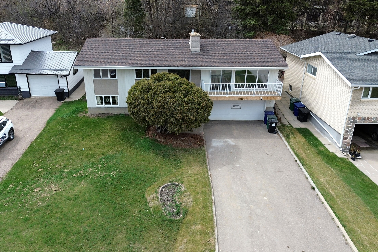
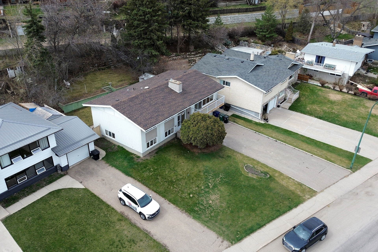
This exciting mid-century bi-level has been recently renovated, including new open concept design, kitchen cabinets, island, quartz countertops, full gas range, fridge, sink, main bath shower, all toilets, flooring throughout, some windows, & shingles. Main living are features 12' vaulted ceiling, fireplace, access to balcony & fantastic view of the river. Main floor also offers 3 bedrooms including primary with ensuite & luxurious tub. Lower level houses the family room with original wall bed, 4th bedroom, laundry, & bathroom with another luxurious tub. The double garage has direct access to the basement. Backyard features a multi-tiered deck, terraced landscaping, & back lane access to extra parking space.
Property Features
- Dishwasher (built in)
- Fridge & Freezer
- Stove and Hood Fan
- Washer & Dryer
- Central Air
- Underground Sprinklers
- Garage door opener/controls
- Balcony
- Fenced
- Lawn front & back