115 Helena St., Dunnville
Ontario, N1A 2S5
2-1/2 STOREY HOME NEAR THE GRAND RIVER!
$449,000.00
- Type Residential
- 2.5 Storey Style
- 3+1 Beds
- 1 Baths
- 1,771 Sq. Ft.
Property Description
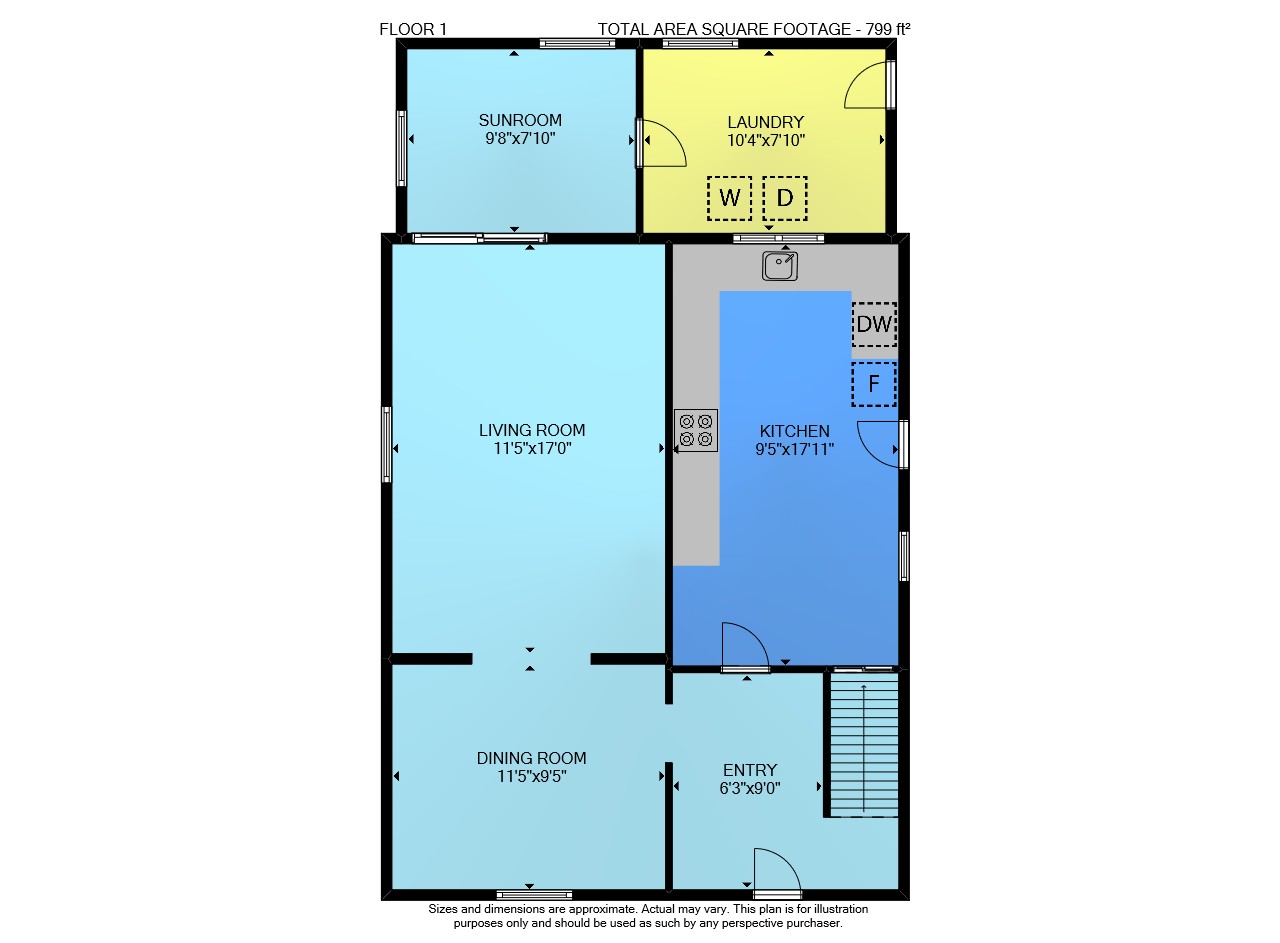
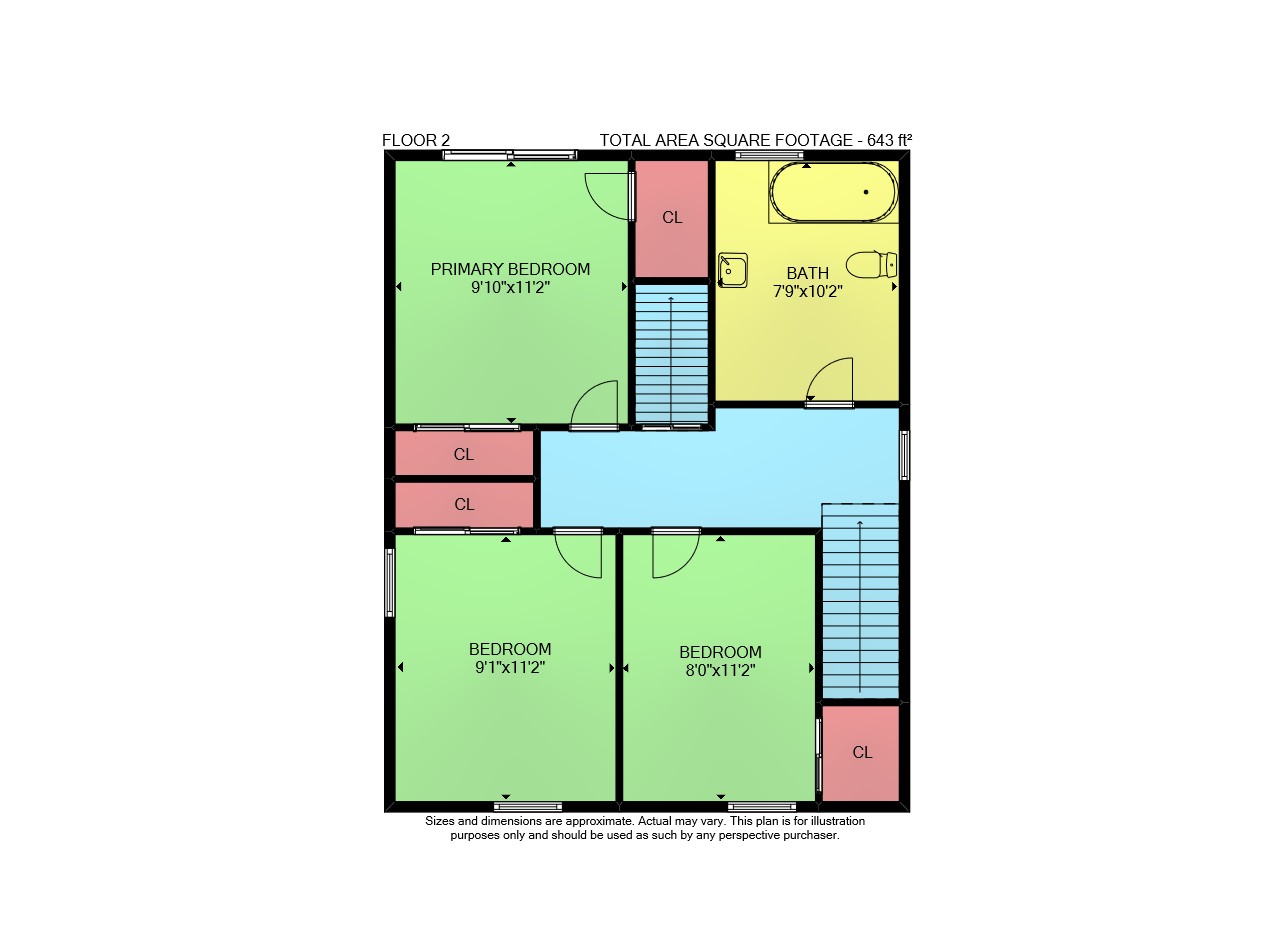
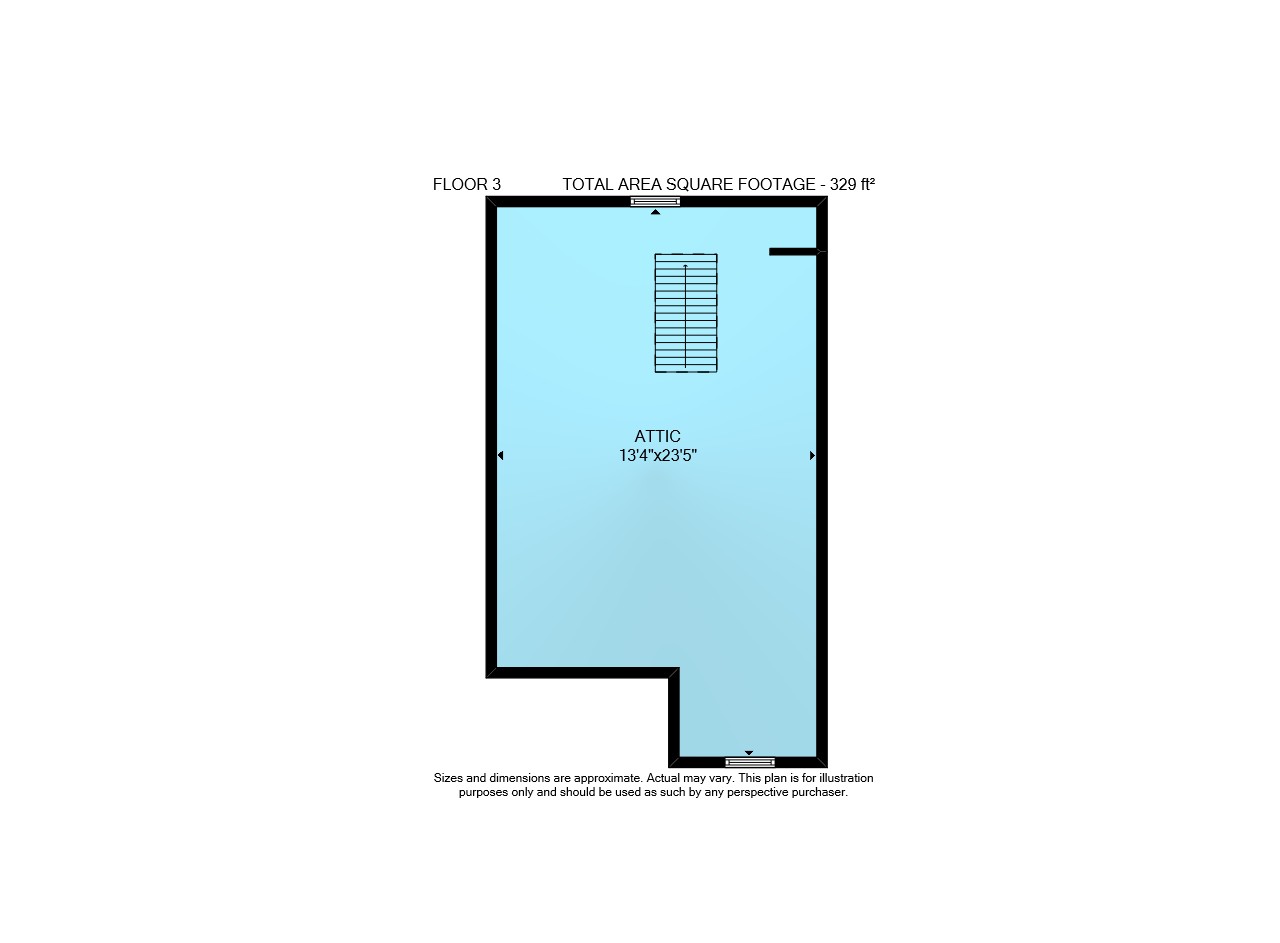
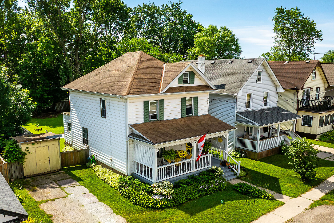
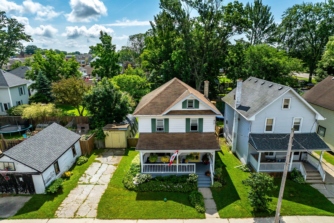
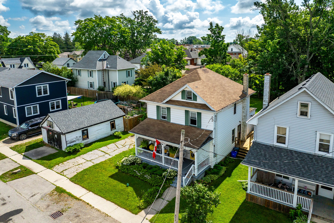

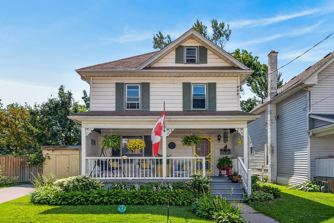
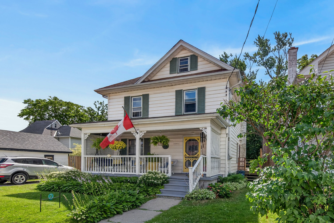
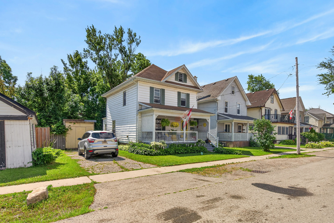
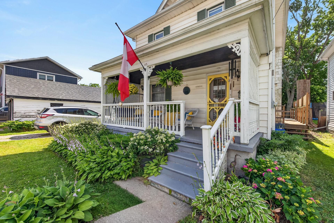
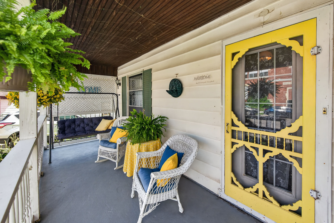
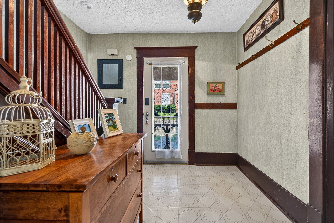
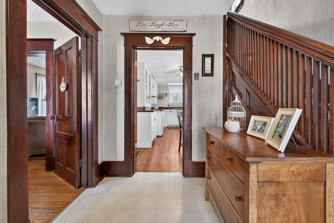
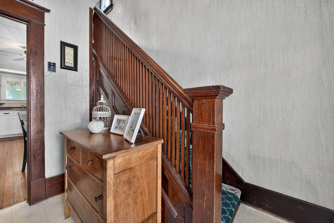
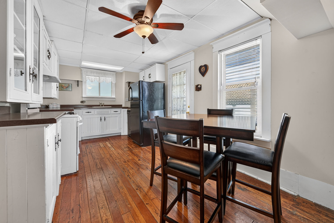
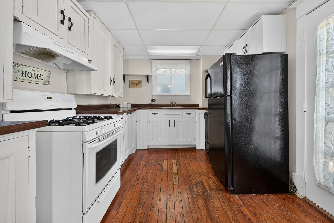
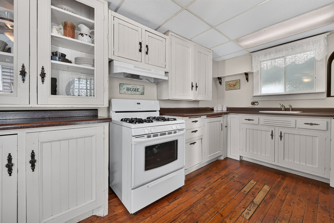
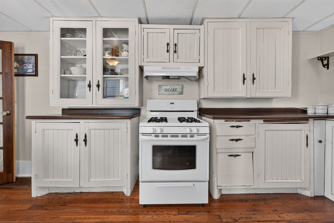
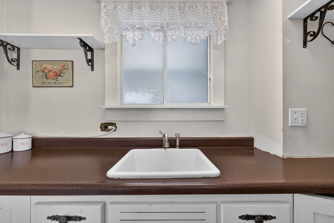
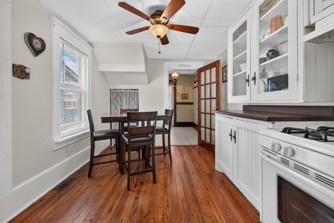
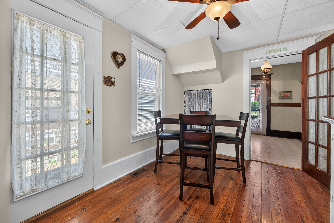
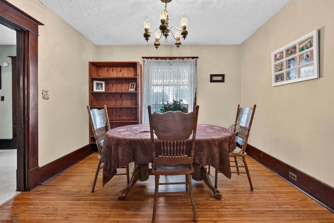
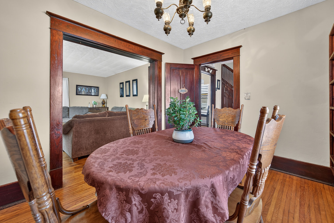
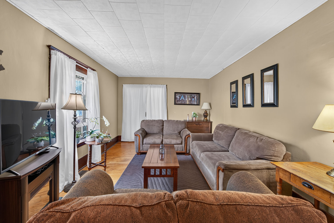
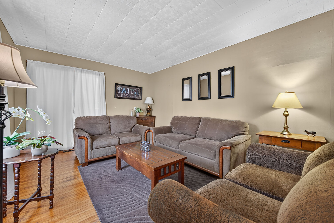
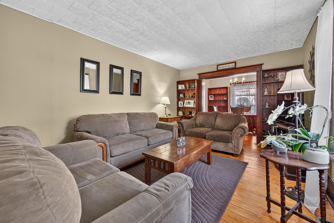
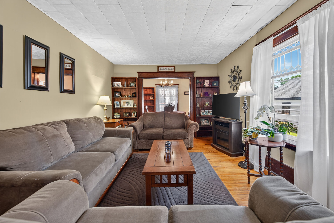
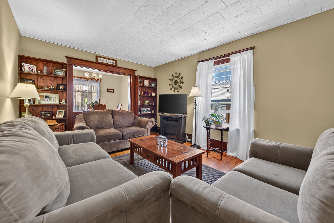
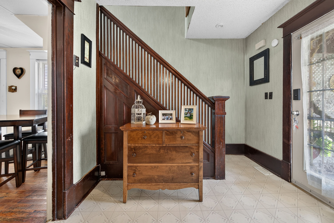
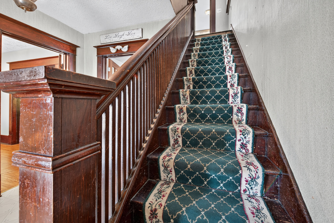
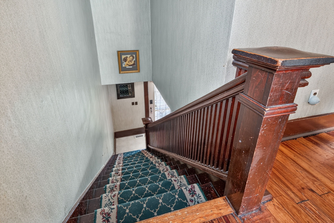
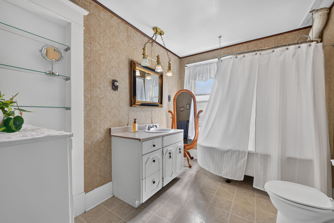
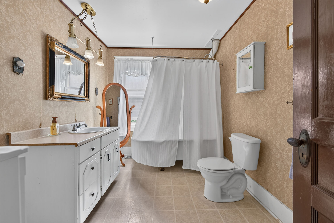
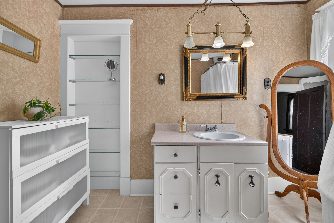
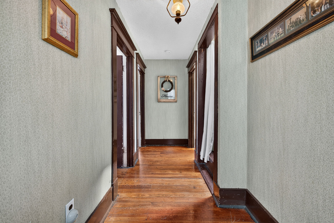
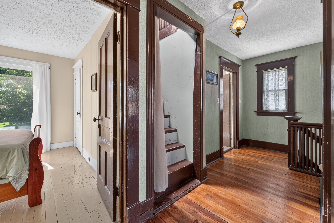
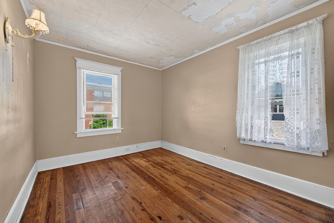
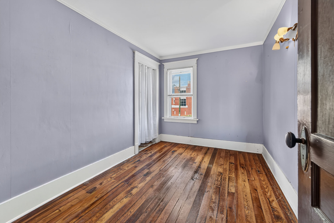
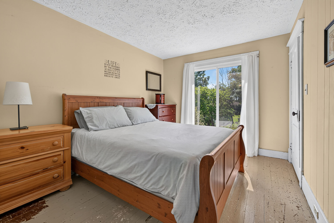
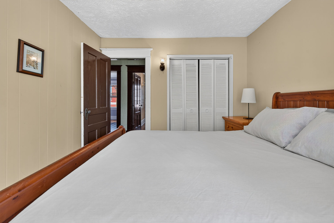
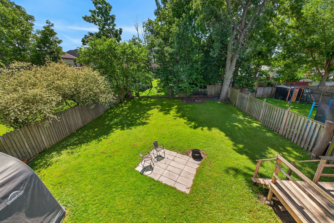
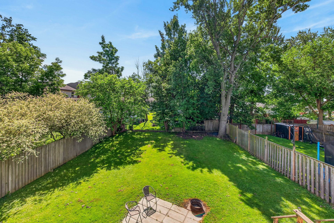
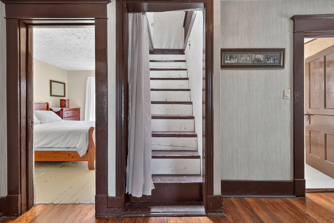
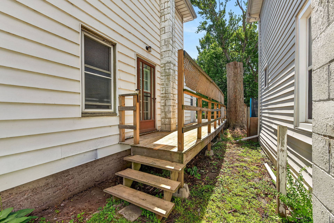
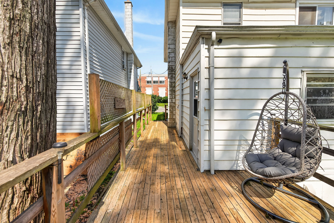
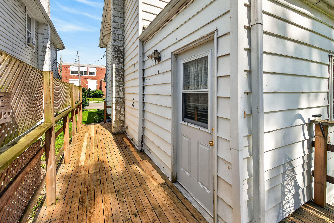
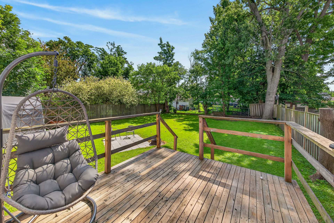
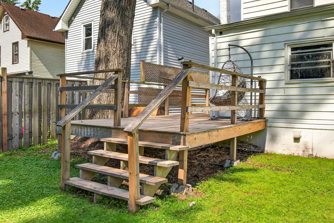
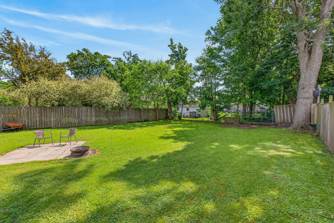
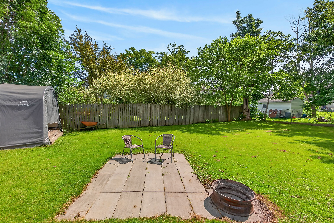
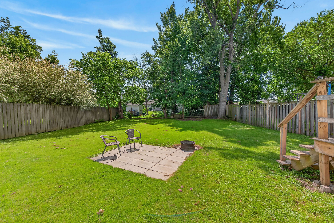
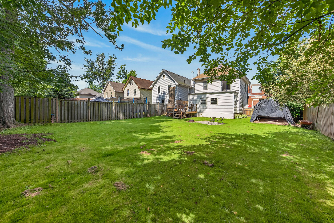
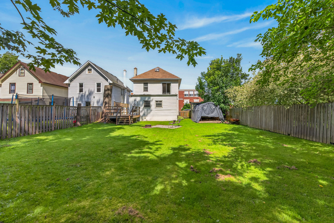
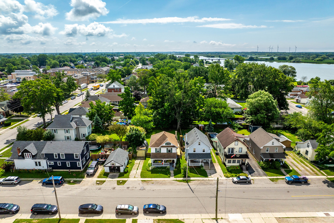
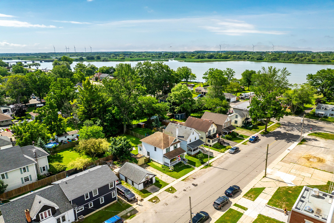
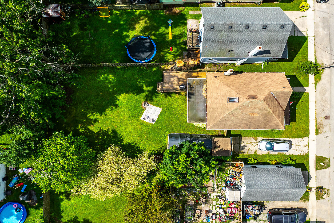
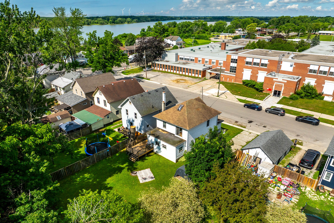
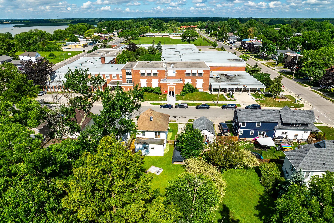
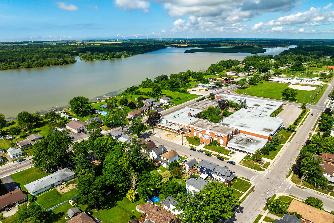
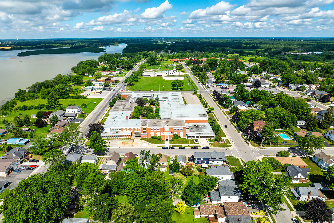
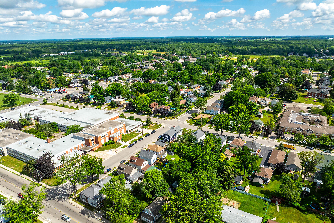
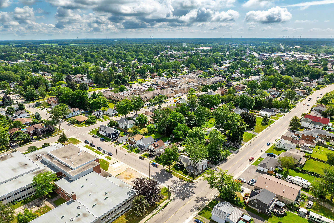
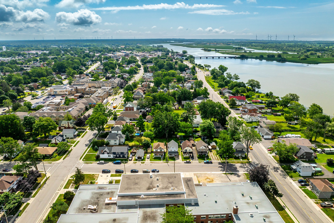
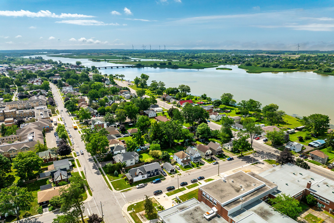
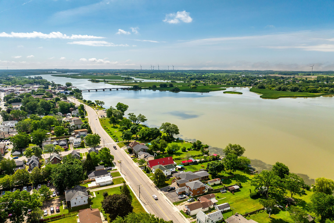
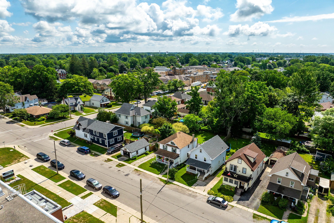
Welcome to 115 Helena Street, a charming 2.5-storey home with nearly 1,800 sqft of finished living space. From the moment you arrive, you'll appreciate the inviting curb appeal, vibrant perennial gardens, and attractive covered front veranda. Highlights include a spacious foyer, eat-in kitchen with shaker cabinetry and deck access, formal dining and living rooms with hardwood floors, main-floor laundry, sunroom, 3 bedrooms, 4-pc bath, and walk-up attic for an office, games room, or additional storage space. Enjoy a fenced 50'x121' lot with mature trees, shed, and concrete drive. Close to schools, hospital, shopping, trails, parks, the Grand River, downtown Dunnville, and easy commutes to Hamilton and Niagara.

Floor 1: 799 sq ft, Floor 2: 643 sq ft,
Floor 3: 329 sq ft
Total: 1771 sq ft
Sizes & Dimensions Are Approximate, Actual May Vary