
Property Details
$489,900.00
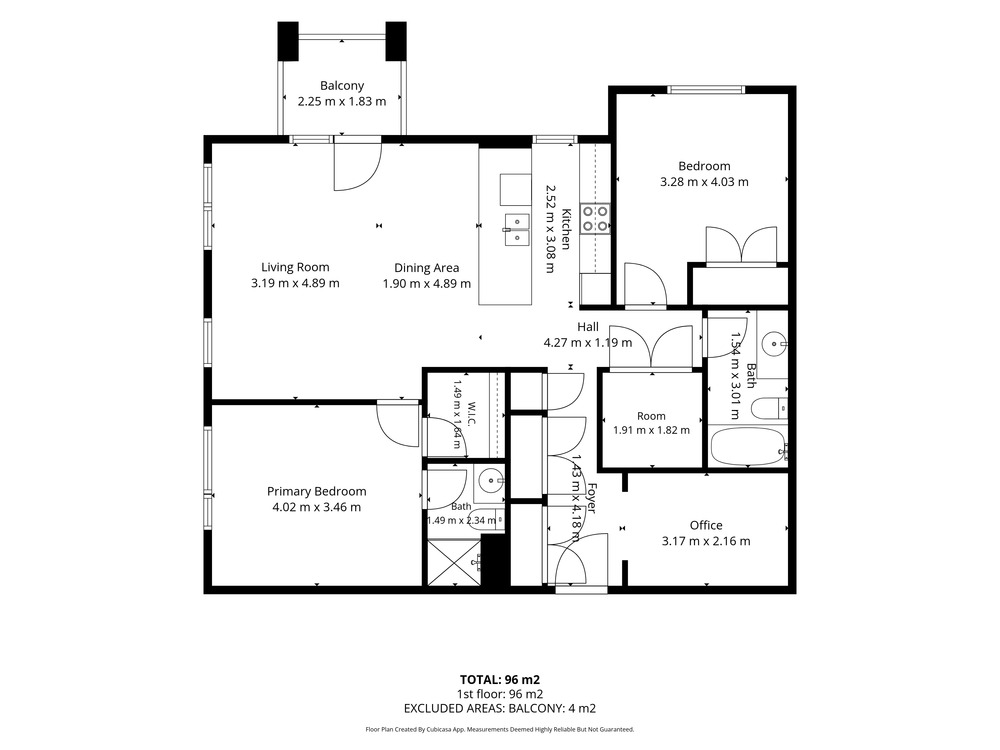
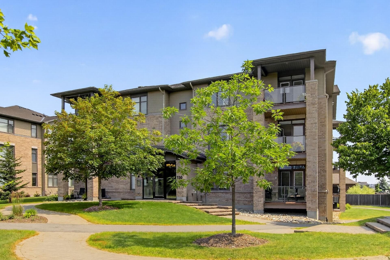
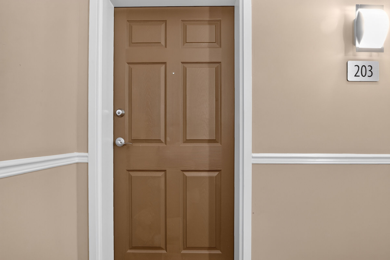
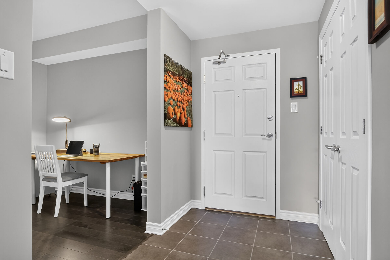
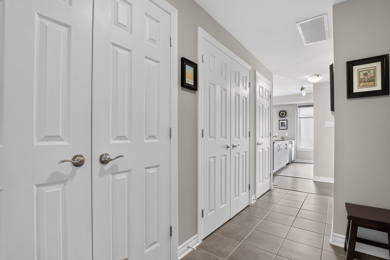
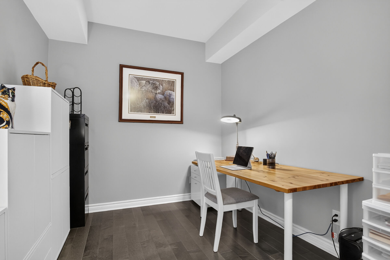
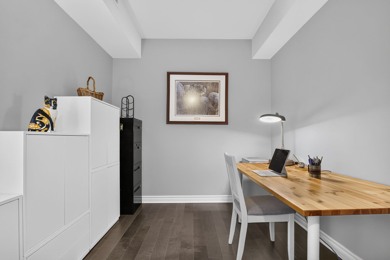
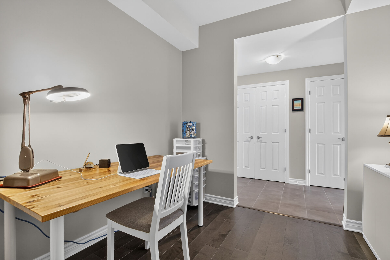
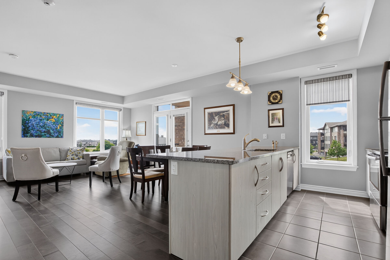
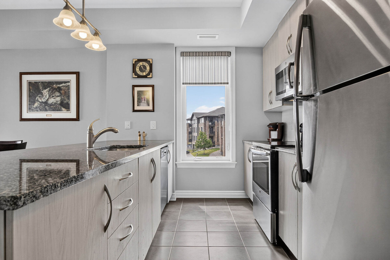
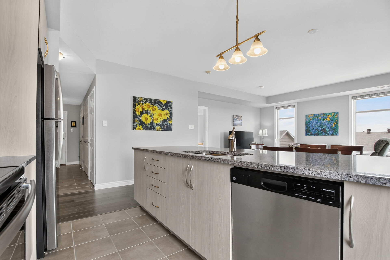
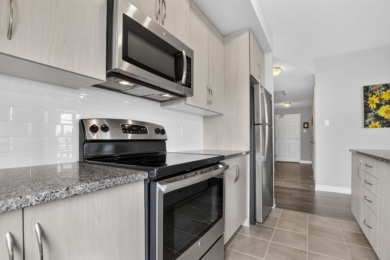
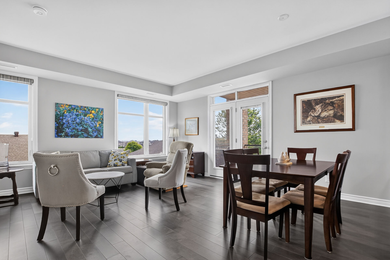
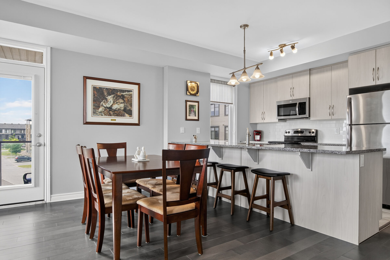
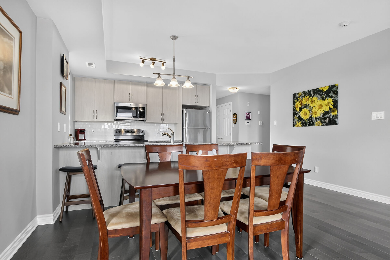
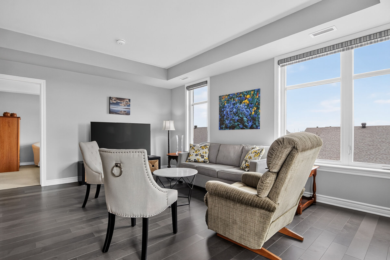
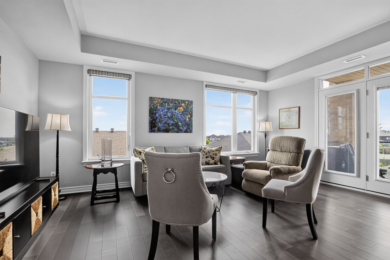

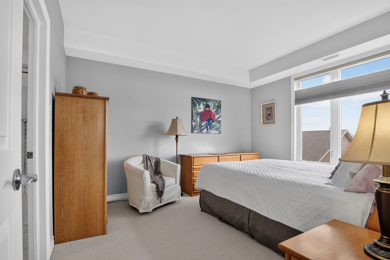
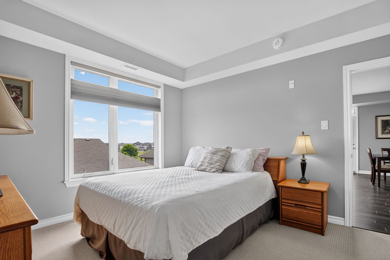
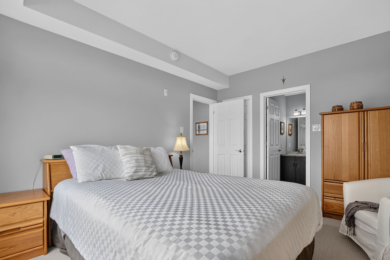
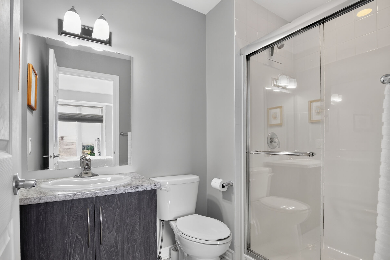
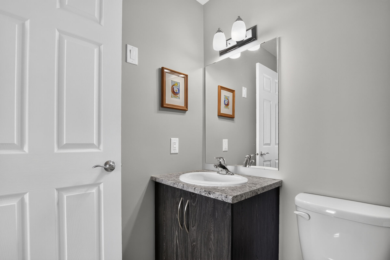
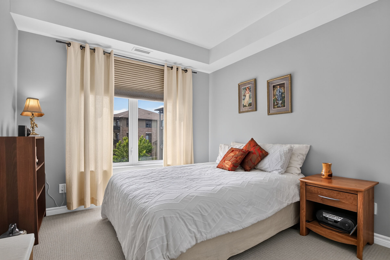
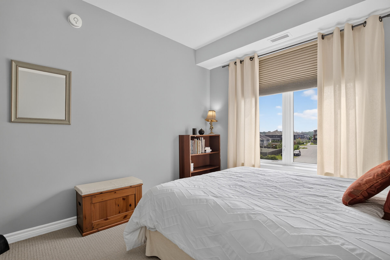
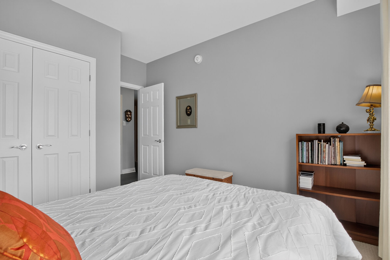
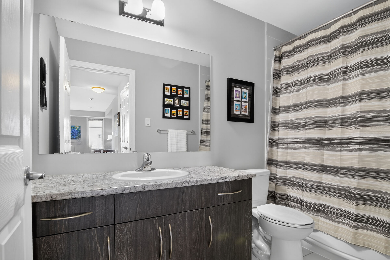
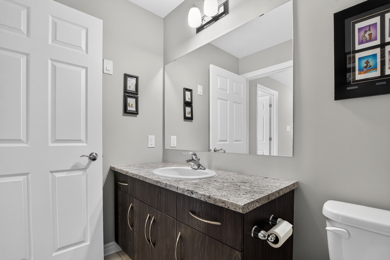
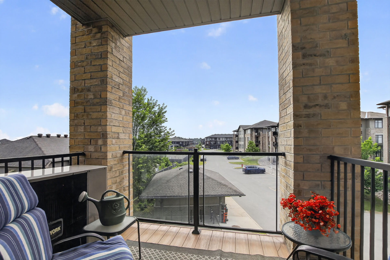
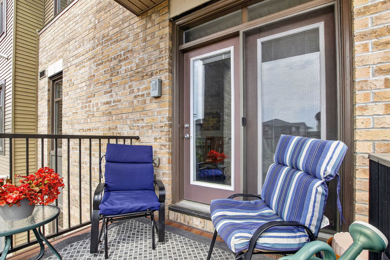
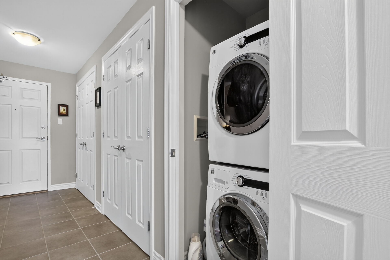
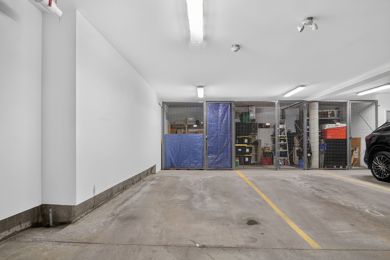
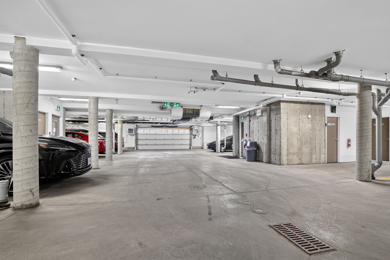
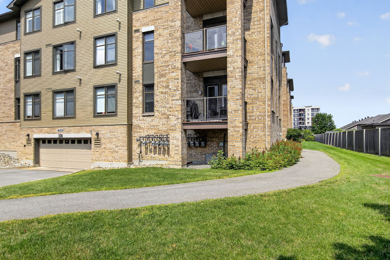
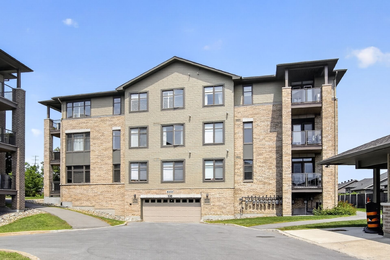
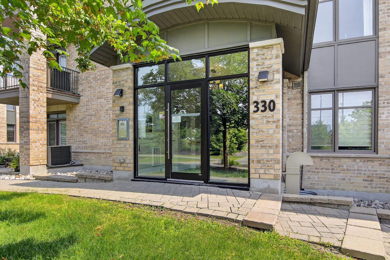
203 - 330 Jatoba Private. The Cypress model is 1200 sq ft from the builder's plan and includes a den near the entry. Impeccably maintained by the original owner. Painted in a warm, neutral grey with white trim and ceilings. Rich, wide plank engineered hardwood flooring in the main living areas and den. Tile flooring in the entry, kitchen and bathrooms. Berber carpeting in both bedrooms. The primary bedroom has a walk-in closet and a 3 piece ensuite with a shower. Second full bathroom has a tub/shower for soaking. Stacked laundry located near the kitchen. Upgraded kitchen with cabinets to the ceiling and soft close doors. Granite counter and breakfast bar for open concept entertaining. French door to a balcony.
- Type Residential
- 2 Beds
- 2 Baths
- Condominium Apartment Style
- Not applicable Sq. Ft.
- Not applicable Lot Size
Interactive Floorplans