
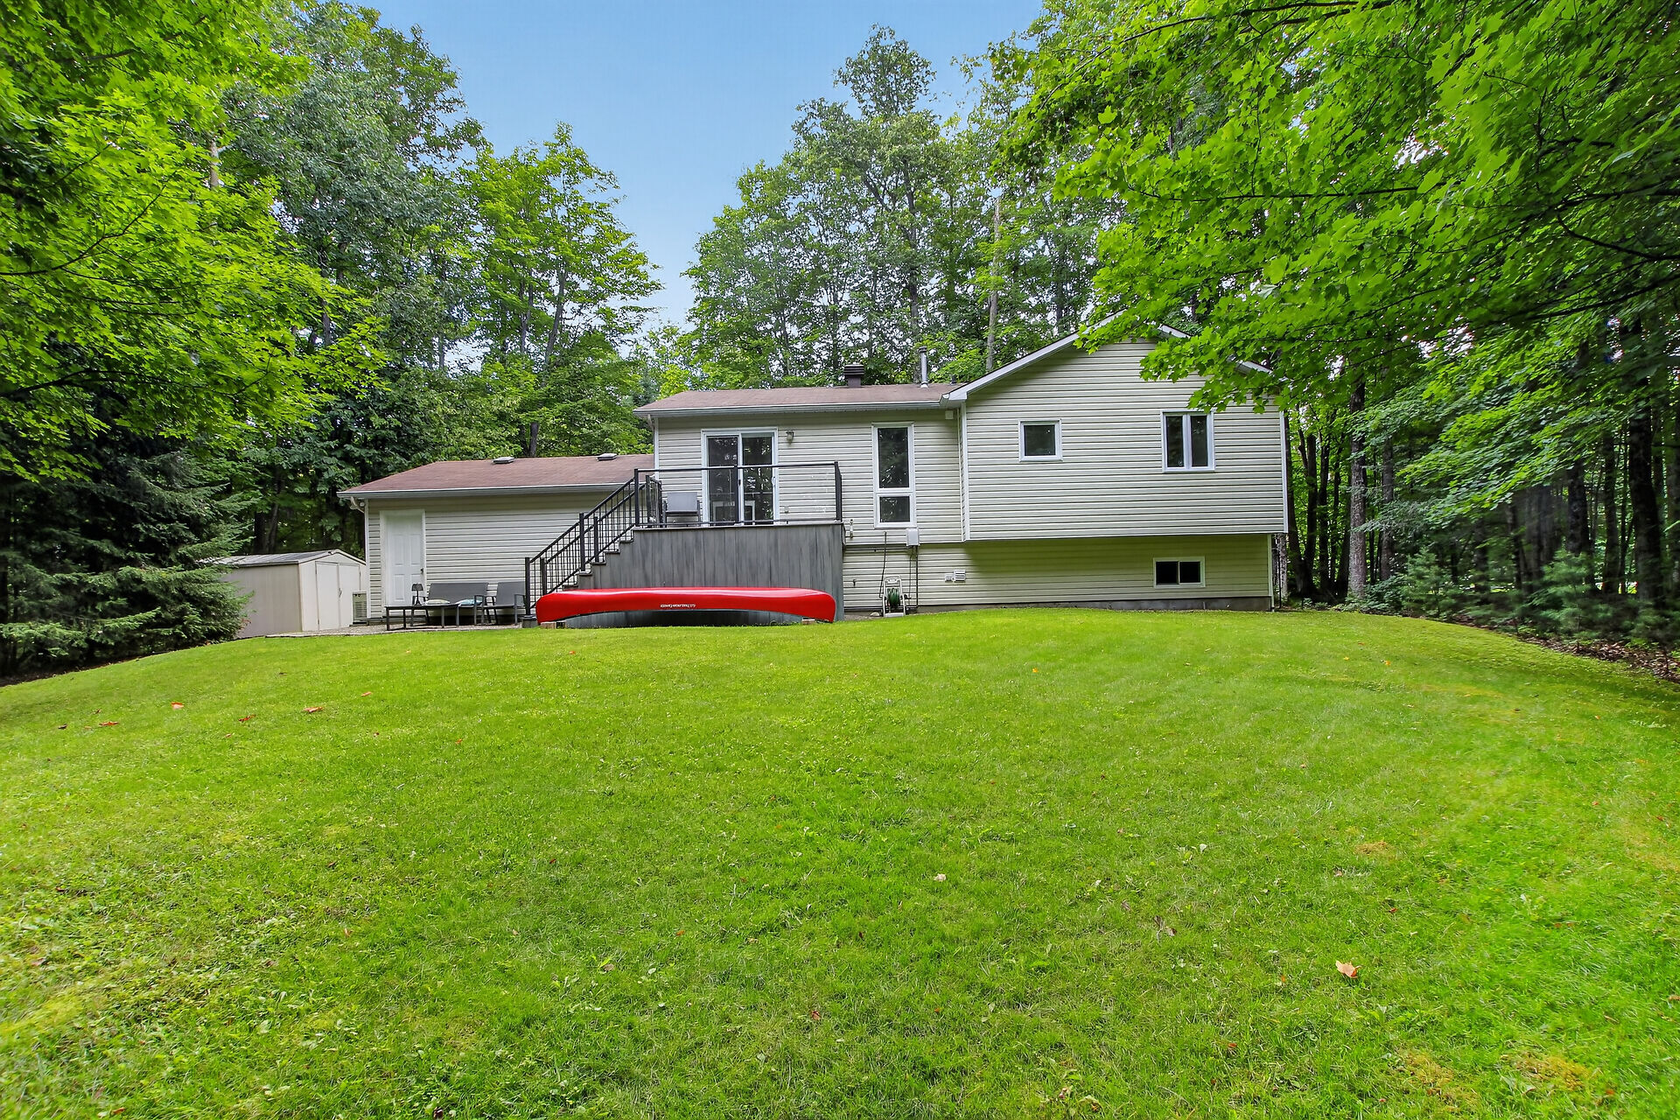
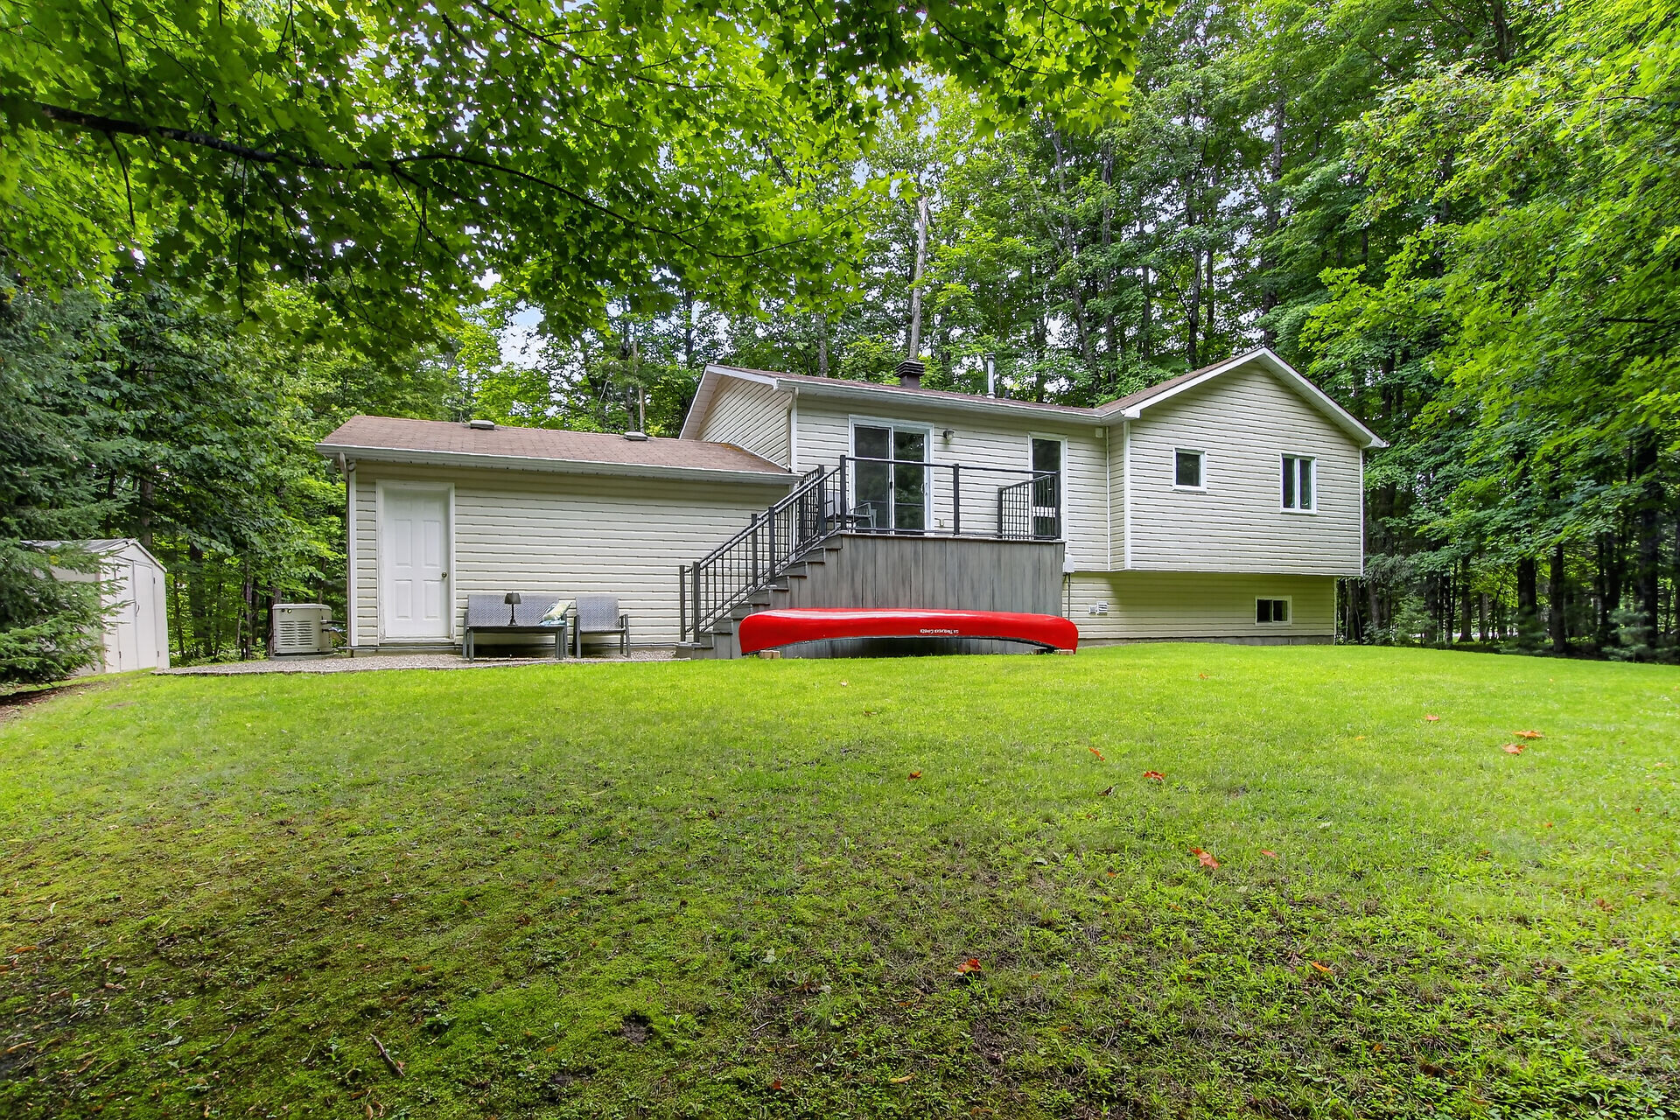

Property Details
$700,000.00
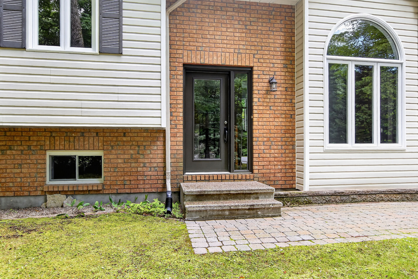
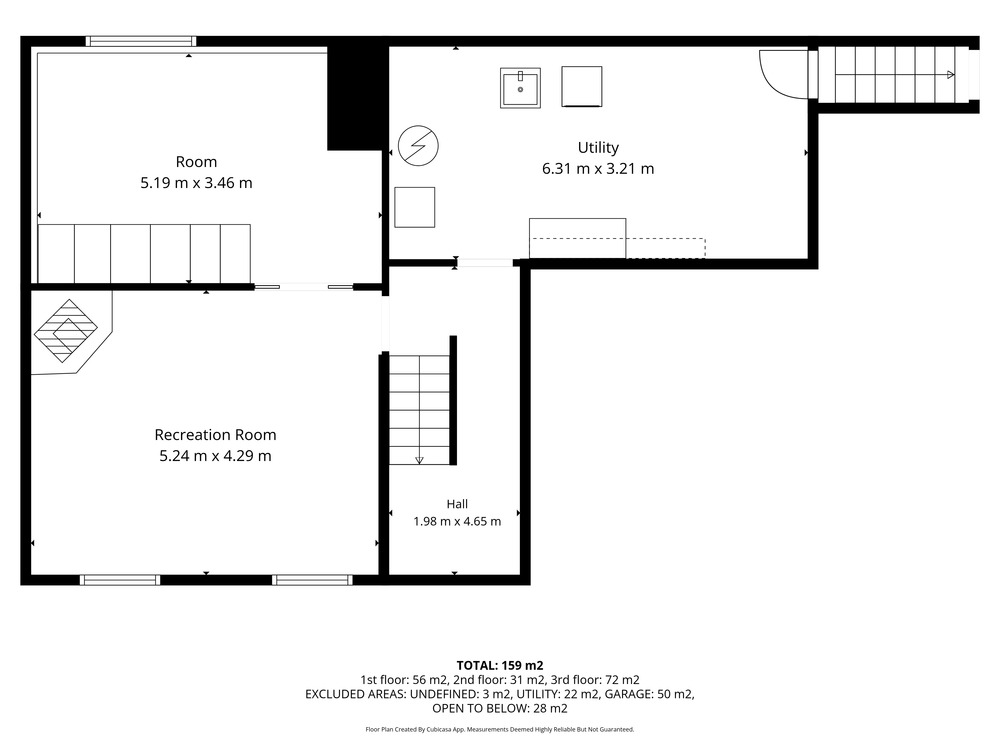
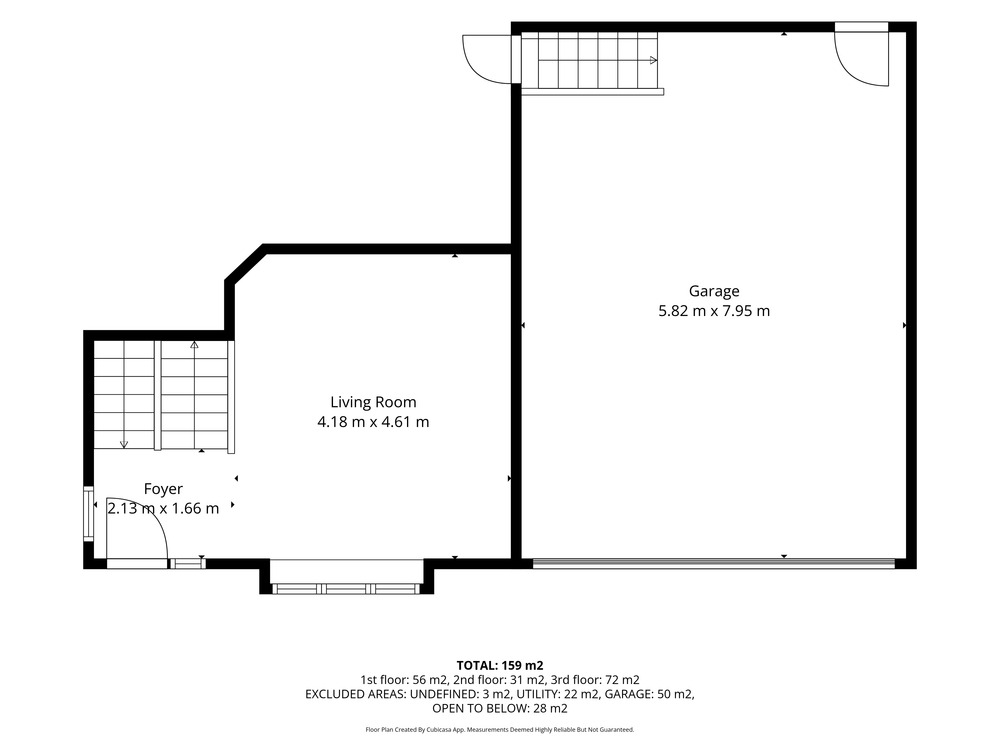
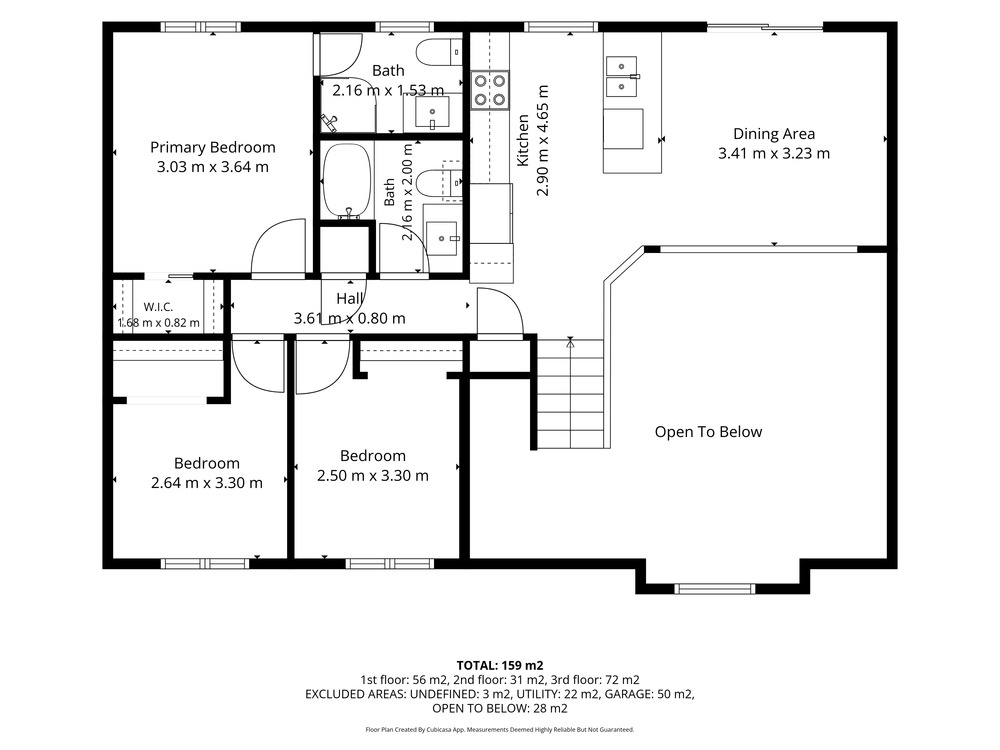
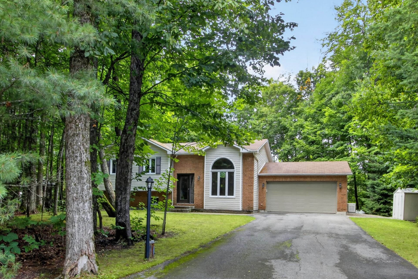
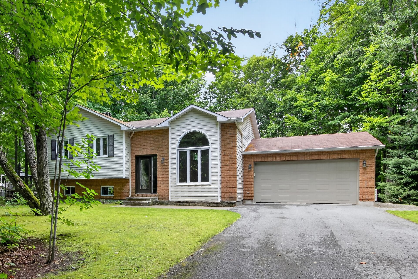
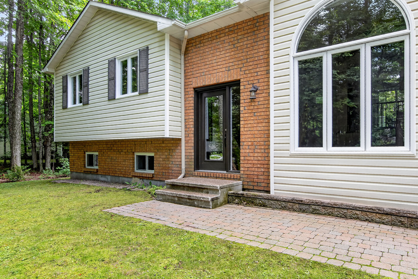
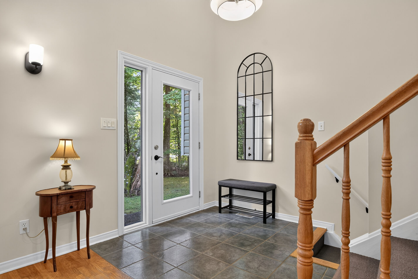
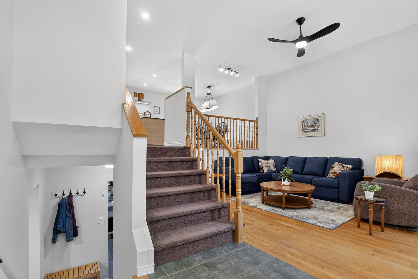
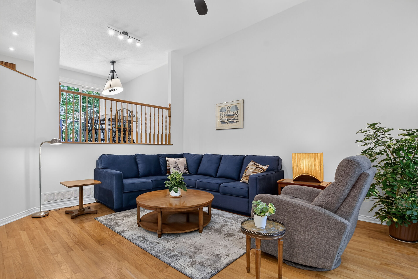
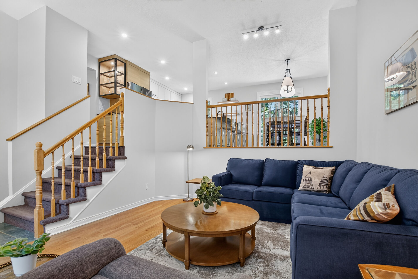
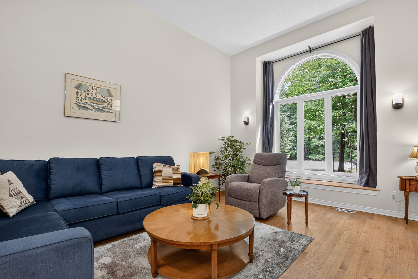
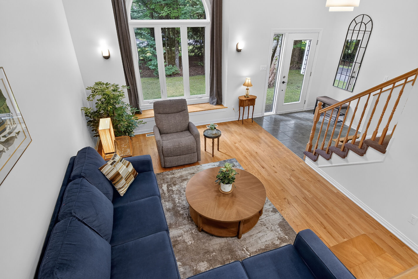
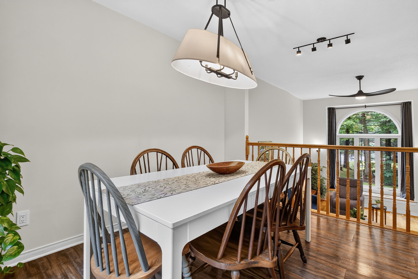
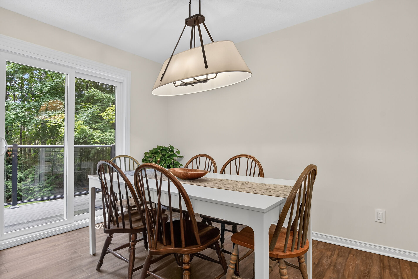
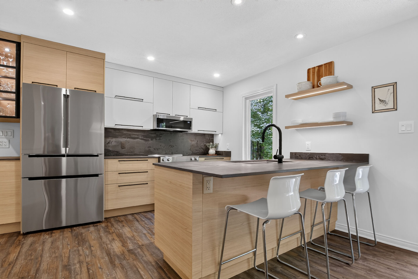
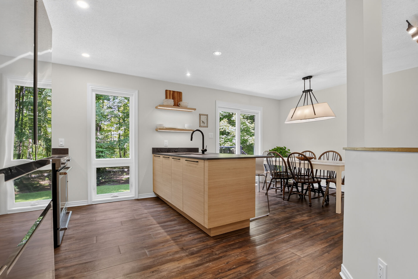
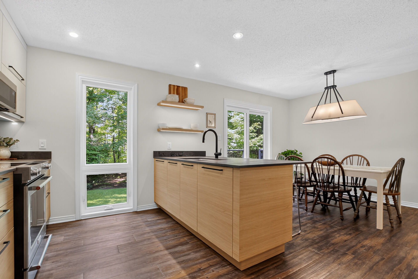
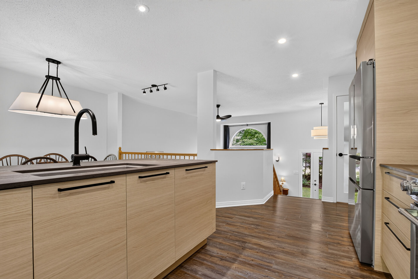
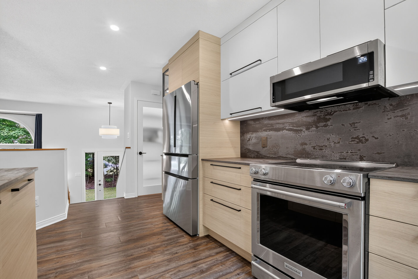
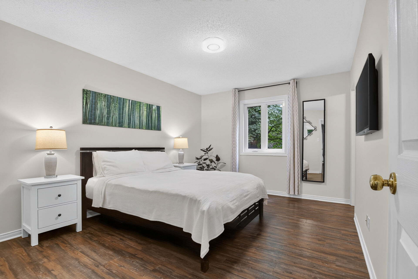
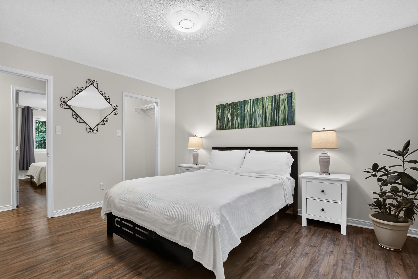
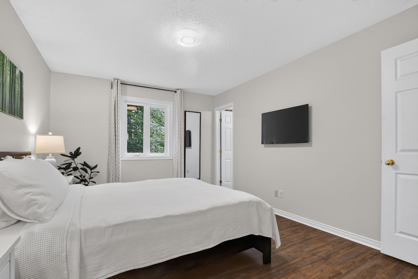
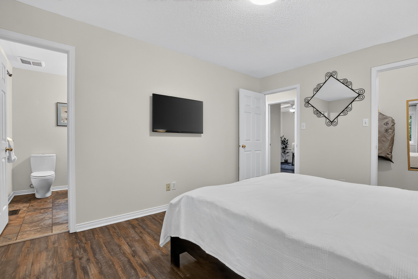
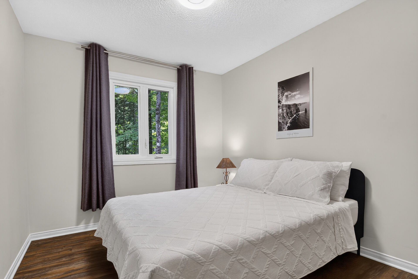
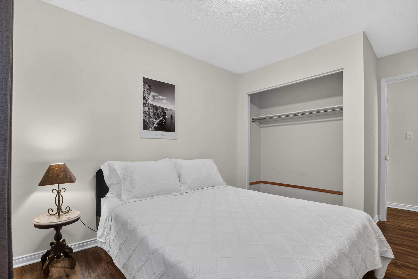
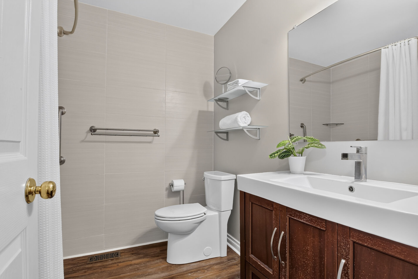
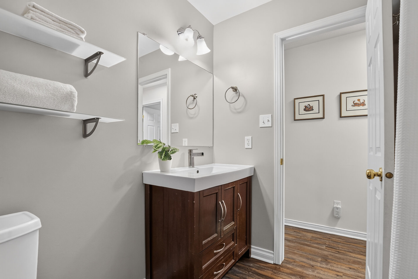
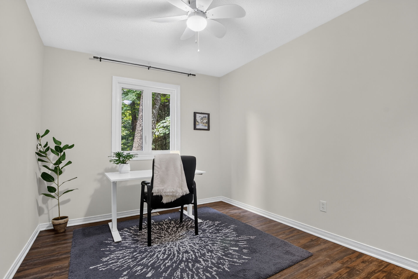
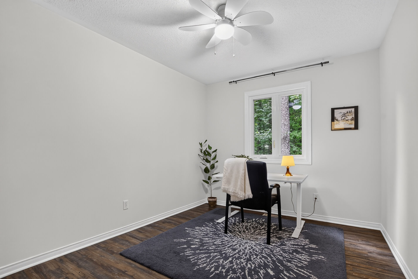
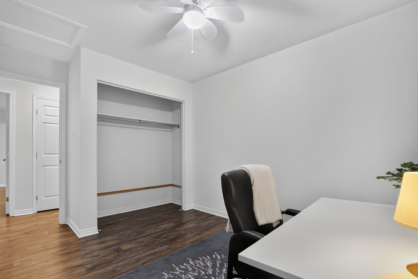
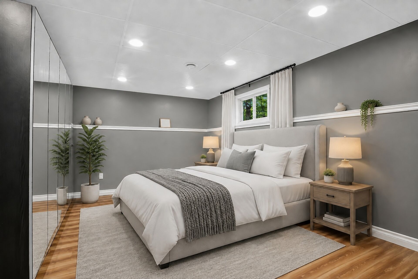
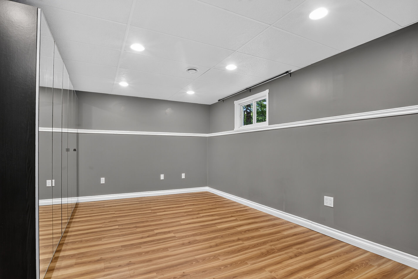
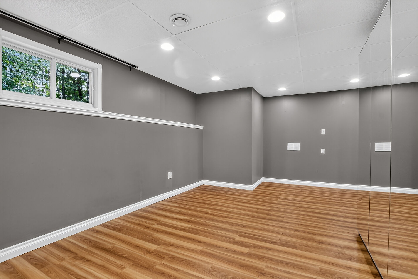
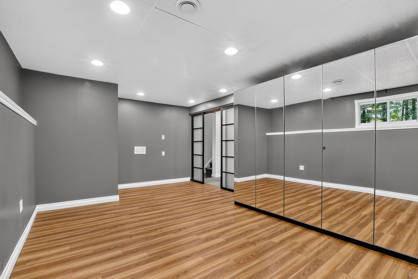
126 Mockingbird Lane. Open concept floor plan with a vaulted ceiling in the tile entry and living room with hardwood flooring. Note the hardwood window seat and the large, palladian window. Tastefully renovated kitchen in 2024 by Carleton Kitchens with Dekton counters (an ultra-compact, high-performance surface made by Cosentino from a blend of porcelain, glass, and quartz) including a breakfast bar for casual entertaining. Stainless steel appliances including a microwave/hoodfan vented to outside. Note: dishwasher left of sink with panel matching the kitchen and double grind garburator. Luxury vinyl plank flooring in the kitchen and dining area, also extends down the hall and into all three bedrooms.
- Type Residential
- 3 Beds
- 2 Baths
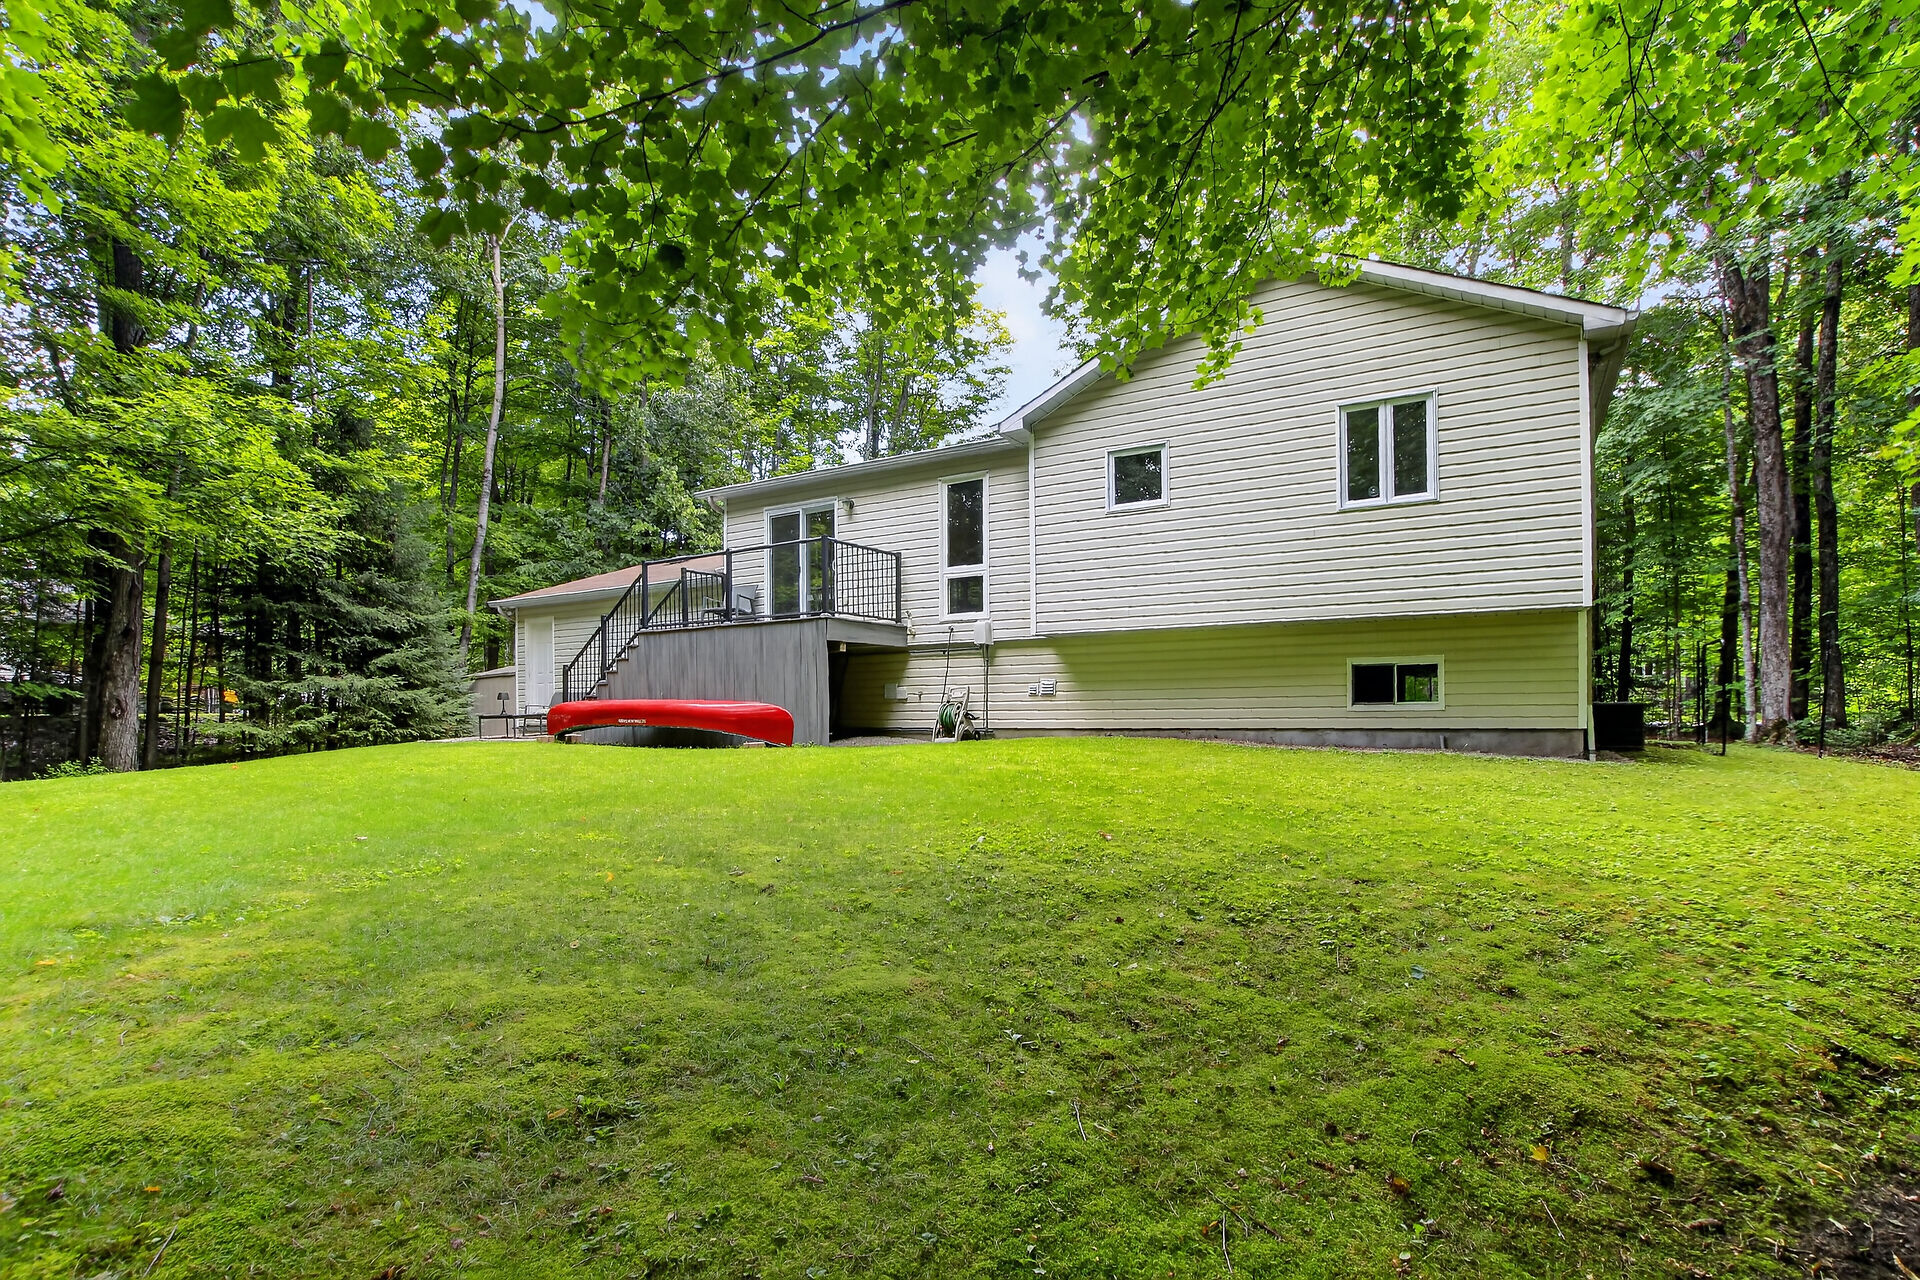
- Raised Bungalow Style
- 1187 sq ft Sq. Ft.
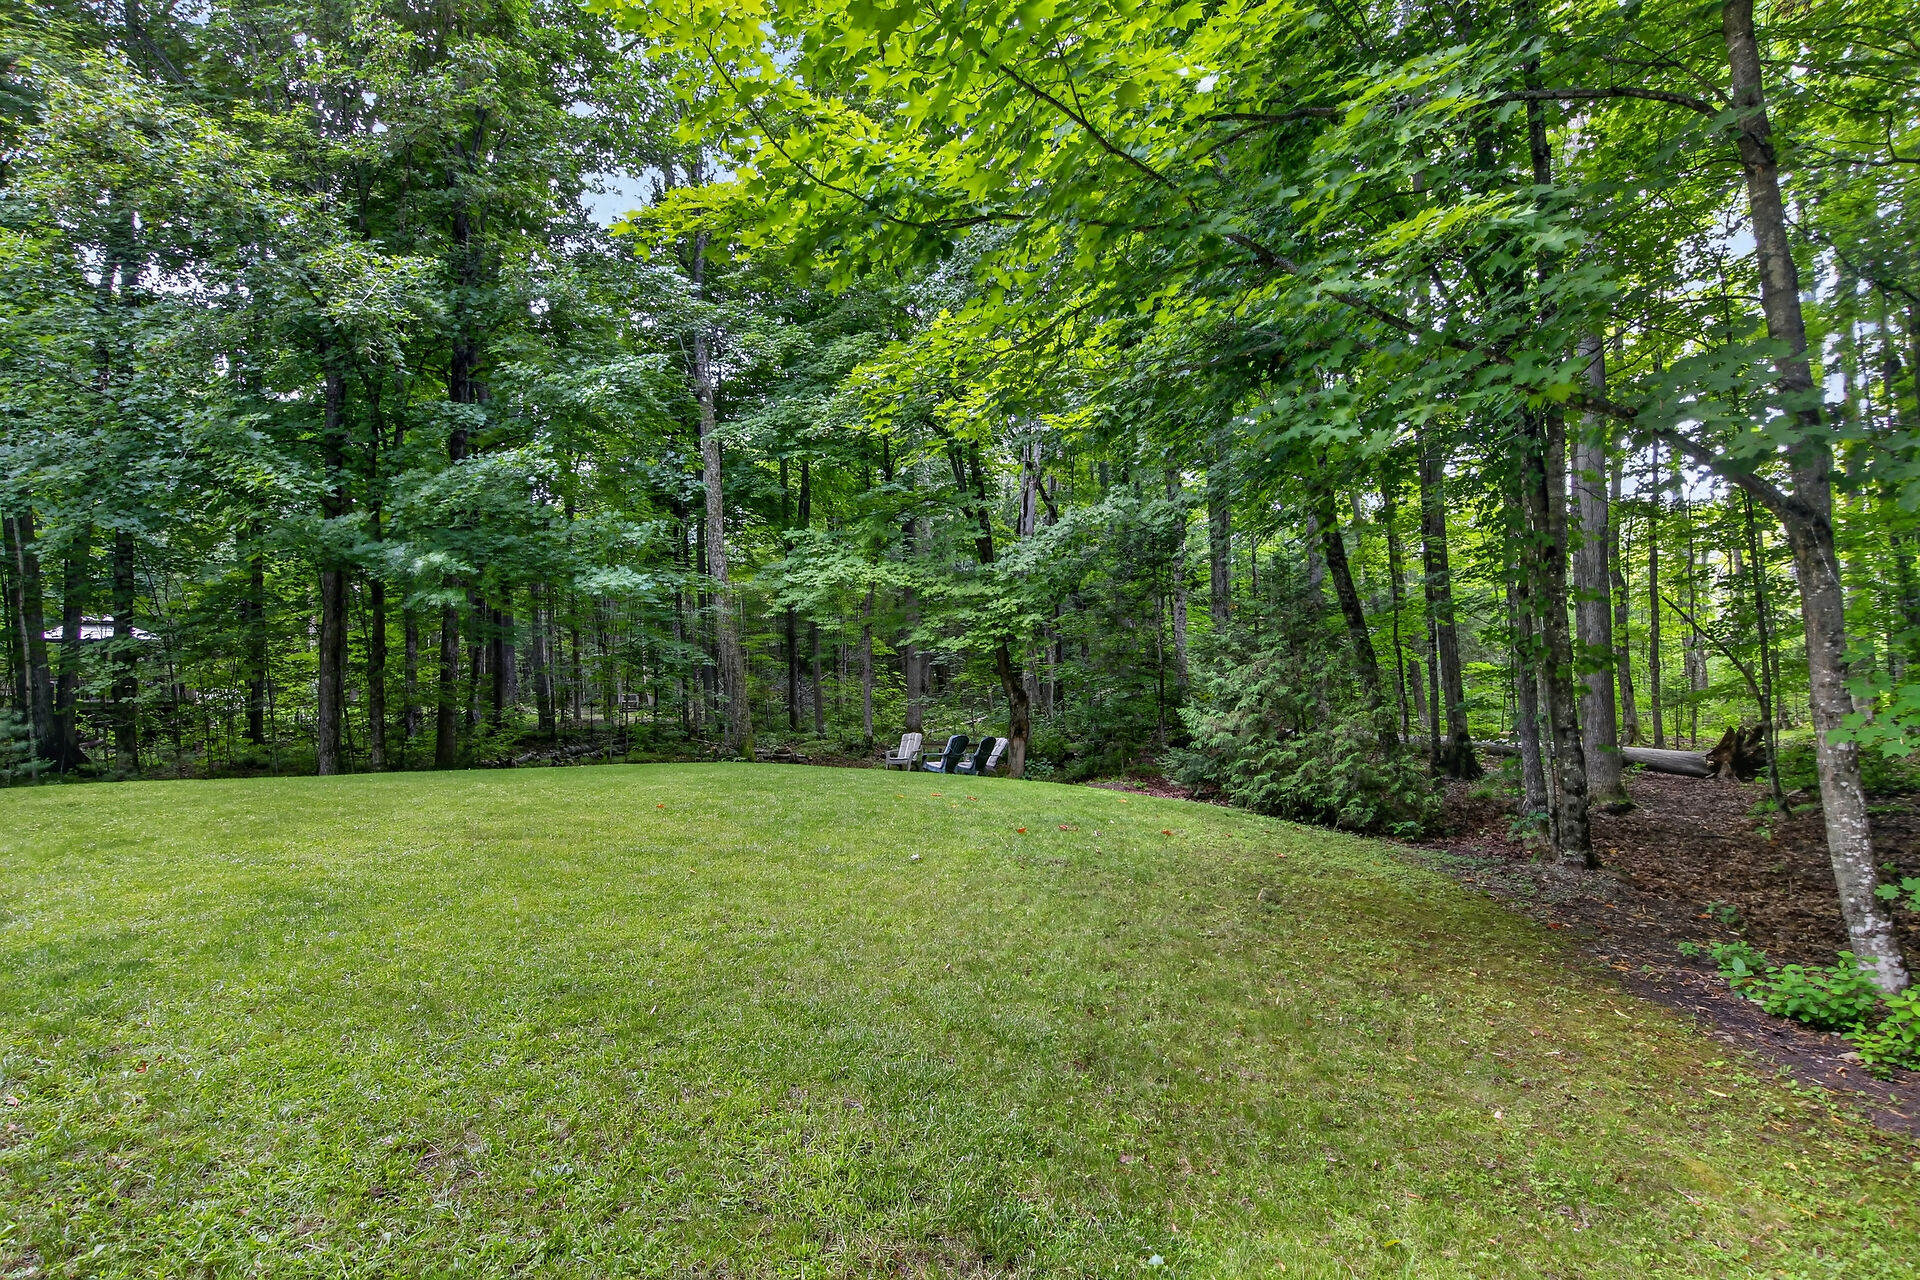
- 150.91 ft x 304.46 ft Lot Size