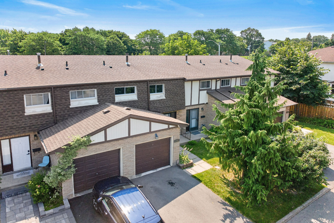
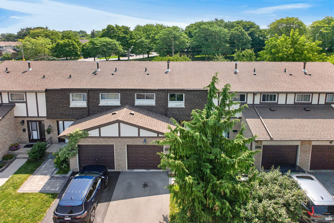
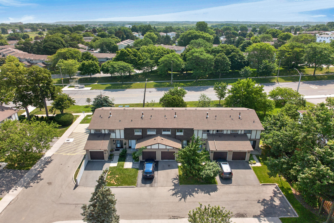
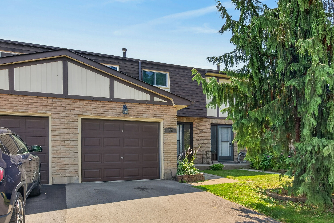
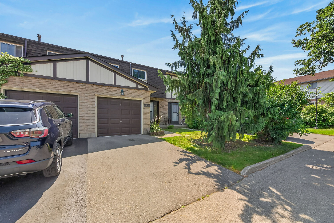
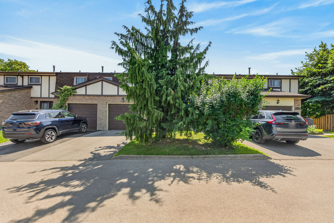
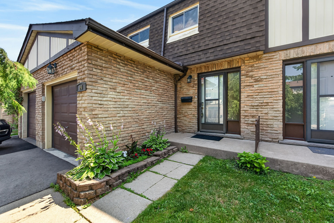
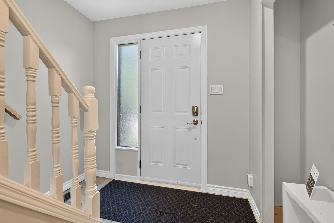
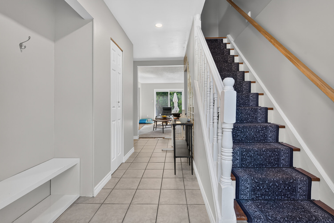
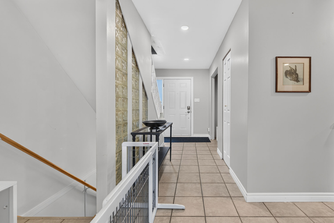
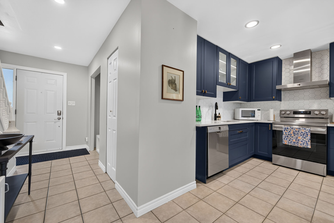
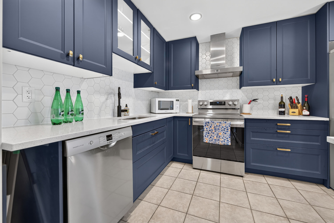
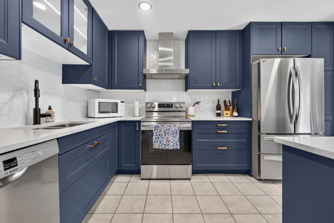
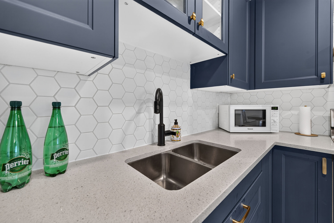
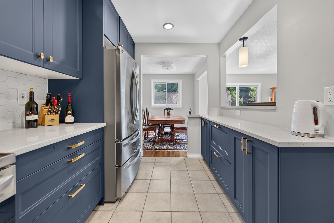
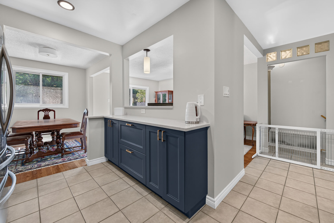
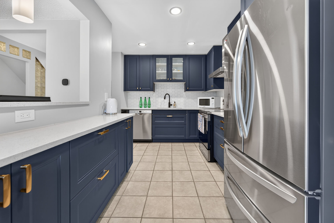
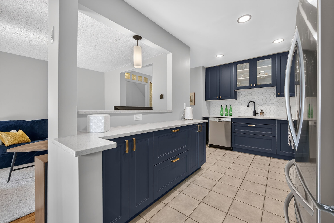
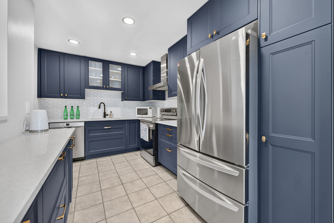
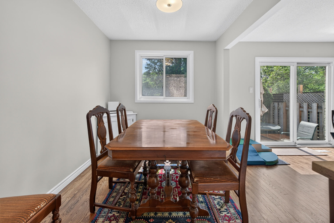
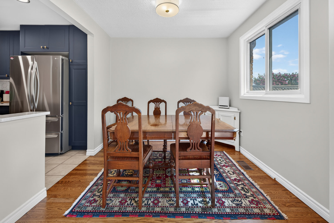
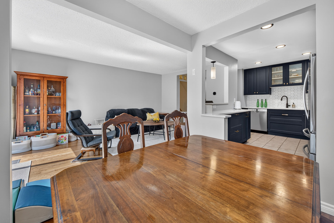
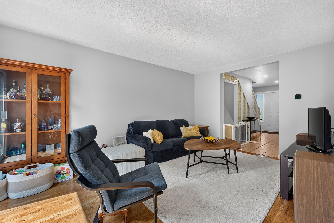
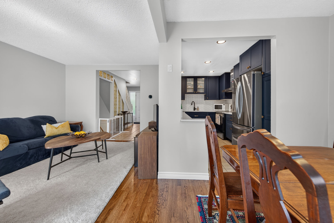
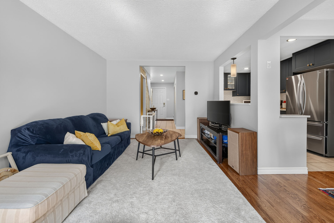
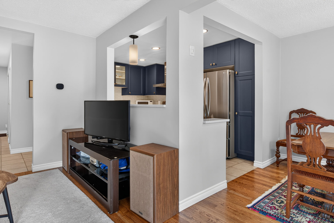
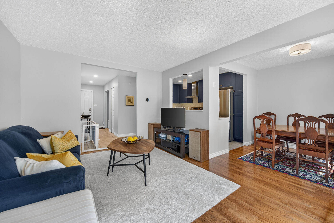
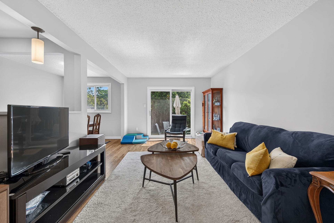
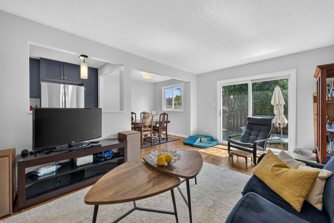
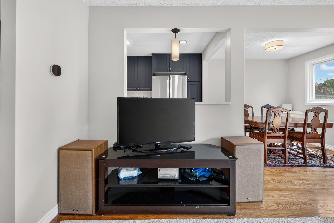
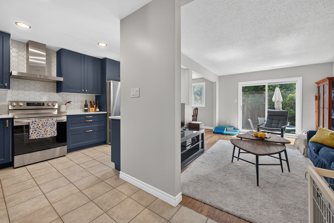
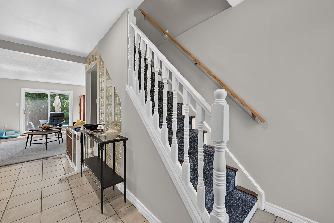
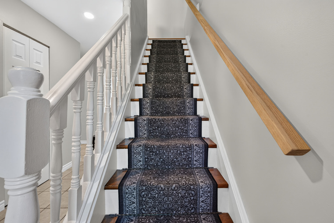
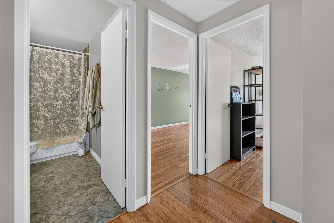
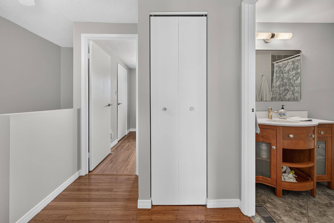
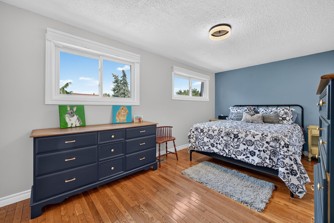
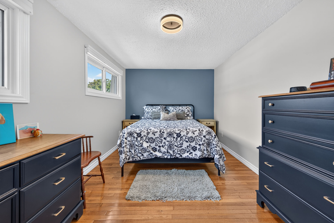
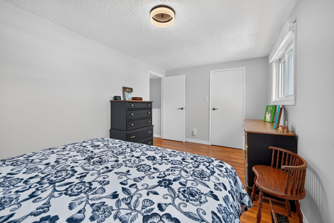
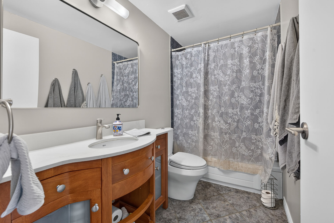
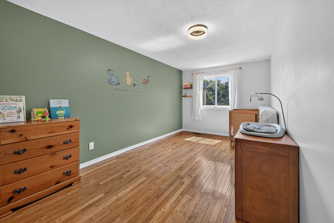
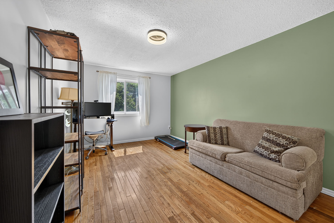
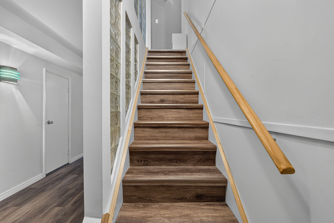
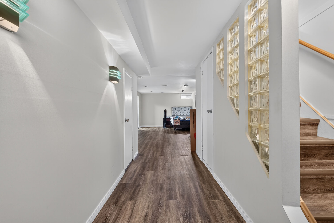
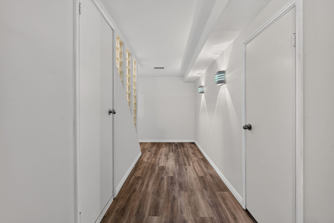
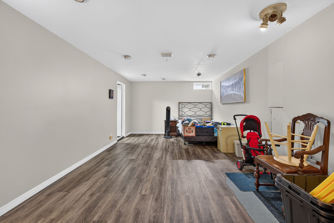
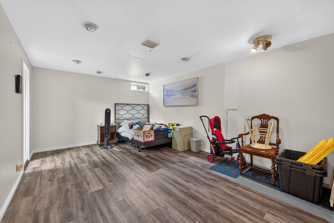
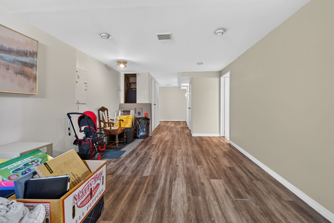
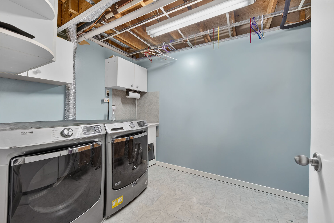
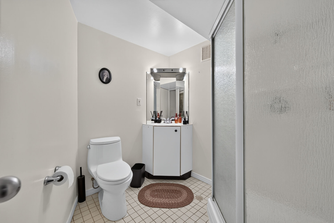
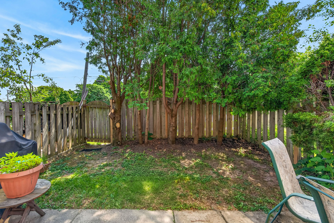
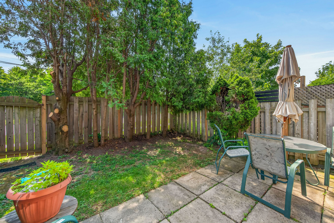
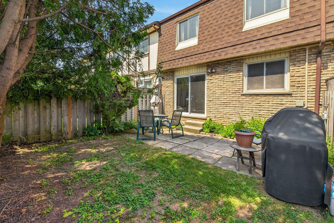
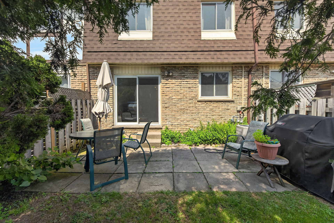
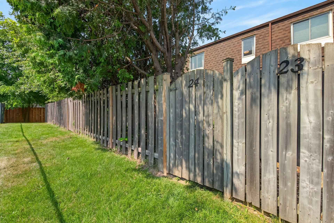
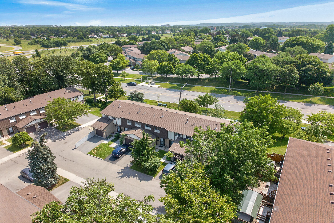
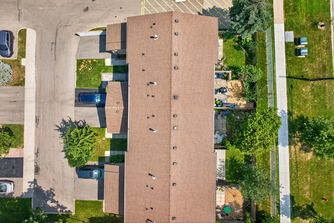
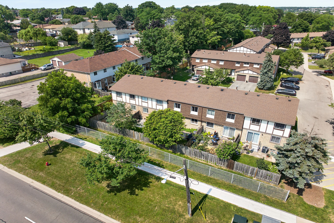
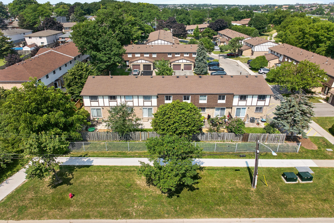
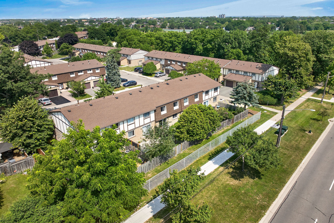
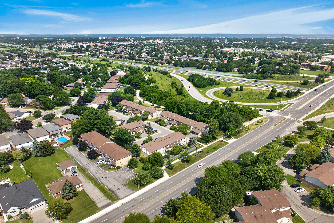
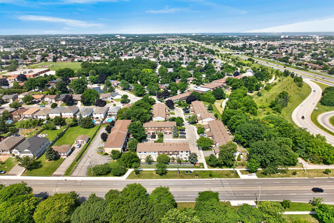
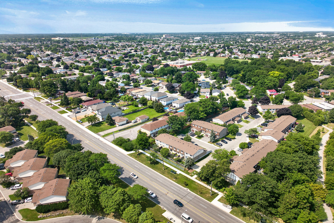
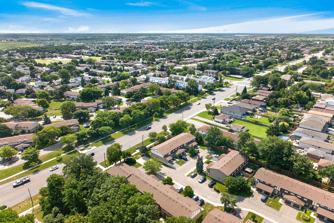
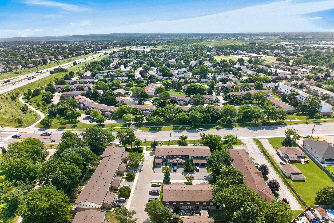
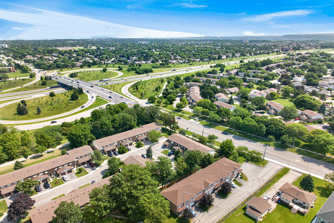
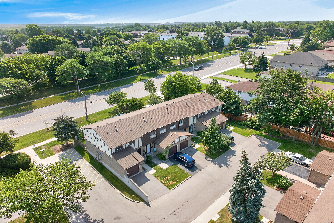
24-300 Rexford Dr., Hamilton
Ontario, L8W 1P5
- Type Condominium
- Town house Style
- 3 Beds
- 2 Baths
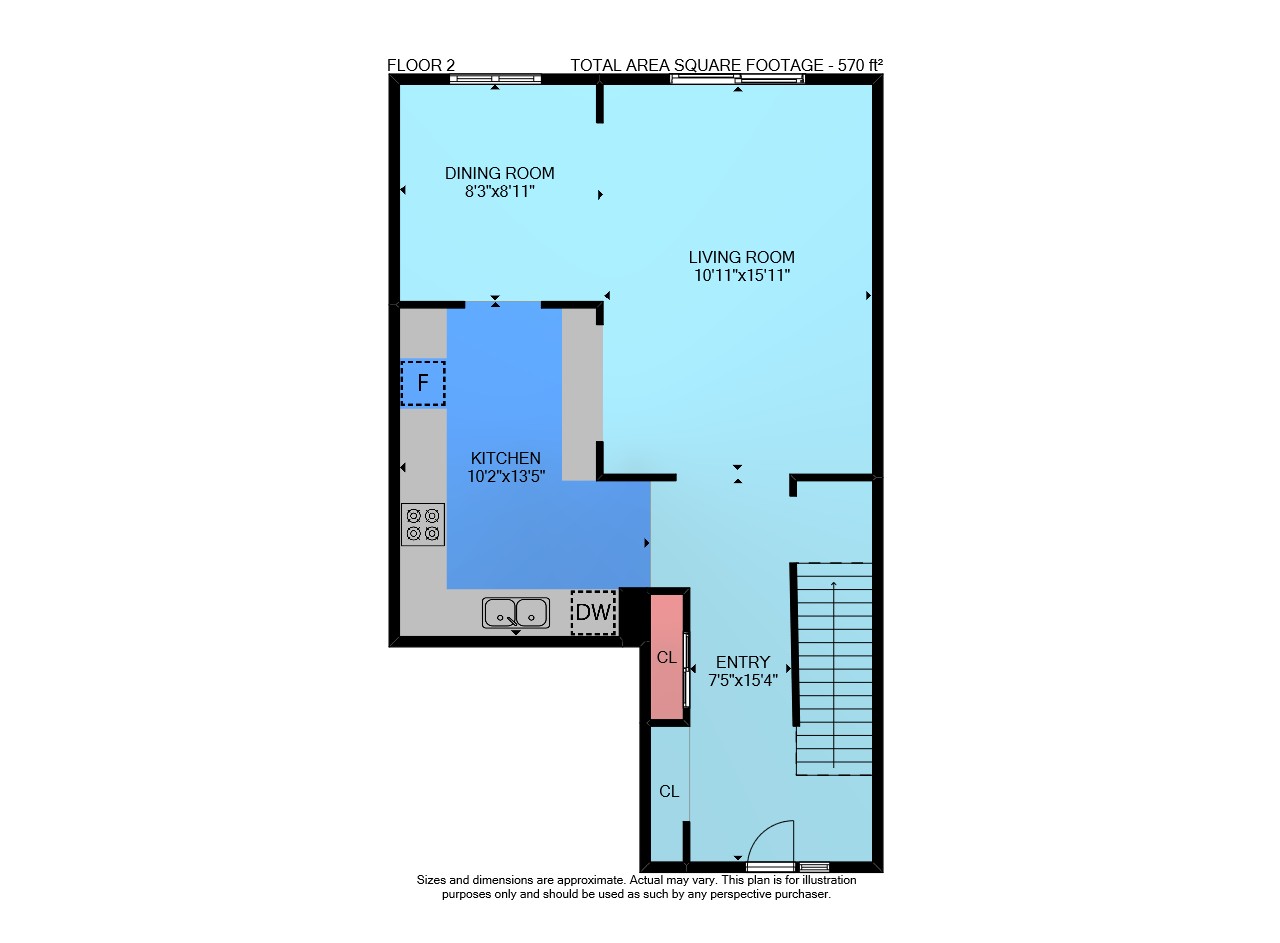
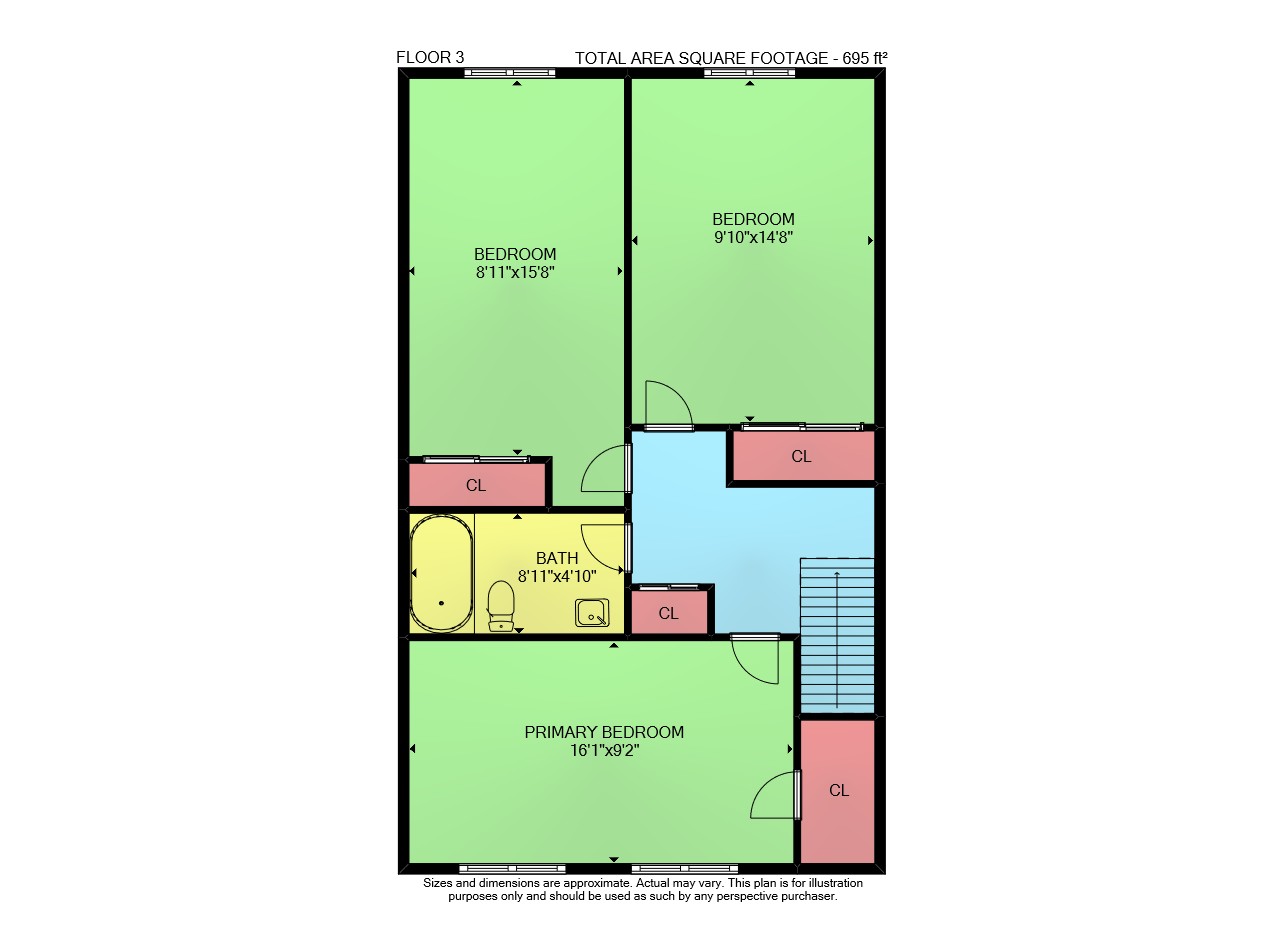
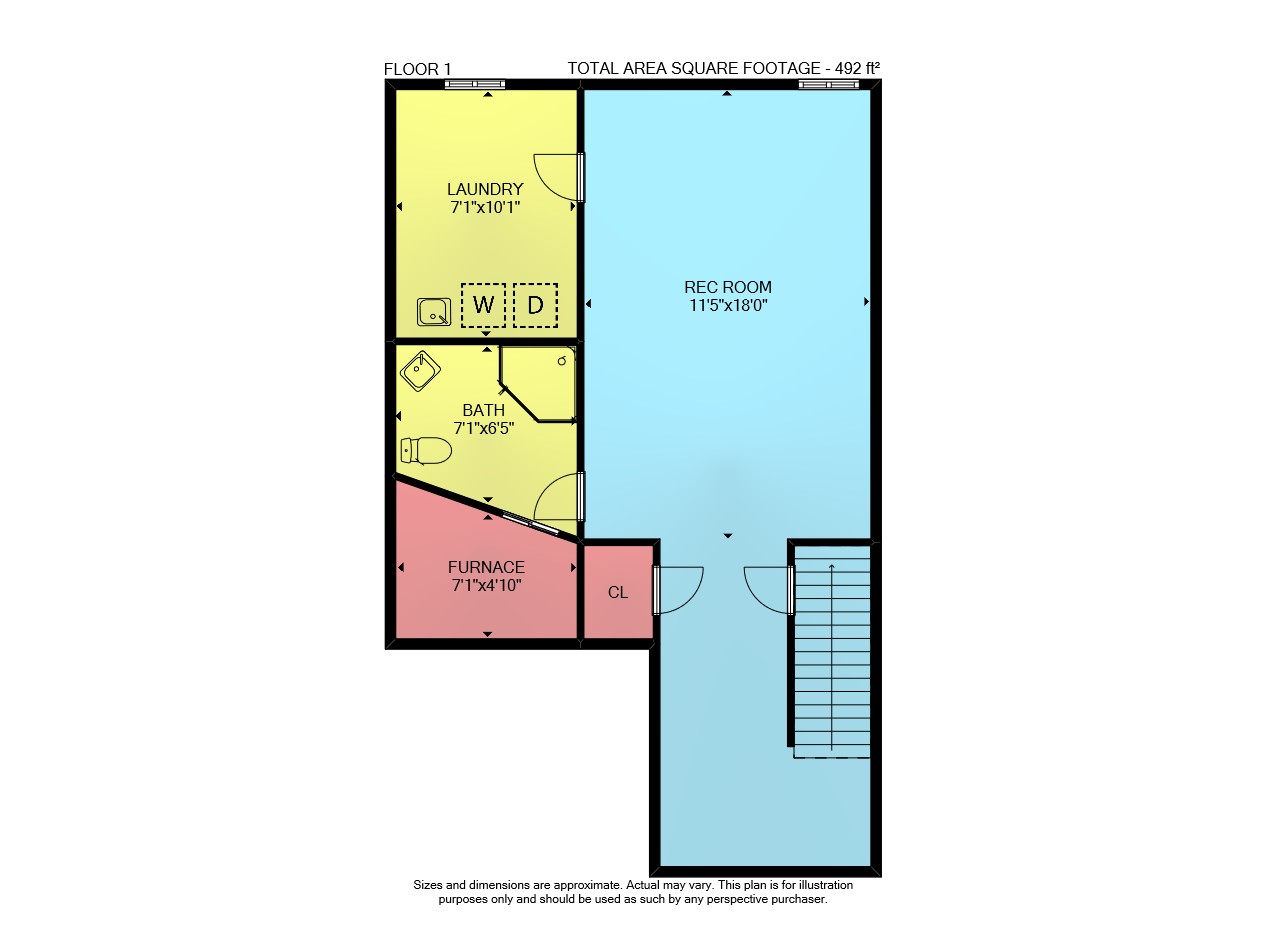
Interactive Floorplans

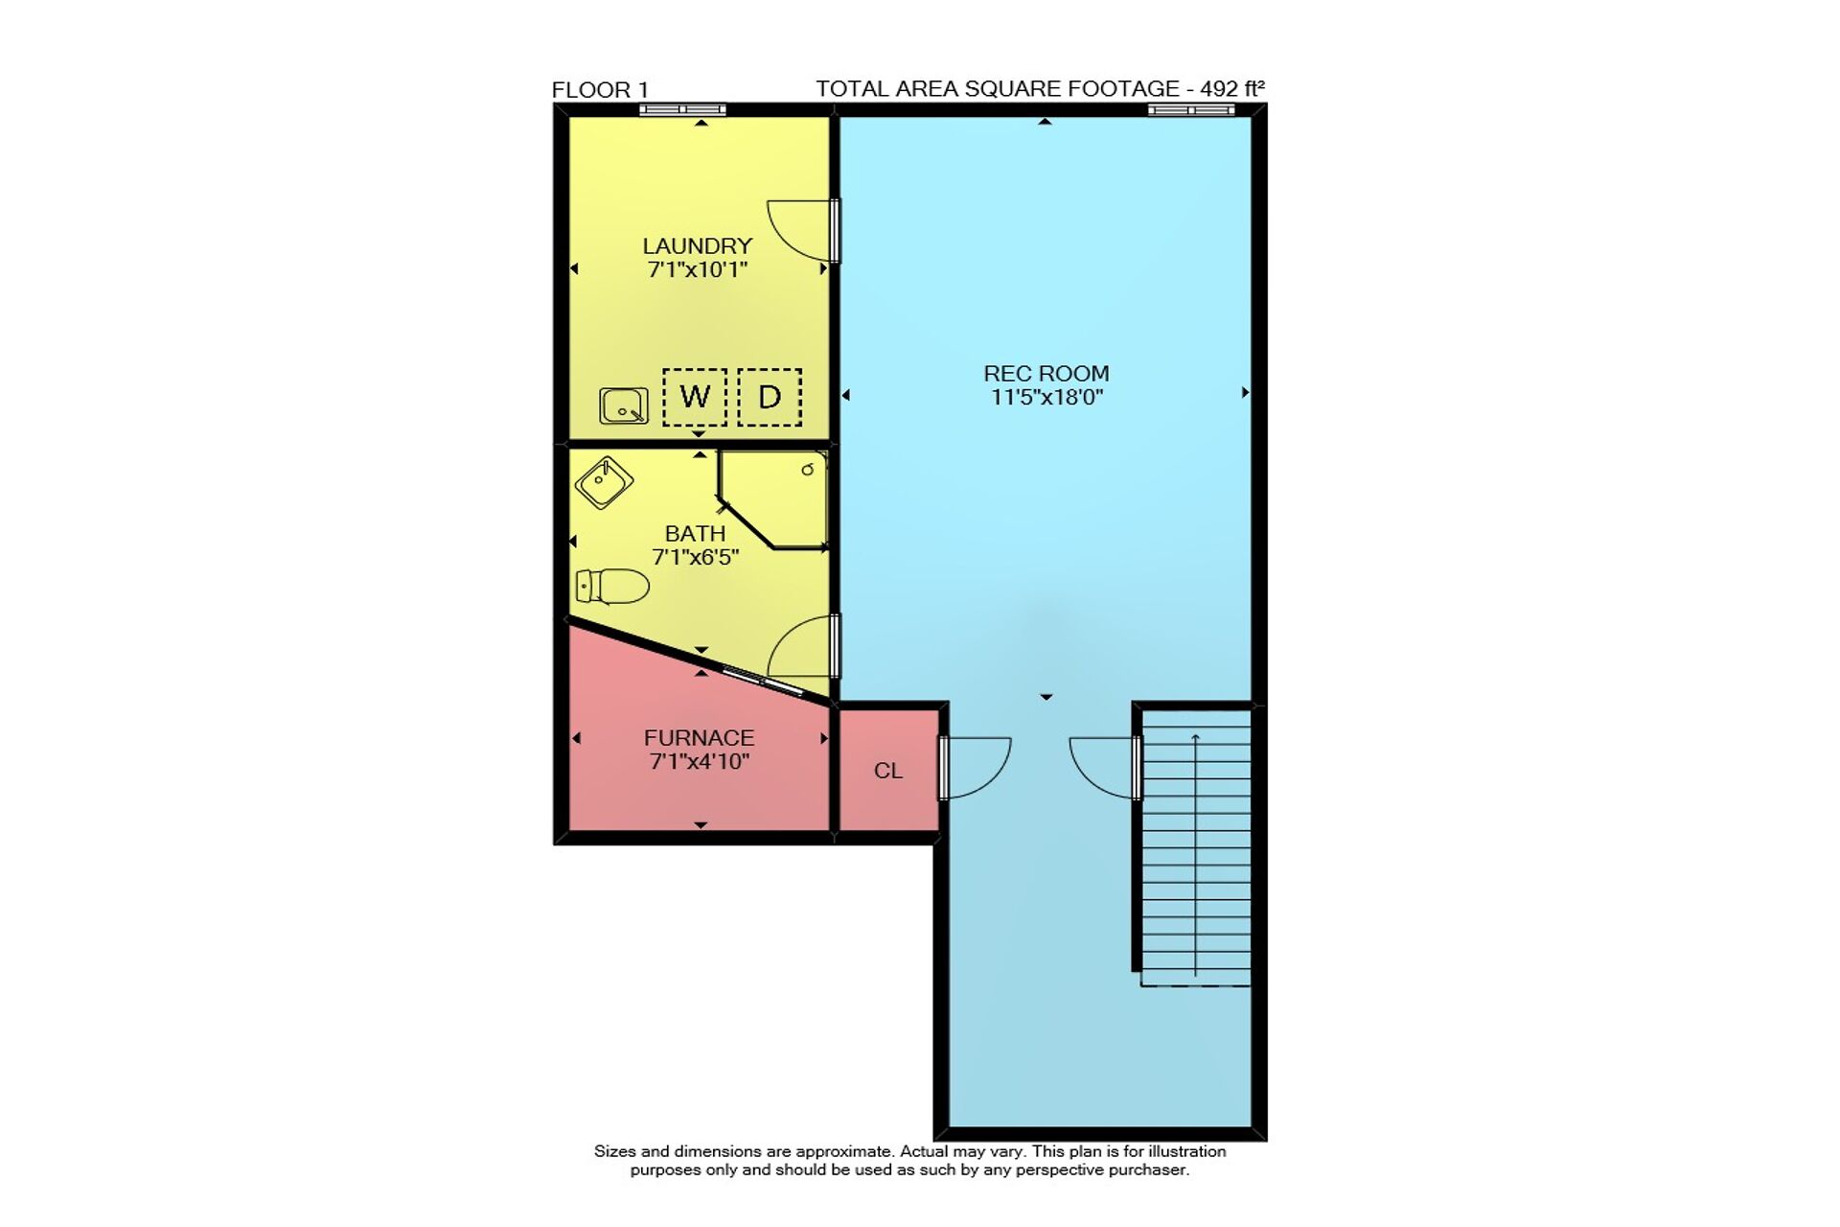
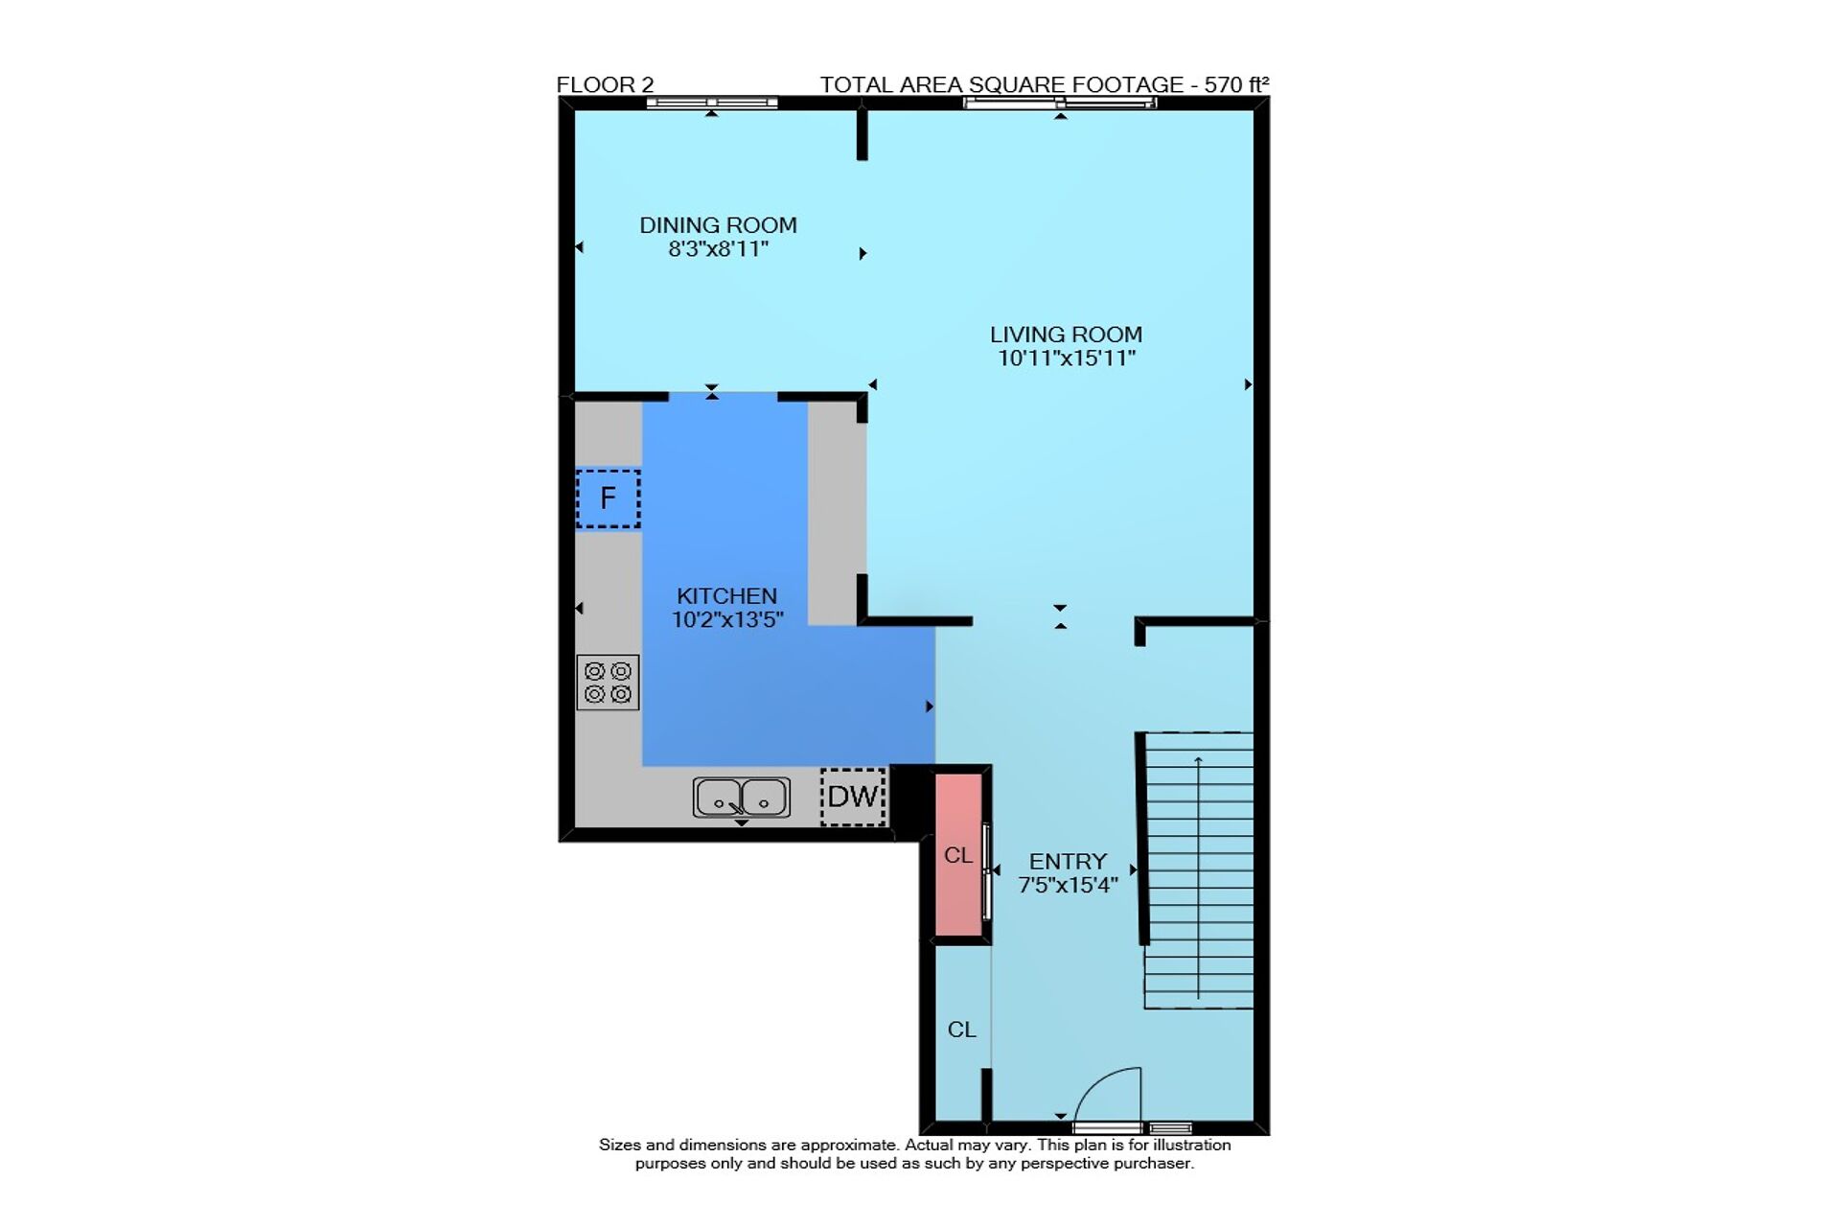
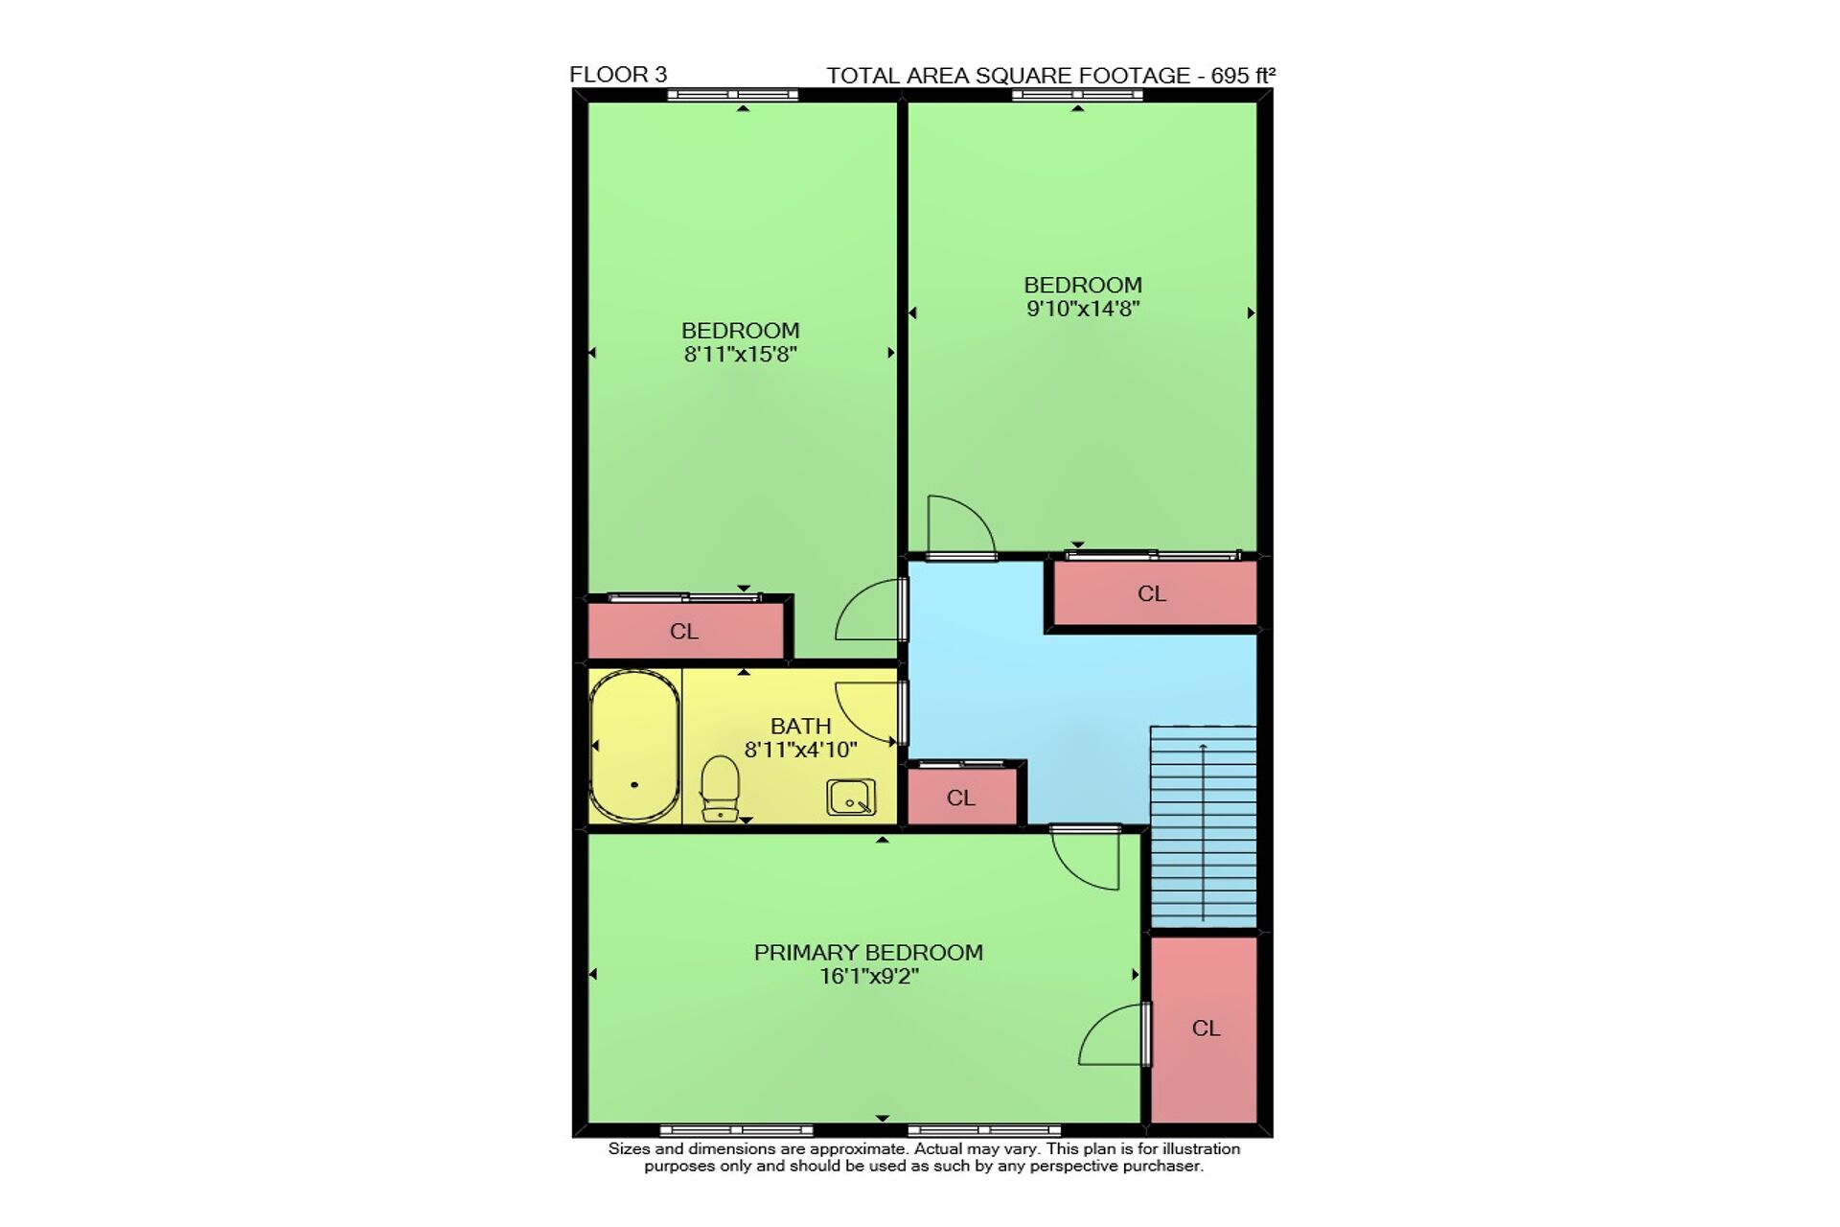
Main Level: 570 sq ft, Upper Level: 695 sq ft,
Total: 1265 sq ft
Sizes & Dimensions Are Approximate, Actual May VaryGoogle Views
24-300 Rexford Dr.
Get In Touch

Sales Representative
(905) 577-2323

 RE/MAX Escarpment Realty Inc.
Brokerage
1595 Upper James Street Hamilton, Hamilton Ontario L9B 0H7
(905) 575-5478