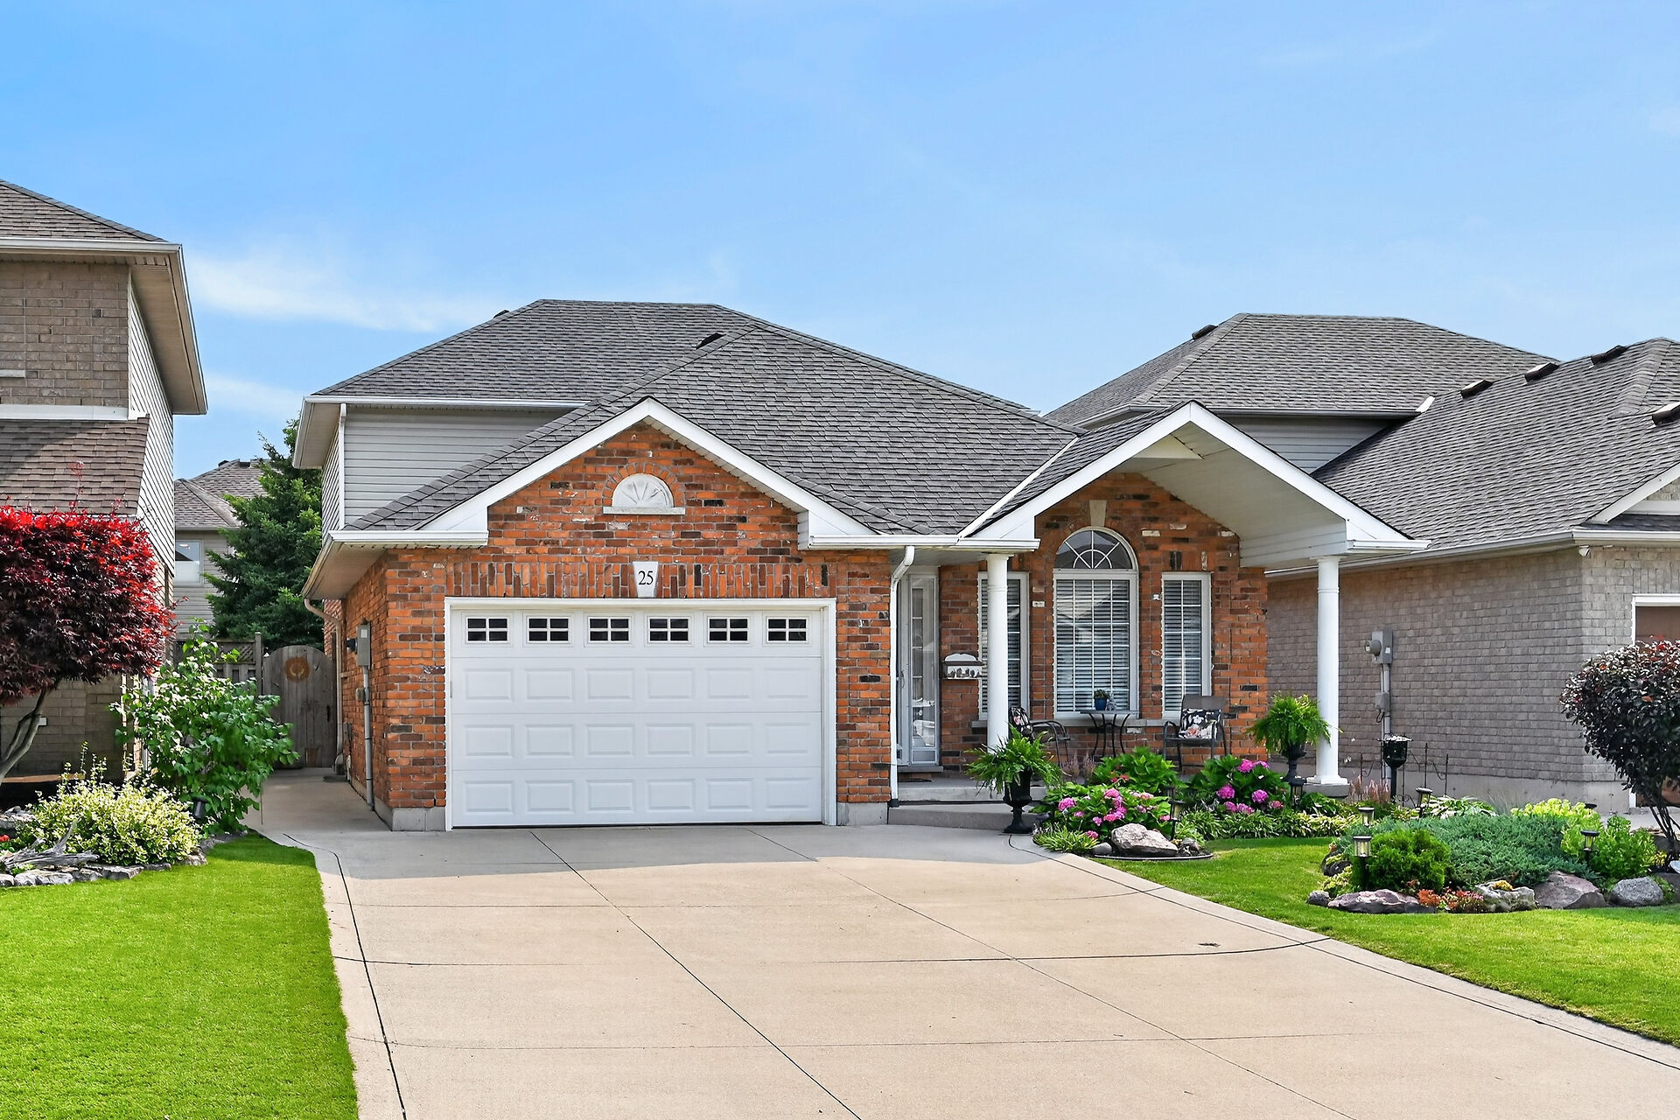
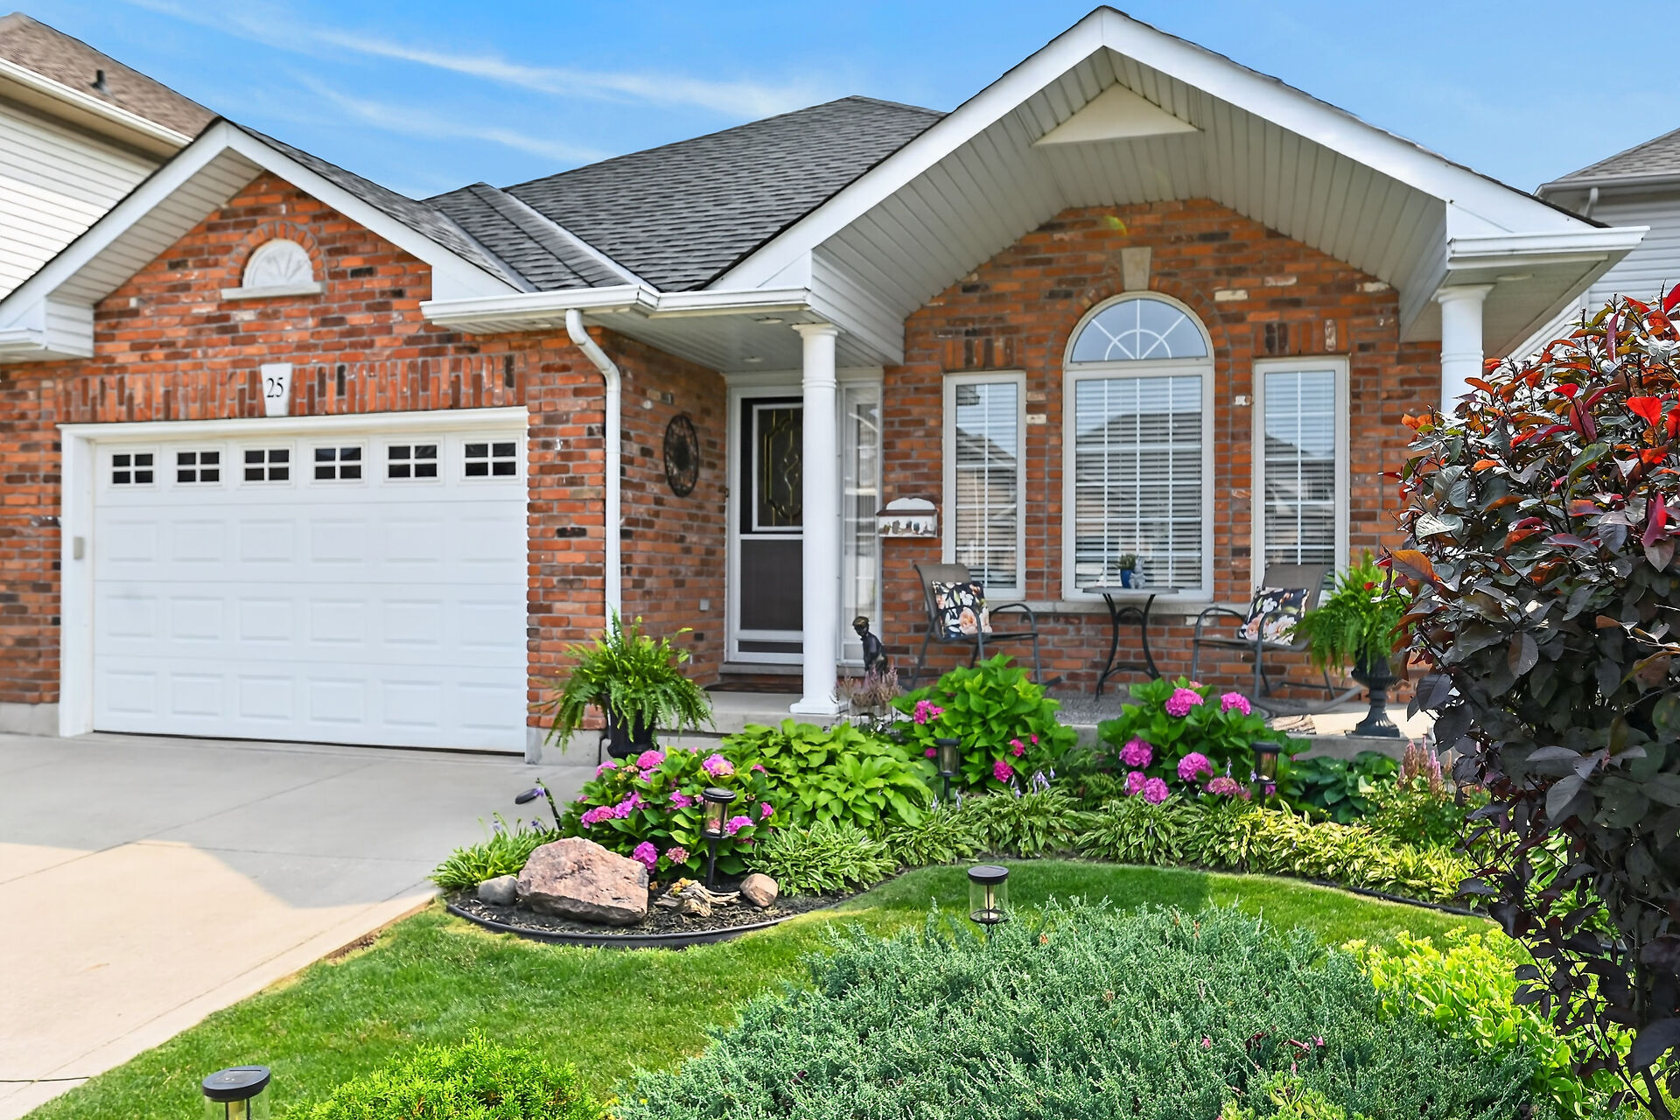
25 Eric Burke Court, Hamilton
Ontario, L9A 5J9
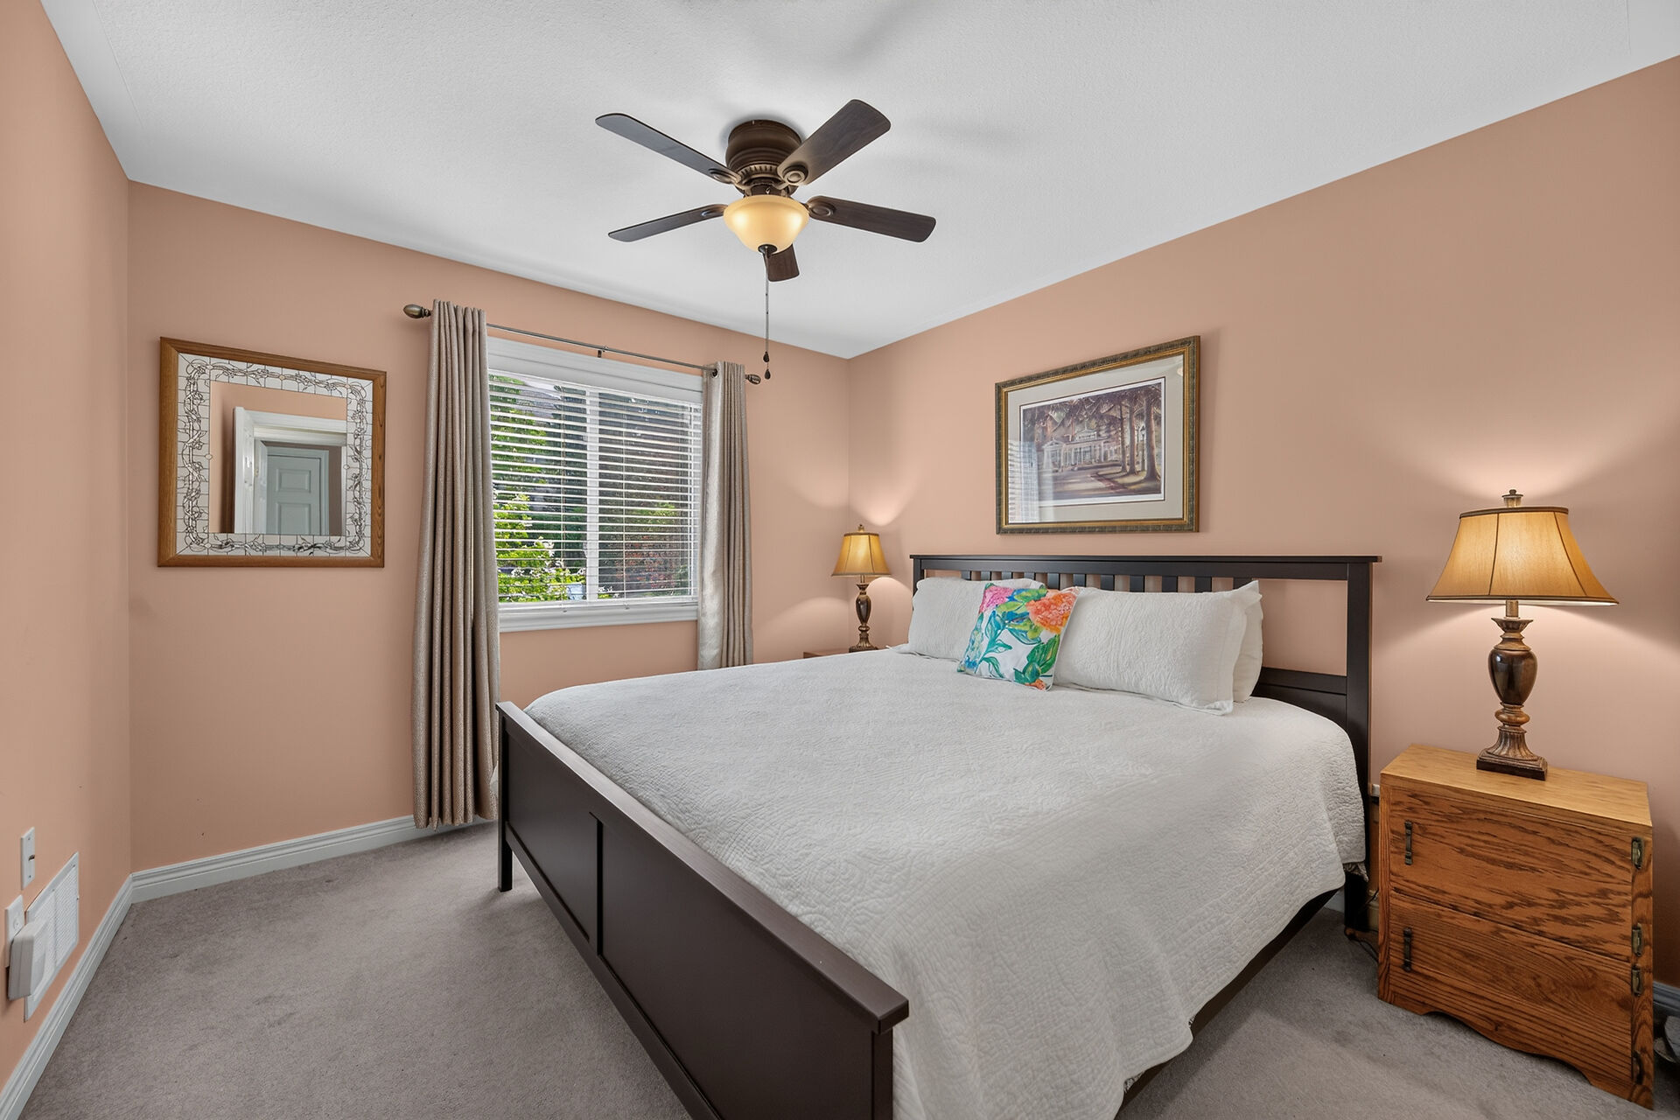
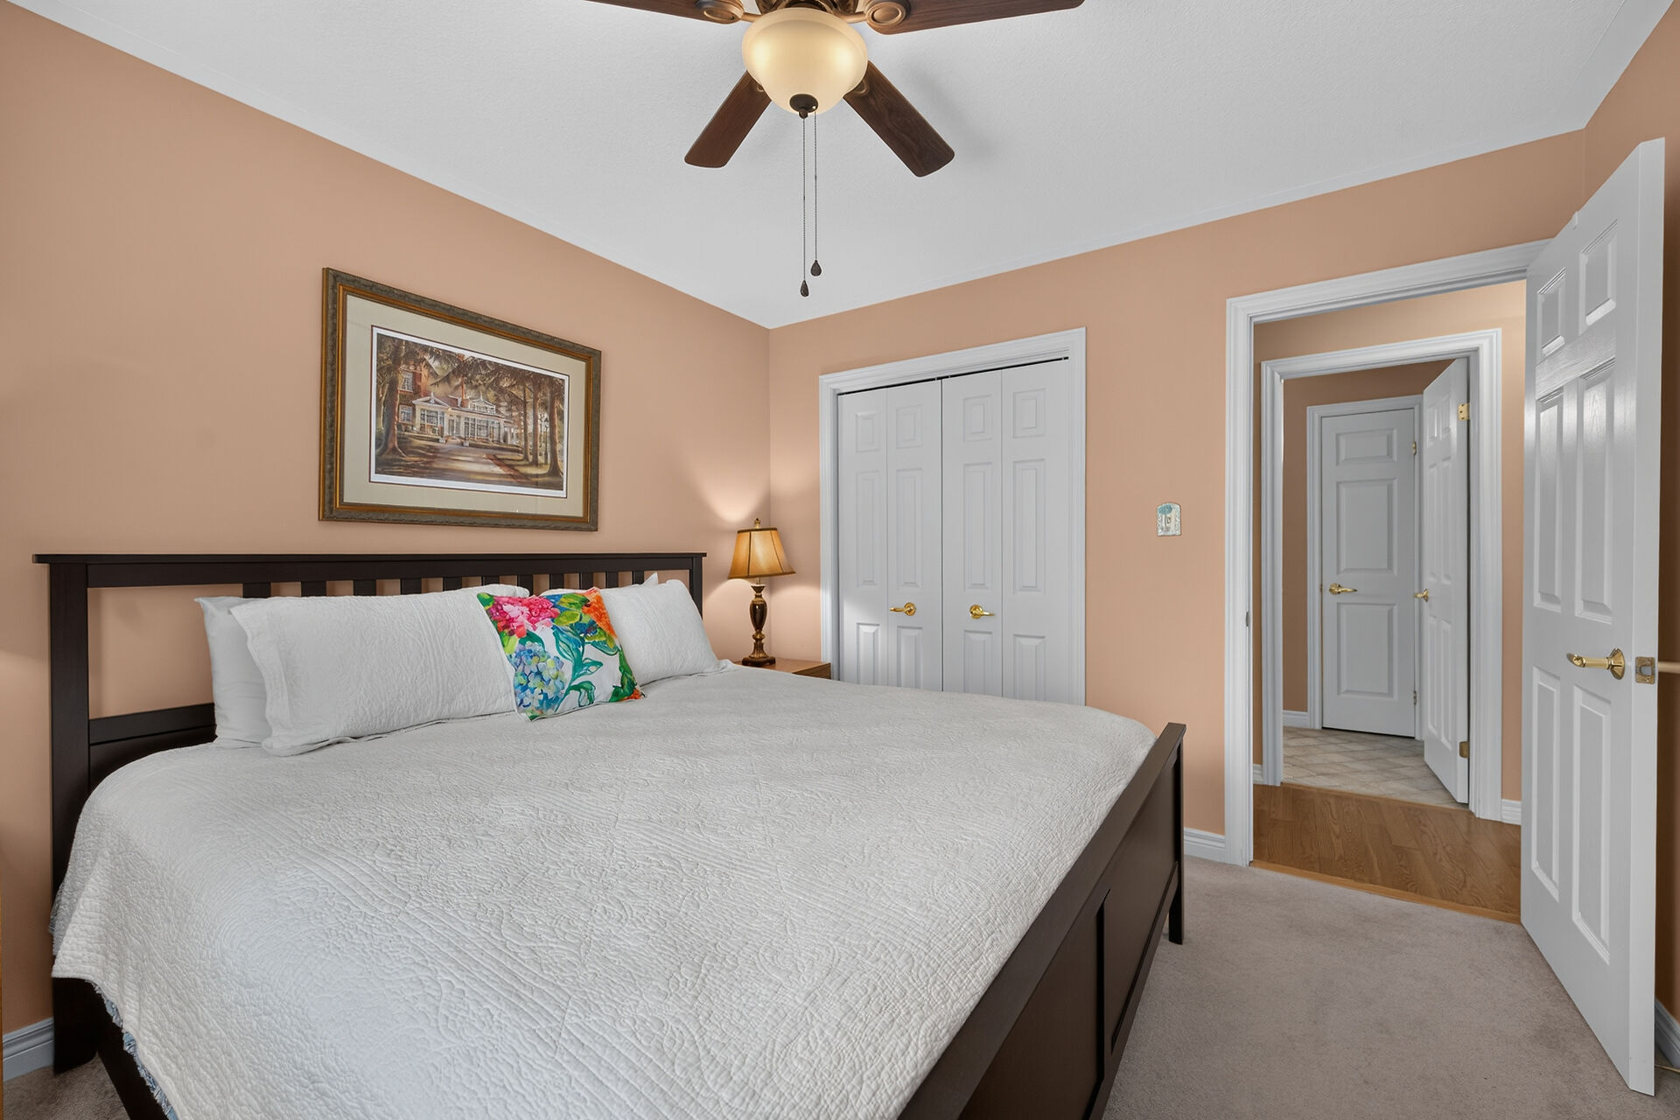
Main Floor Bedroom!
$924,900.00
- Type Residential
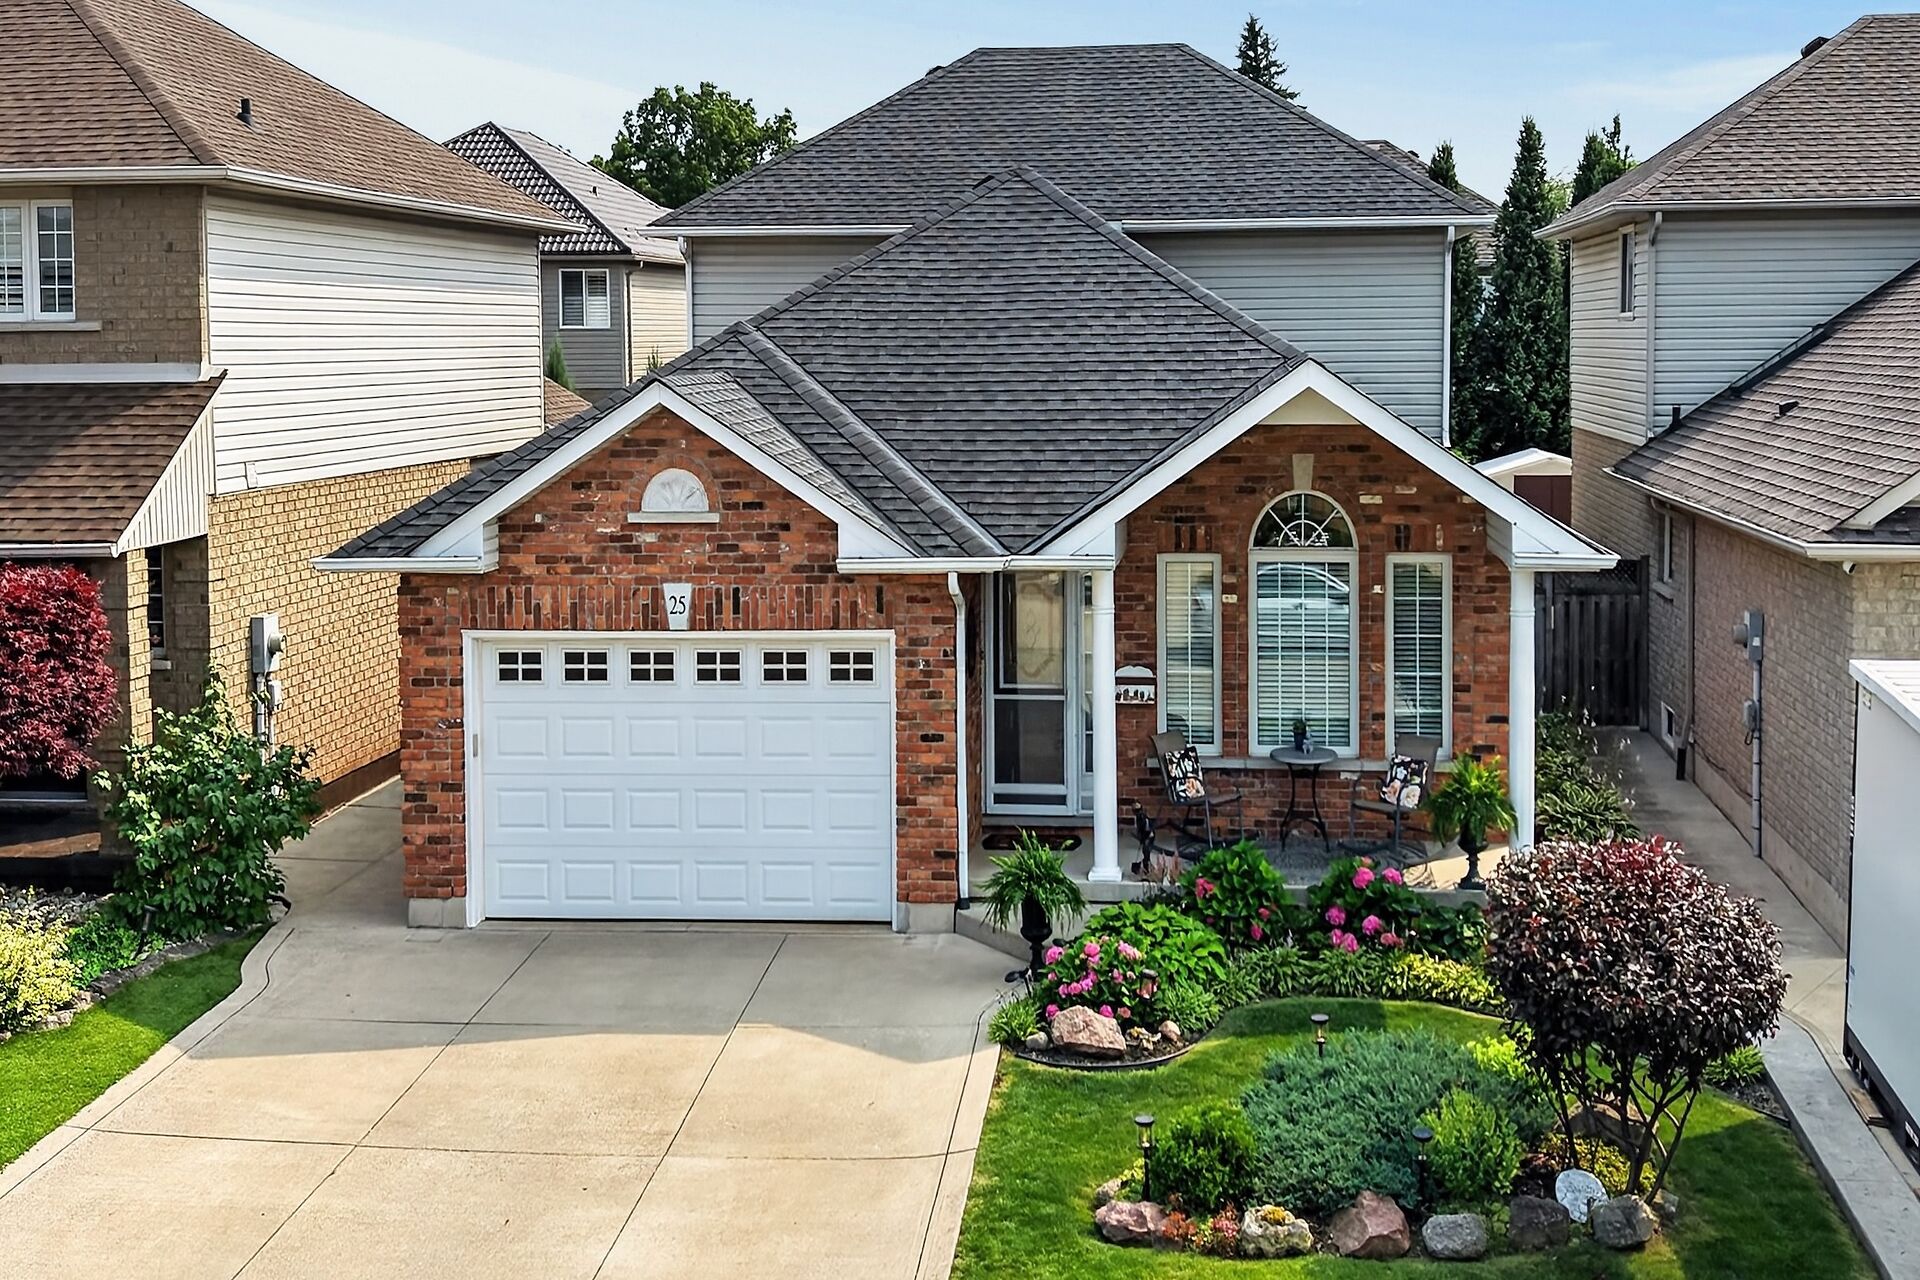
- Detached Style
- 4+1 Beds
- 3 Baths
- 1,991 Sq. Ft.
Property Description
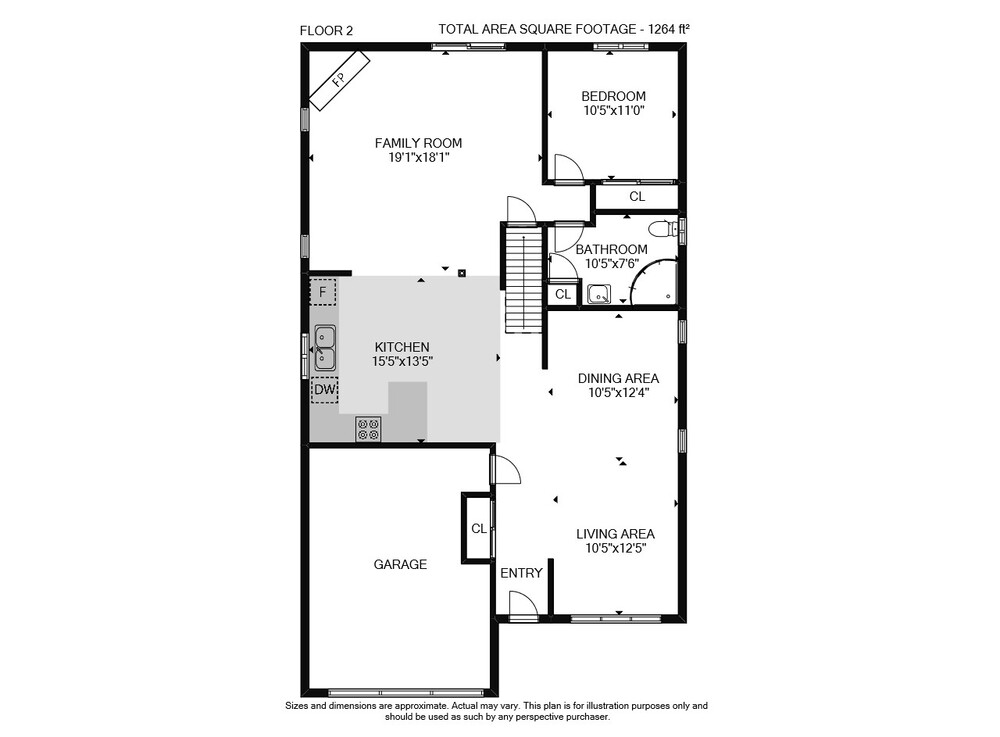
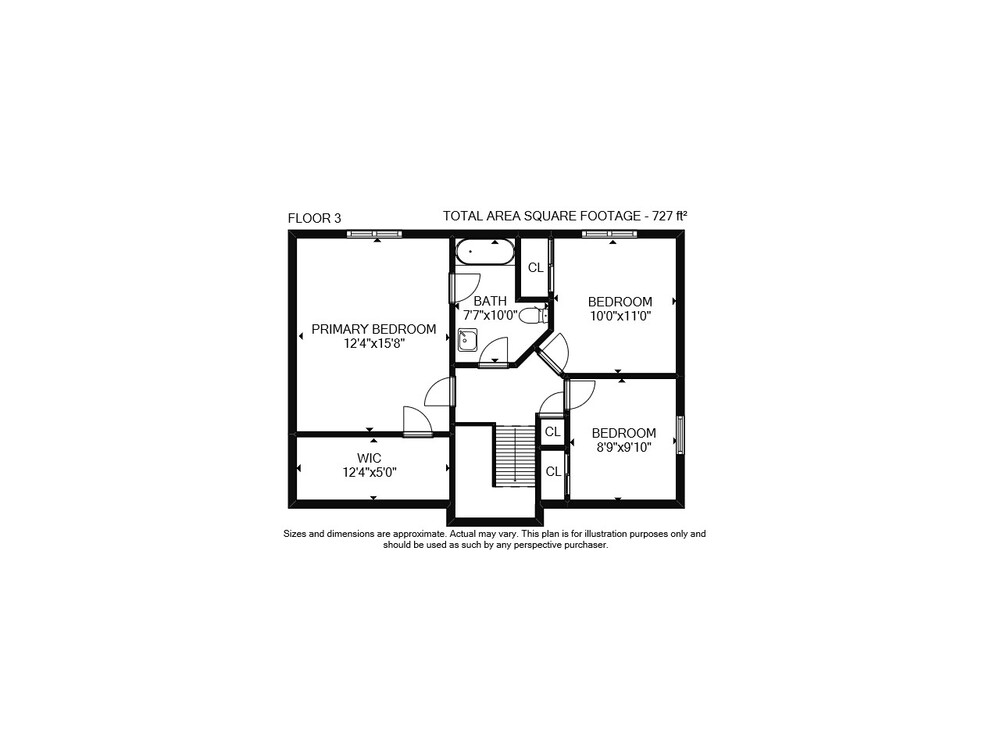
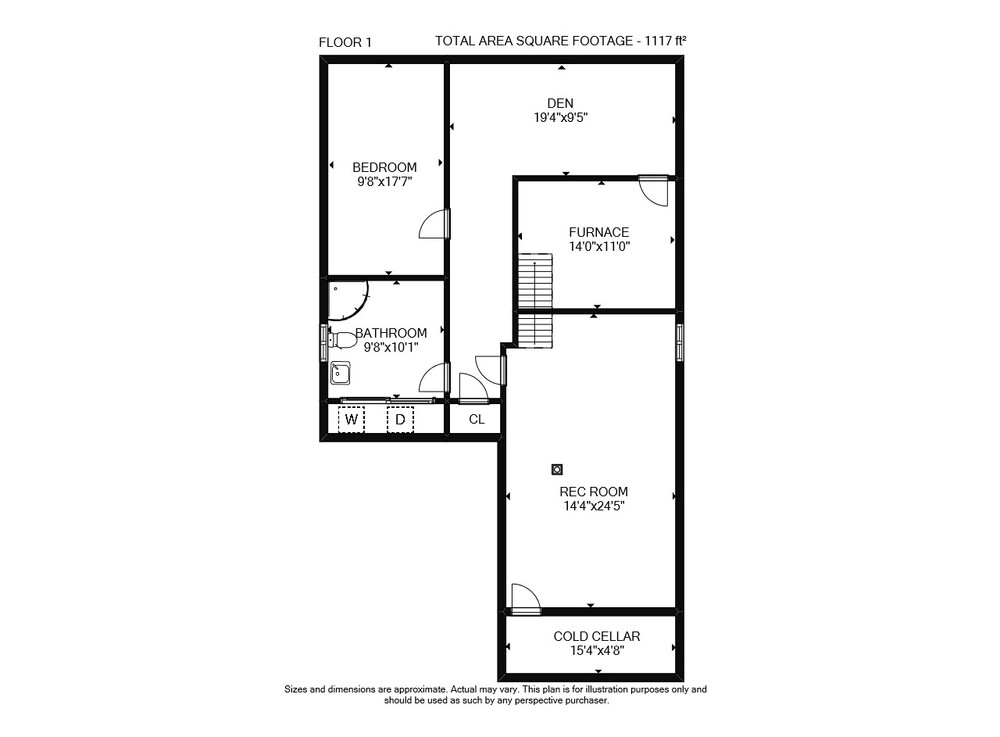
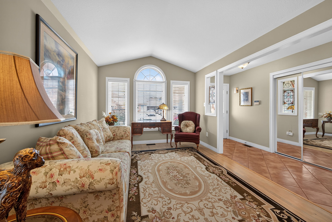
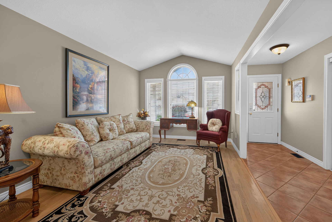
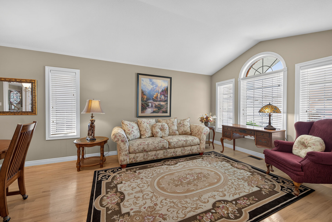
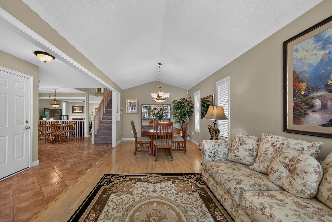
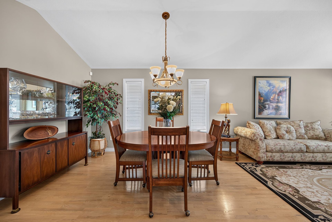
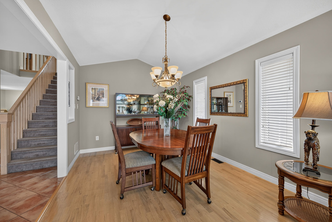
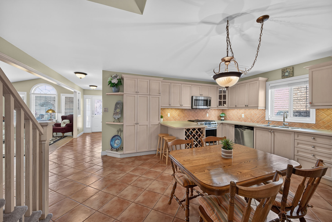
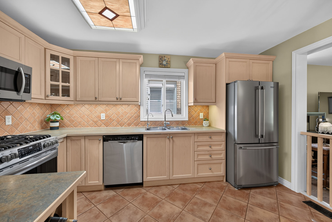
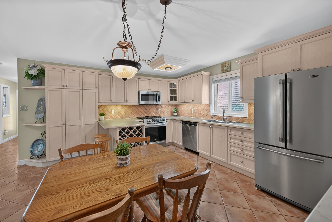
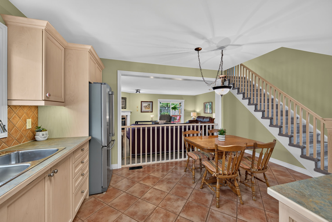
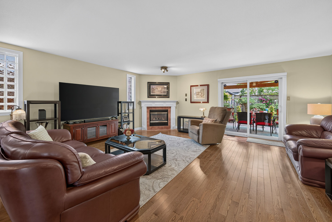
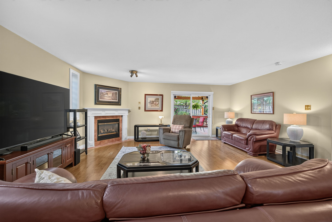
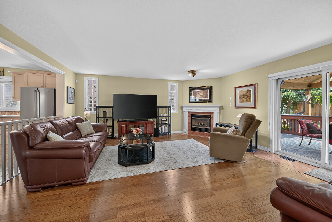
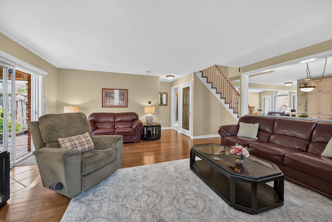
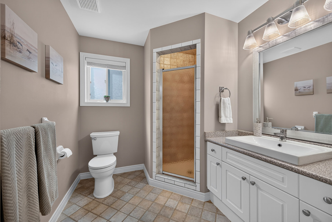
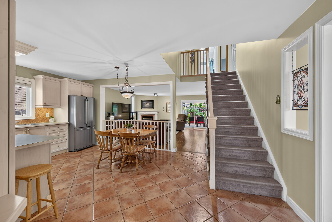
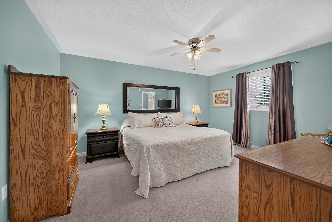
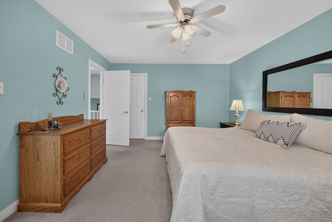
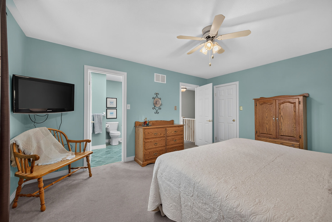
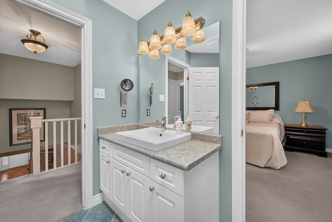
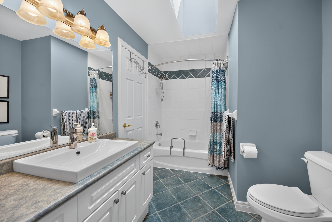
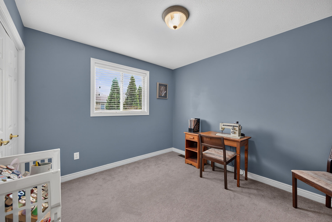
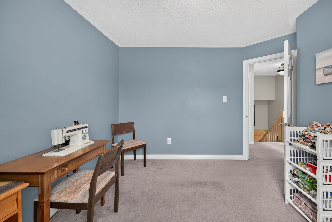
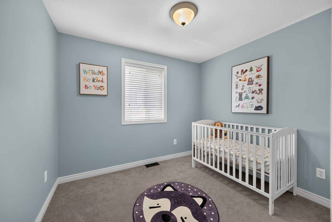
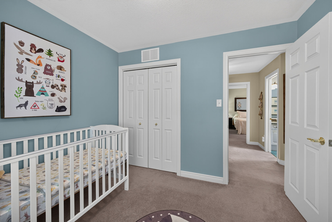
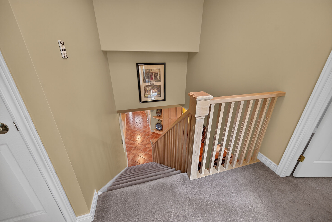
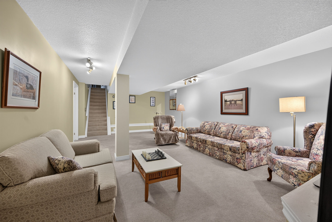
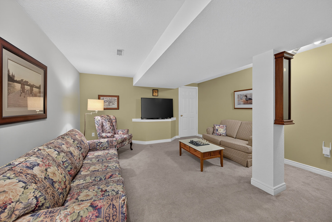
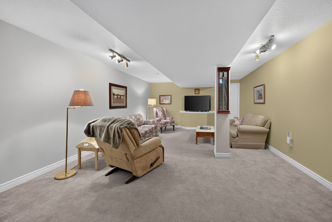
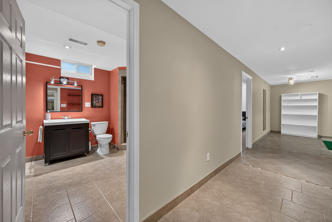
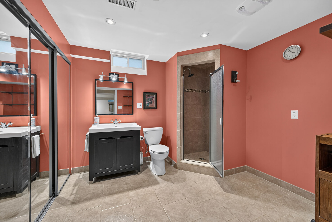
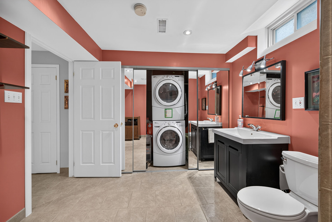
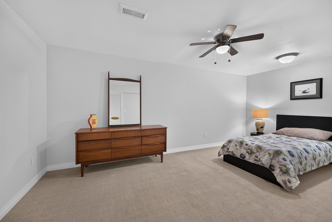
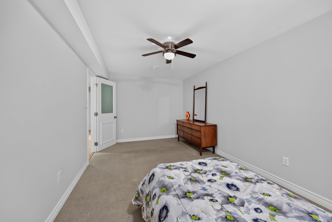
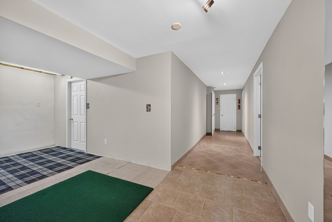
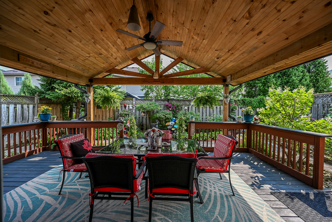
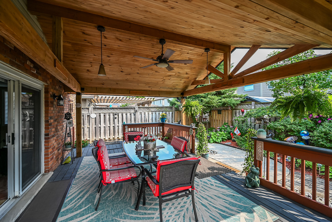
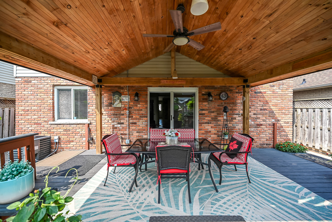
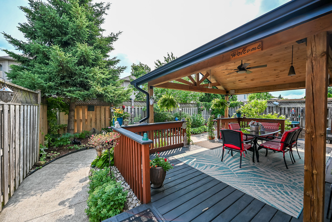
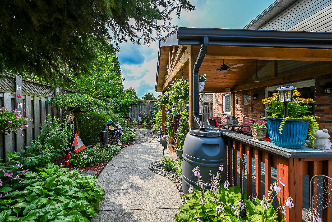
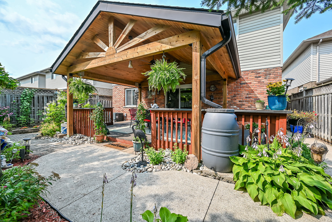
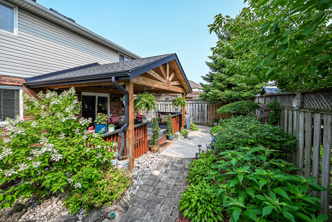
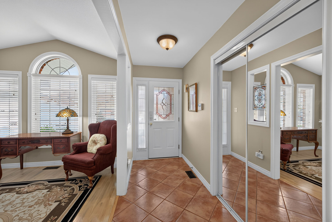
Over 2,800 square feet of finished living area. Open concept living/dining space features vaulted ceilings and hardwood flooring. The eat-in kitchen offers stainless steel appliances, abundant cabinets and counter space including a breakfast bar. The main level is completed by a large family room with gas fireplace, main floor bedroom, and a full bath. The upper level offers a large primary bedroom with a walk-in closet and ensuite bath privilege. Two additional bedrooms complete this level. The fully finished lower level includes a recreation room, 3pc bath with laundry plus an additional bedroom. The covered rear porch extends your living space and takes your outdoor entertaining to the next level.

Floor 2: 1264 sq ft, Floor 3: 727 sq ft,
Floor 1: 1117 sq ft
Total: 3108 sq ft
Sizes & Dimensions Are Approximate, Actual May VaryGoogle Views
25 Eric Burke Court
Get In Touch

 RE/MAX ESCARPMENT REALTY INC
Brokerage
325 Winterberry Dr, Unit 101, Hamilton Ontario L8J 0B6
(905) 573-1188