-
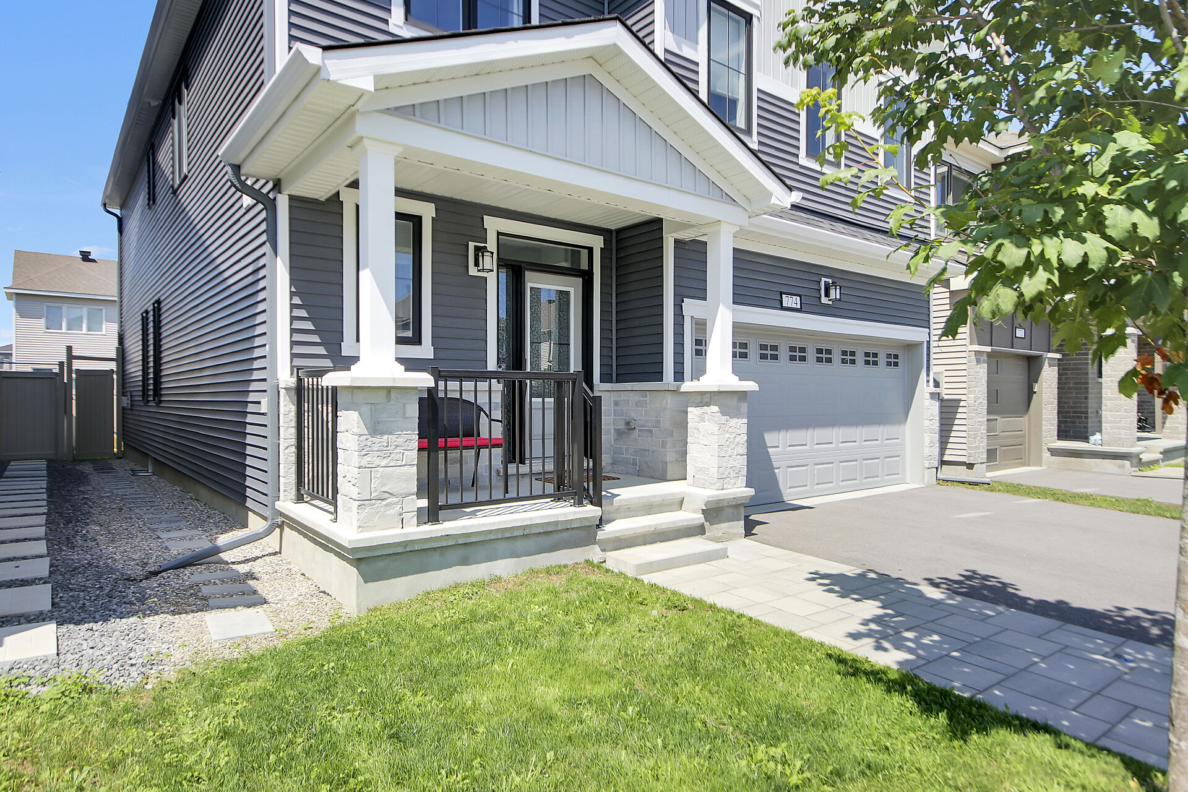
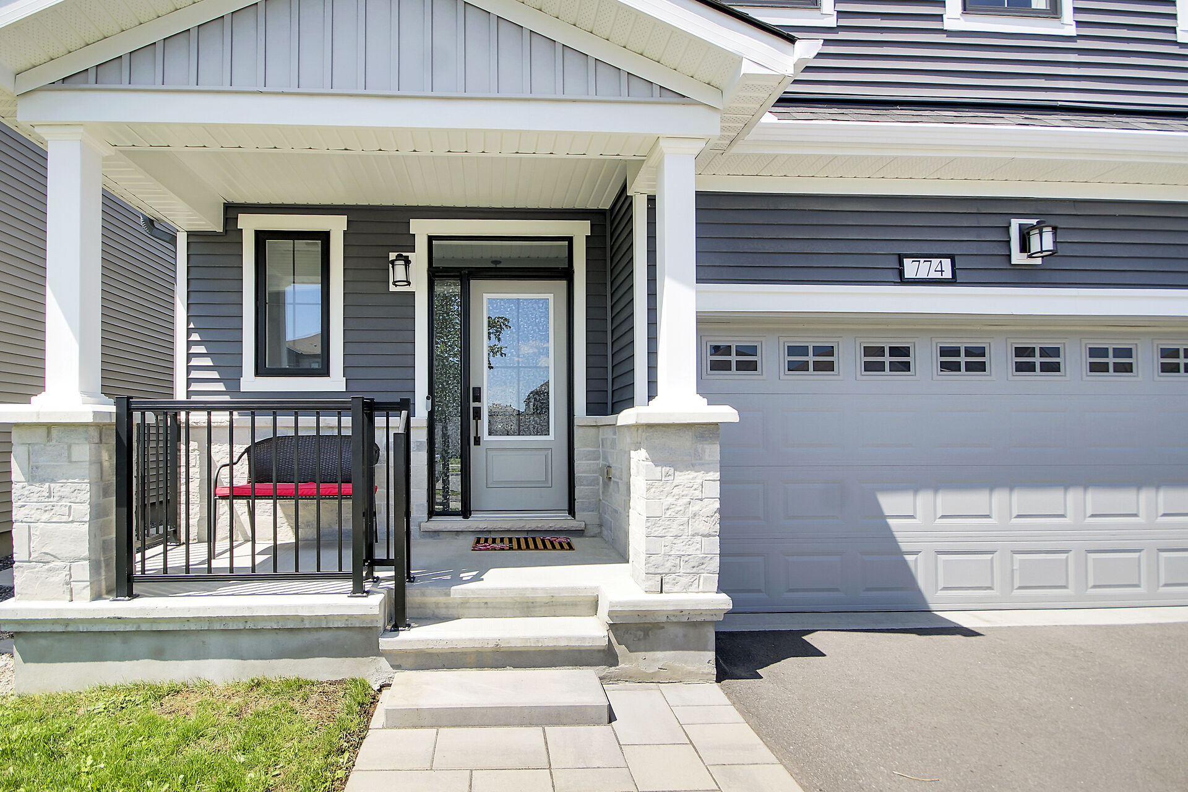
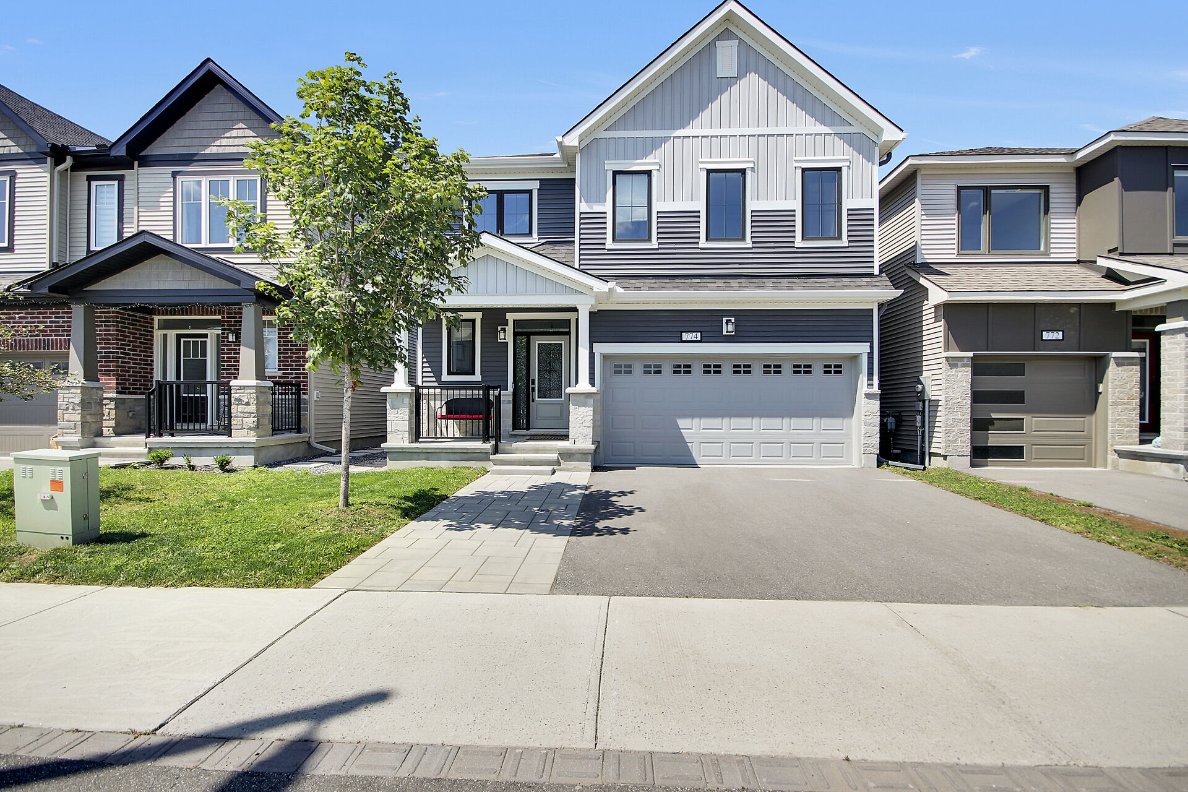
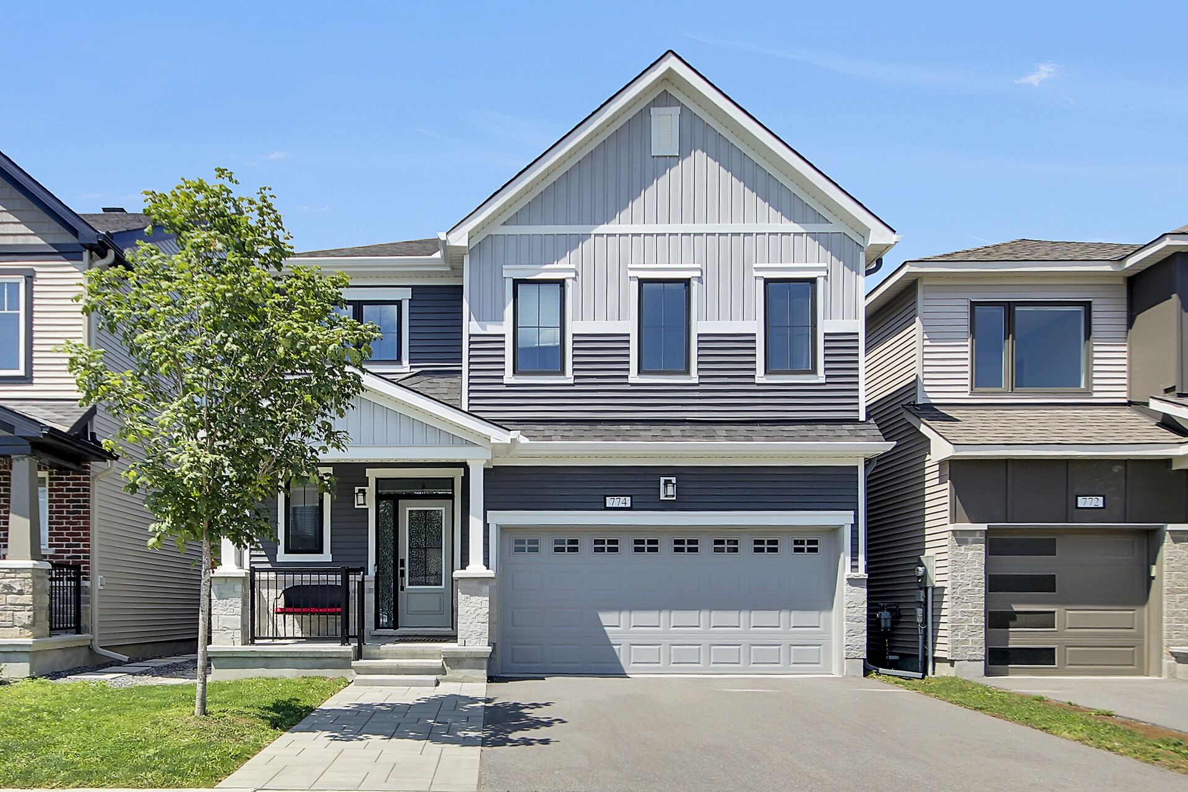
774 Derreen Ave, Stittsville, Ontario, K2S 2Z1

Property Details
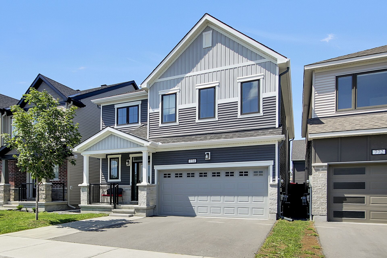
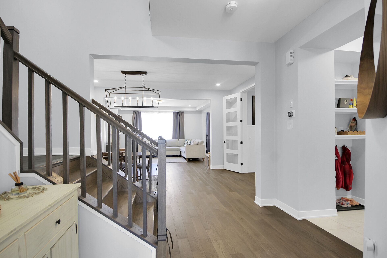
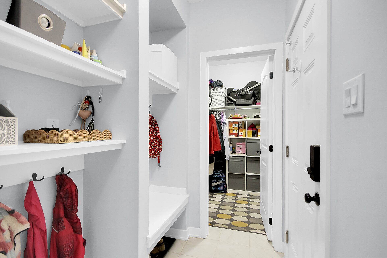
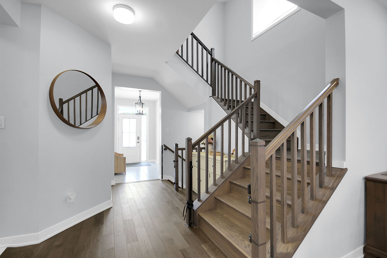
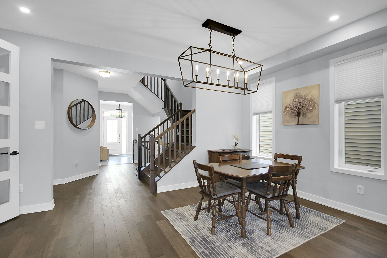
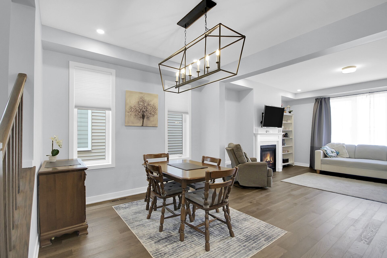
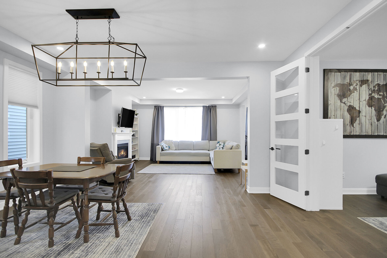
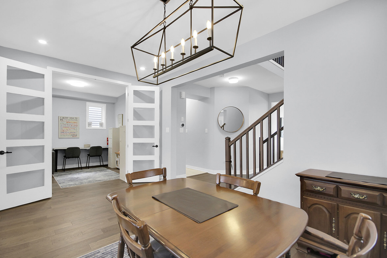
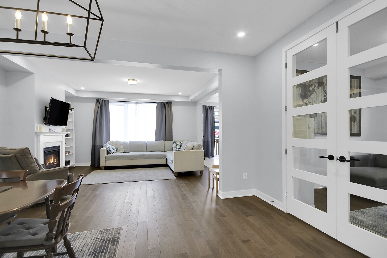
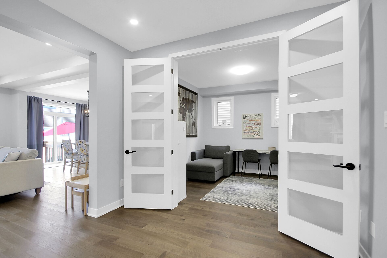
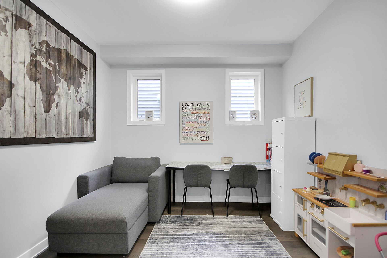
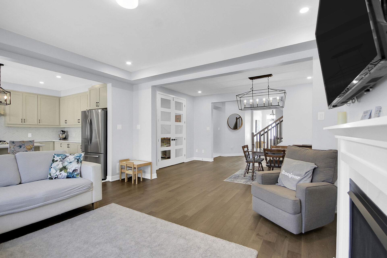
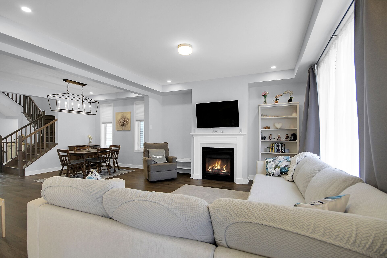
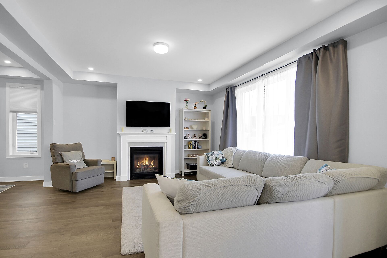
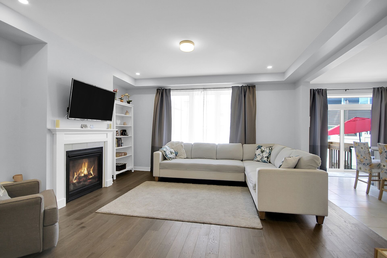
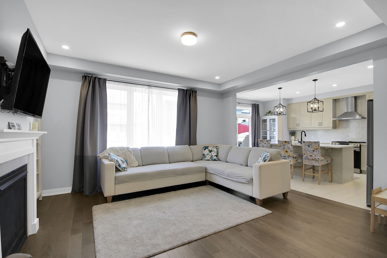
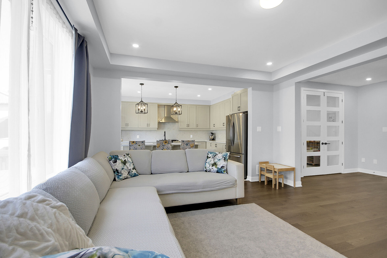
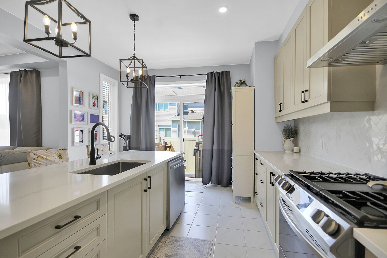
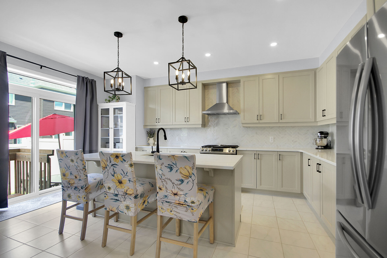
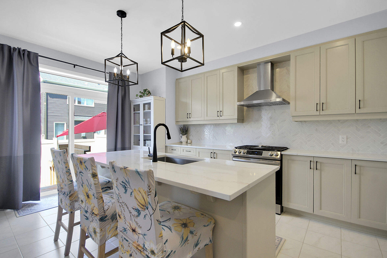
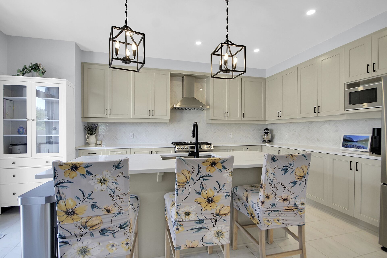
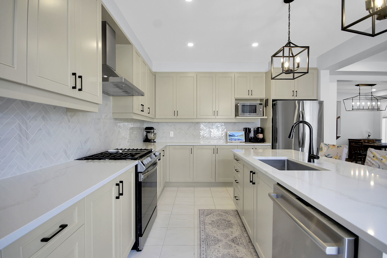
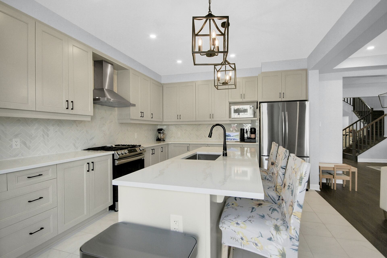
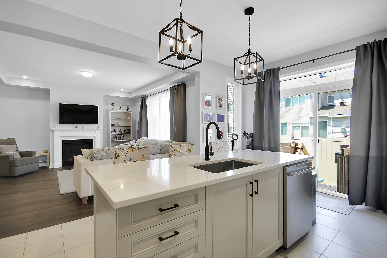
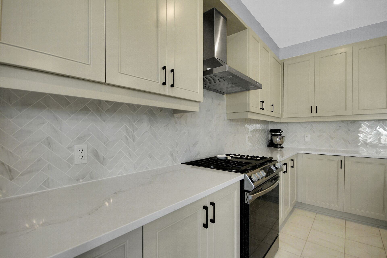
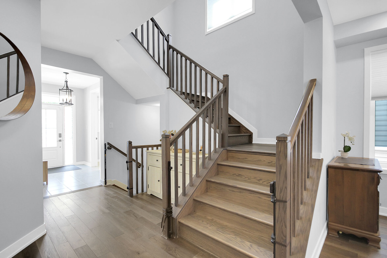
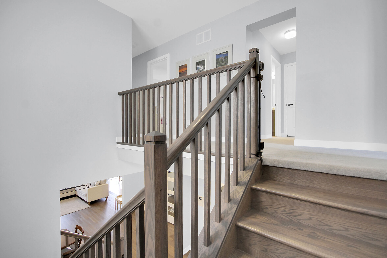
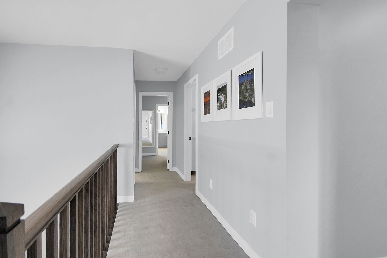
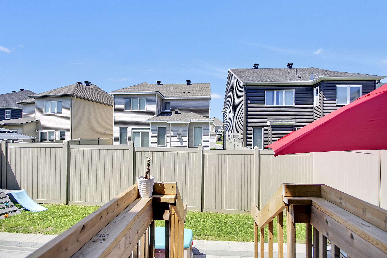
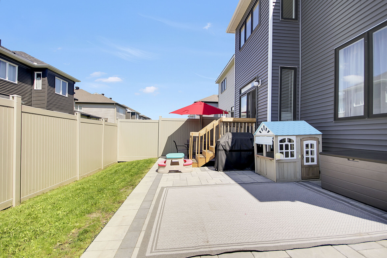
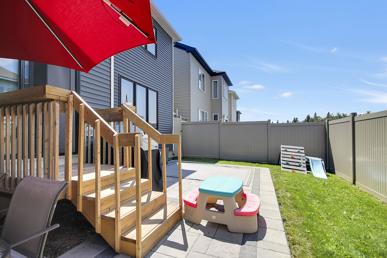
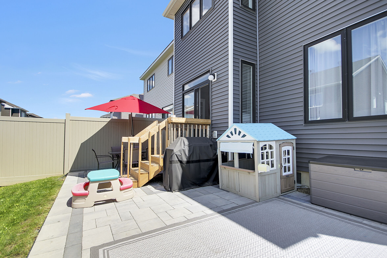
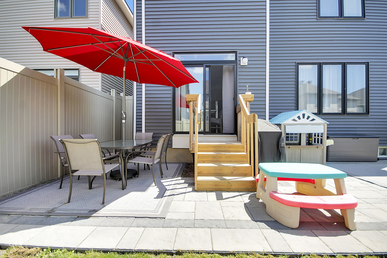
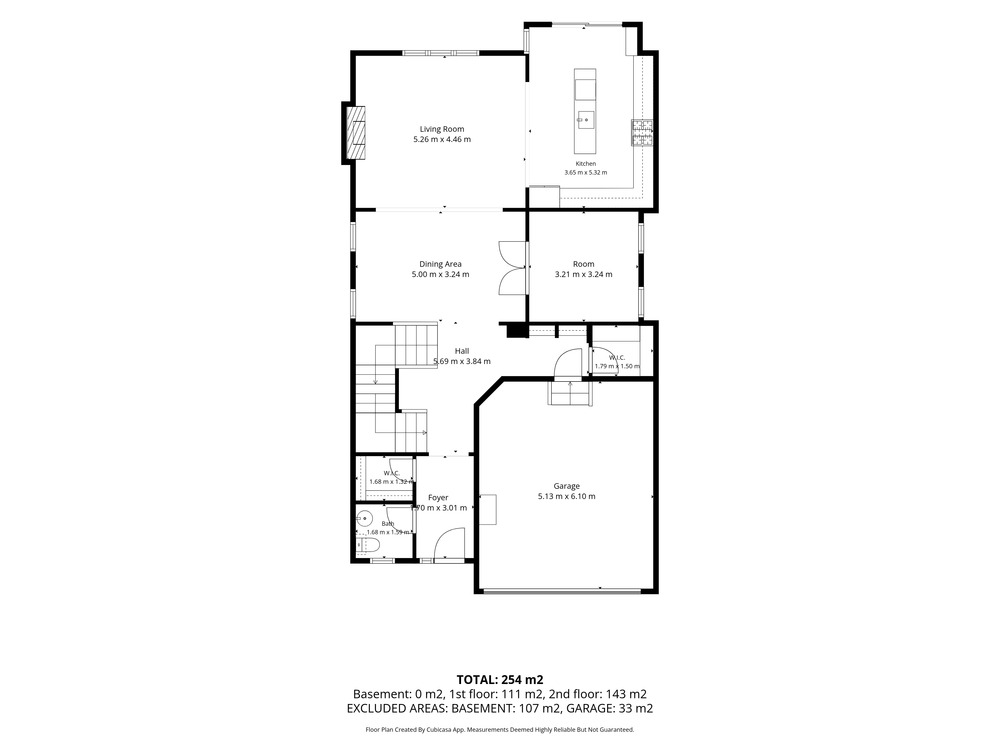
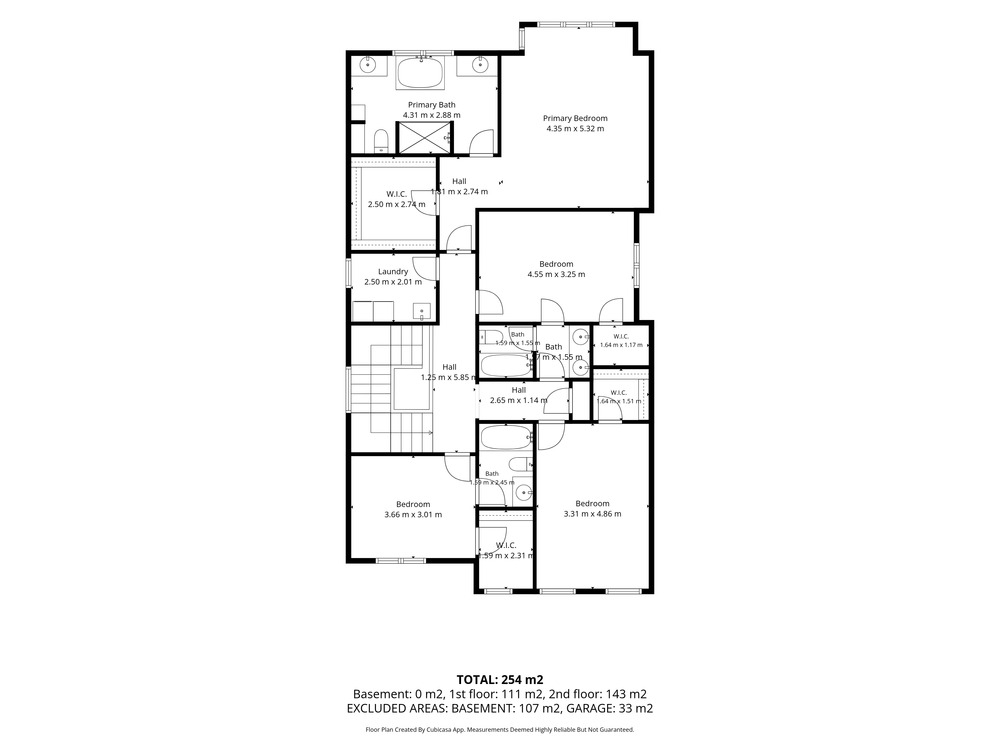
Discover unparalleled luxury in this stunning 4-bedroom, 4-bathroom detached home offering 2734sq. ft. of modern open concept living space in the vibrant community of Kanata Connection. Gleaming hardwood floors and pot lights flow throughout the main level, featuring a convenient home office with French doors, a bright dining room, an expansive living room anchored by an elegant fireplace, perfect for entertaining. The gourmet kitchen boasts premium quartz countertops, a stylish backsplash, abundant cabinetry, a central island, stainless steel appliances, and a gourmet hood fan. Patio doors fill the space with natural light and provide seamless access to the fully fenced backyard with patio...
- Type Residential
- 4 Beds
- 4 Baths
- 2 Storey Style
- 2734 Sq. Ft.
- 36.05 x 89.51 Lot Size
Property Features
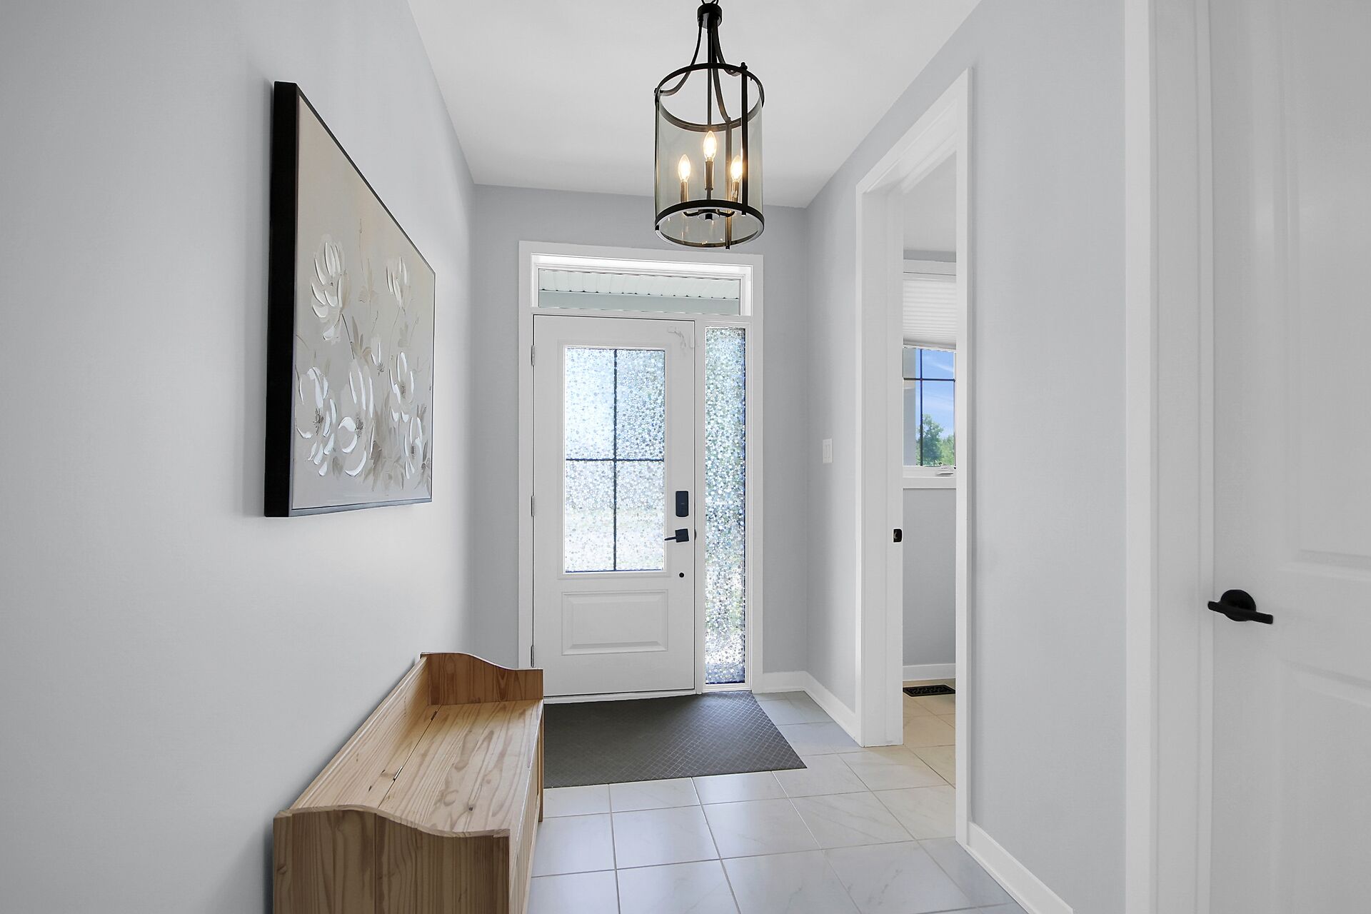
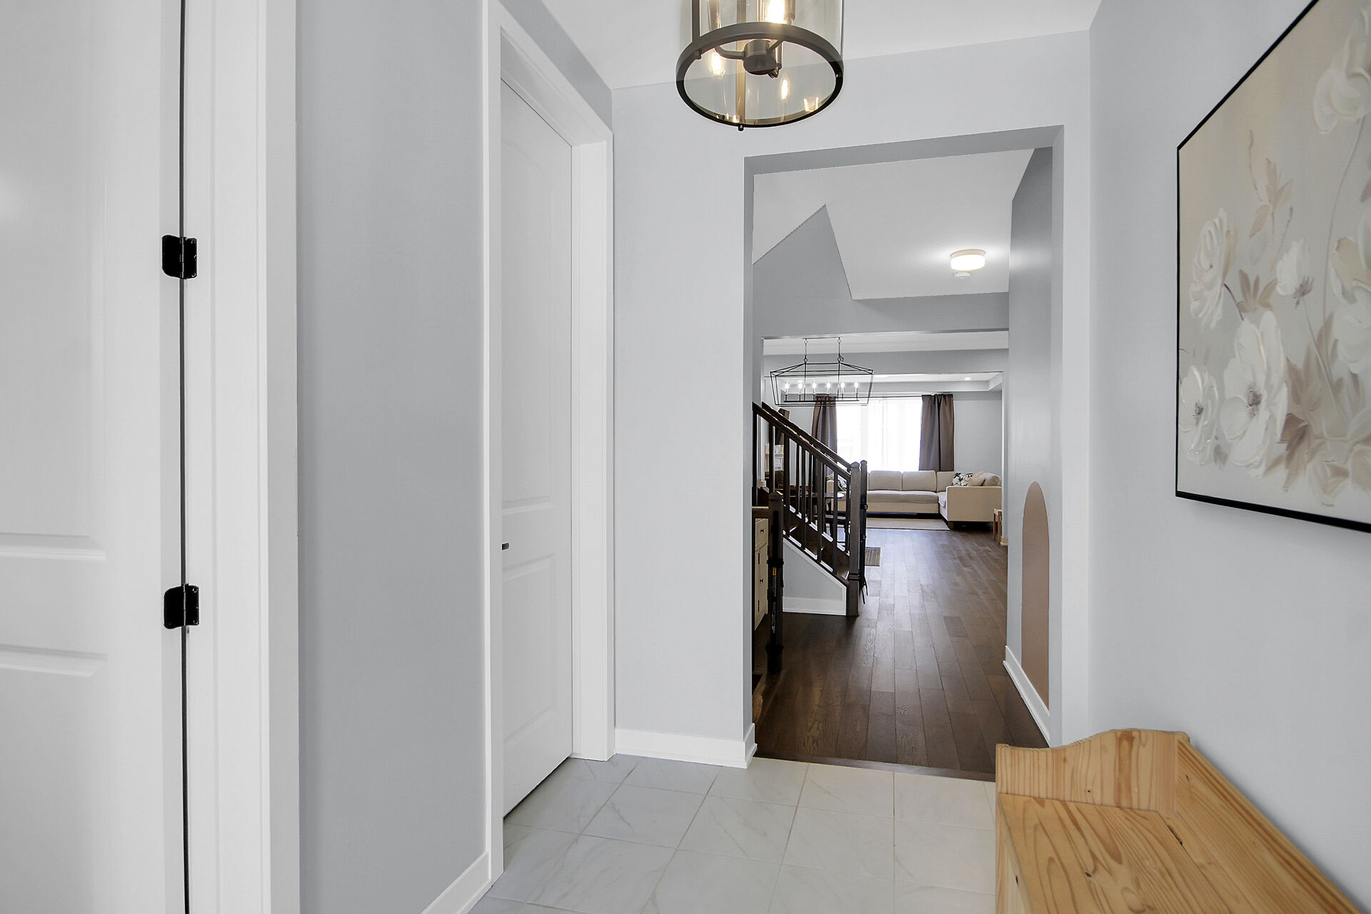
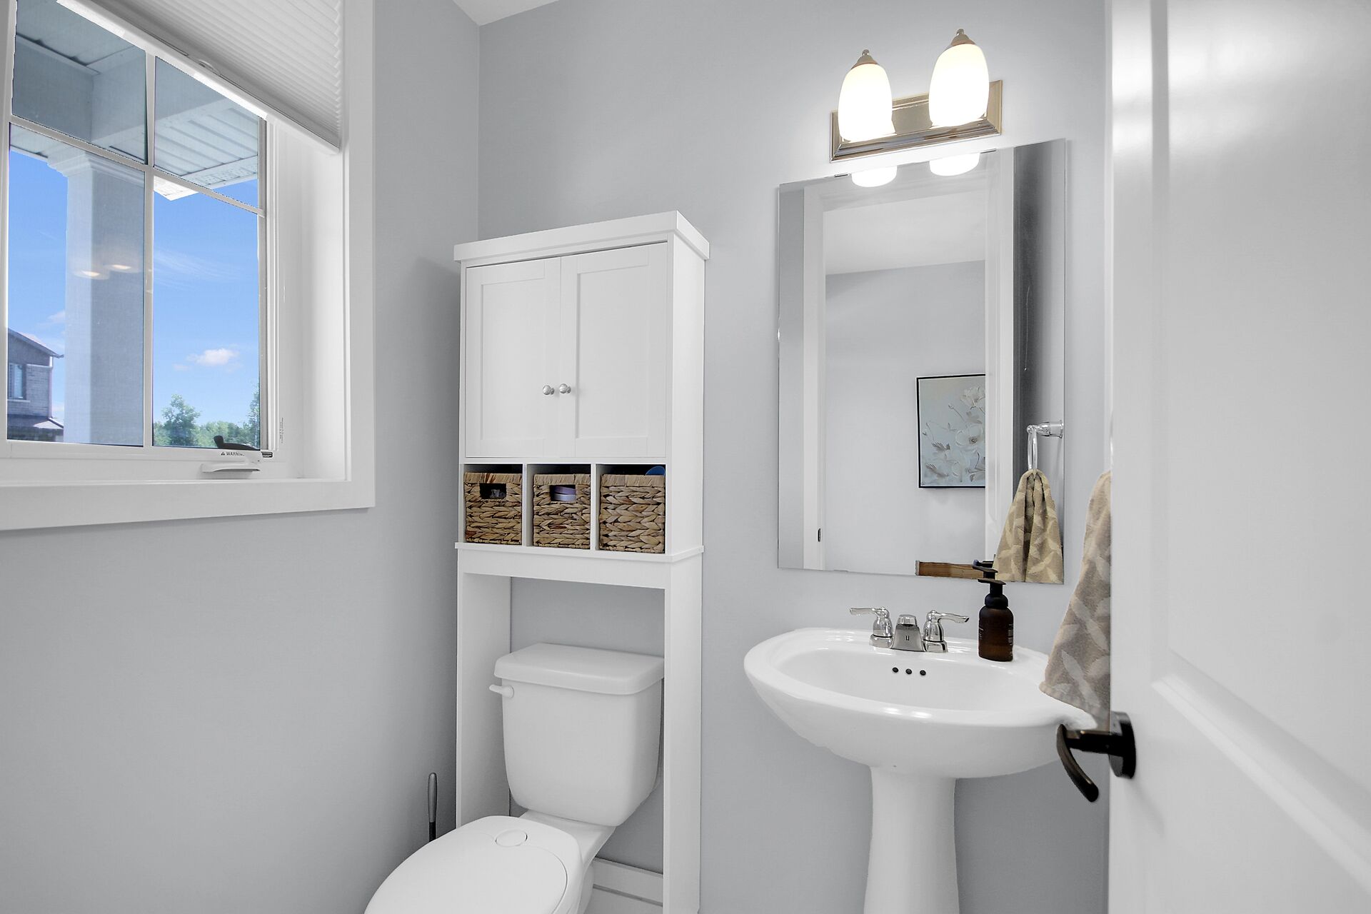
- Foyer with Tile Floor & Powder Bath
- Main Level Office with Hardwood
- Open Concept Dining & Living Room
- Living Room with Gas Fireplace
- Kitchen with Quartz Counter & Island
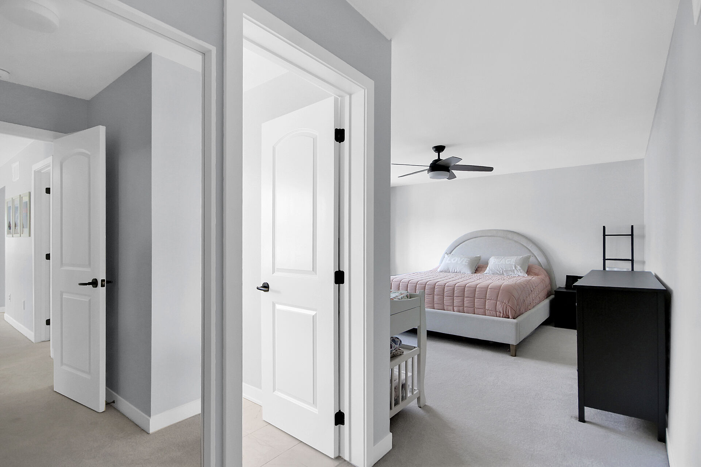
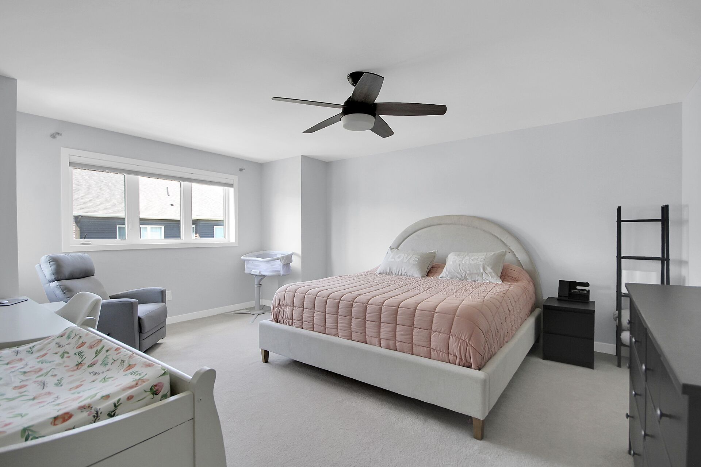
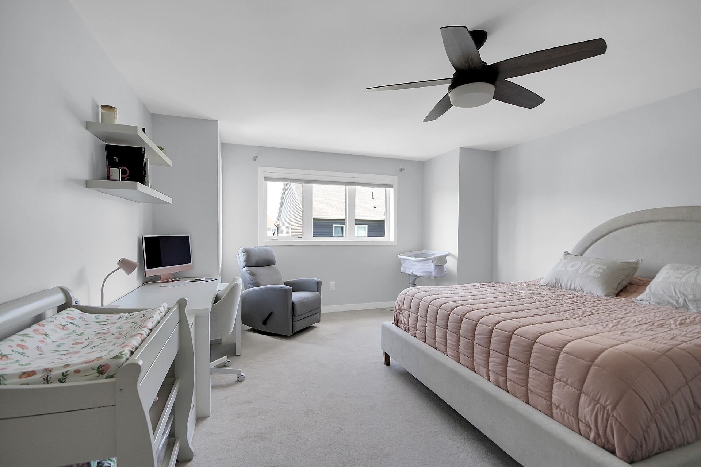
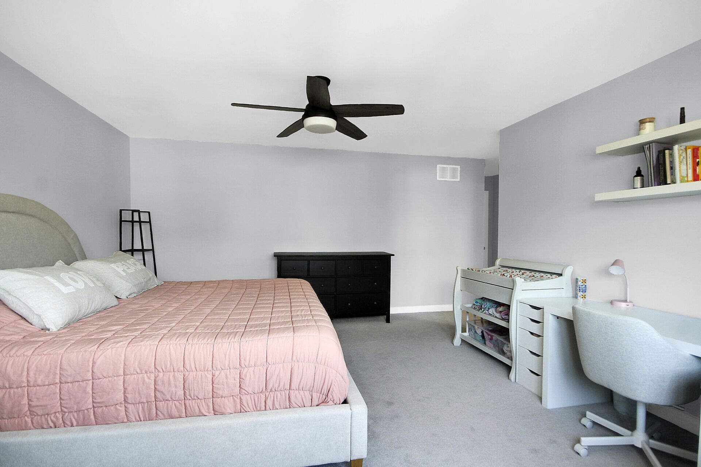
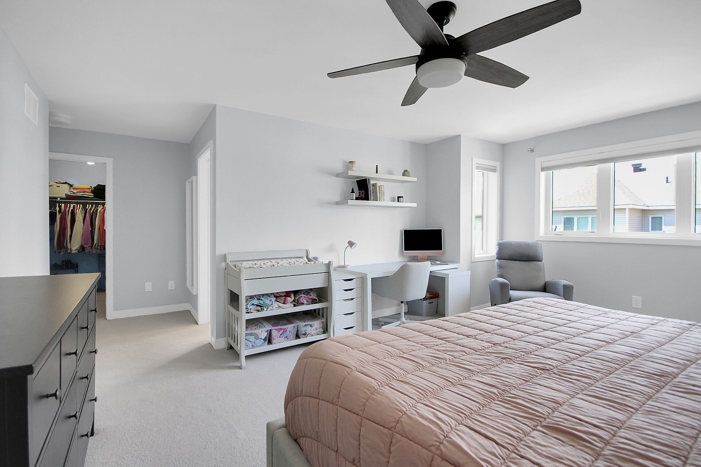
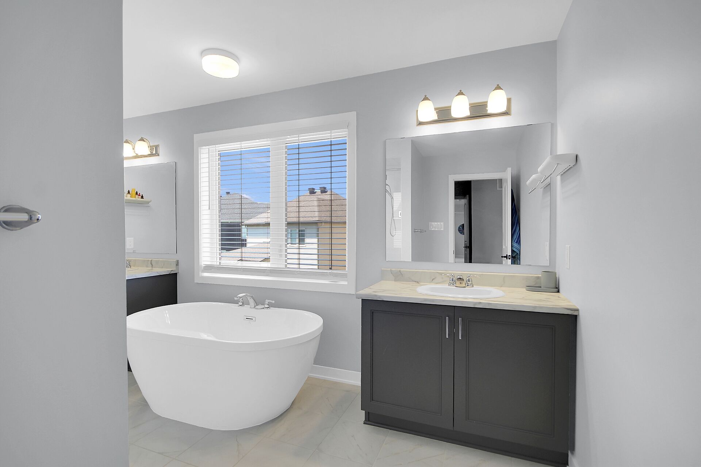
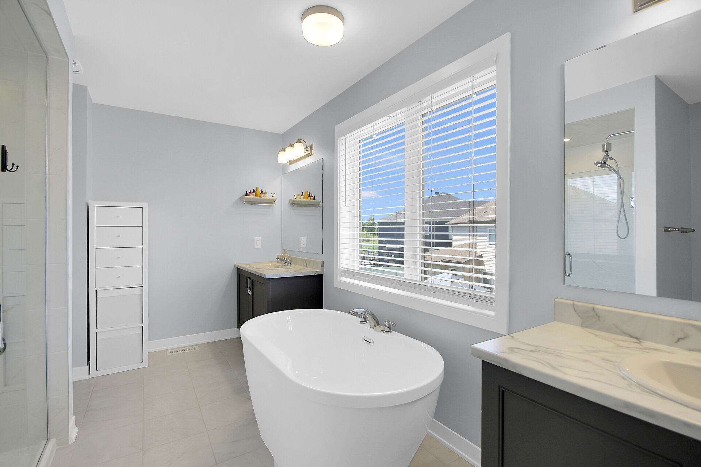
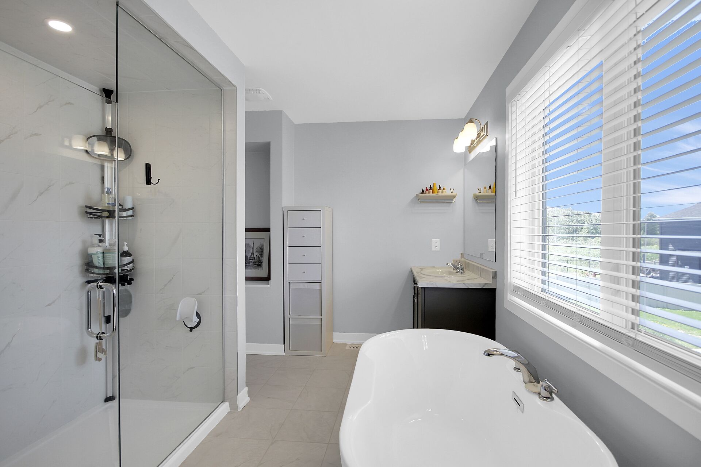
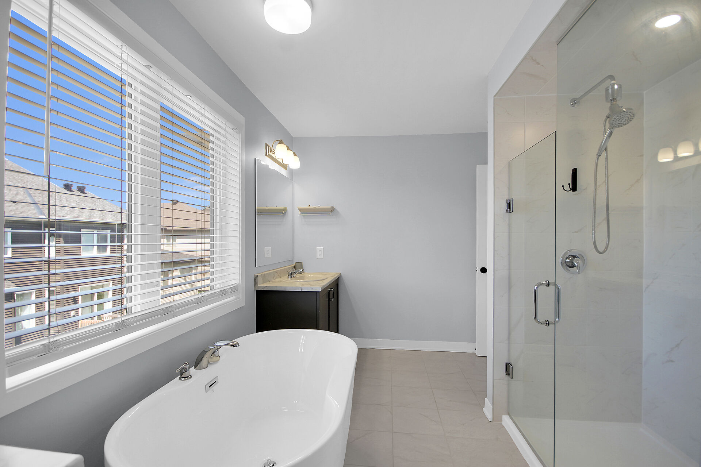
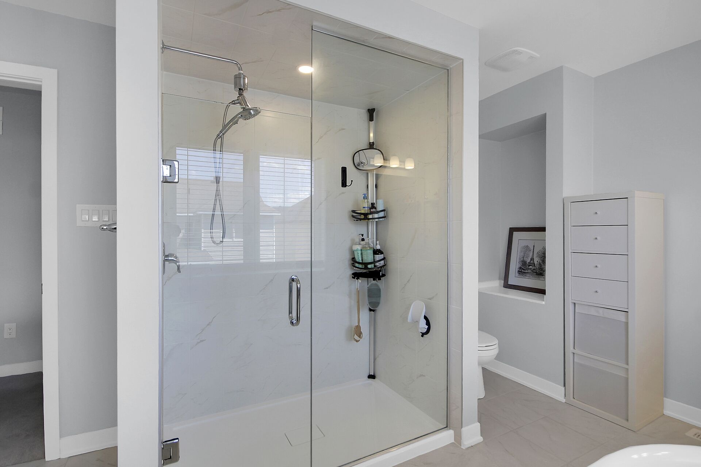
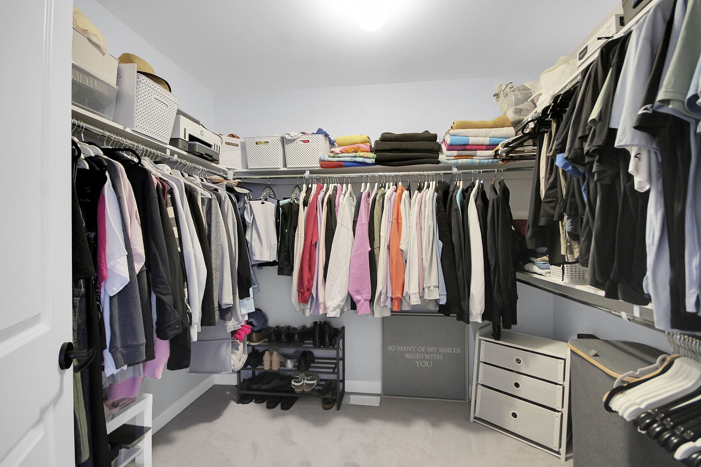
- Primary Bedroom, En-suite & Walk-in
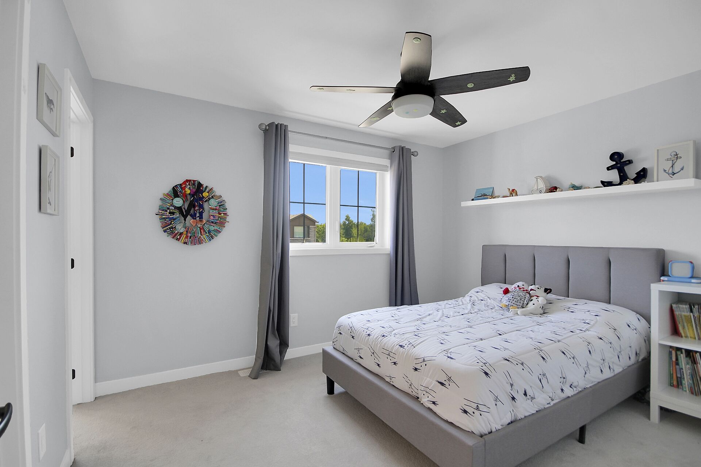
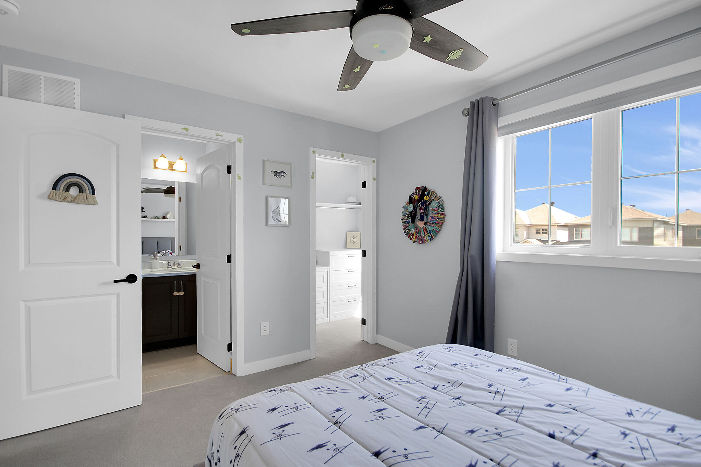
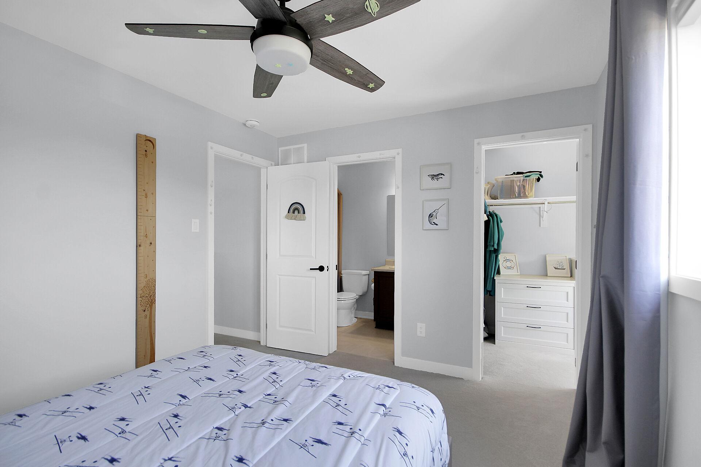
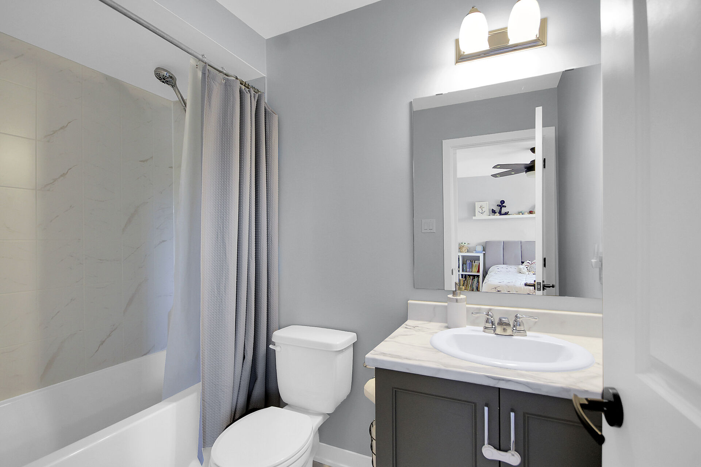
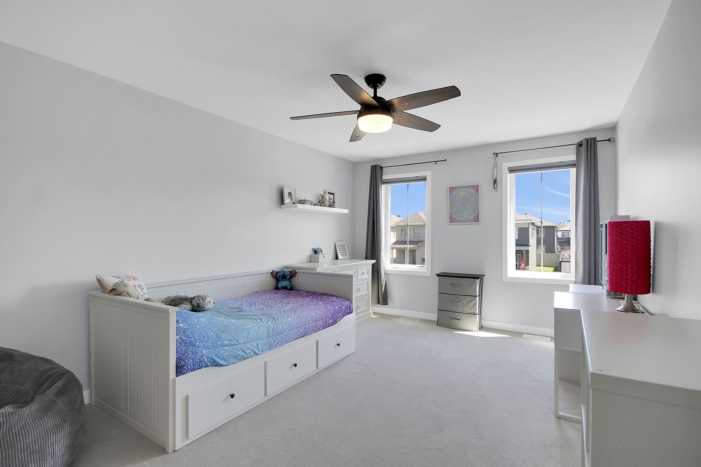
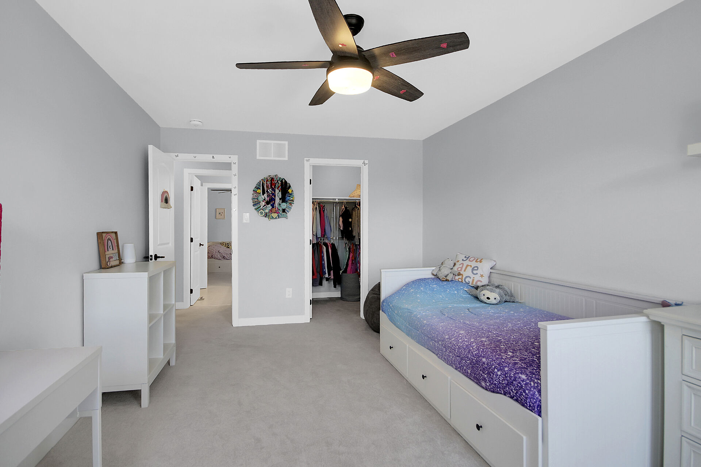
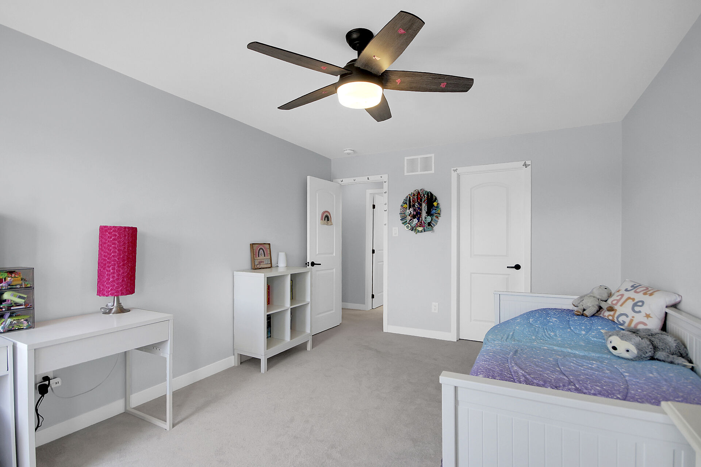
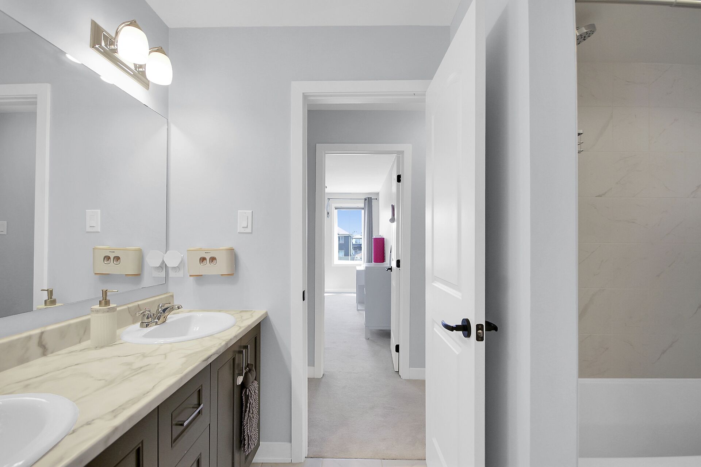
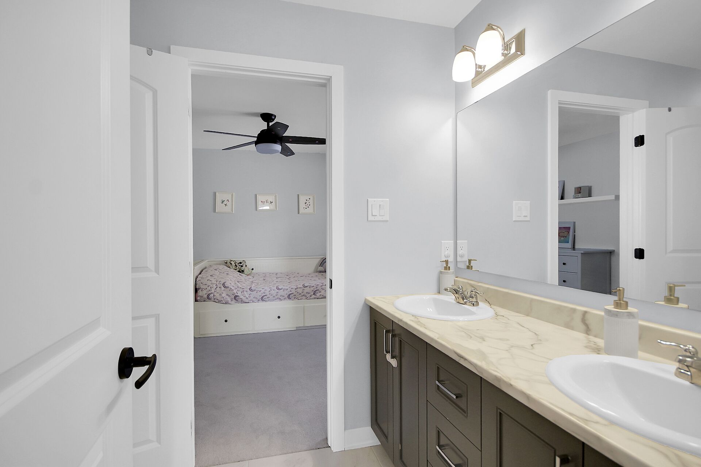
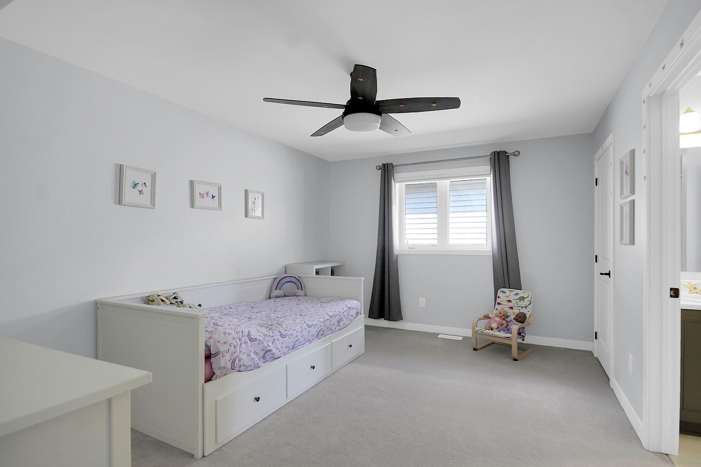
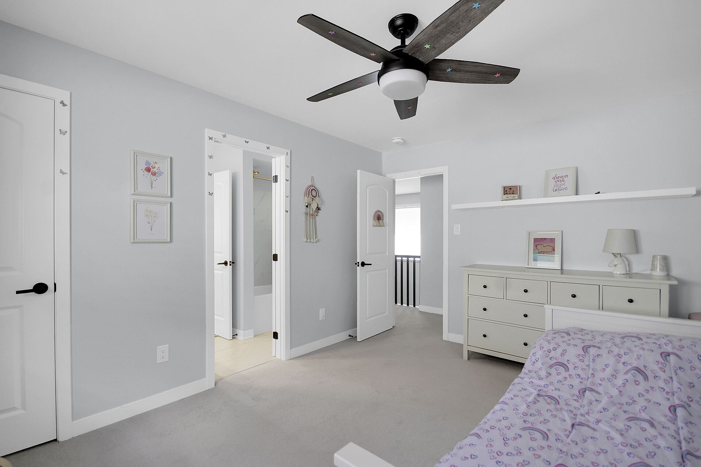
- 2nd & 3rd Bedroom with Jack & Jill
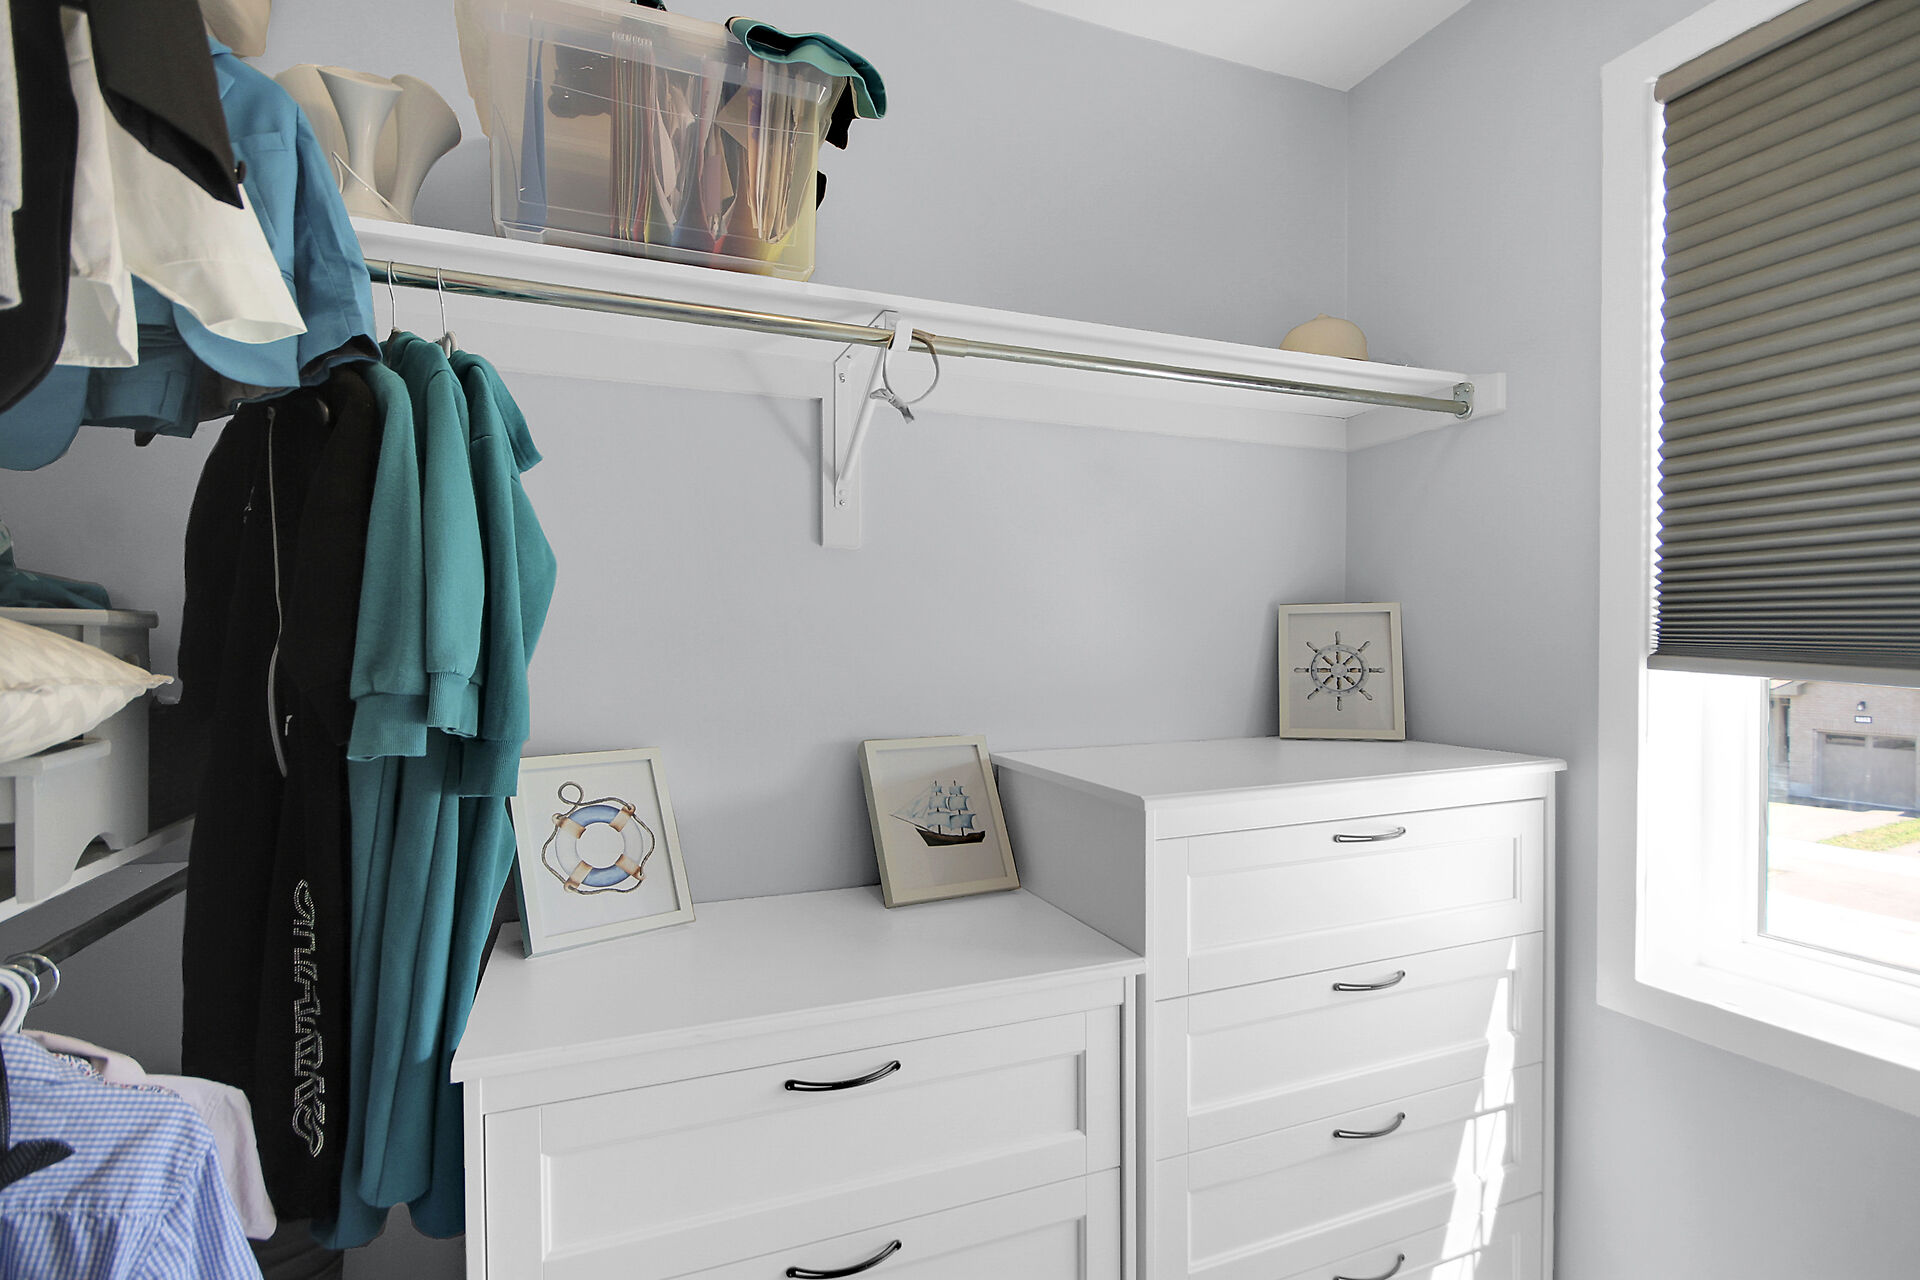
- 2nd & 3rd Bedroom with Walk-in
- 4th Bedroom with En-suite & Walk-in
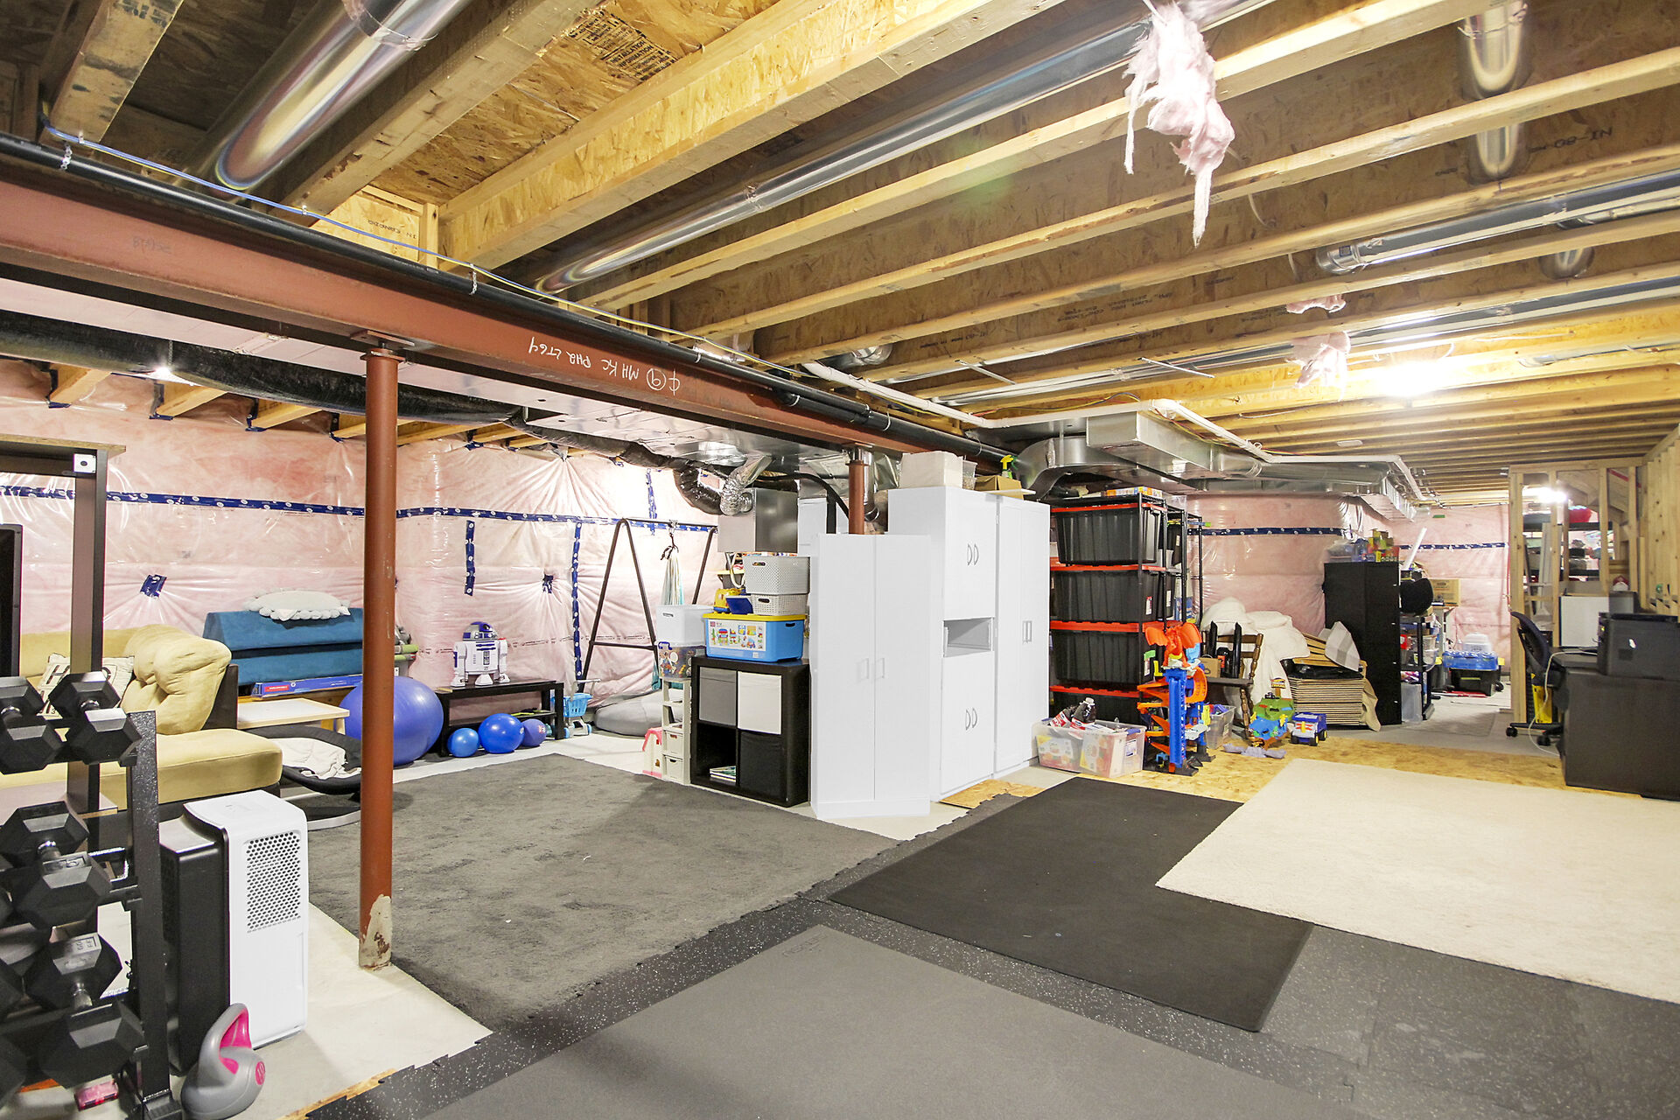
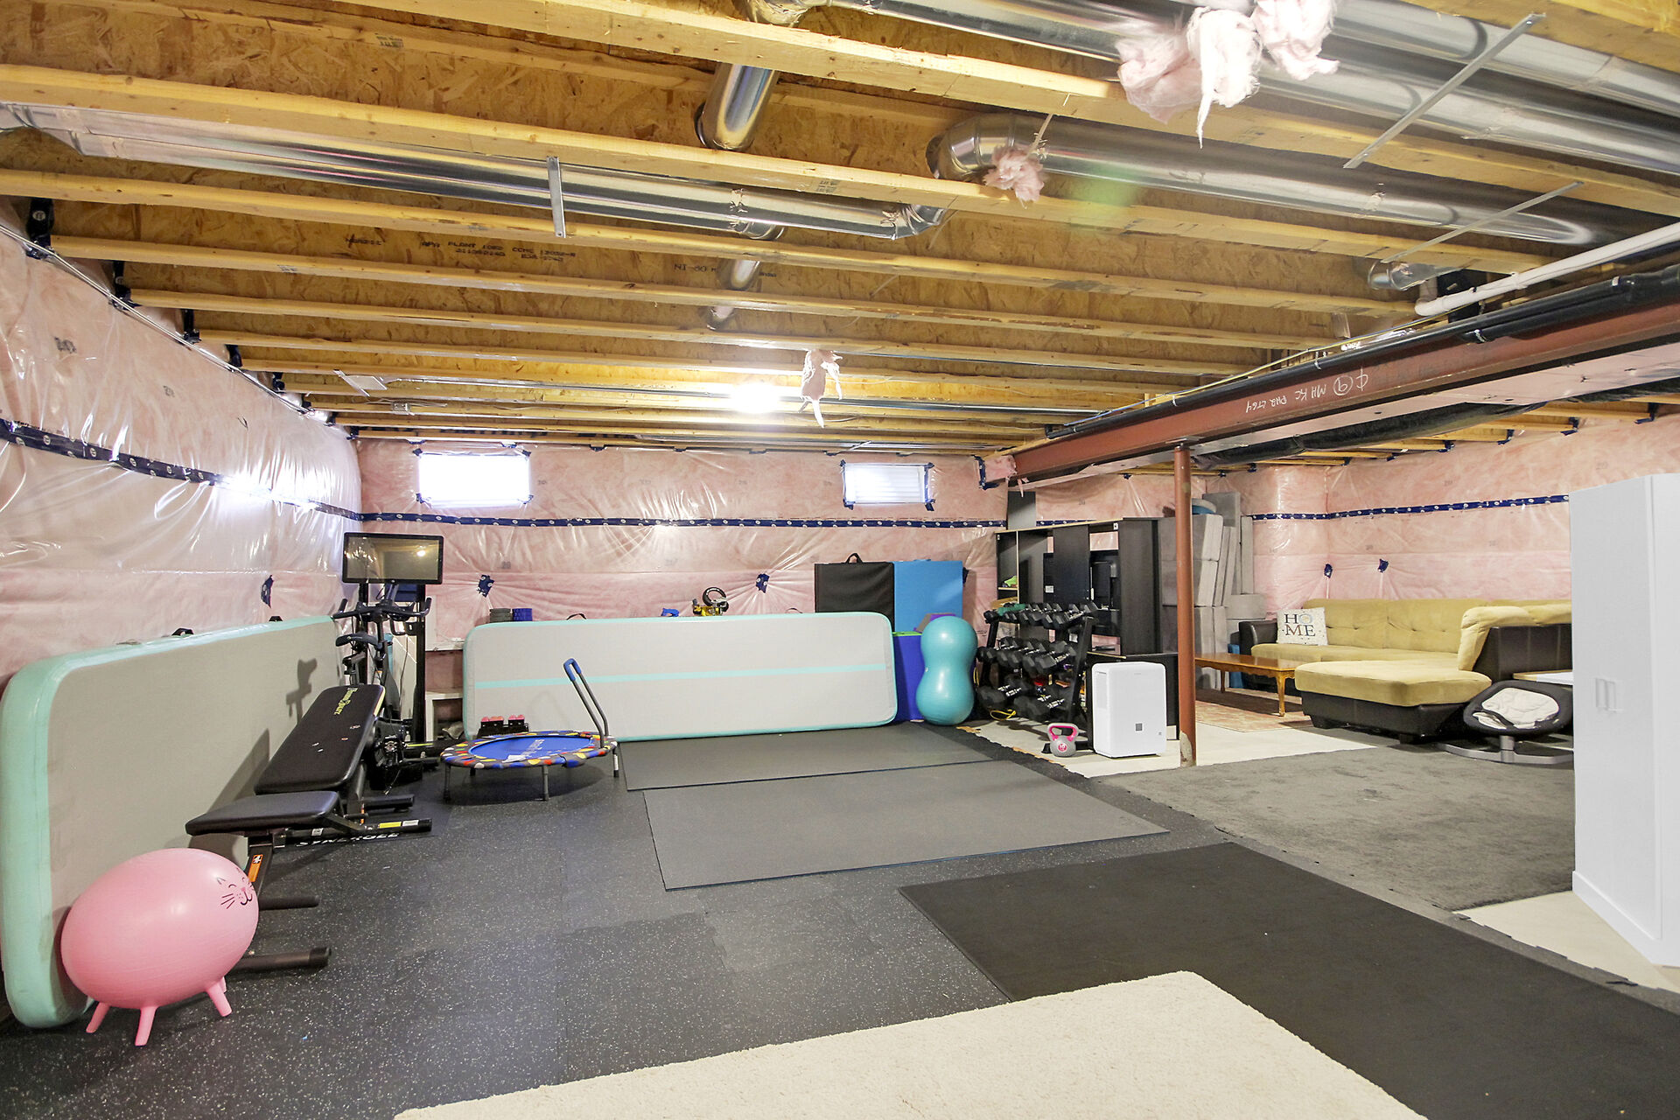
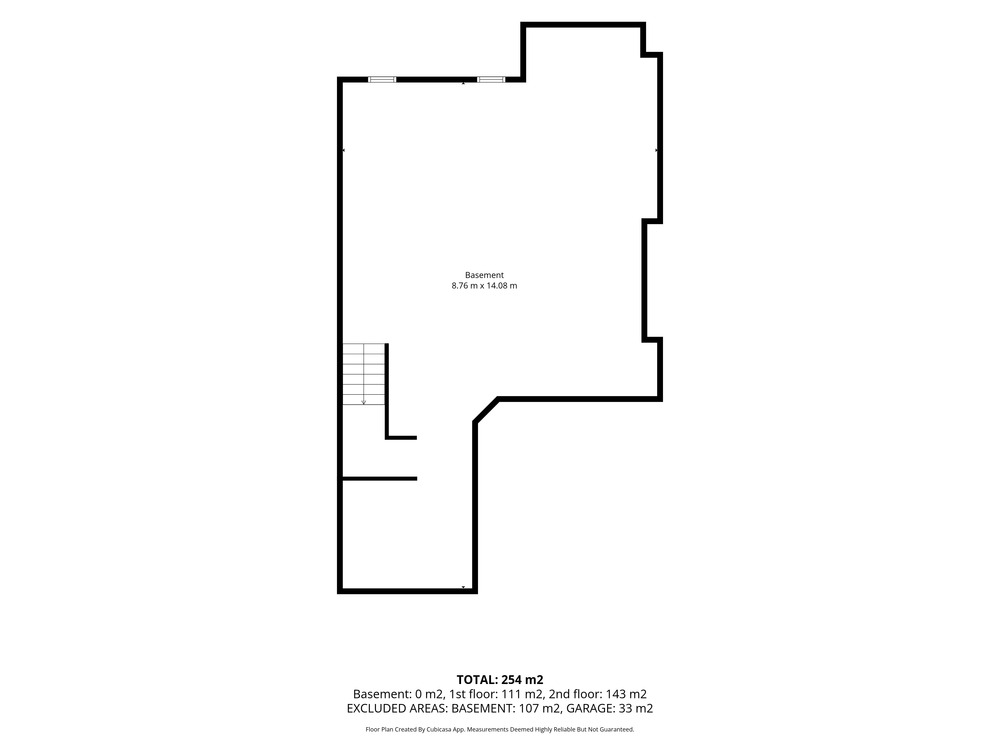
- Partially Finished Lower Level
Interactive Floorplans

Google Views
Presented By


Royal LePage Integrity Realty, Brokerage
The Home Bosses Real Estate Team
2148 Carling Ave Unit 5 & 6, Ottawa Ontario K2A 1H1
613-520-4150