1-1041 Pine St., Dunnville
Ontario, N1A 2M9
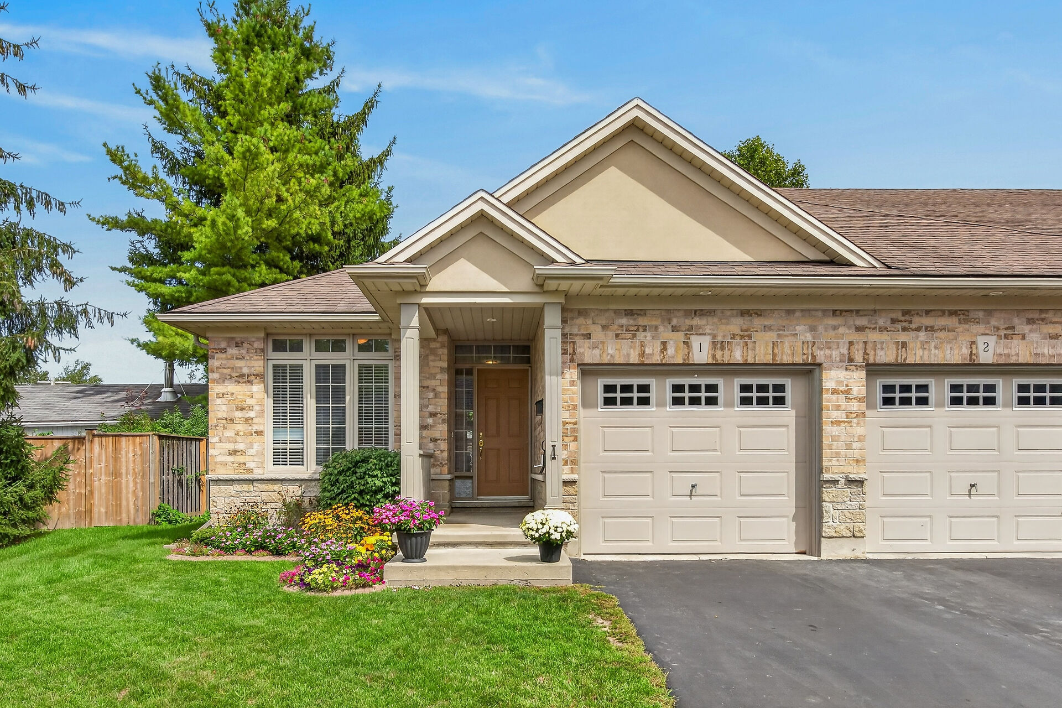
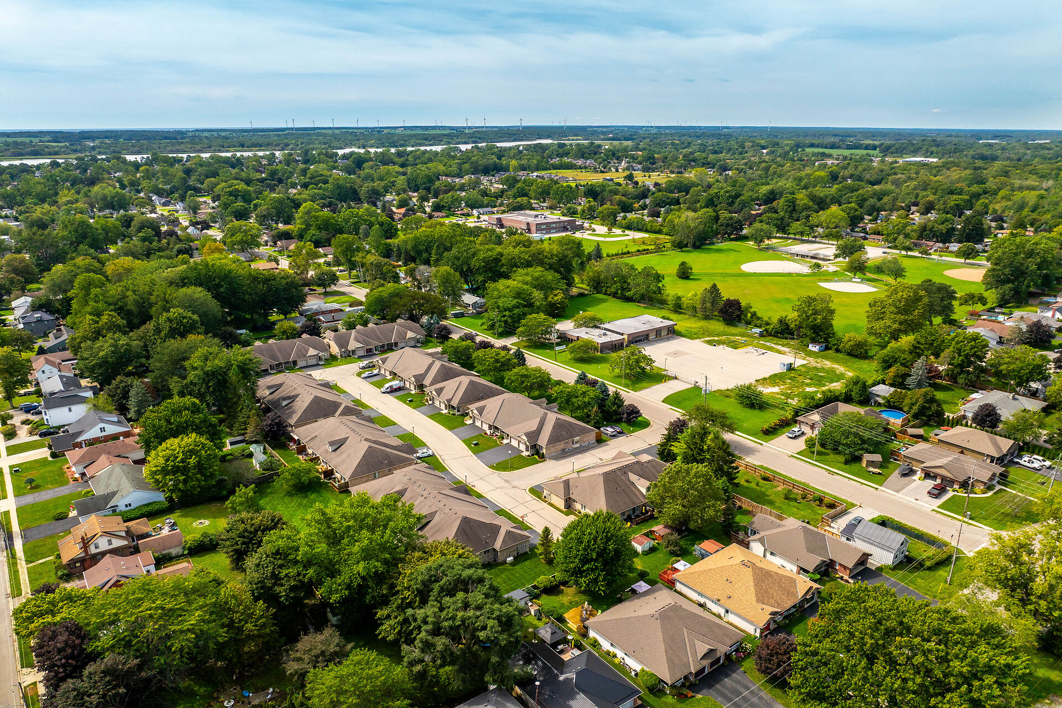
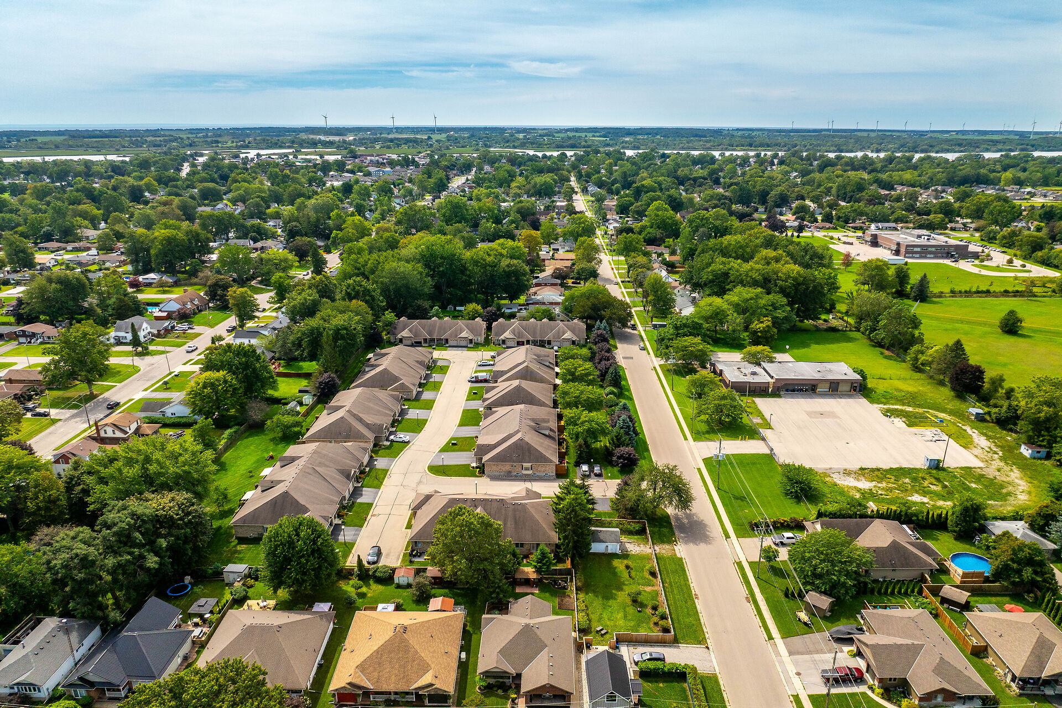
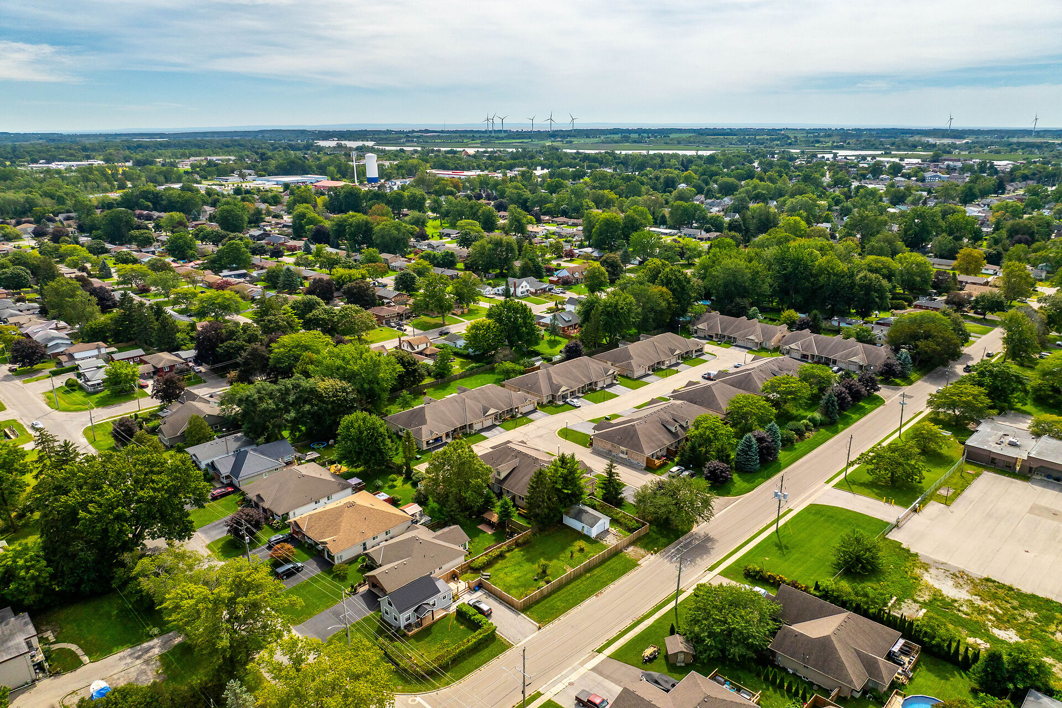
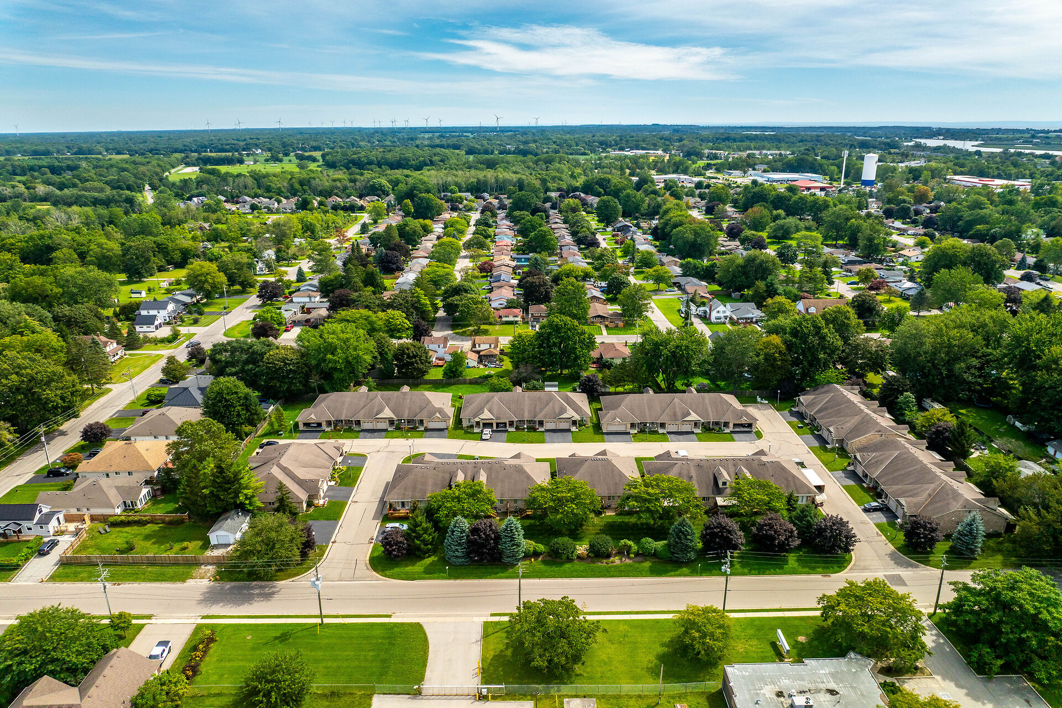
END UNIT TOWNHOME CONDO AT MAPLE CREEK LANDING!
$534,900.00
- Type Condominium
- Town house Style
- 2 Beds
- 1.5 Baths
- 1,175 Sq. Ft.
Property Description
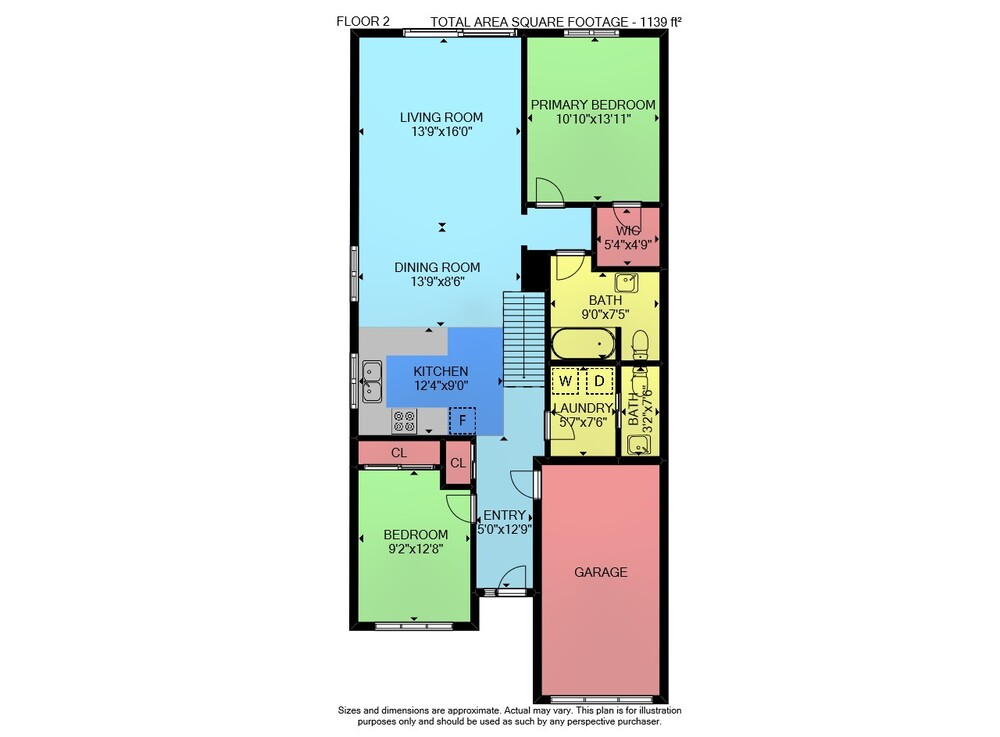
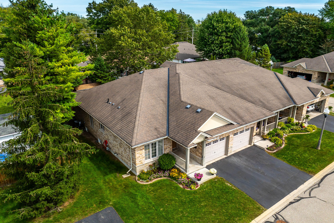
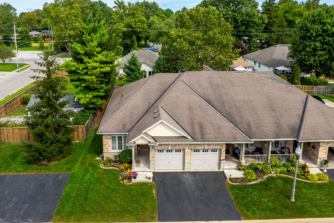
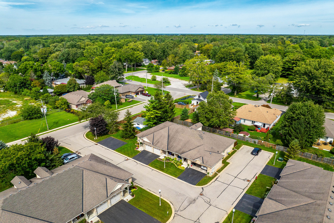
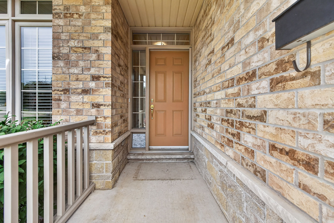
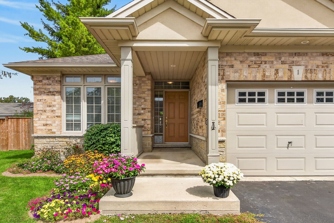
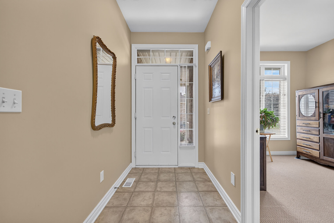
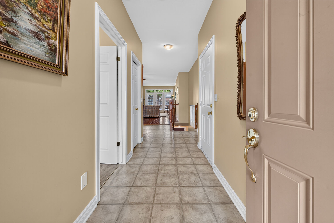
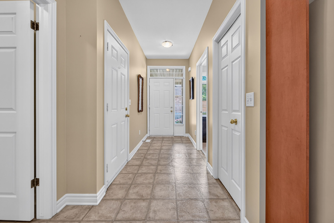
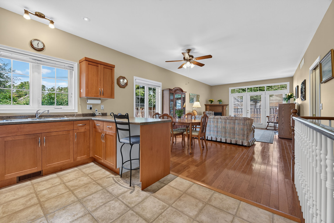
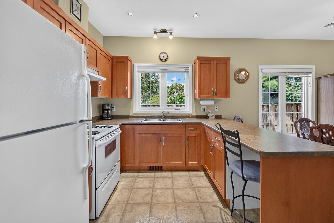
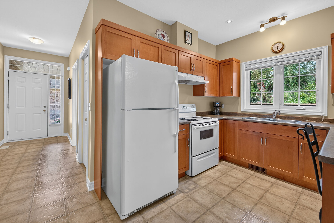
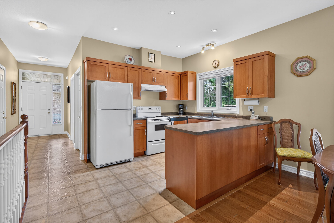
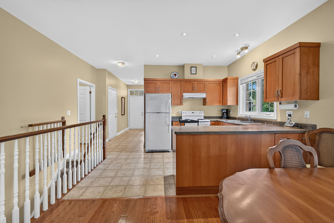
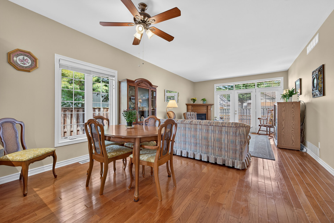
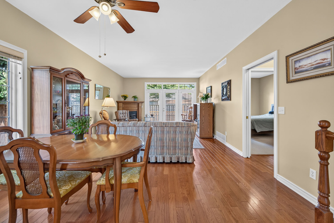
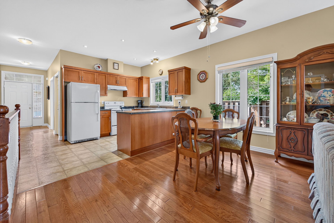
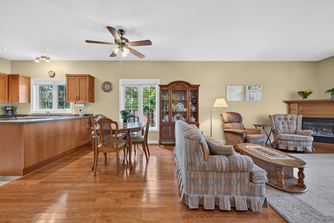
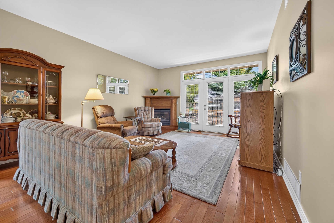
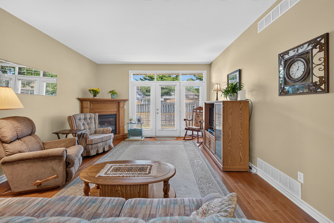
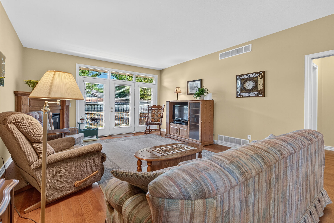
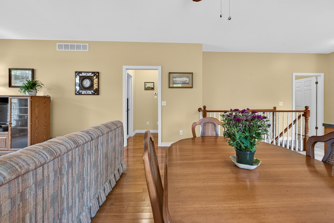
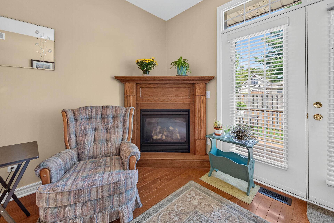
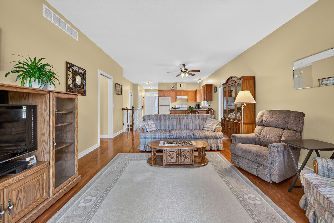
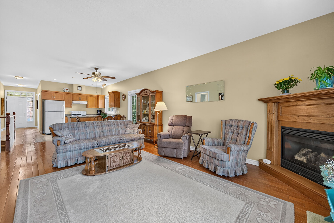
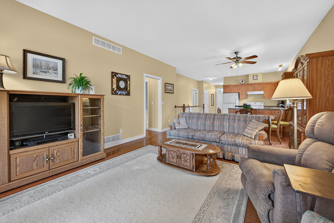
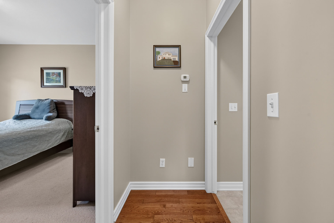
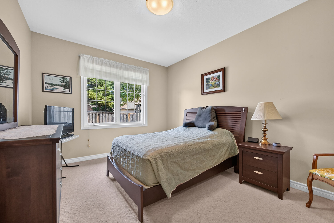
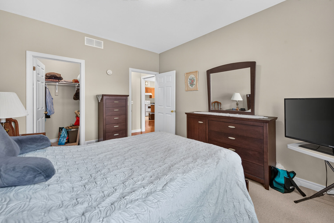
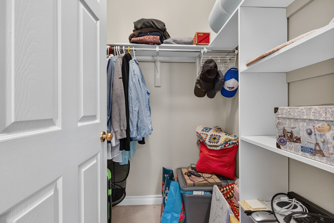
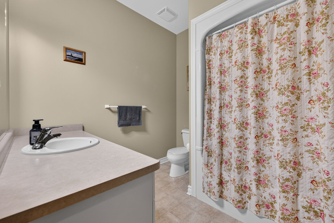
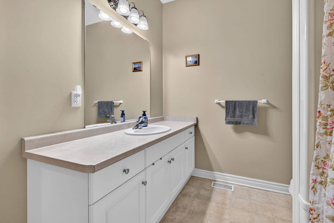
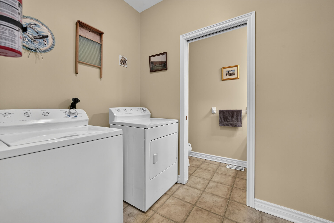
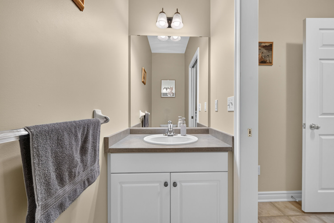
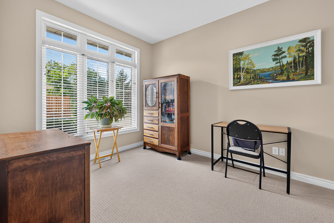
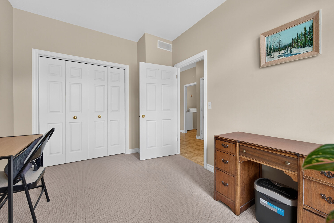
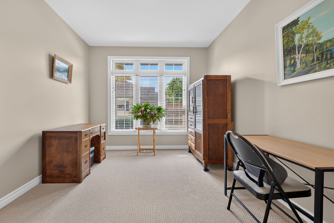
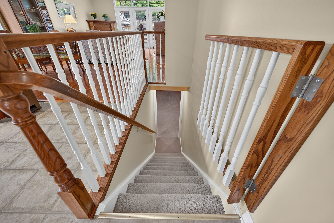
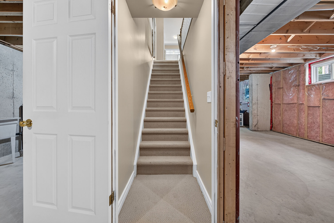
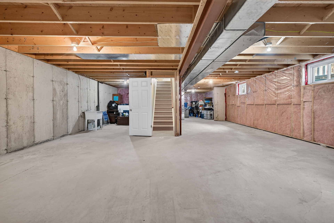
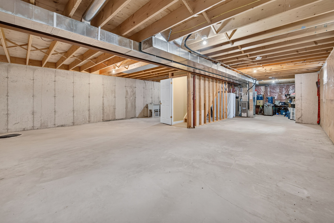
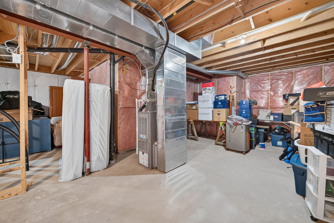
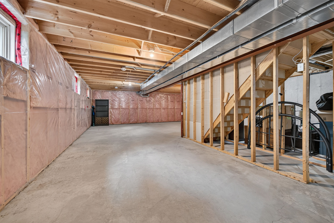
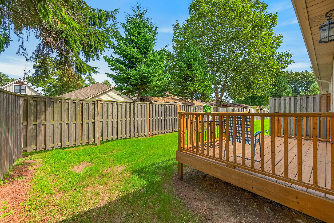
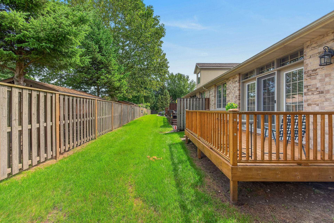
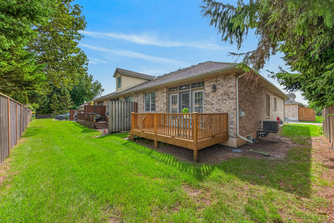
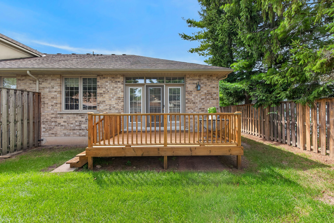
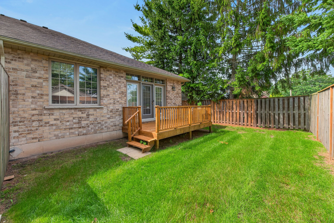
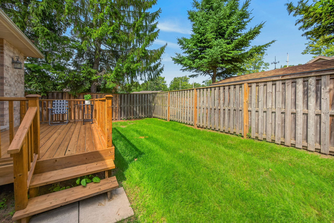
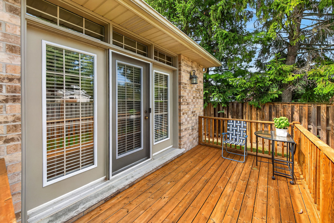
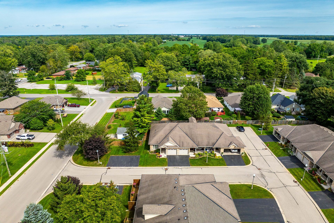
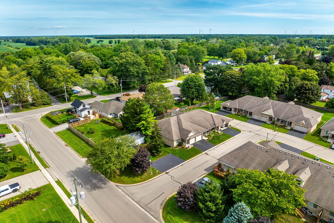
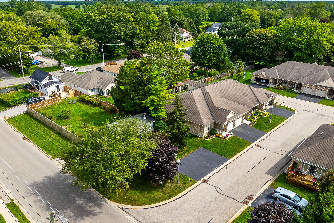
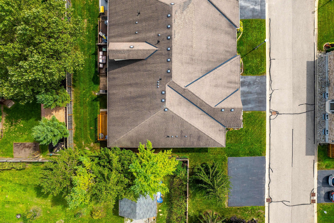
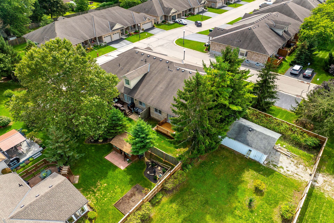
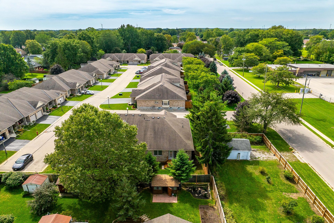
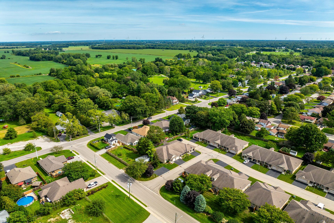
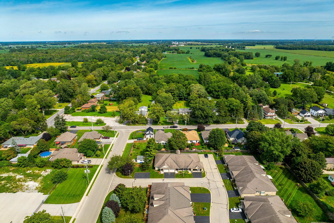
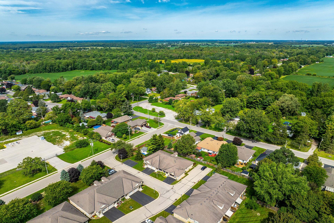
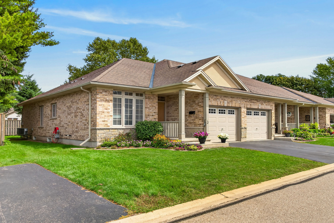
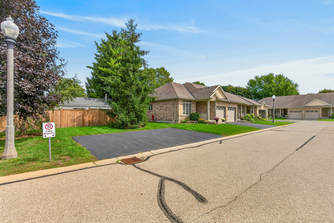
Beautifully presented 2-bedroom, 2-bathroom end-unit bungalow in sought-after Maple Creek Landing, ideal for main-floor, maintenance-free living. This all-brick townhome condo offers 1,175 sqft, 9 ft ceilings, hardwood flooring, gas fireplace, bright open layout, attached garage, private driveway, front porch, patio doors to a refinished back deck, and private fenced yard. Kitchen features maple cabinetry and appliances. Primary bedroom includes a walk-in closet is located directly across fom the 4-pc main bathrm, while the second bedroom suits guests or office use. Main-floor laundry, unfinished basement storage, guest parking beside unit, and quick access to hospital, shopping, parks, amenities, and Grand River.
Property Features
- 1,175 sqft bungalow townhome condo
- Offers 2 bedrooms & 2 bathrooms
- End unit with adjacent guest parking
- Bright open-concept main floor
- Living room with gas fireplace
- Hardwood floors and 9 foot ceilings
- Refinished back deck & fenced yard
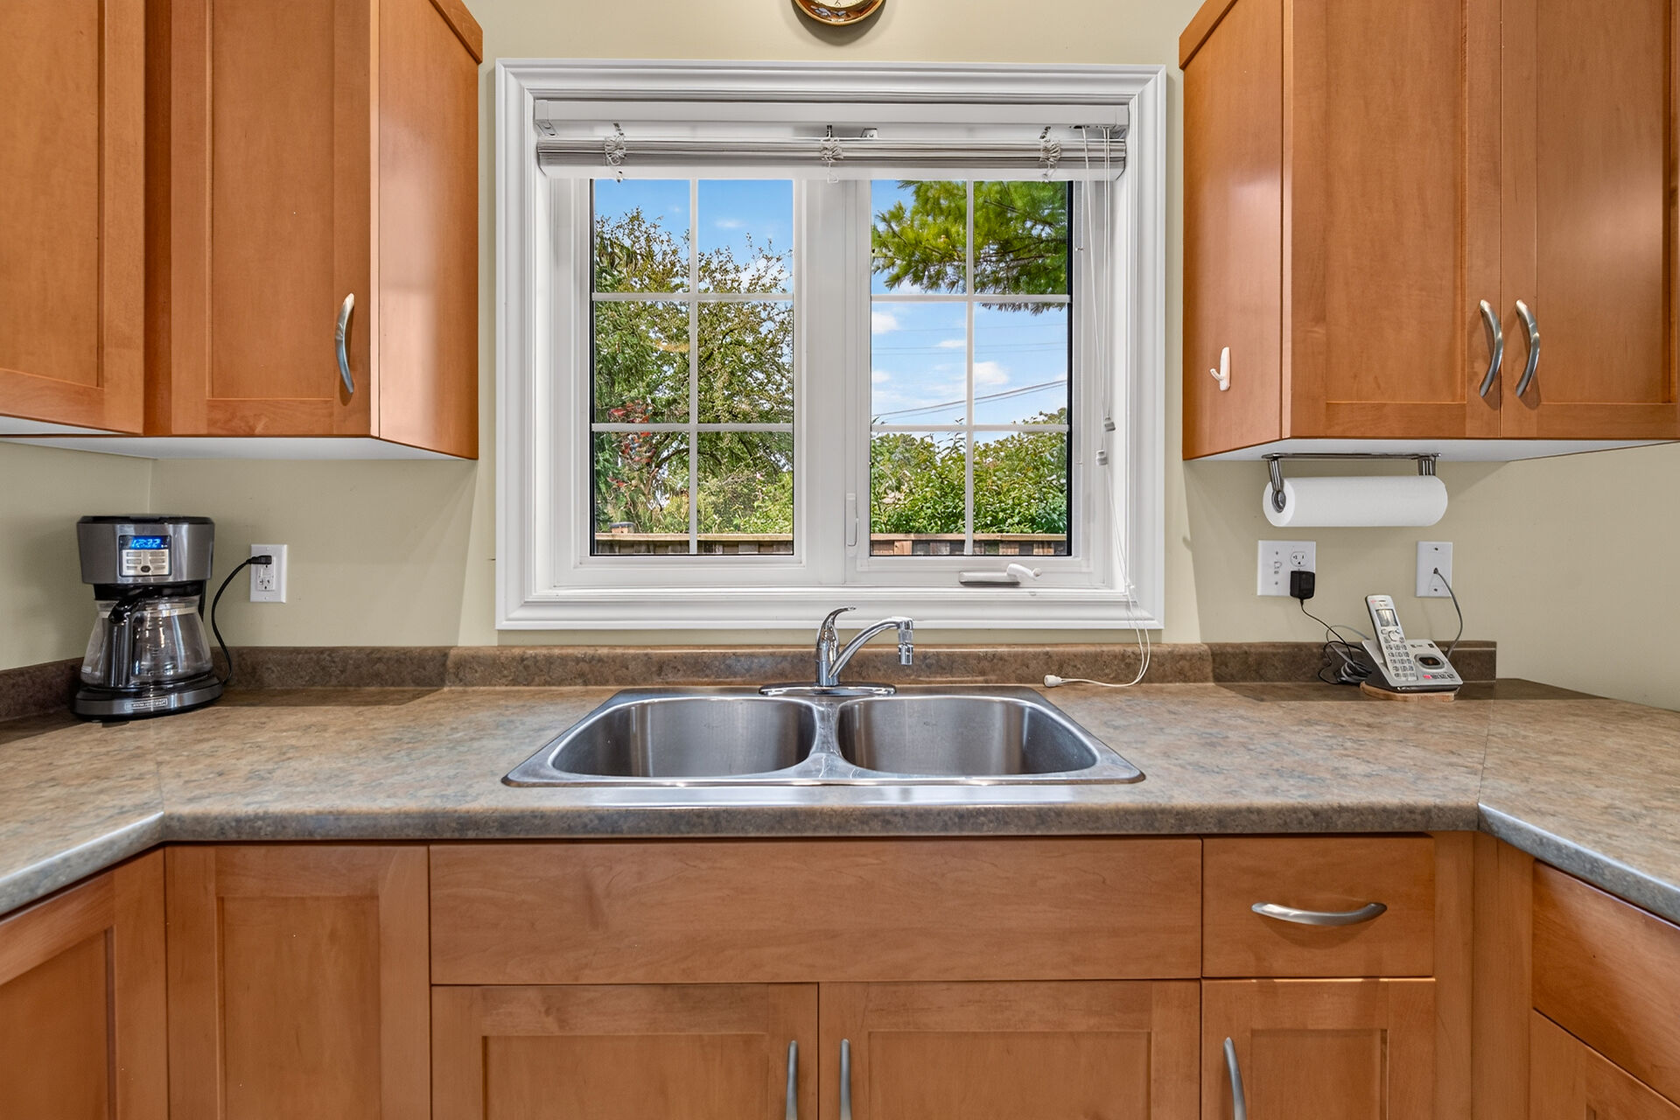
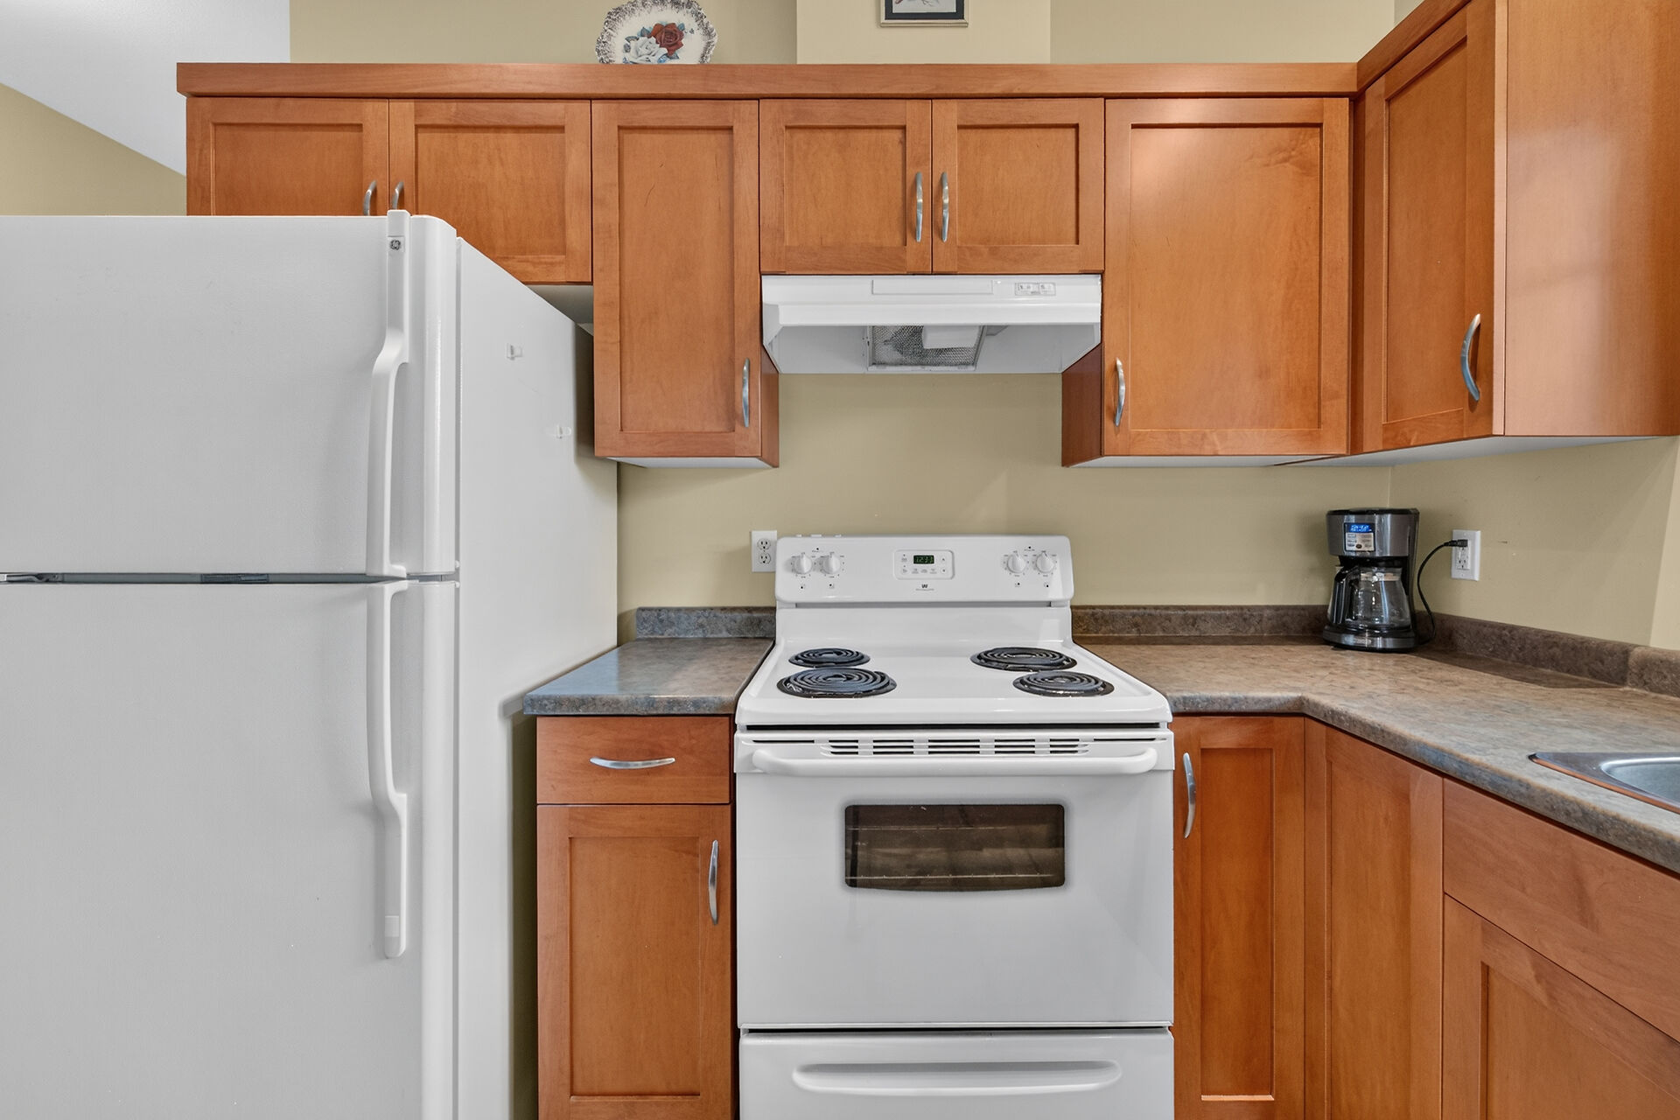
- Maple kitchen with ample cabinetry
- Main flr laundry with washer & dryer
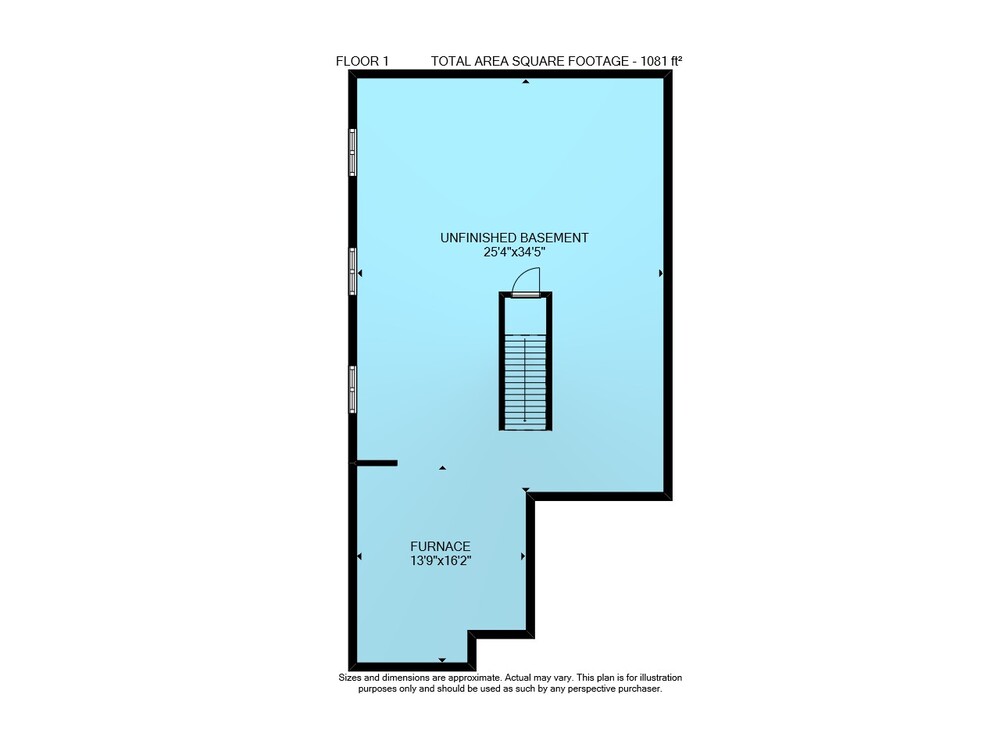
- Unfinished basement with storage

Floor 2: 1139 sq ft, Floor 1: 1081 sq ft
Total: 2220 sq ft
Sizes & Dimensions Are Approximate, Actual May VaryGoogle Views
1-1041 Pine St.