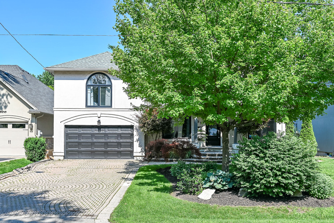
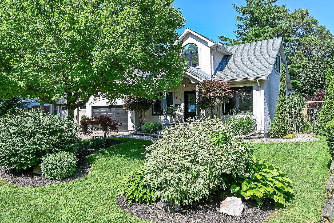
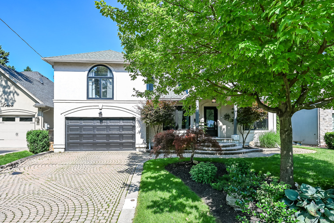
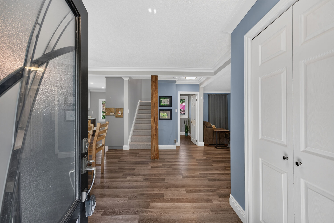
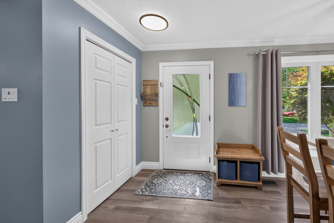
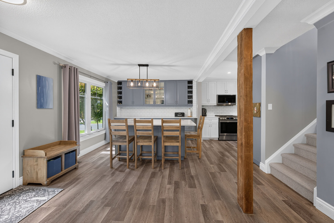
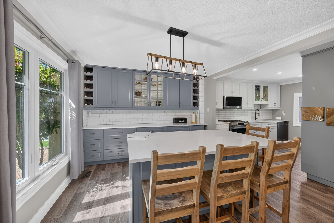
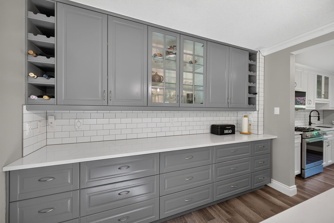
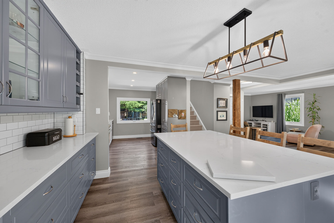
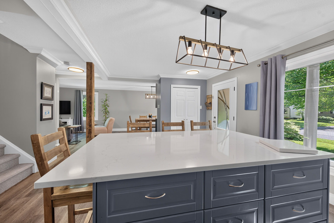
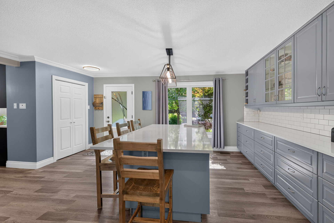
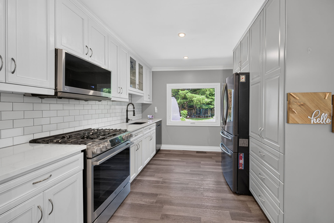
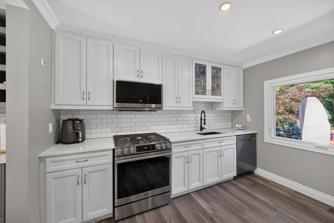
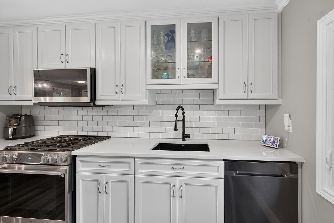
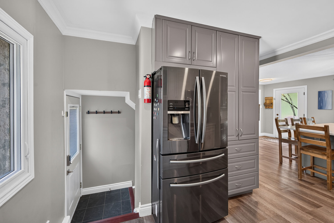
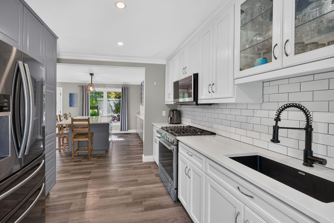
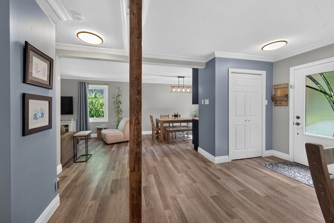
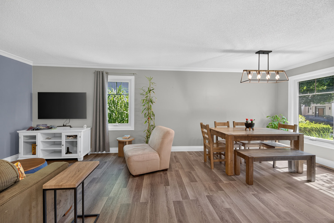
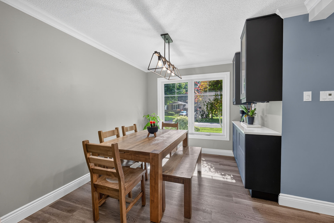
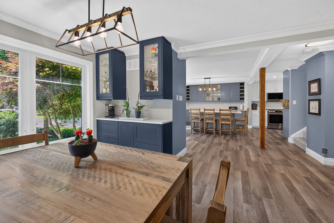
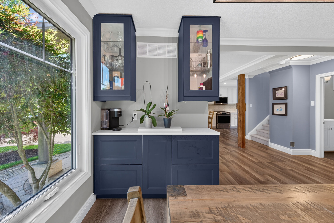
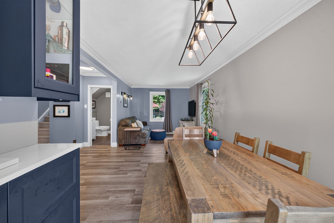
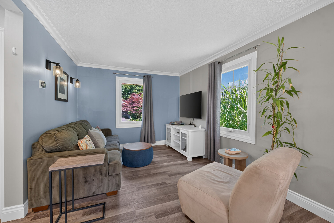
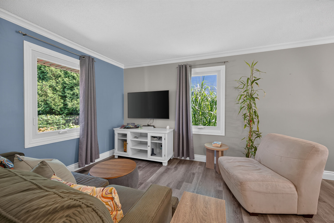
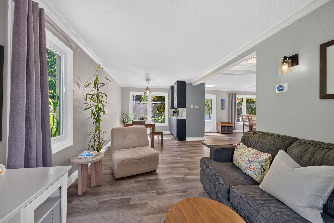
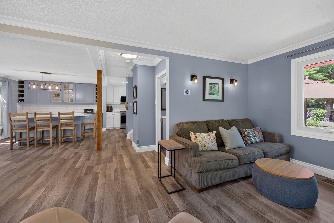
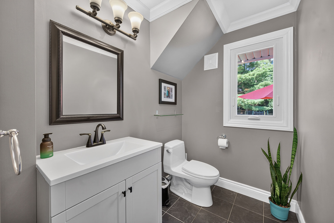
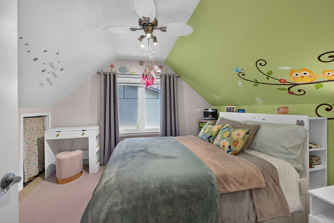
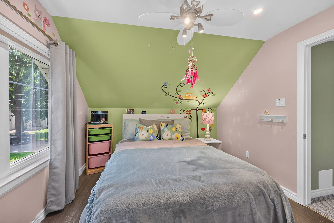
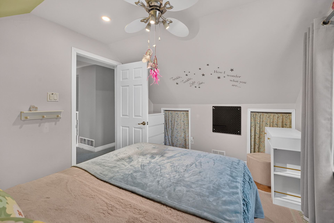
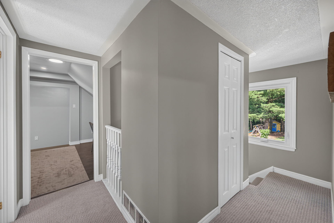
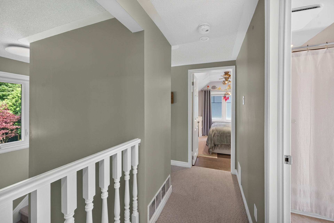
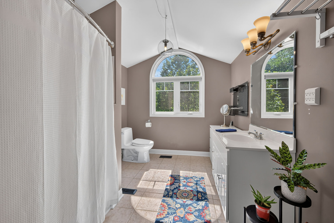
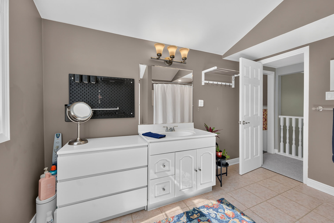
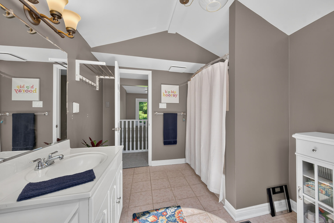
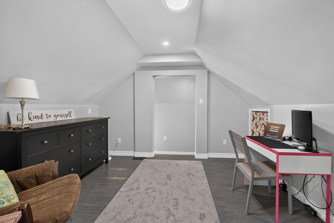
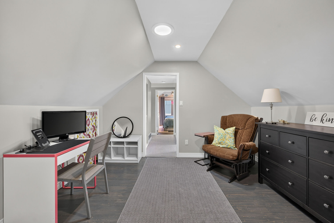
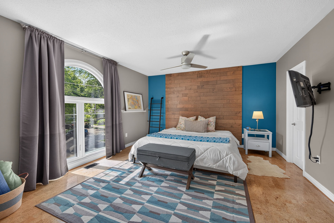
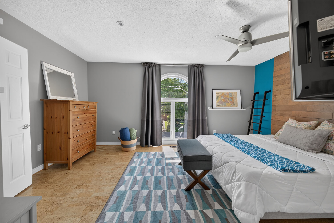
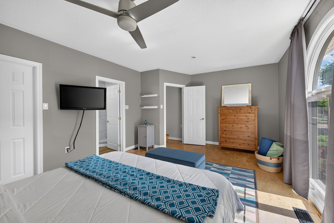
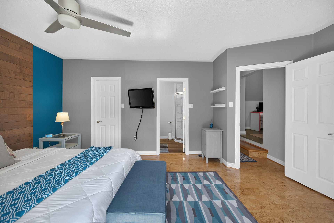
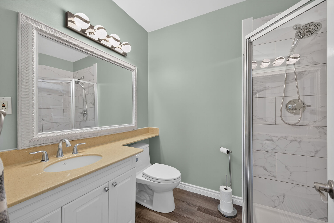
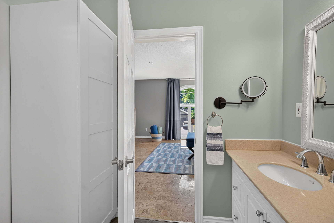
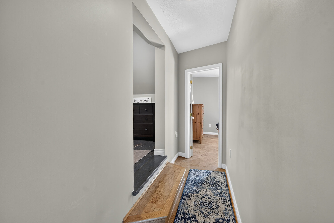
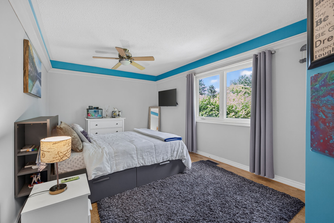
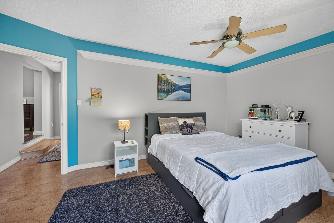
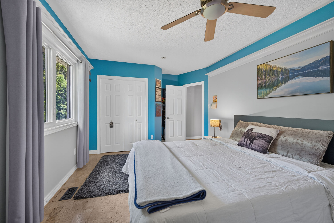
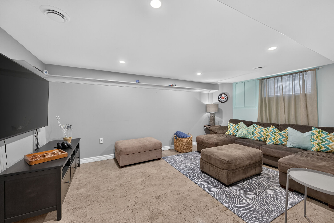
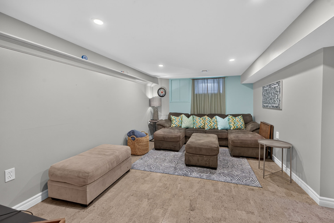
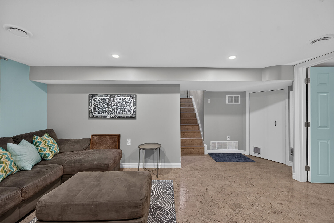
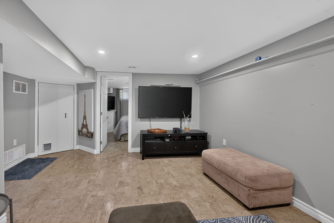
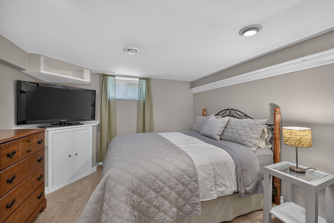
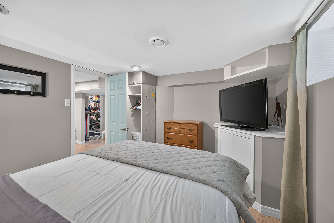
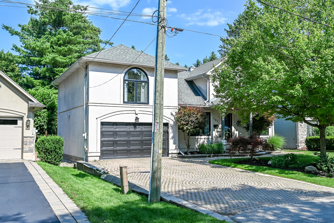
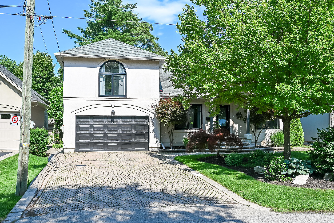
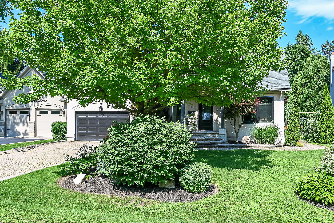
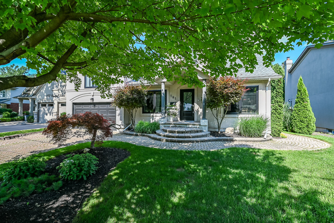
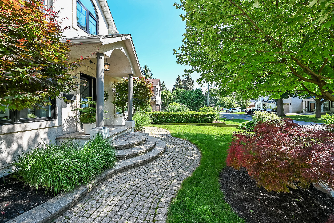
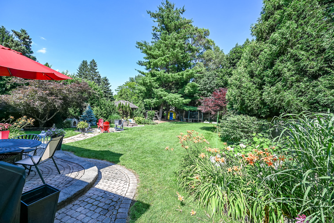
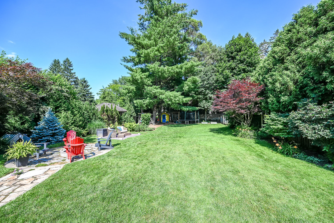
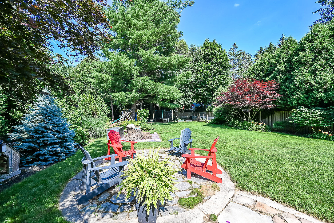
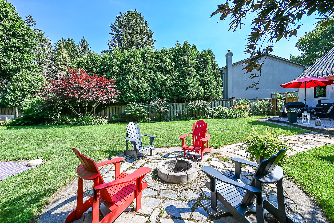
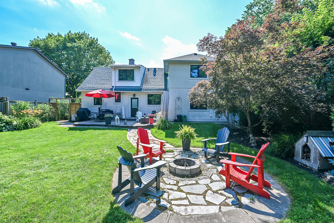
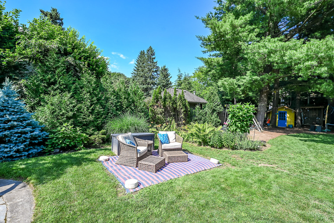
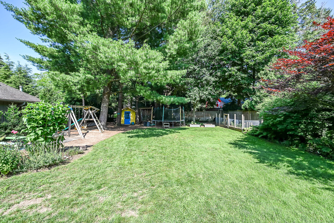
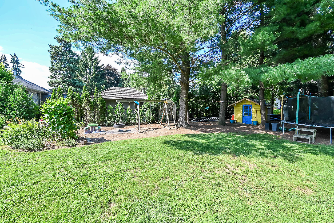
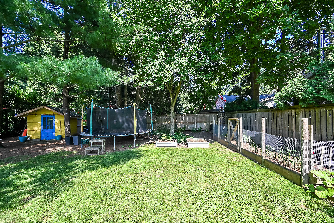
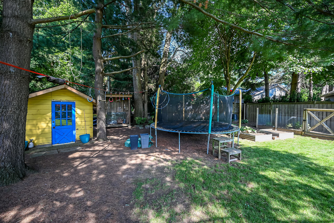
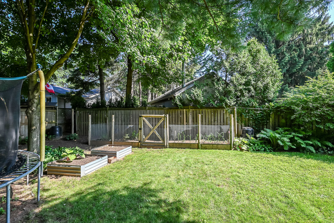
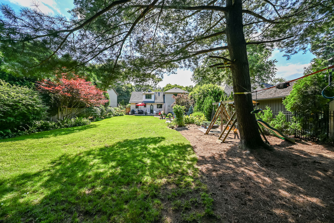
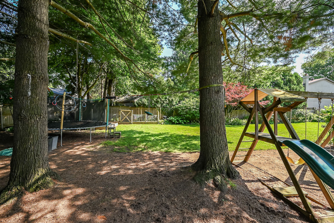
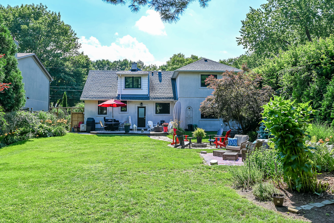
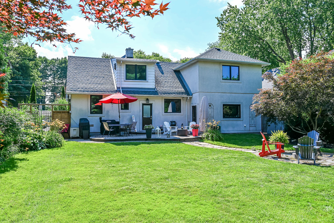
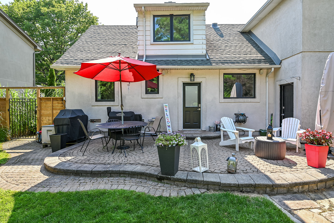
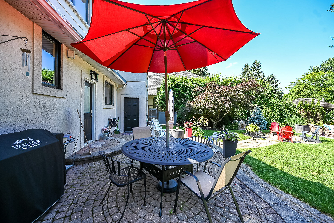
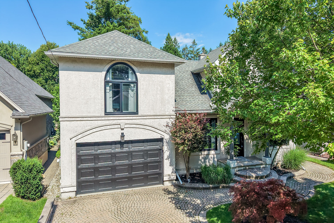
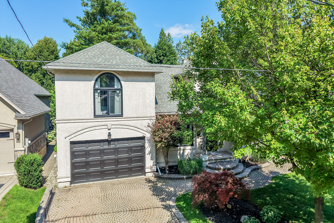
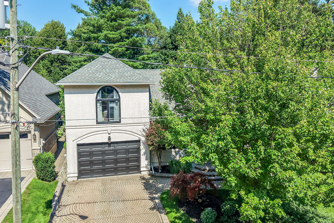
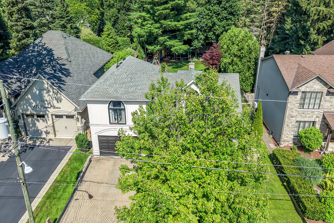
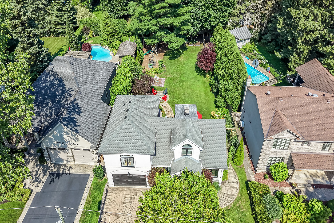
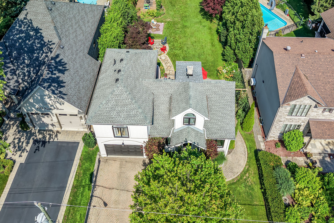
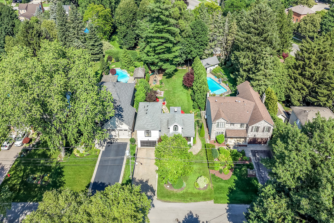
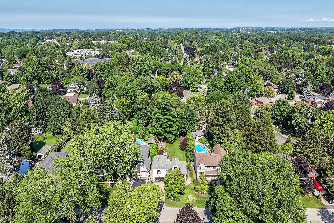
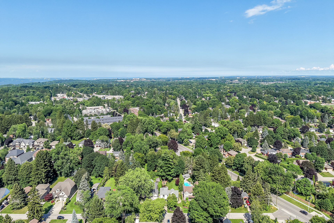
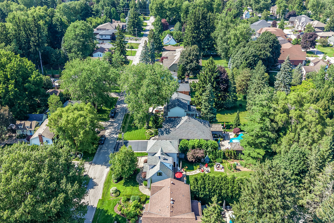
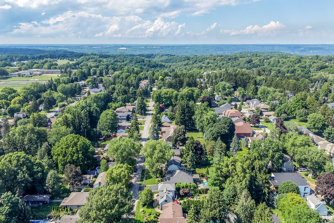
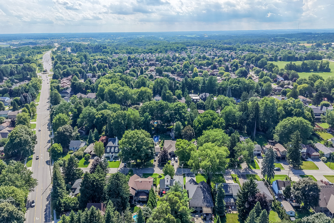
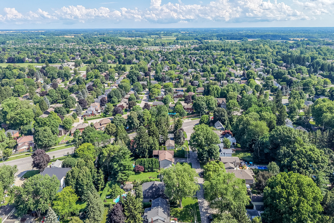
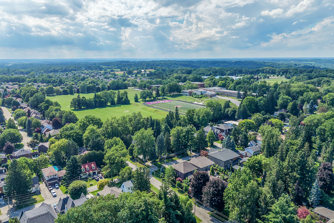
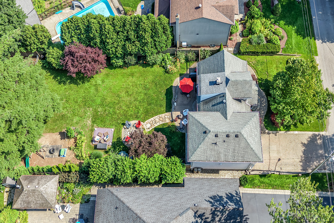
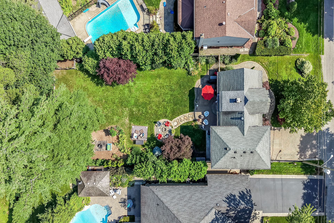
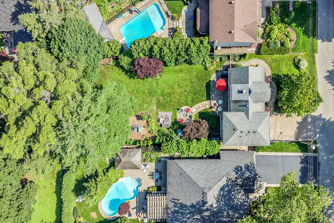
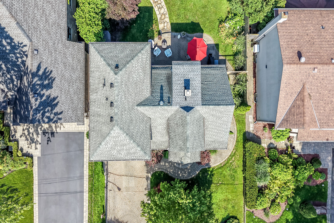
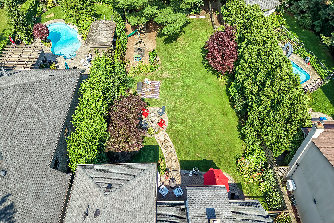
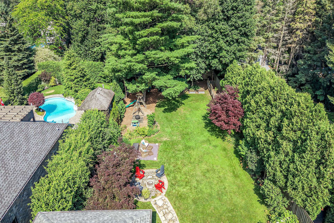
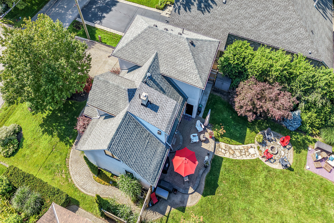
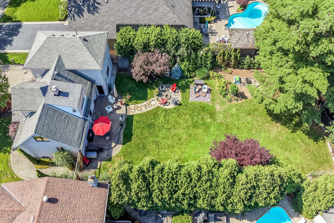
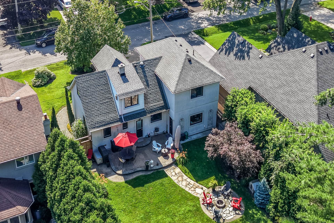
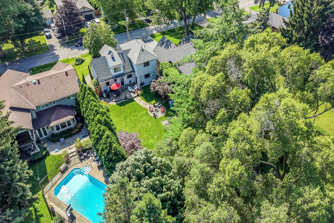
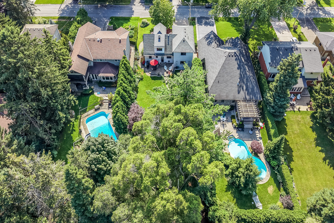
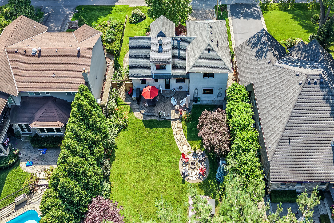
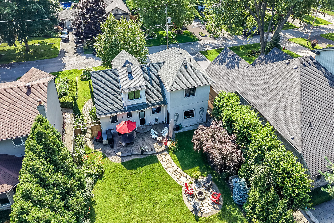
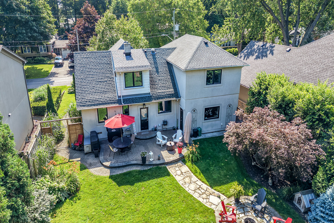
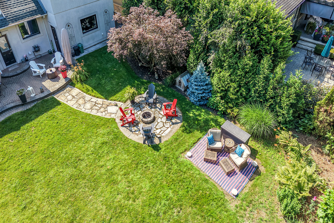
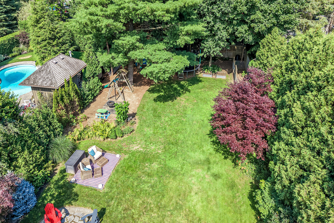
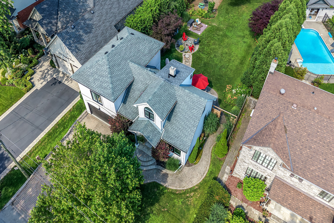
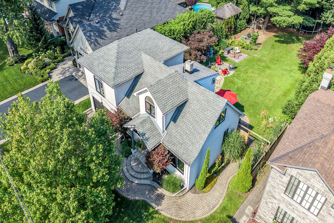
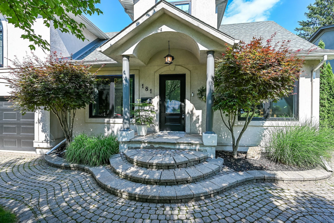
181 Central Dr., Ancaster
Ontario, L9G 2A3
- Type Residential
- 2 Storey Style
- 3 Beds
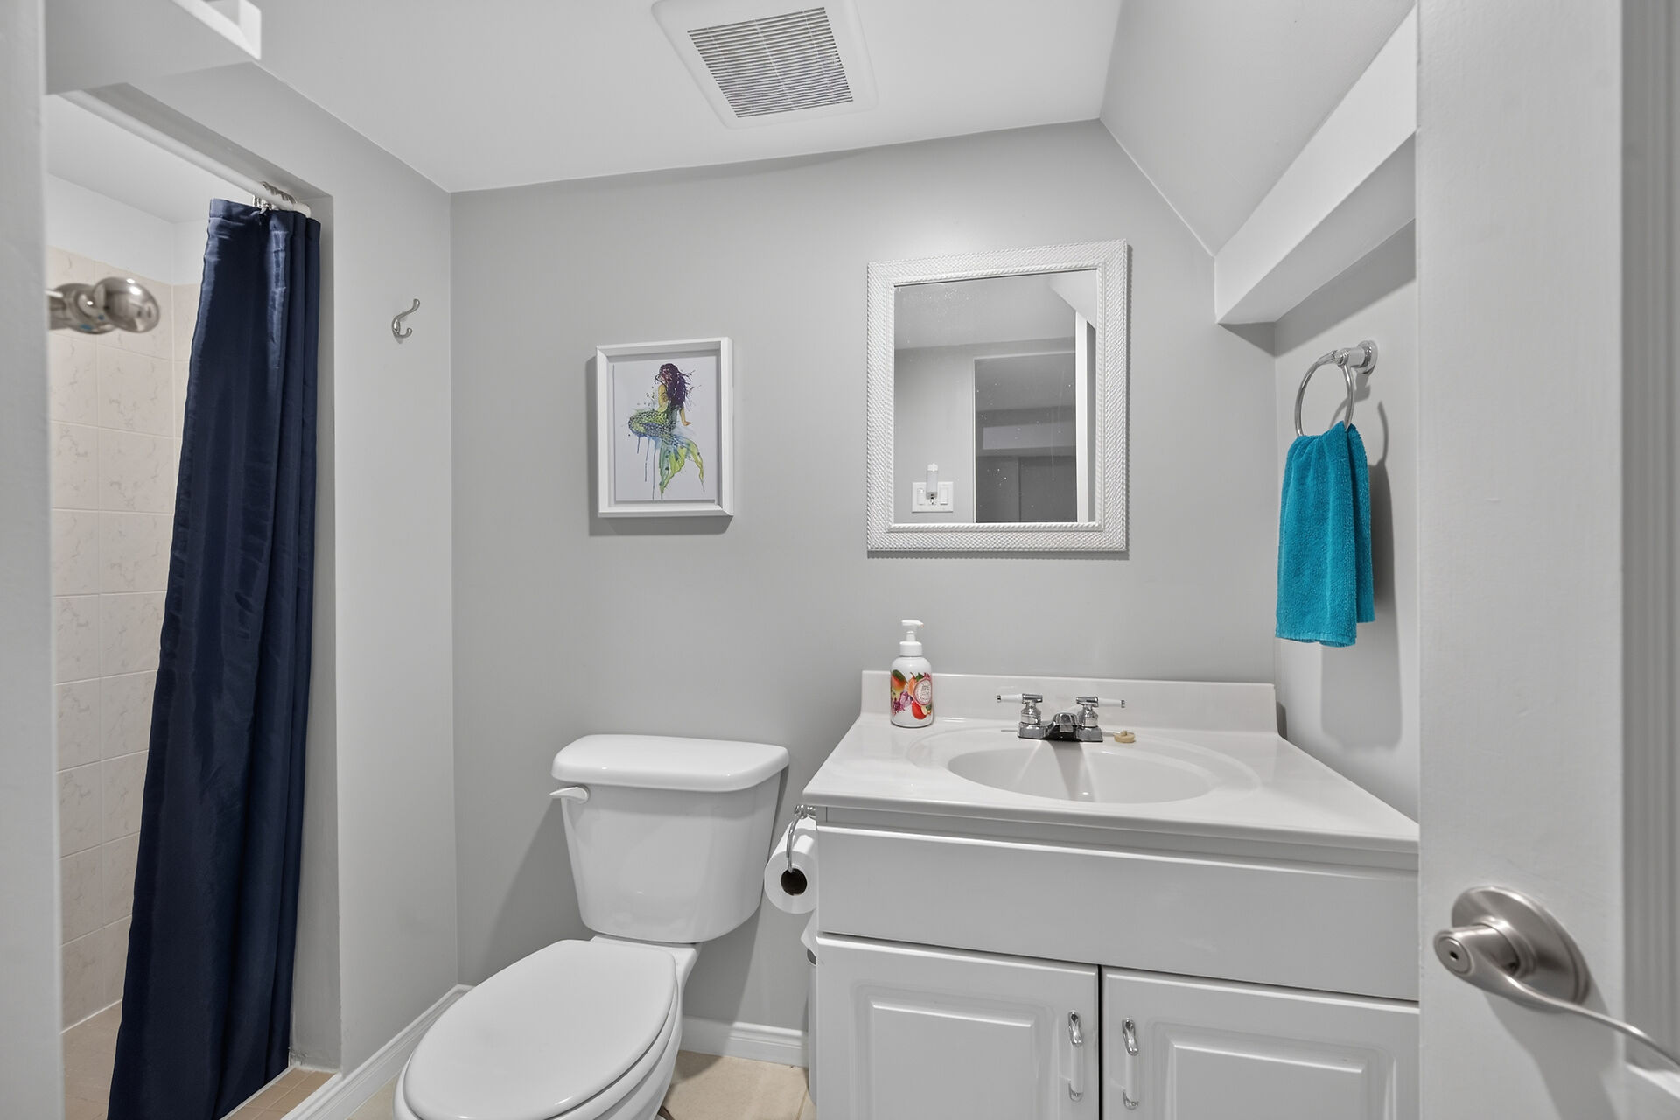
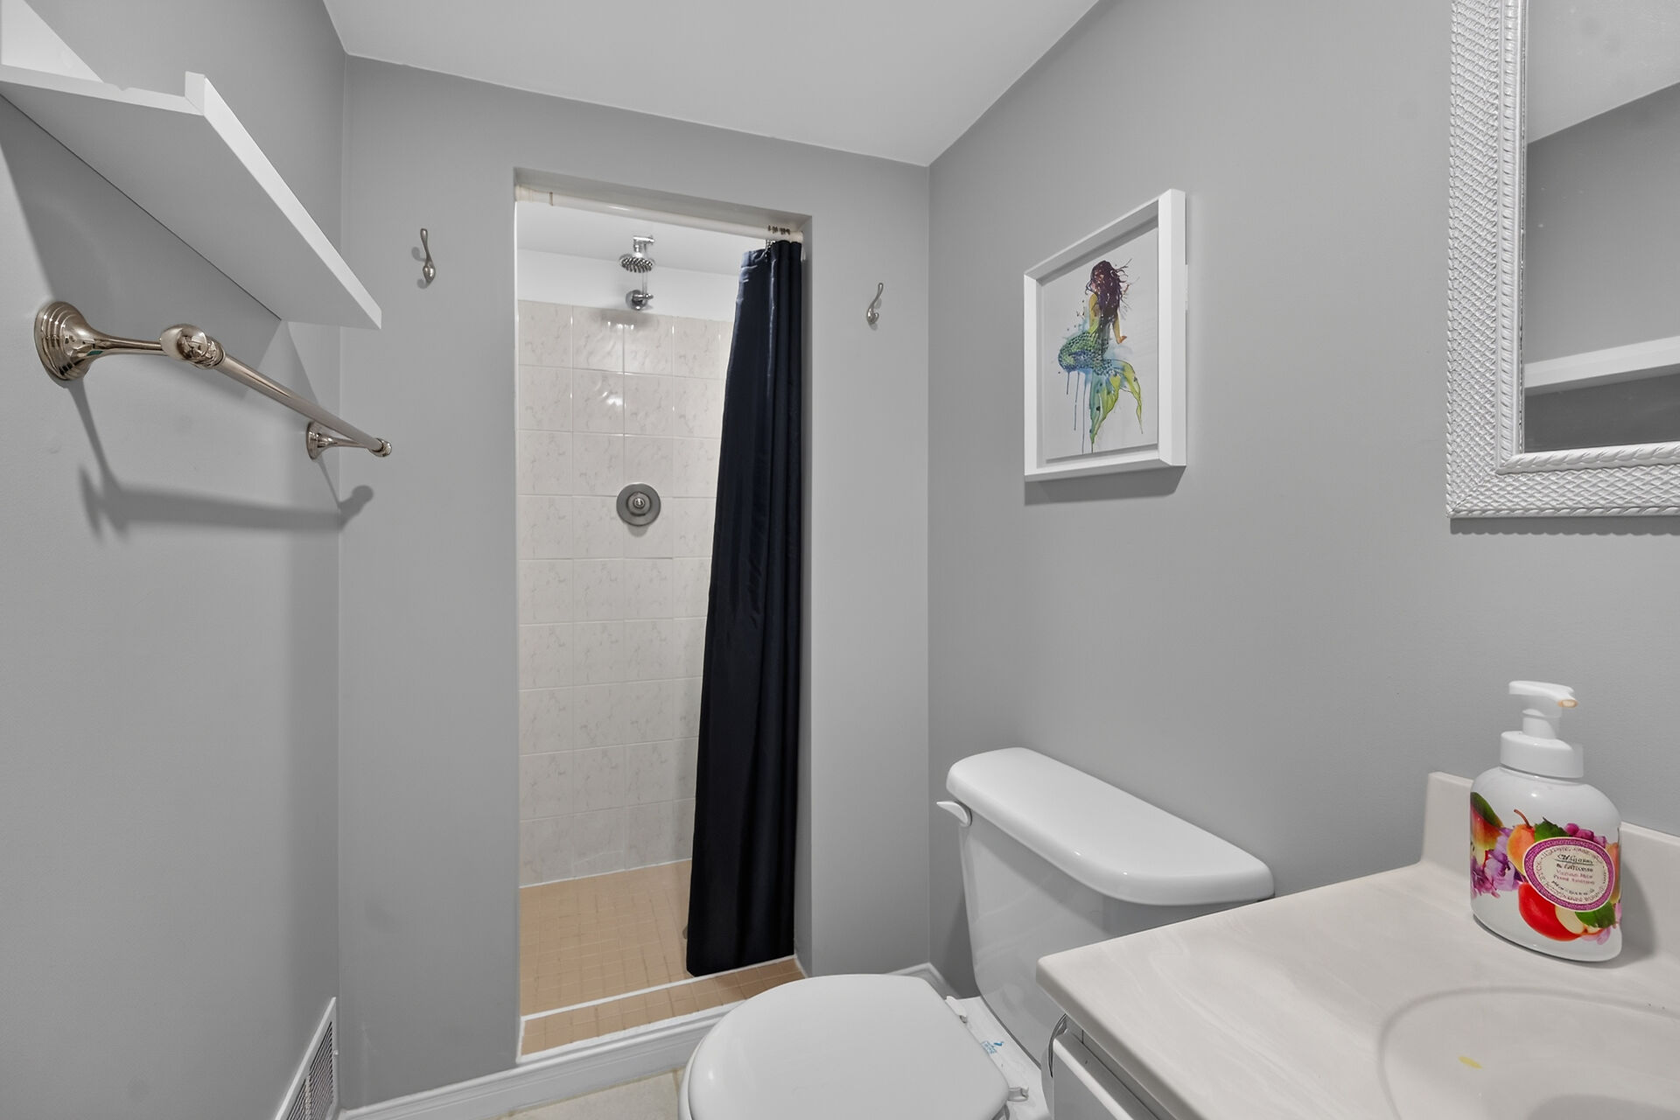
- 3.5 Baths
3D Virtual Tour
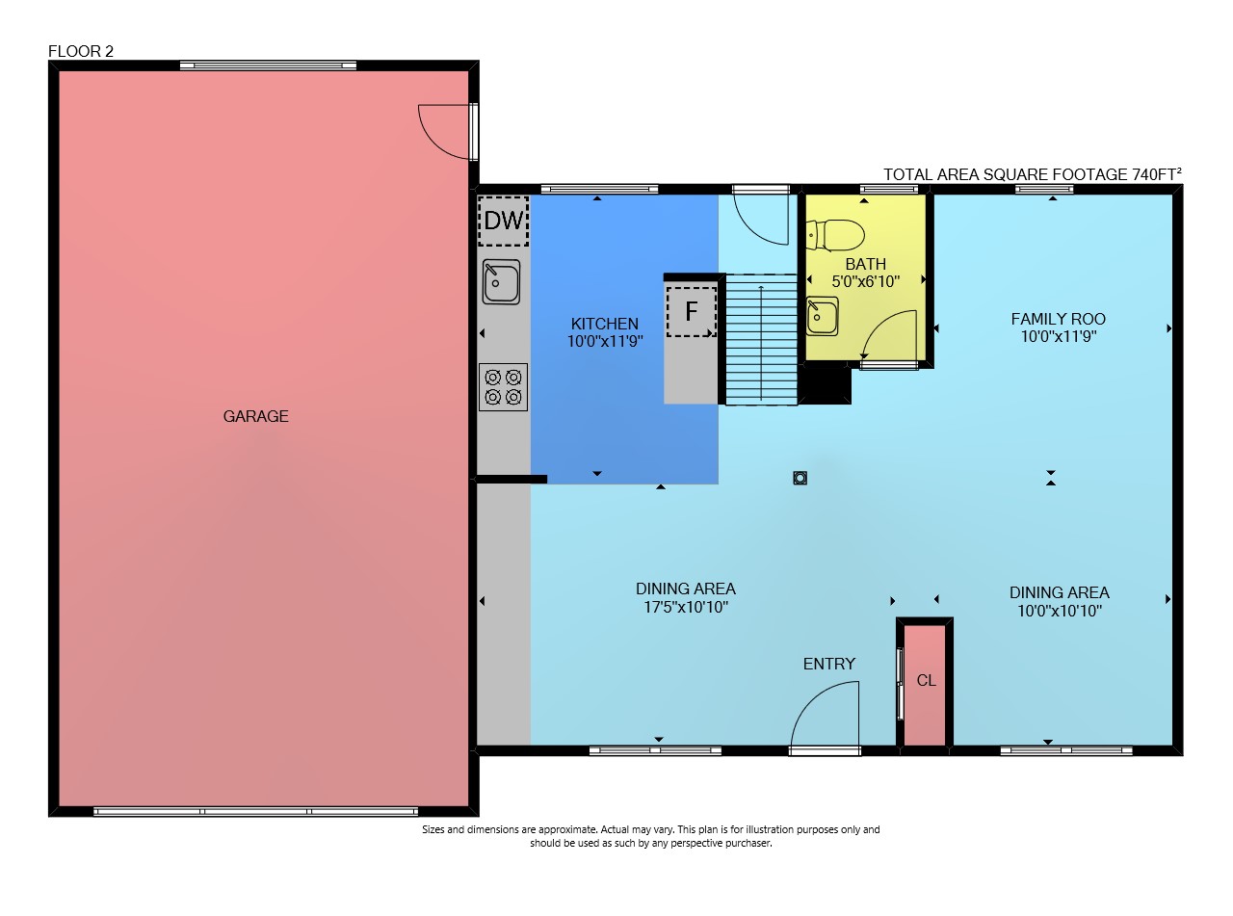
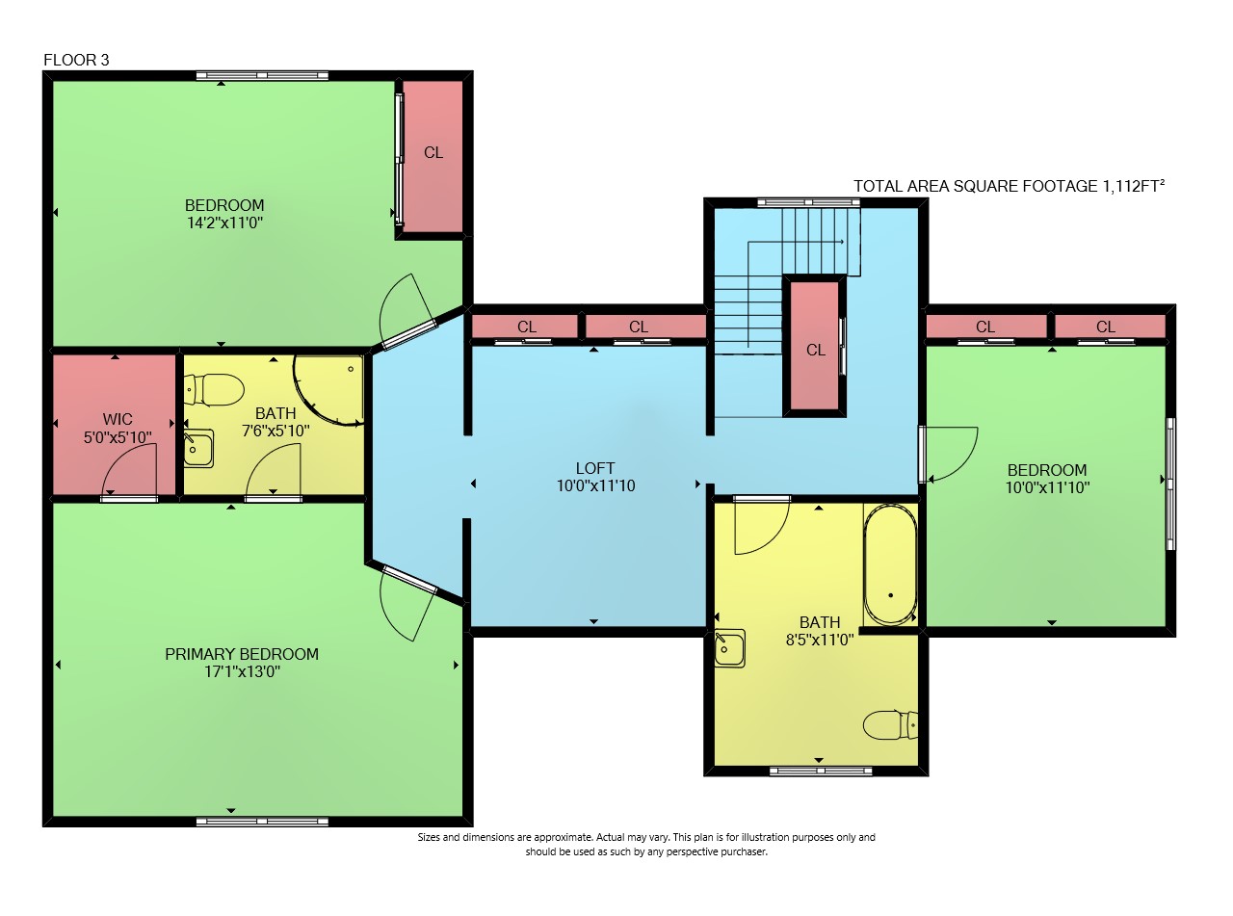
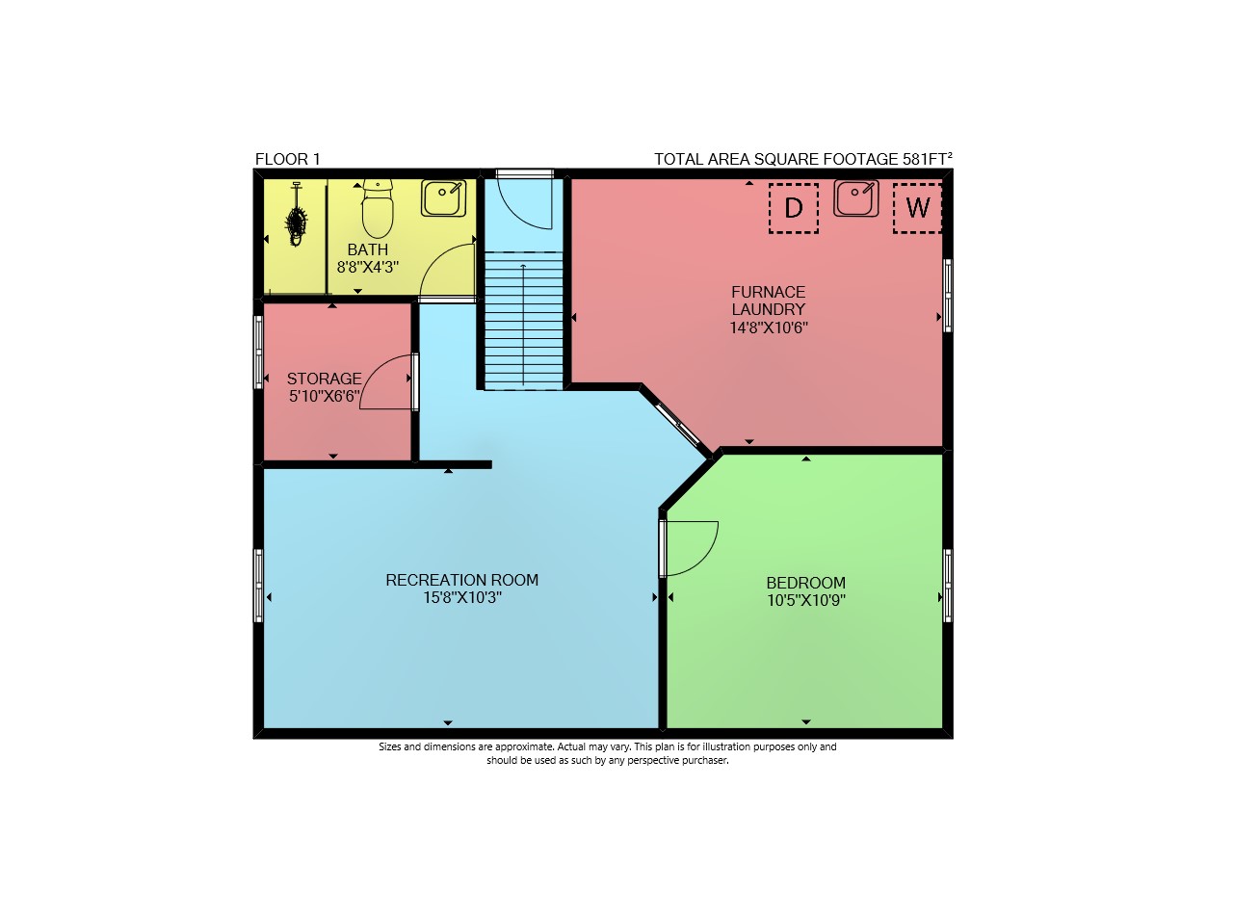
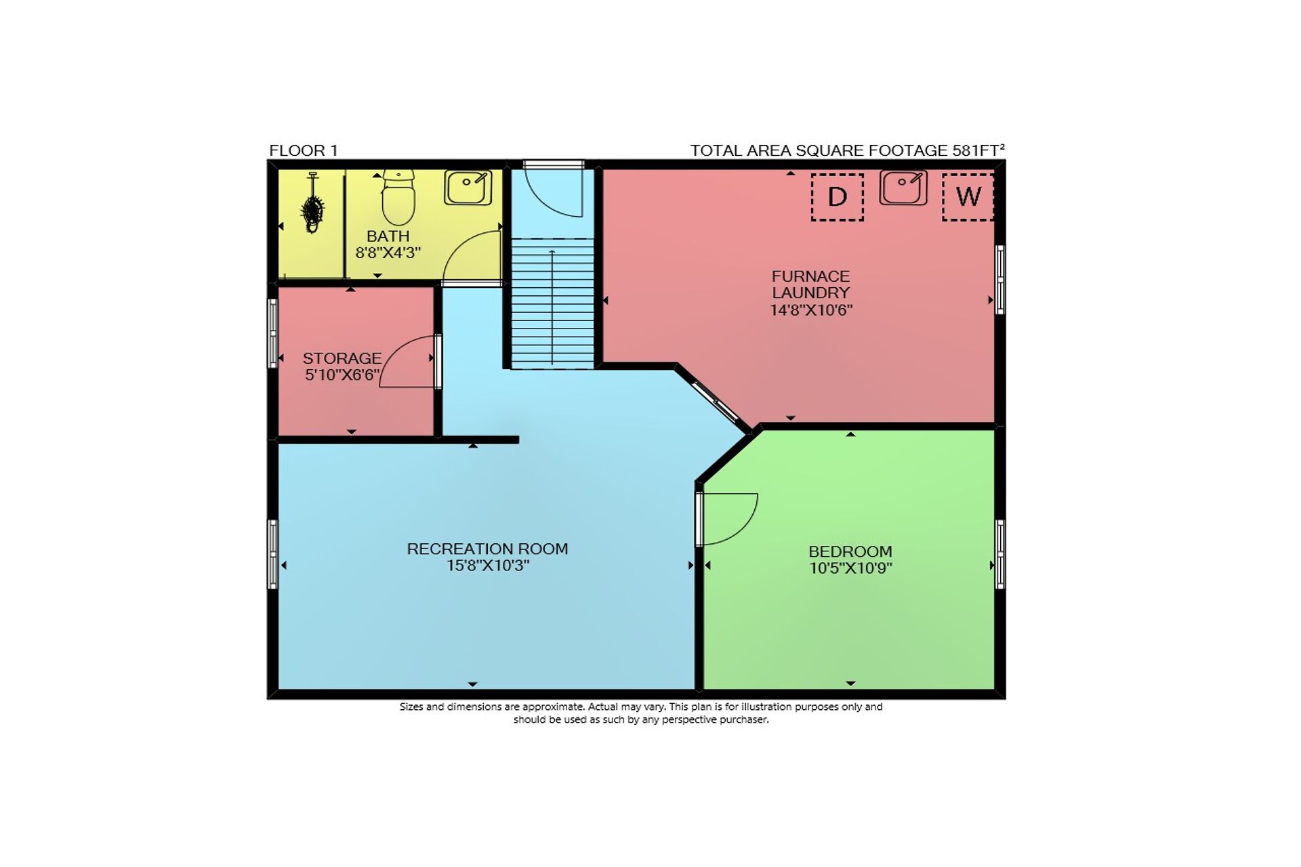
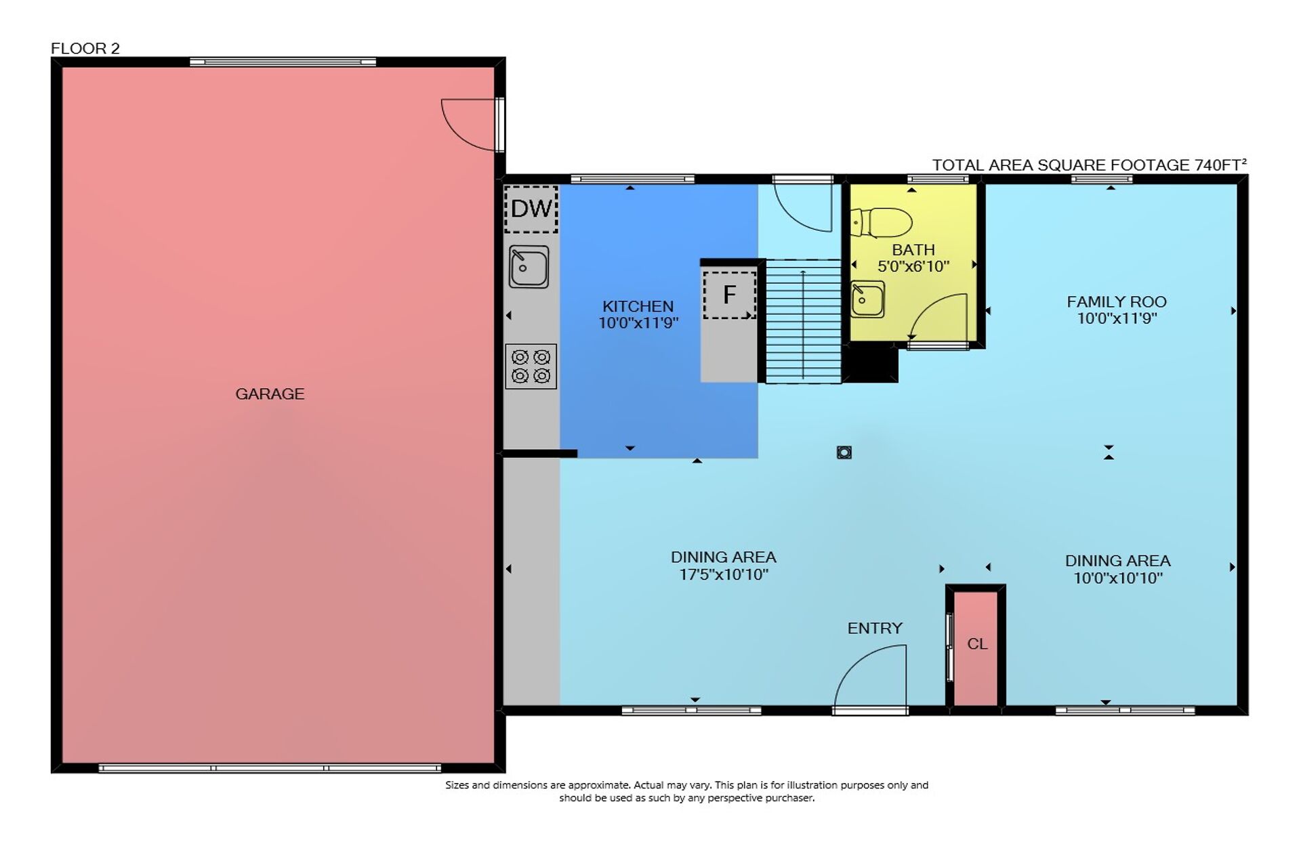
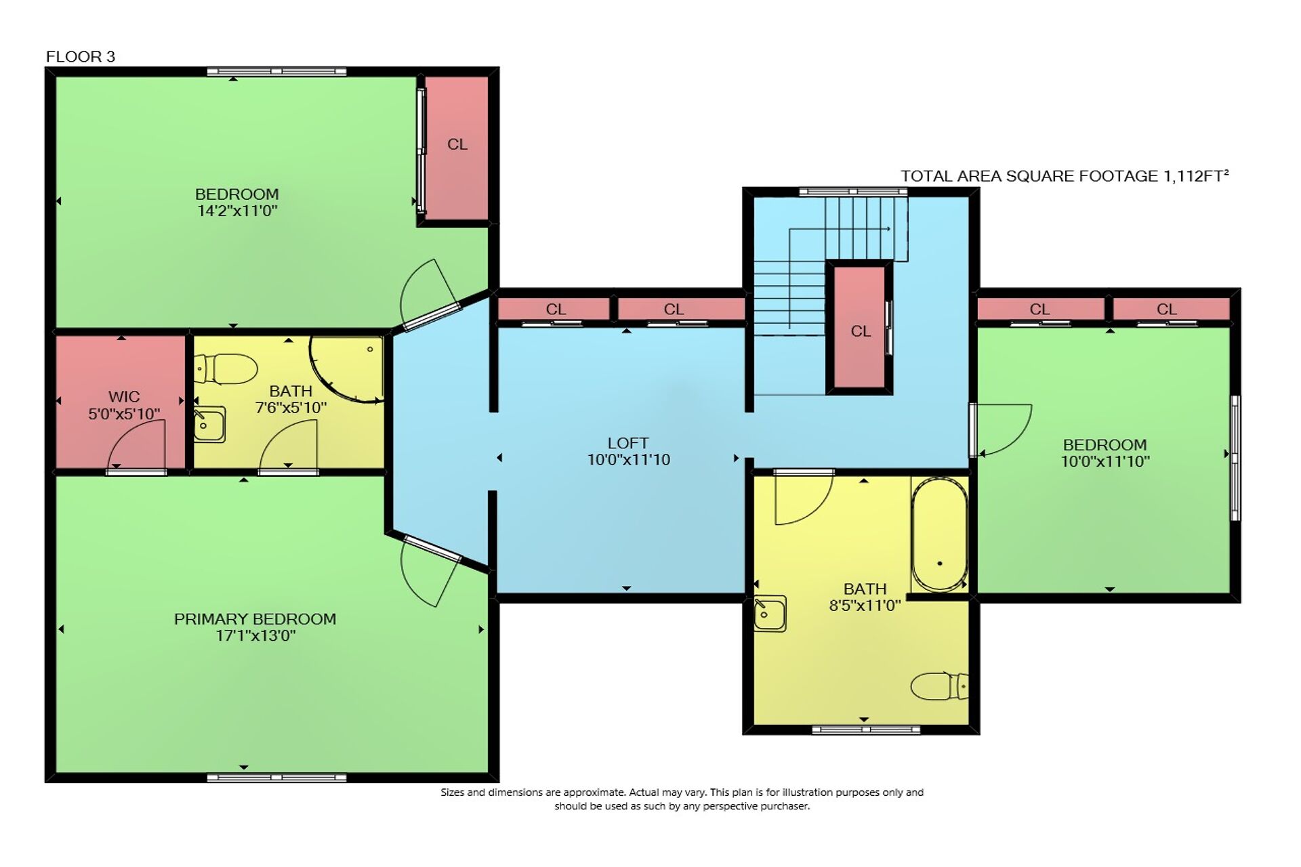
Interactive Floorplans

Main Level: 740 sq ft, Upper Level: 1112 sq ft,
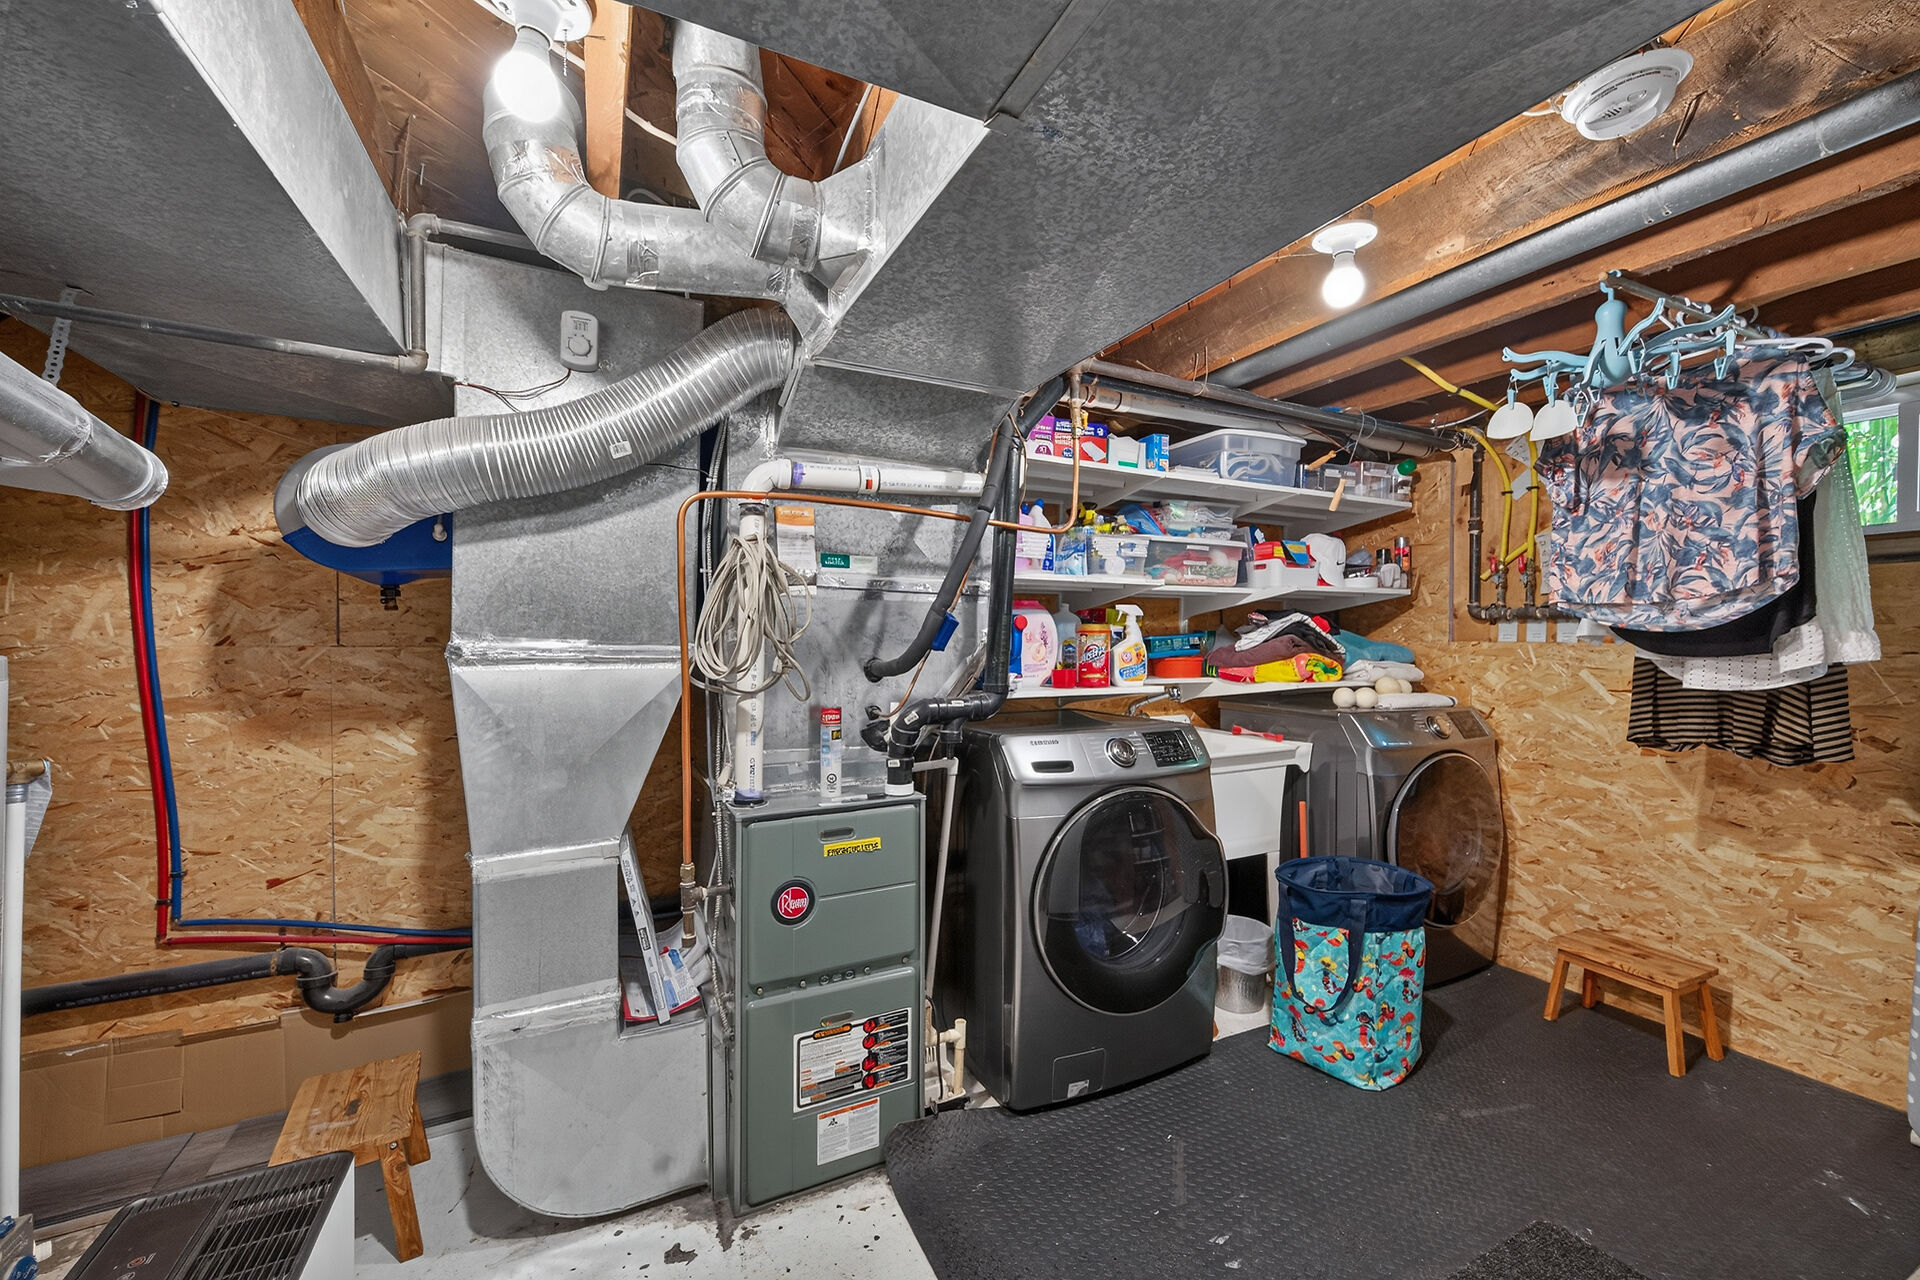
Lower Level: 581 sq ft
Total: 2433 sq ft
Sizes & Dimensions Are Approximate, Actual May Vary