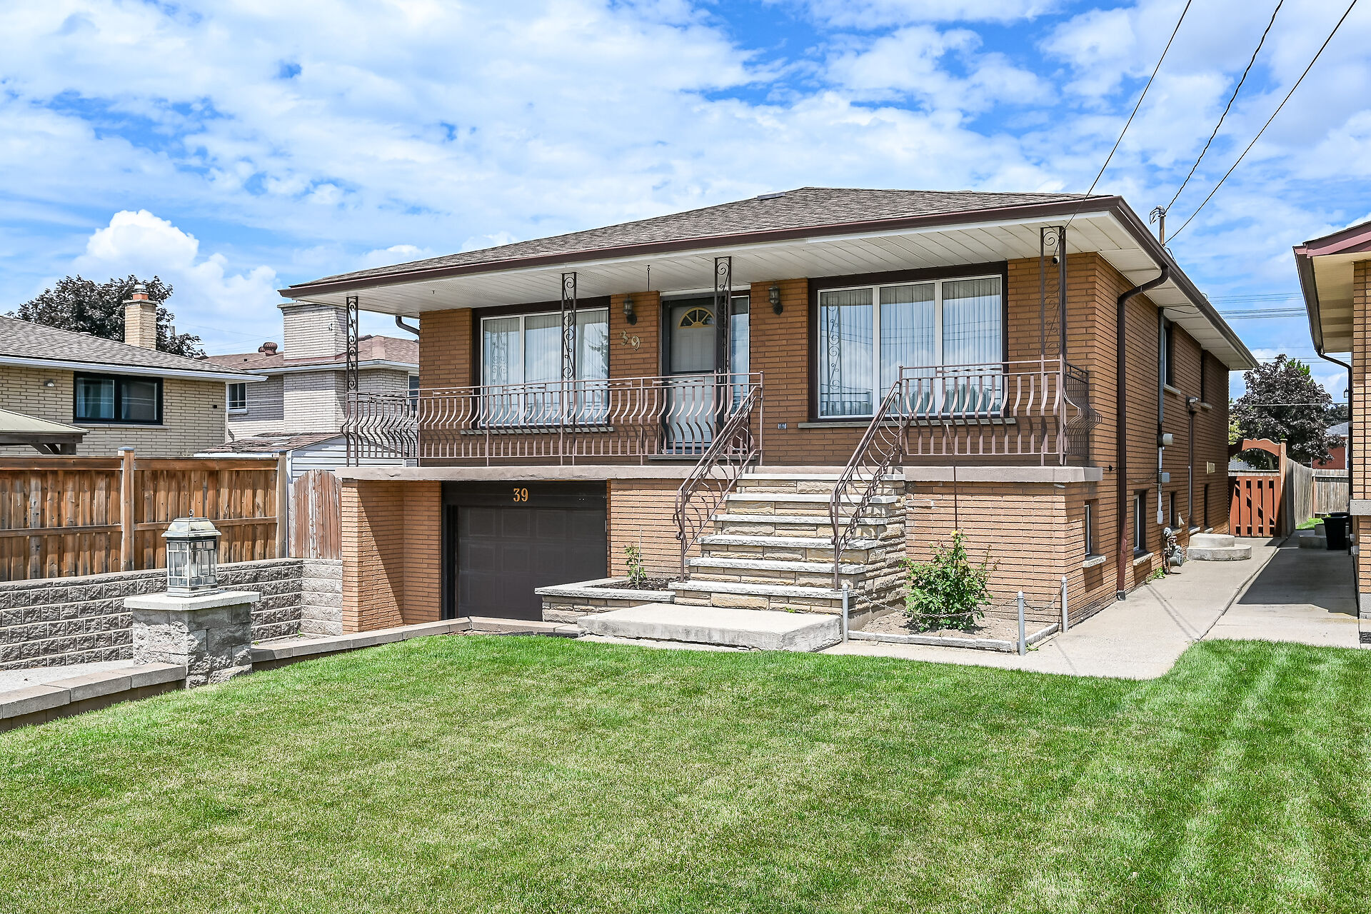
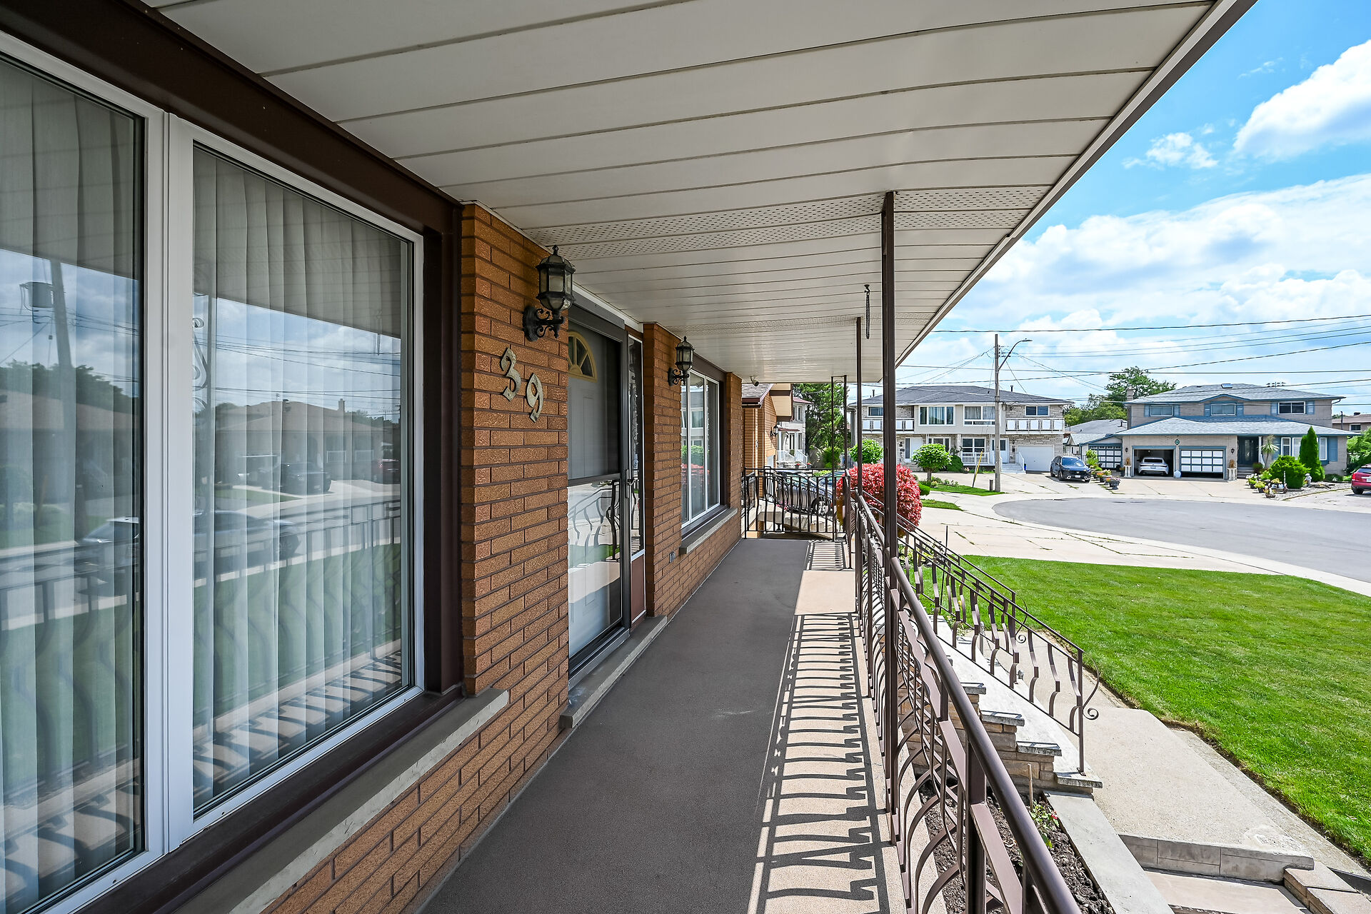
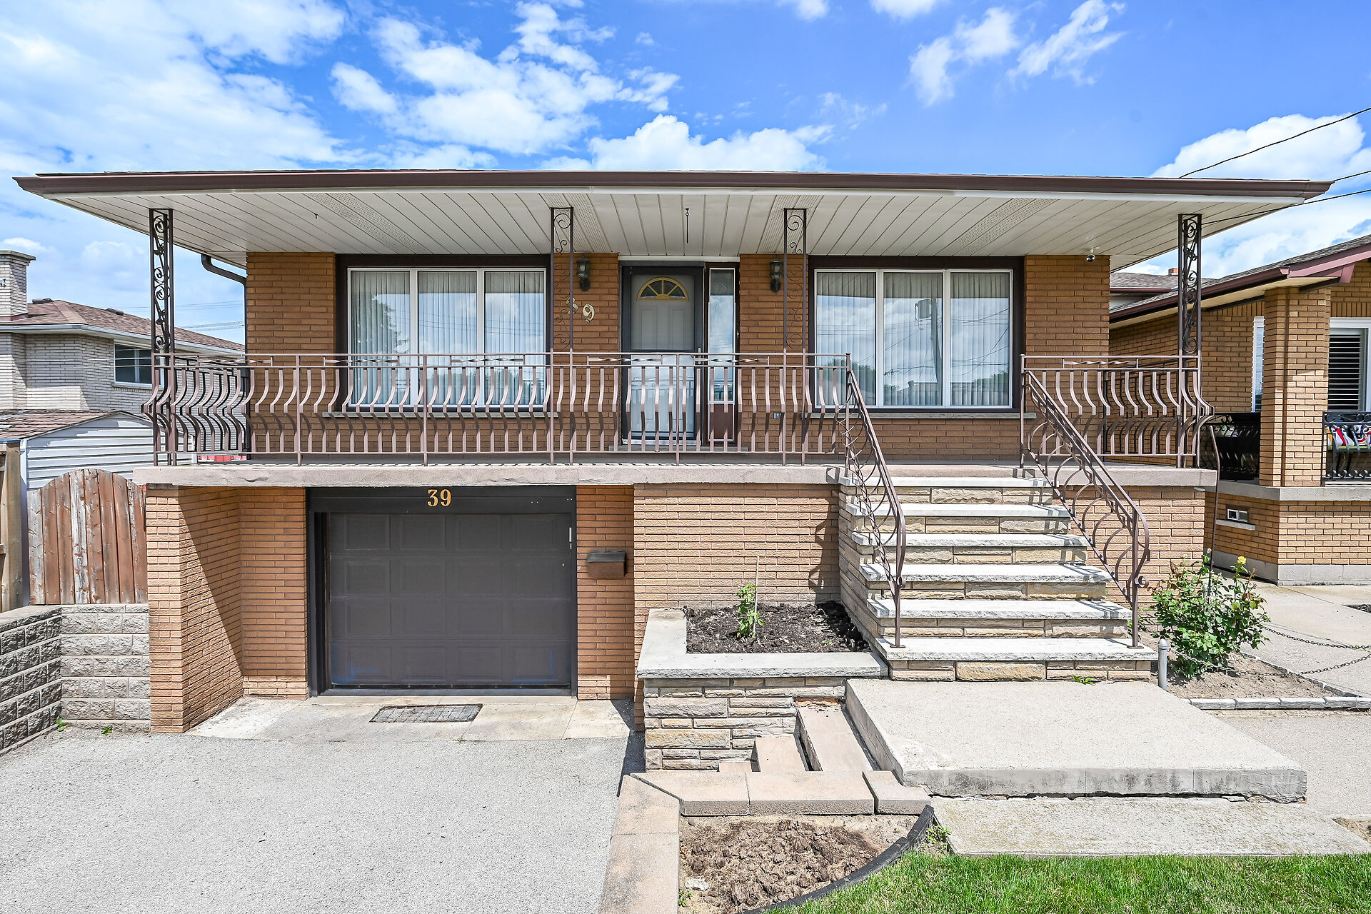
39 Algonquin Ct., Hamilton
Ontario, L8T 4T2
- Type Residential
- 1 Storey Style
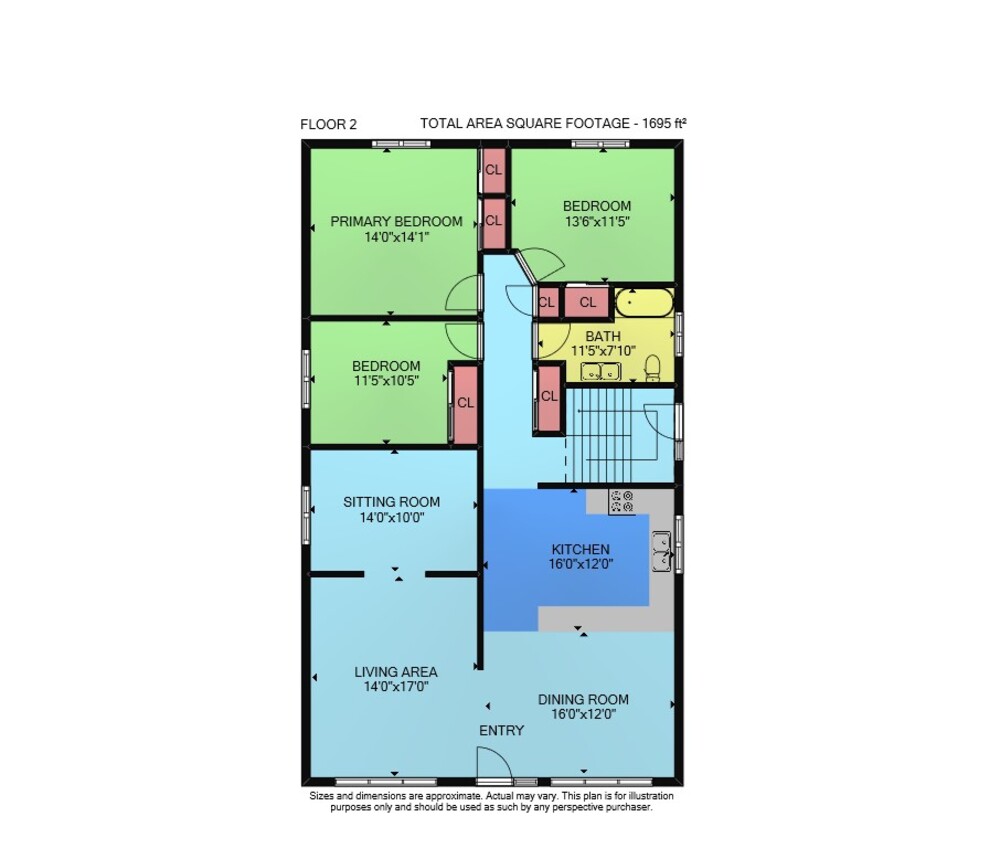
- 3+2 Beds
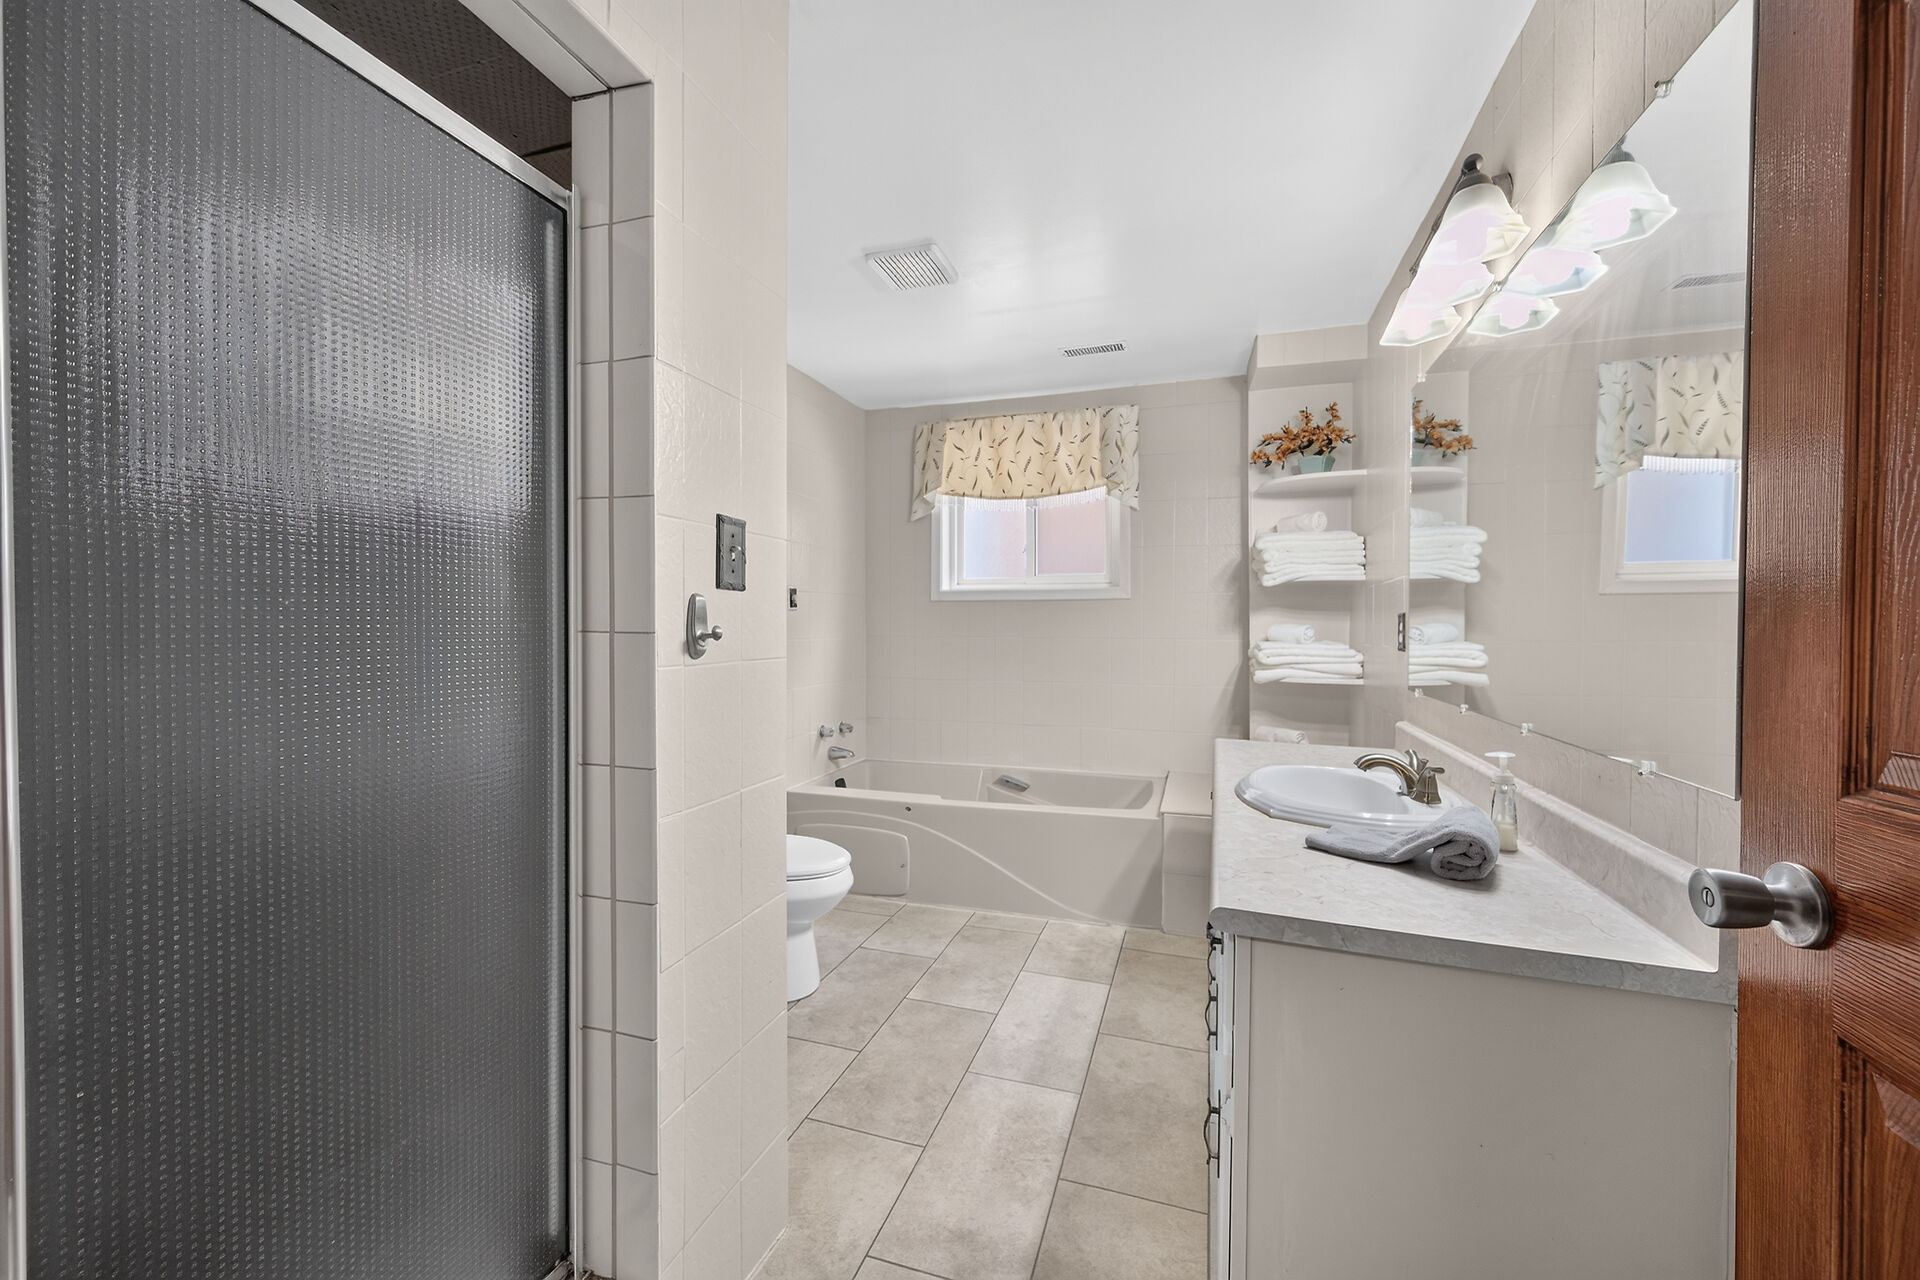
- 2 Baths
- 1695+1189 ft Sq. Ft.
Property Description
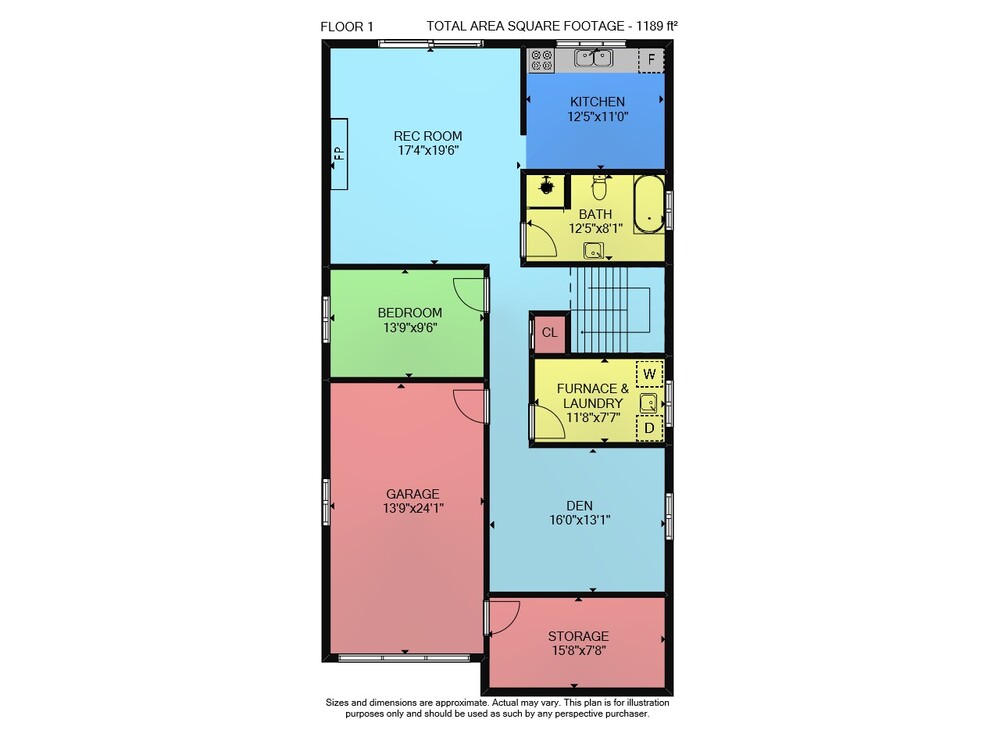
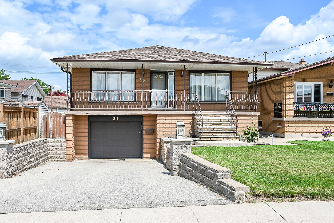
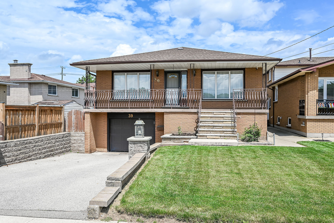
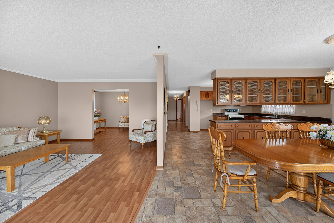
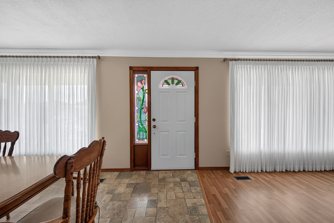
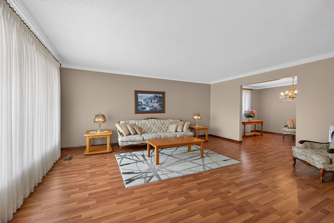
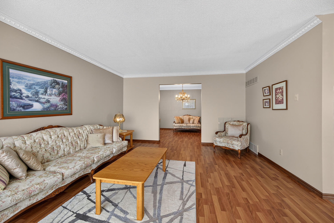
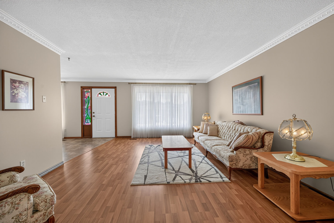
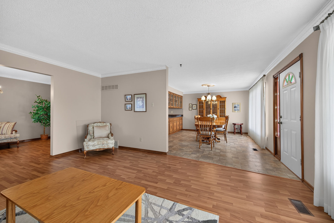
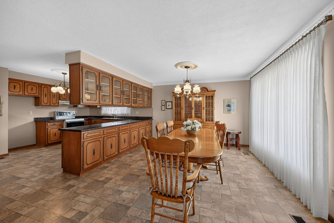
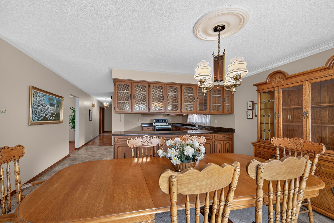
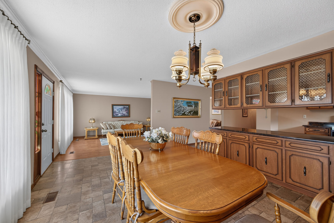
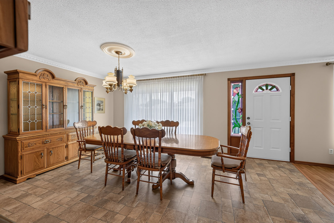
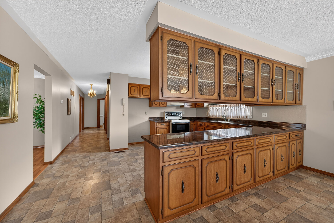
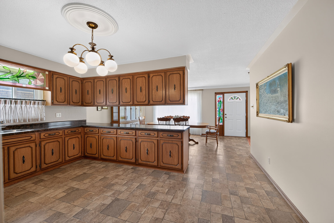
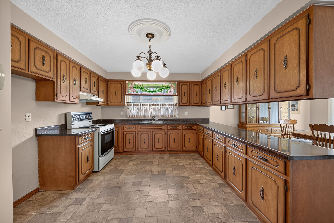
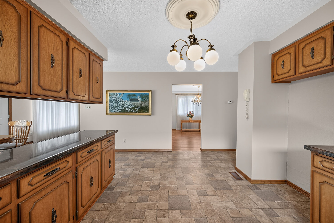
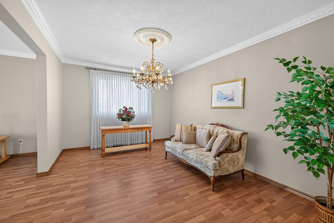
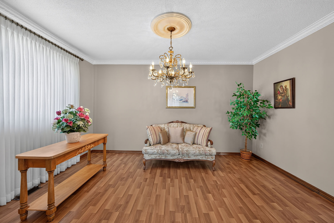
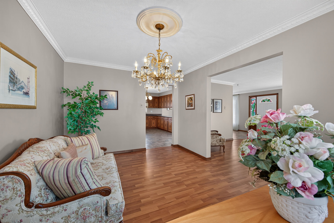
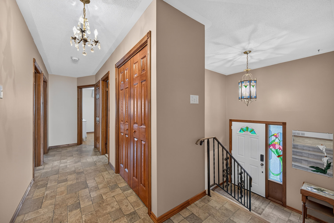
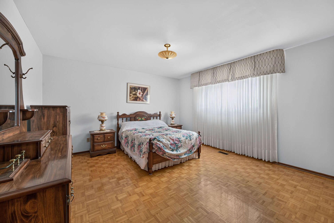
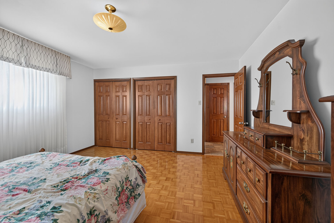
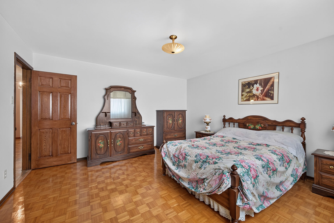
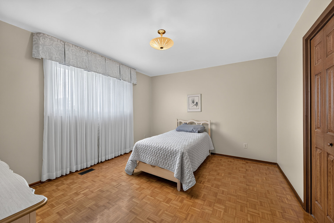
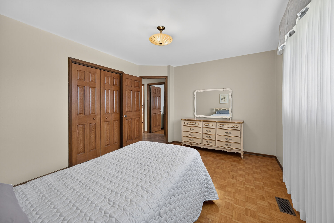
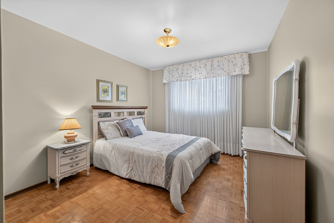
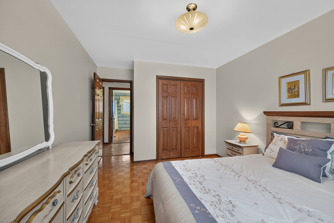
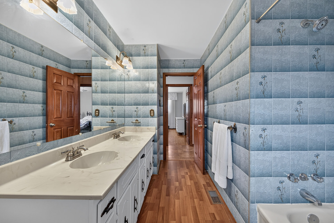
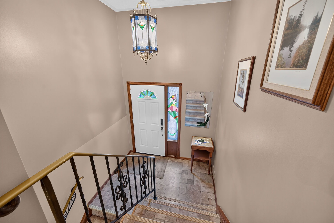
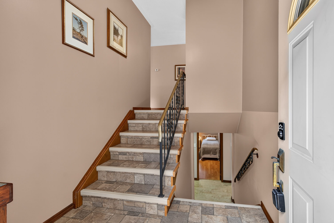
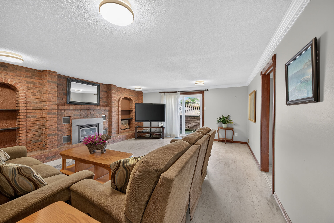
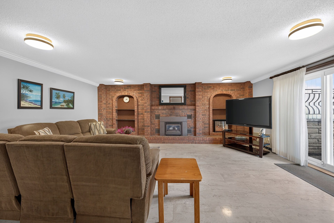
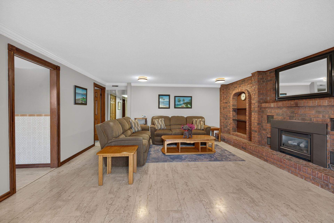
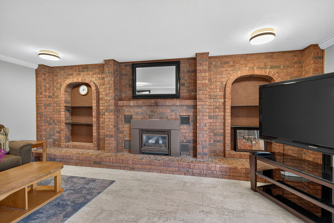
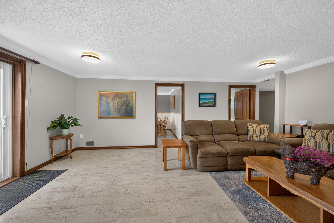
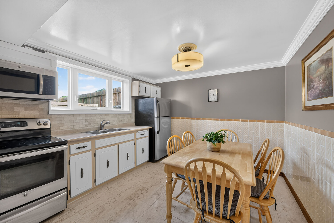
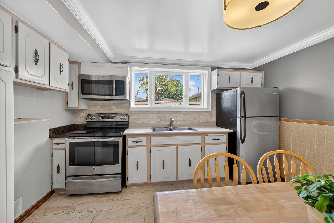
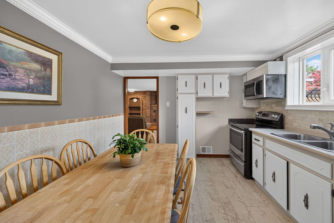
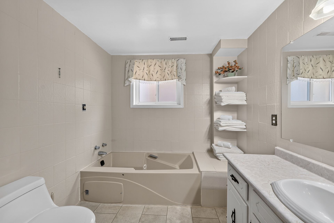
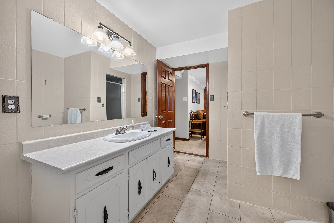
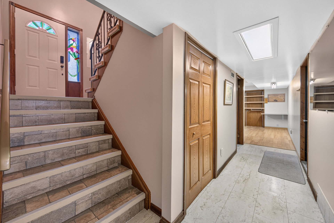
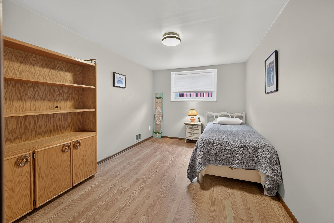
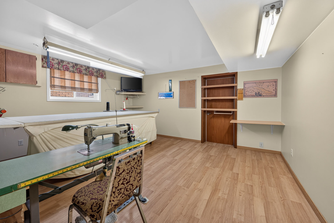
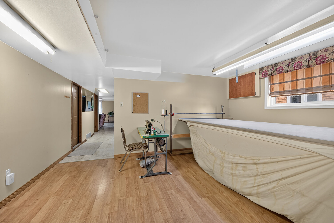
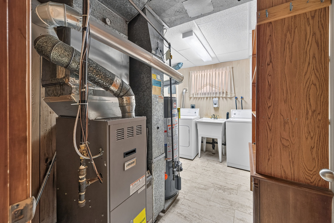
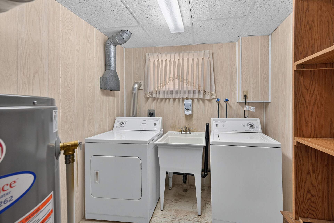
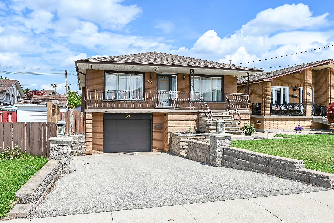
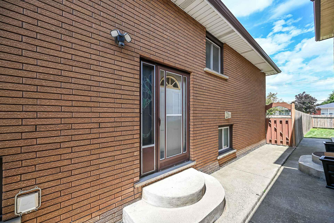
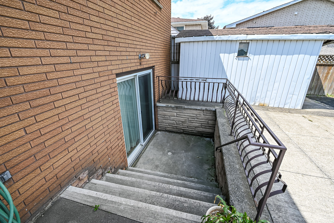
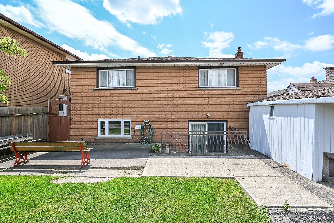
Welcome to this spacious, well-maintained family home, ideally located on a quiet cul-de-sac in one of Hamilton Mountain's most desirable neighbourhoods, just steps from the Mountain Brow. Designed with family living in mind, the heart of the home is the expansive kitchen with an adjoining eating area. Perfect for everyday living, family gatherings, and entertaining. The main floor also features a bright living room and a separate sitting room that can easily serve as a home office or den. Upstairs, you'll find 3 generously sized bedrooms, enhanced by custom draperies that add warmth and elegance throughout. The bright, finished walkout lower level offers outstanding flexibility and is ideal for extended family.
View Property Brochure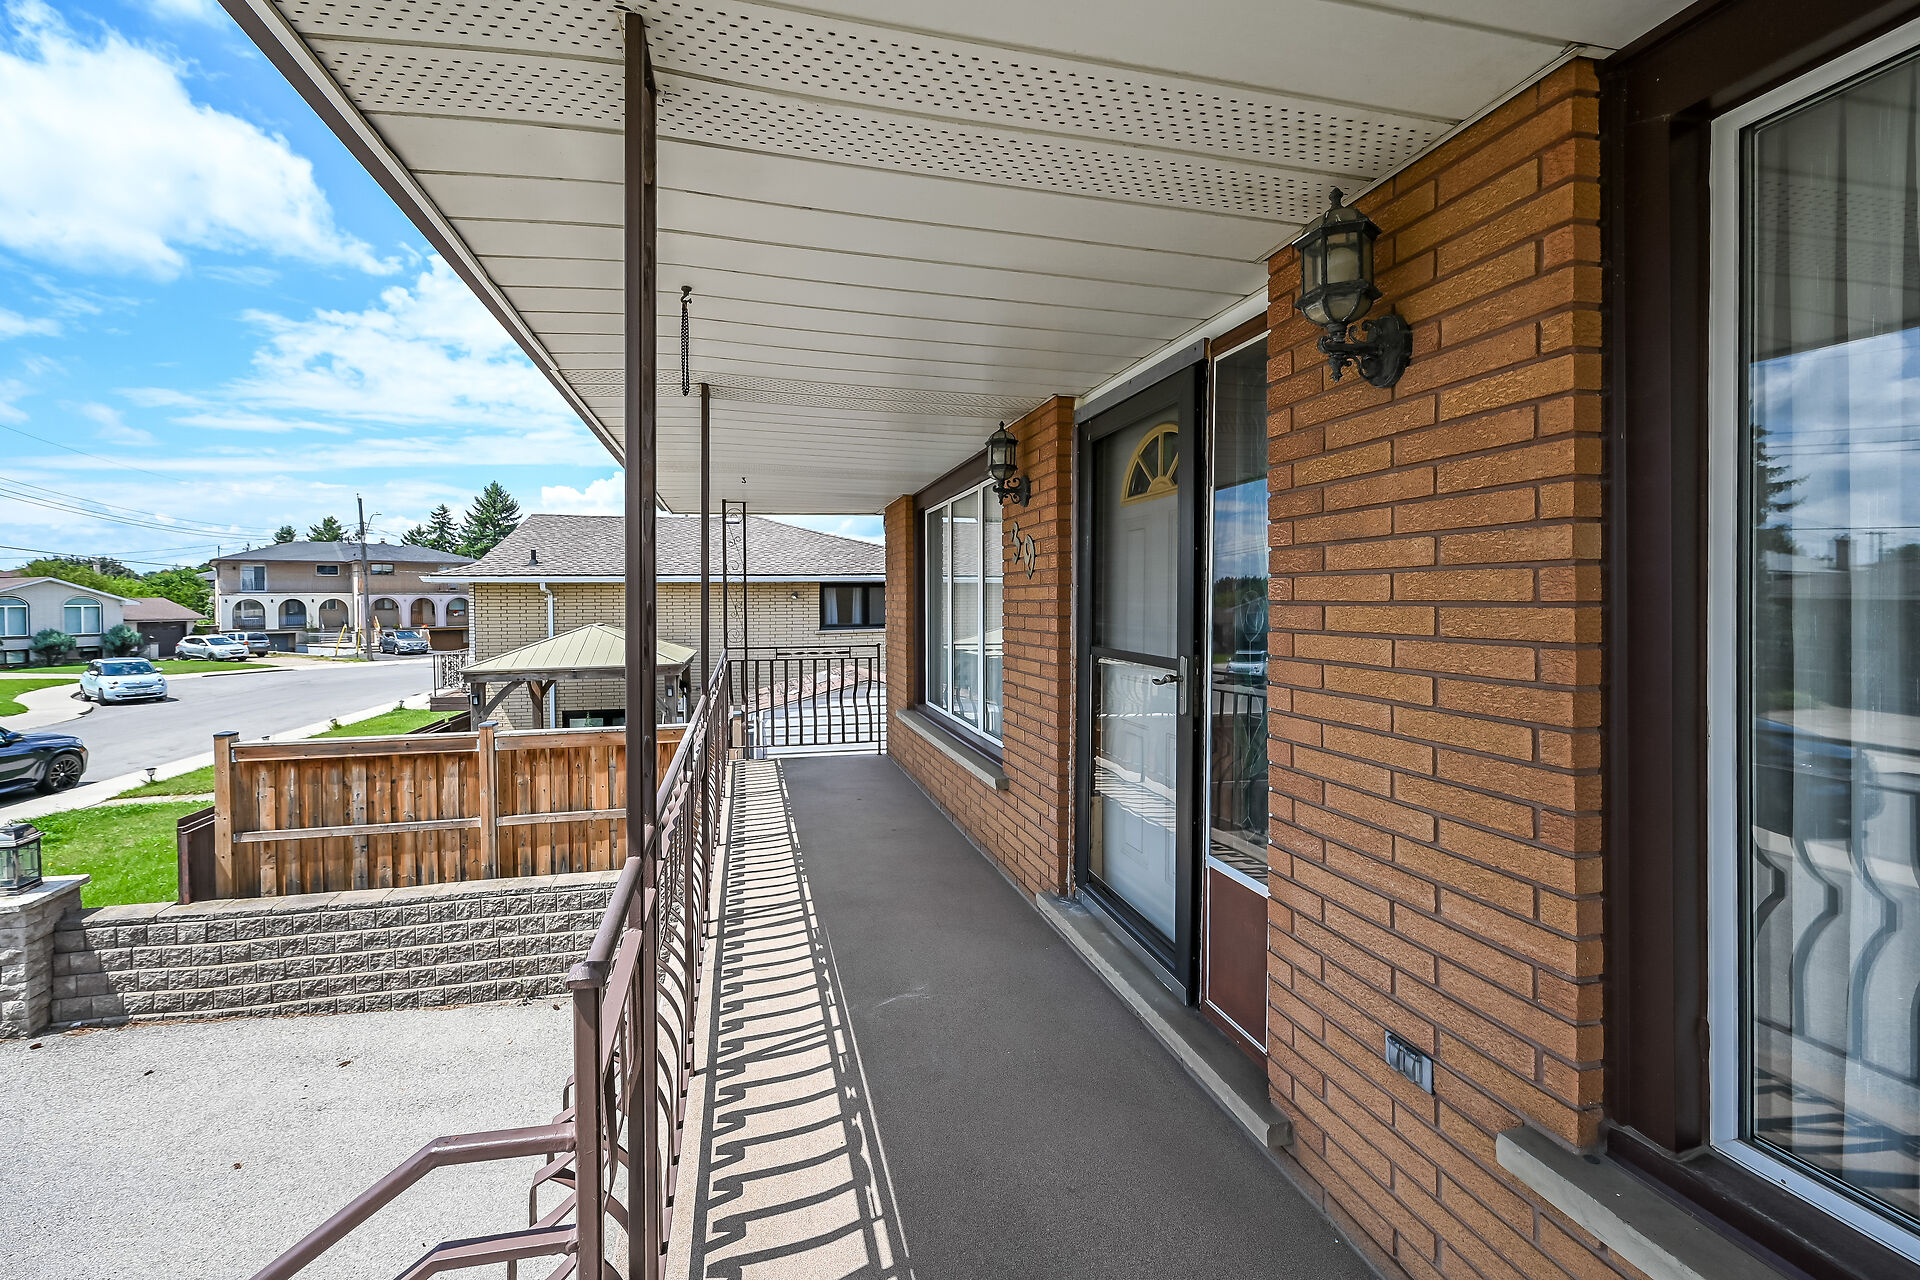
Property Features
- HUGE ROOMS
- Massive Kitchen w/ lots of cupboards
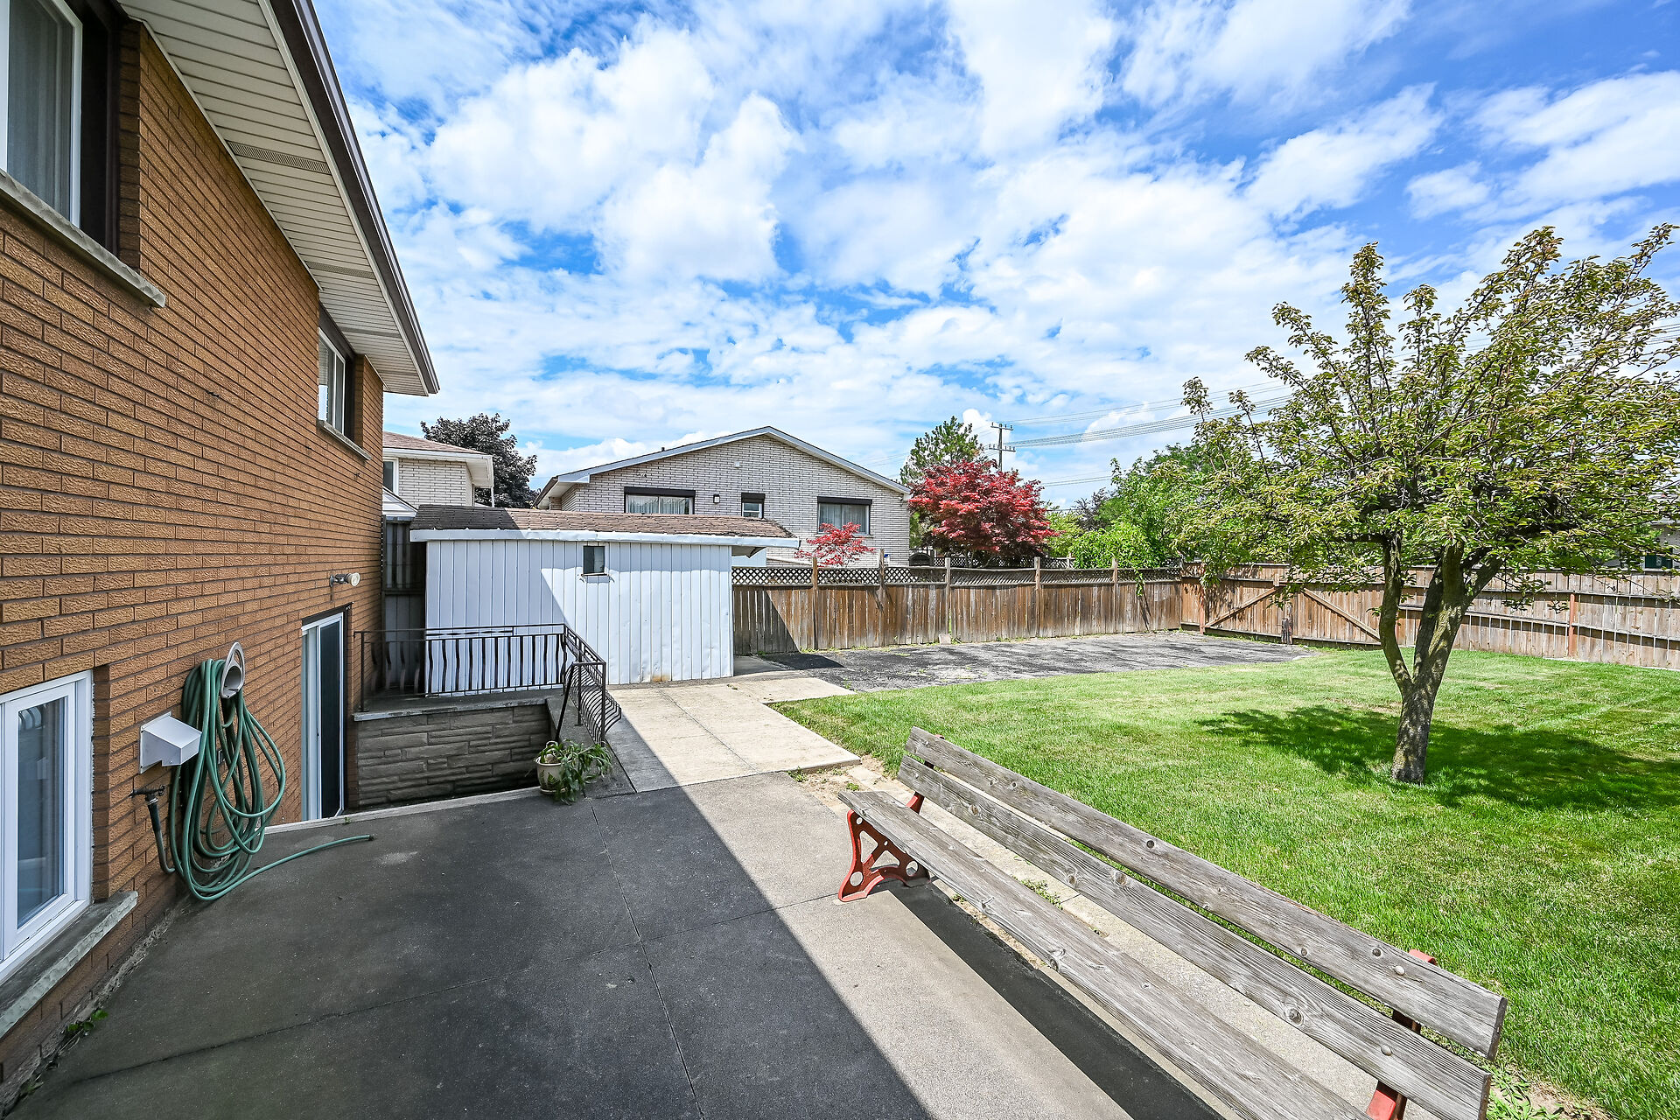
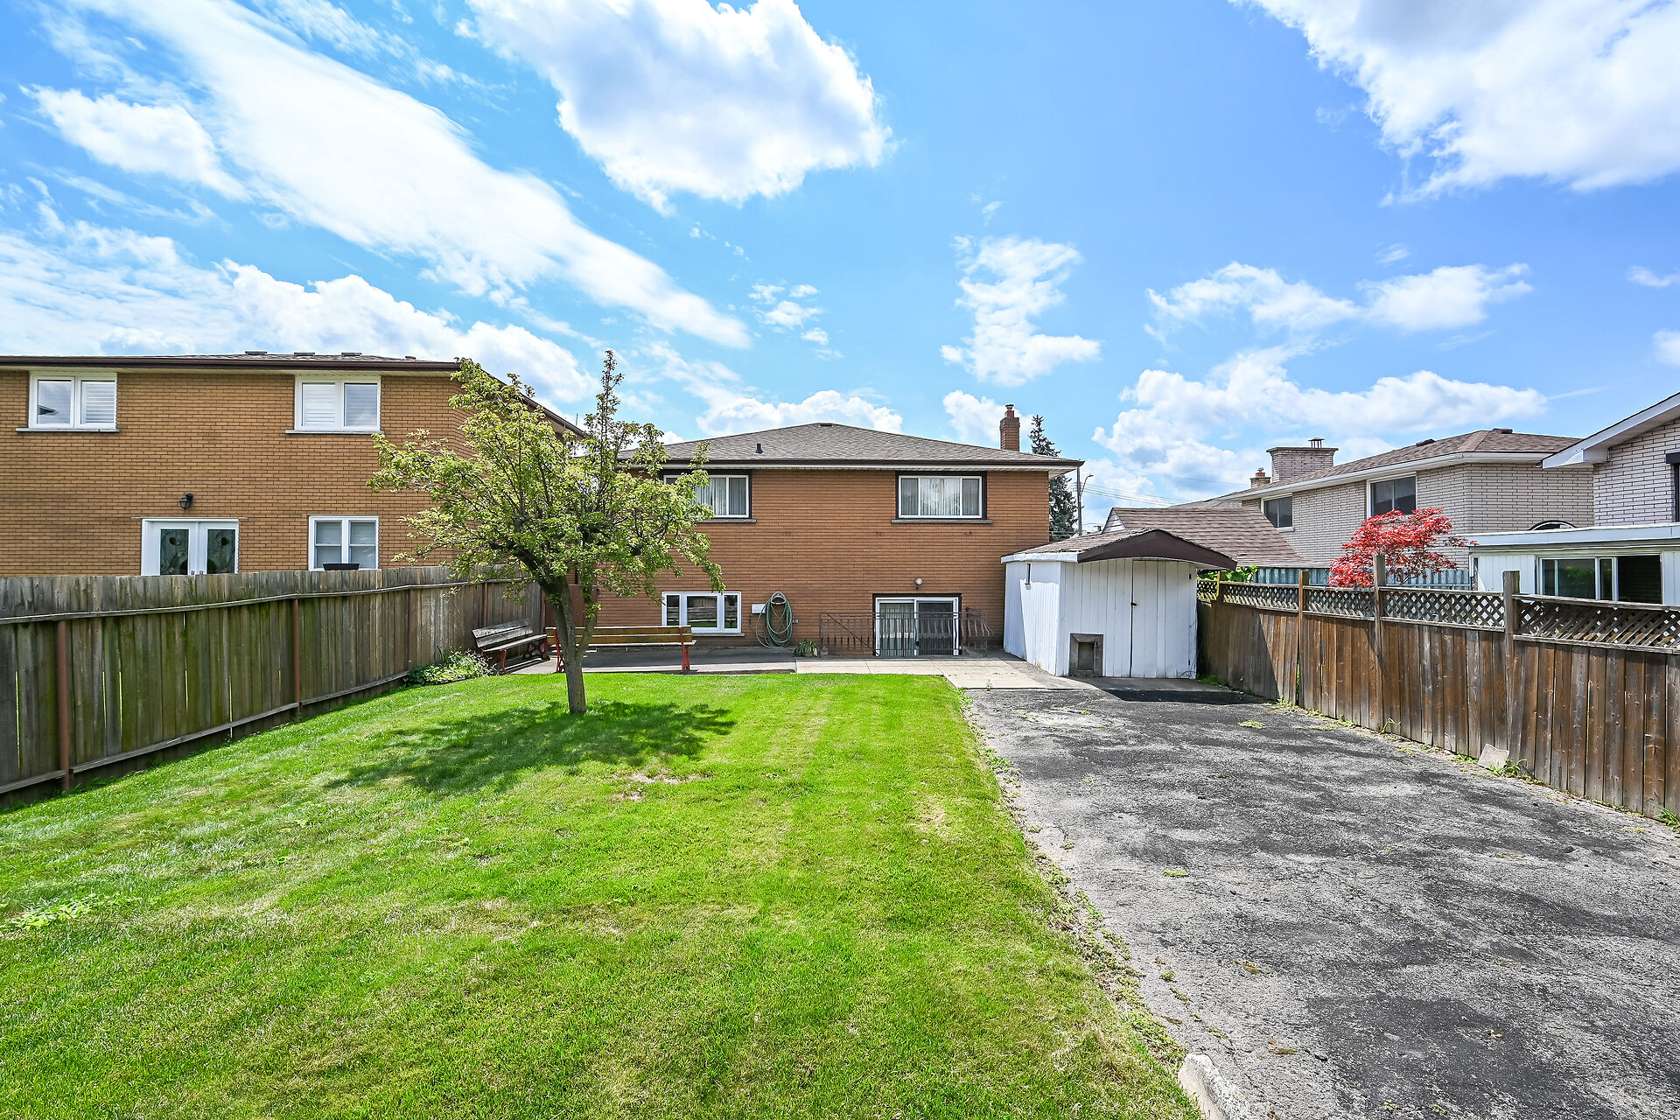
- Walk Out from Family Room
- One Home or In-Law - Your choice
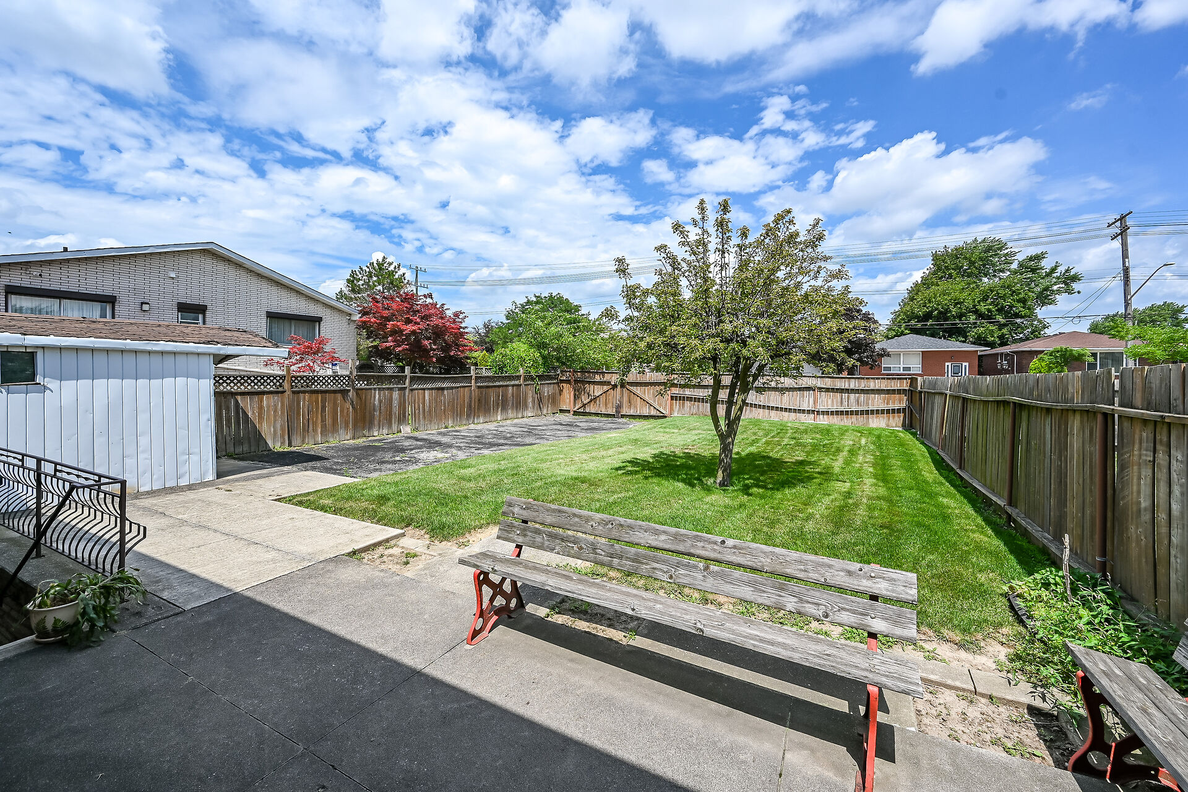
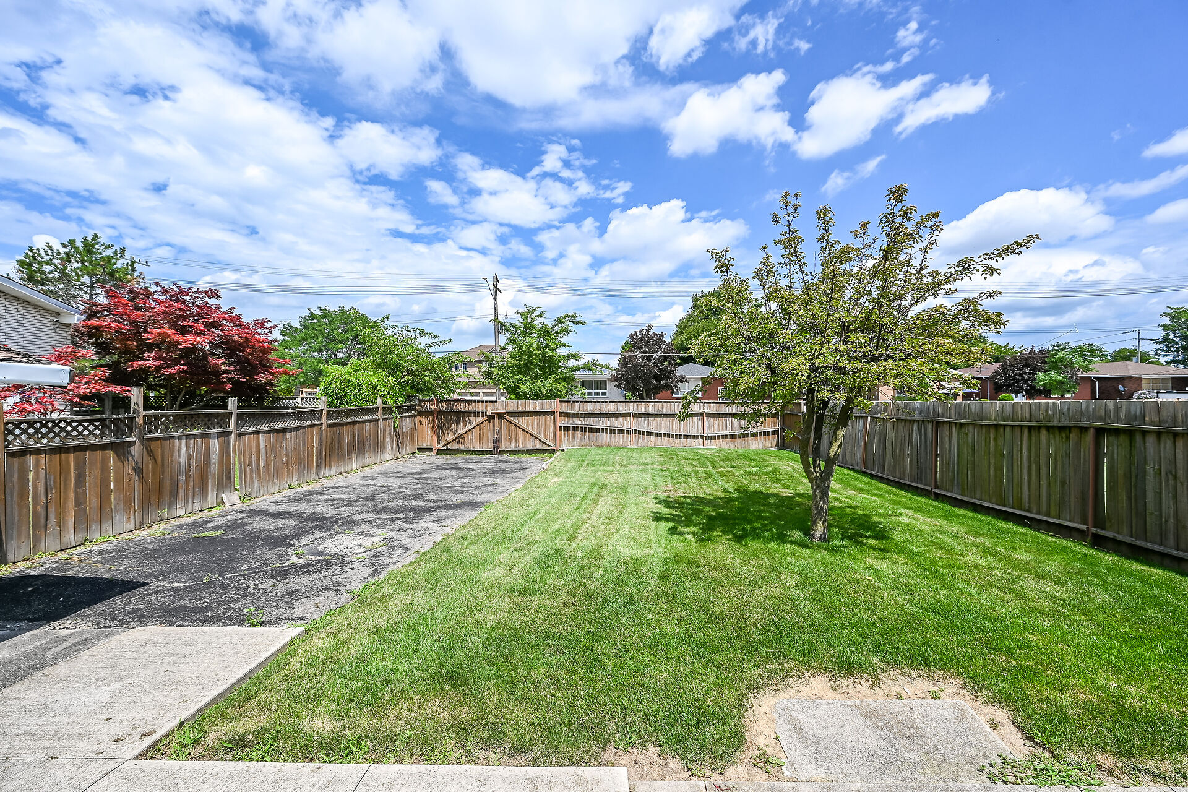
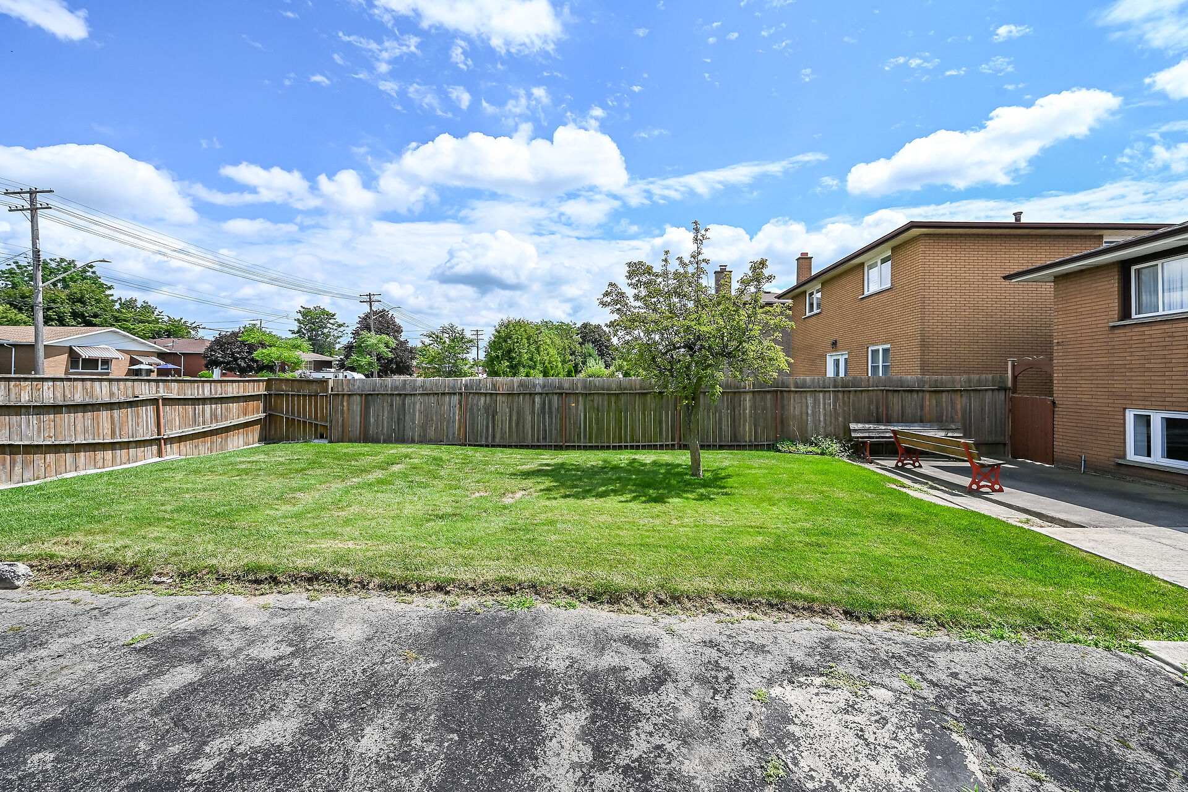
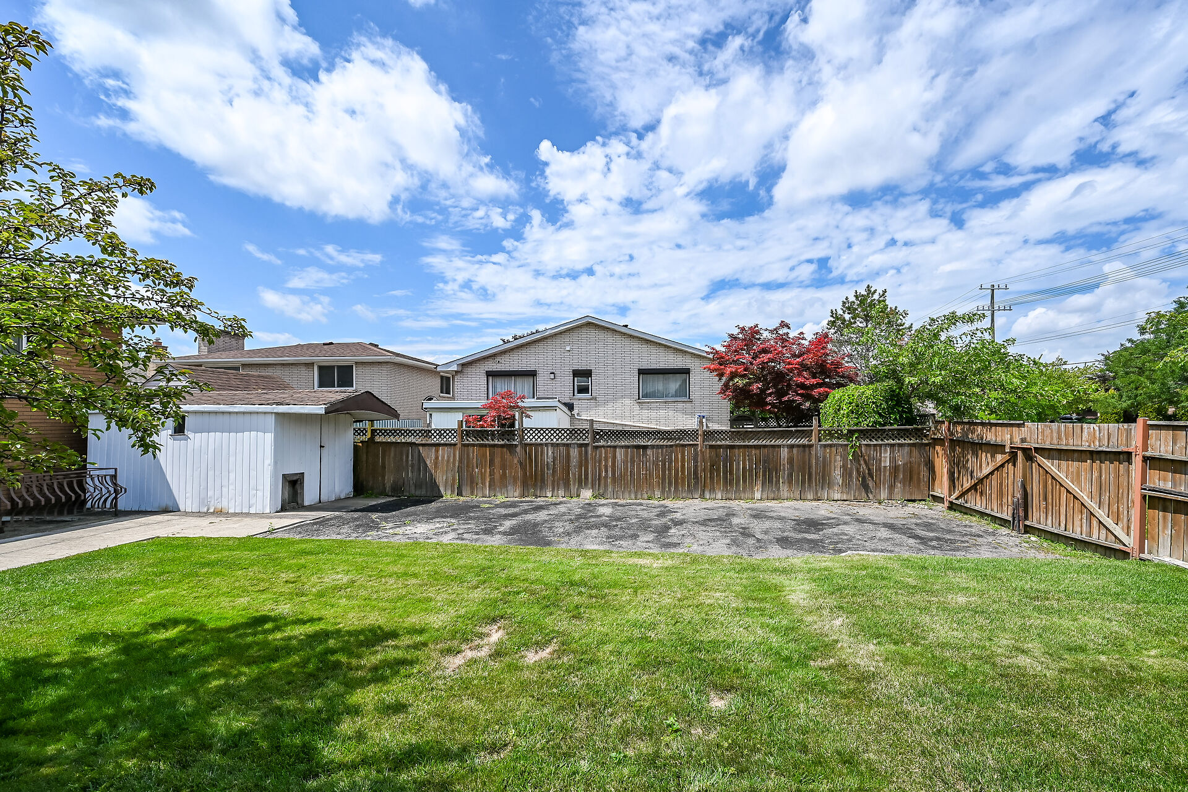
- No rear Neighbours
- Lose to Sports Park, Buses & Schools
- Clean & Move In Ready
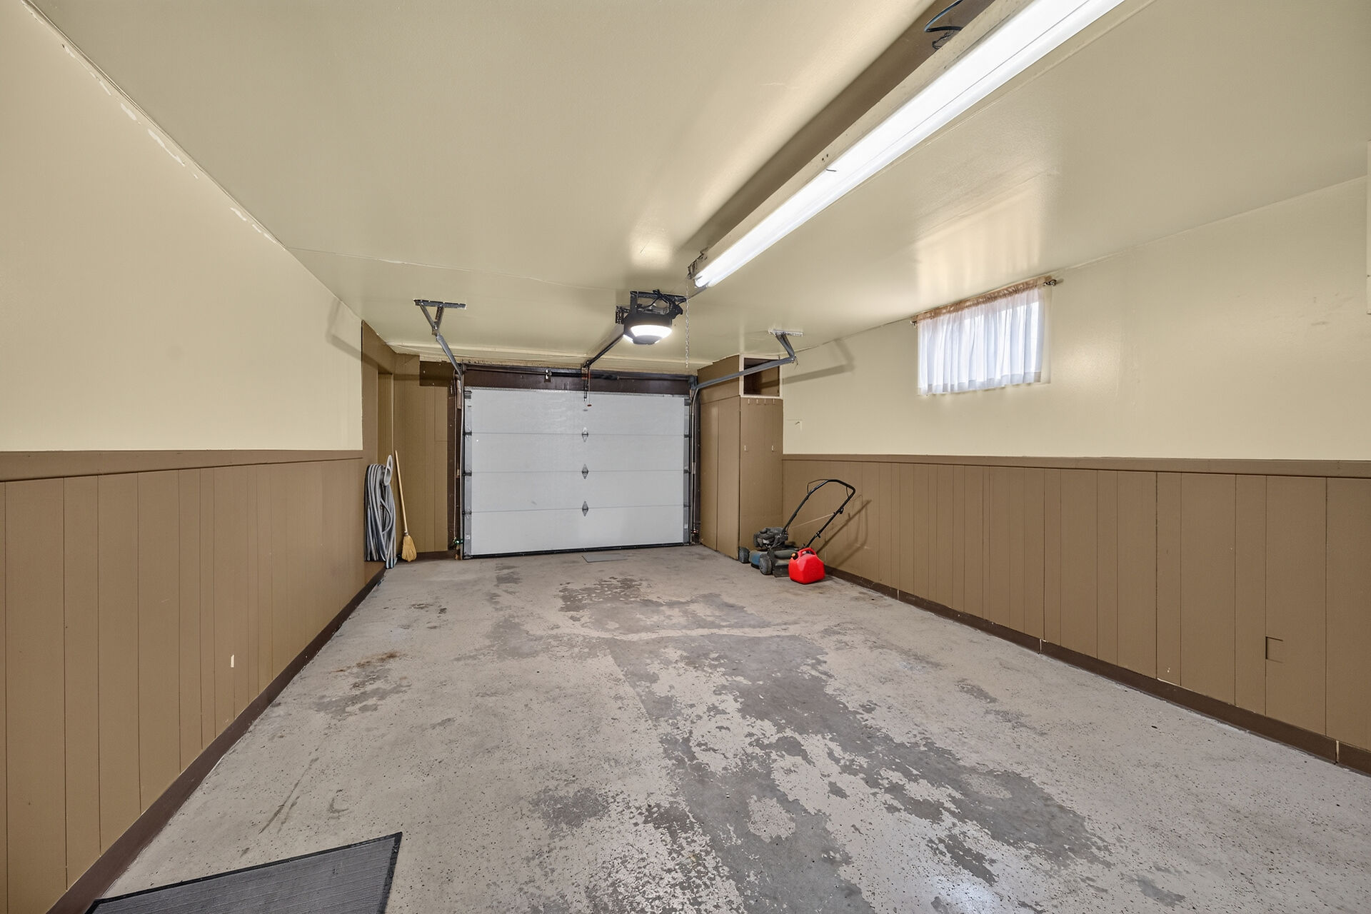
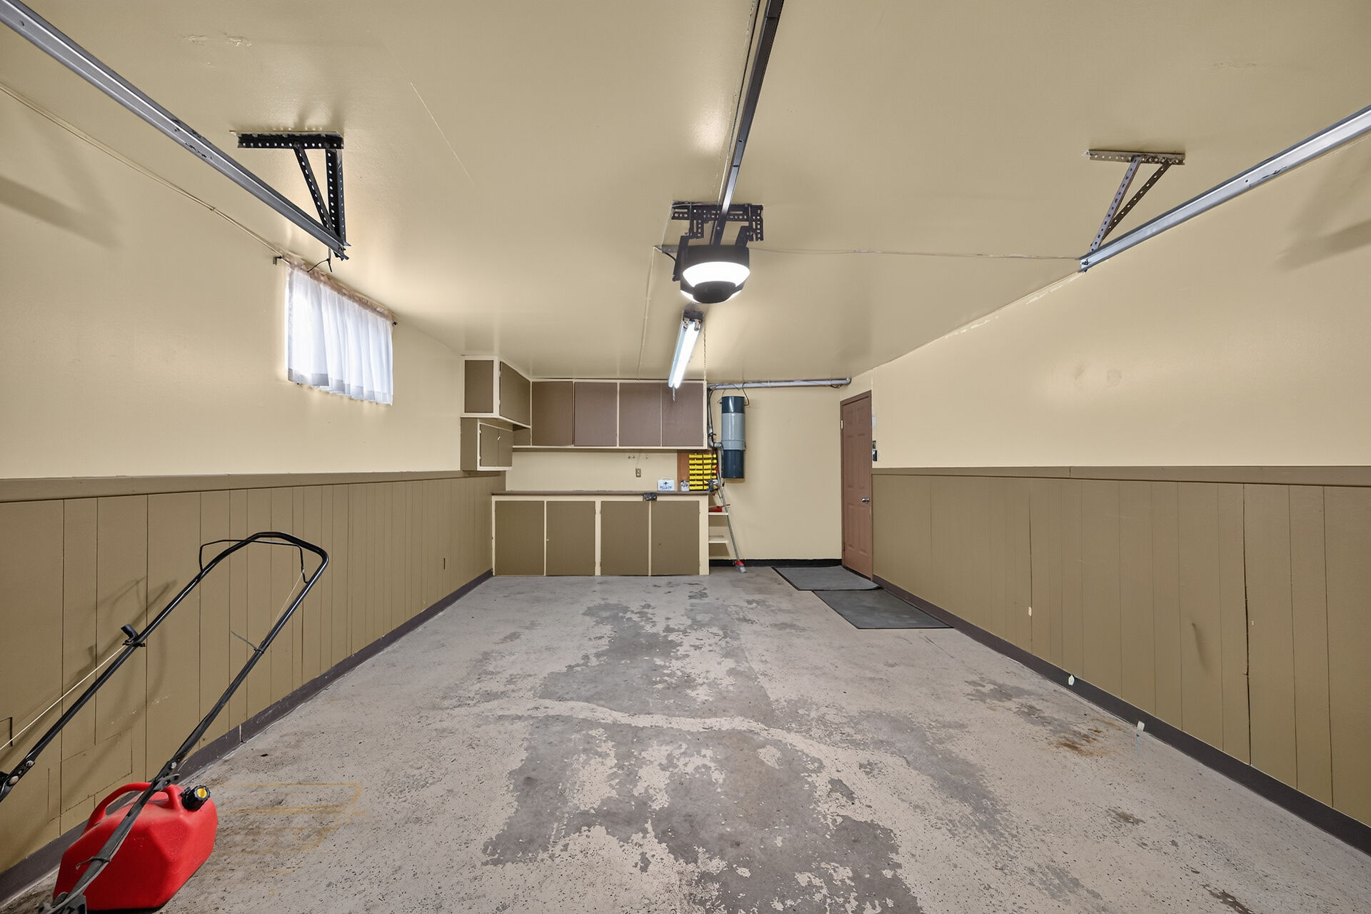
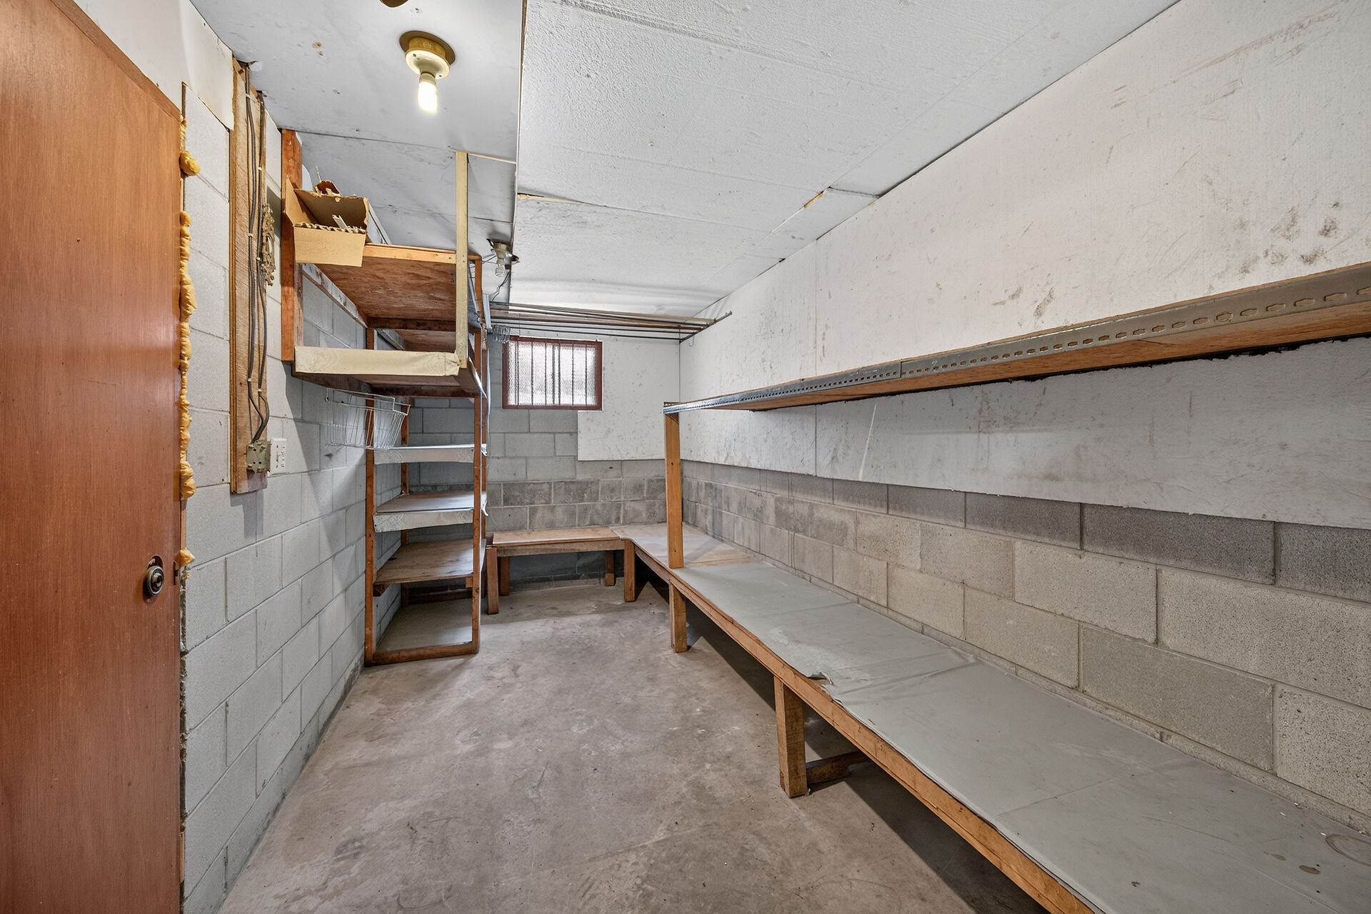
- Inside Entry from Garage w/ Storage
- 40x130' Lot
- Well Cared For

Floor 2: 1695 sq ft, Floor 1: 1189 sq ft
Total: 2884 sq ft
Sizes & Dimensions Are Approximate, Actual May VaryGoogle Views
39 Algonquin Ct.
Get In Touch

Sales Representative
905-570-7779
 RE/MAX Escarpment Realty Inc.
Brokerage Independently Owned and Operated
860 Queenston Road, Hamilton, ON Ontario L8G 4A8
(905) 545-1188