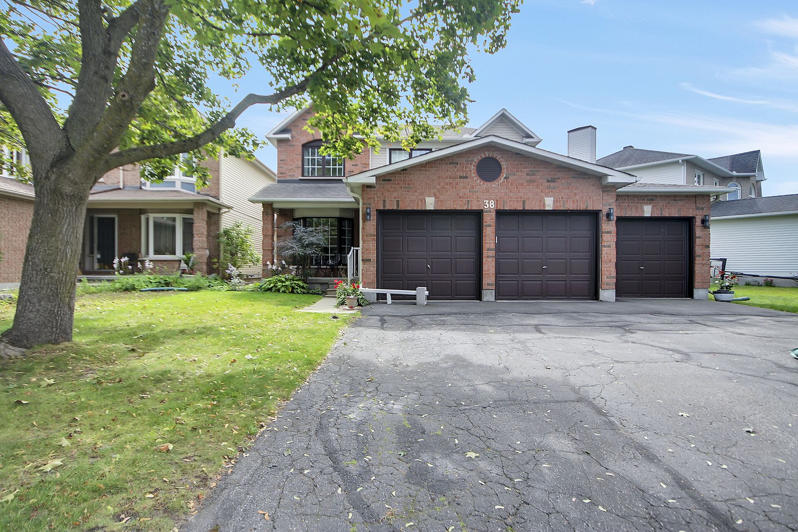
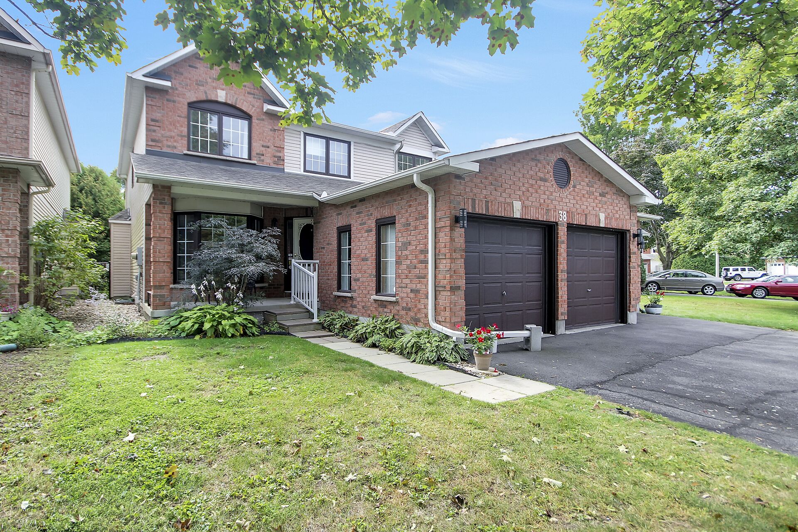
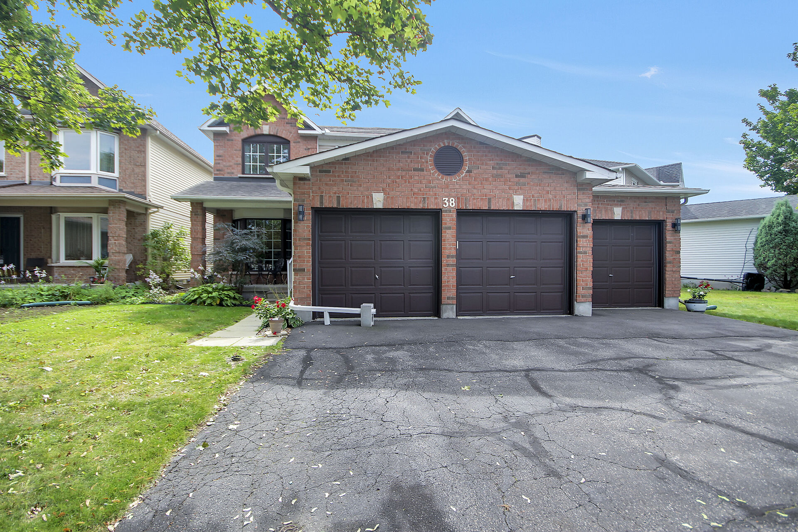
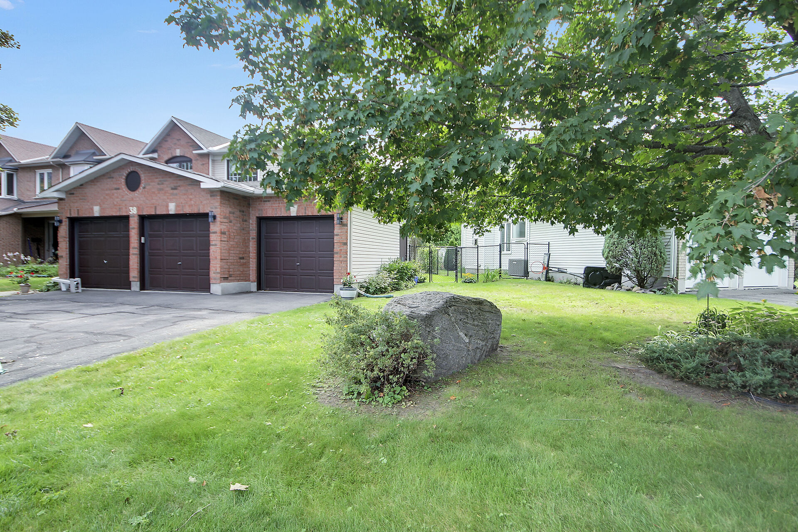
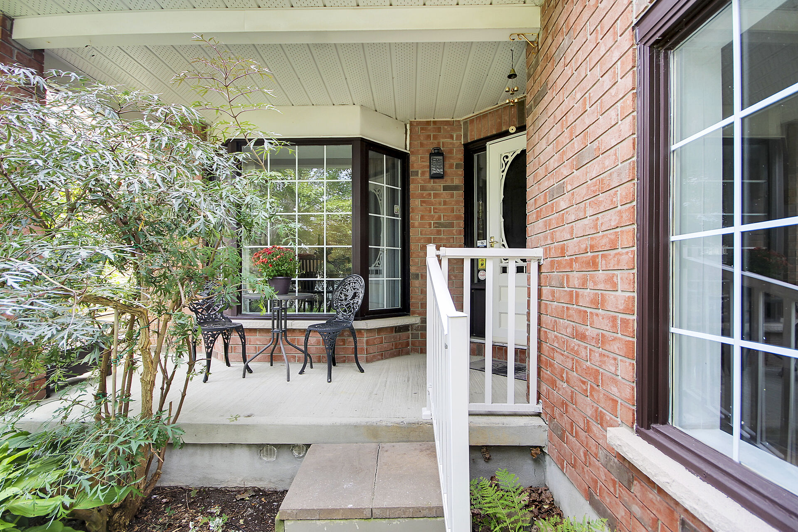
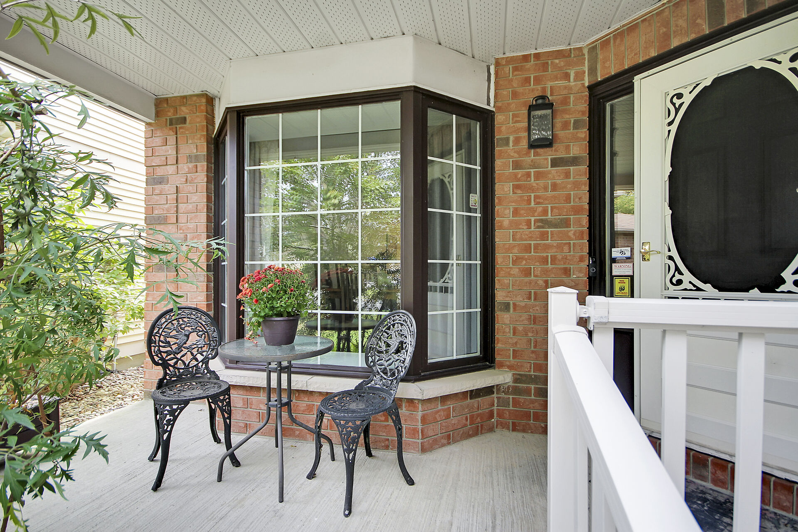
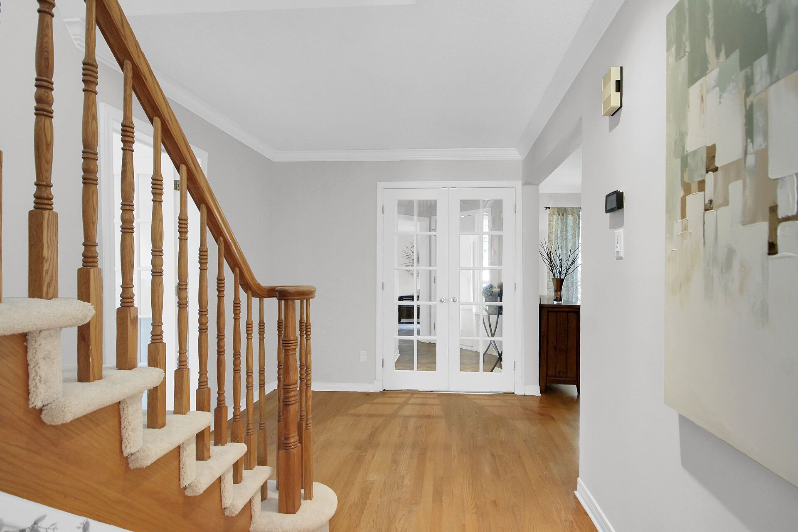
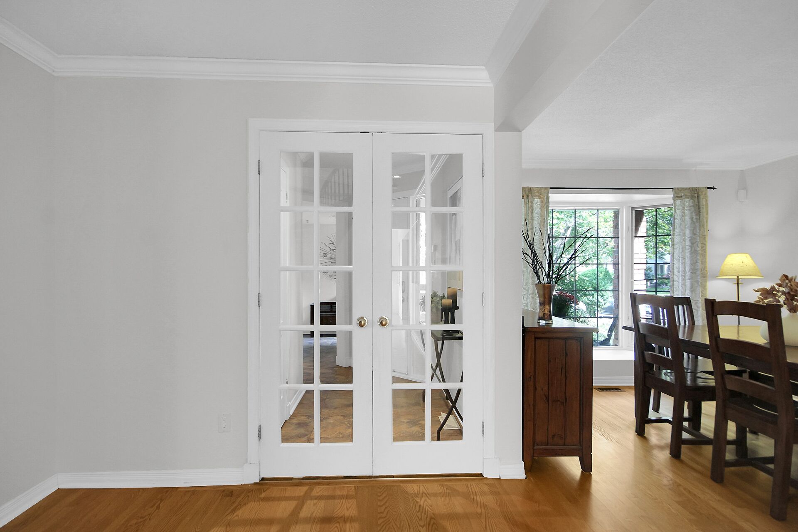
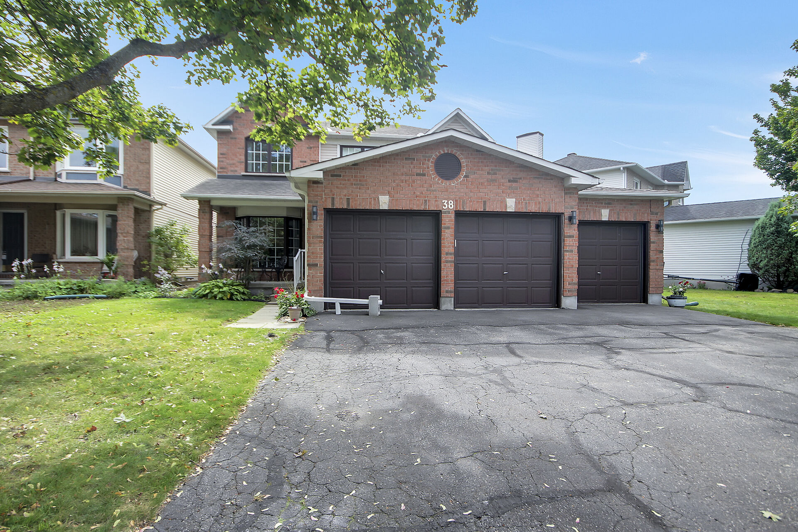
38 Forestglade Crescent, Ottawa
Ontario, K1G 5X3
- Type Residential
- 2 Storey Style
- 4+1 Beds
- 3.5 Baths
- 2440 app. ft Sq. Ft.
Property Description
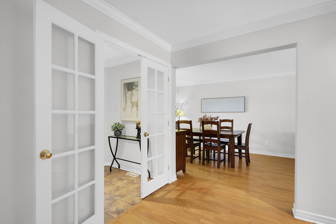
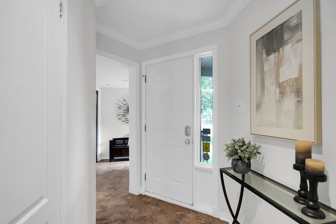
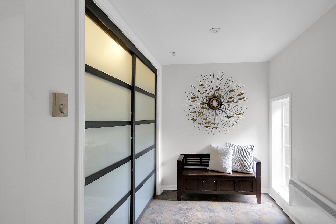
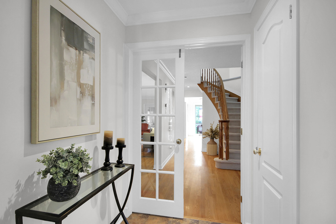
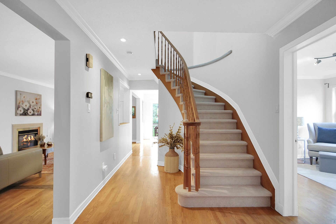
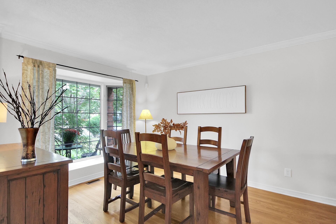
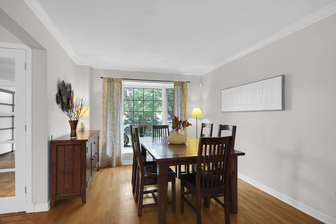
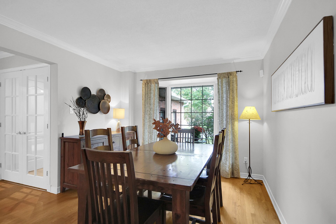
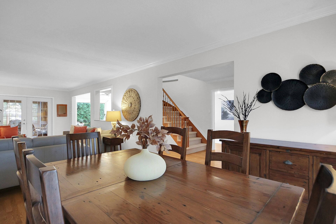
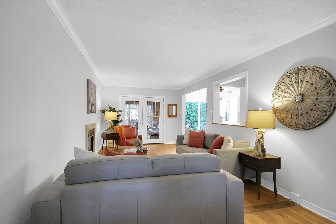
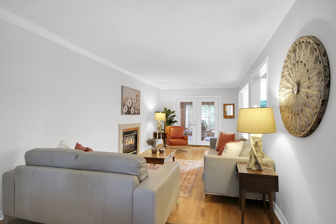
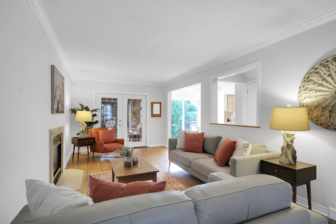
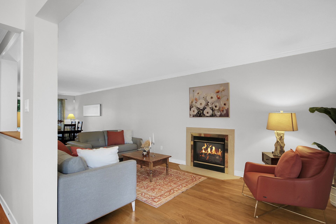
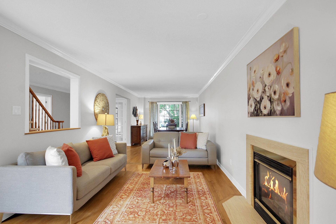
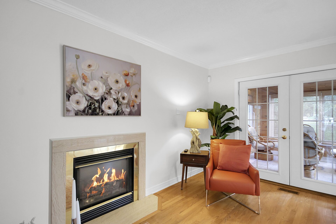
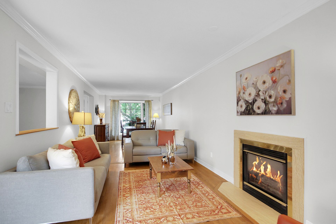
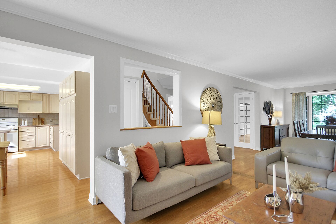
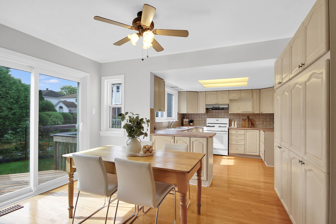
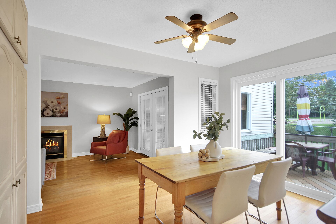
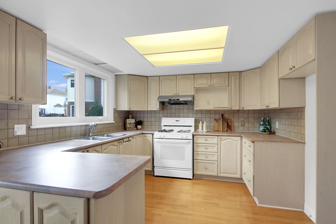
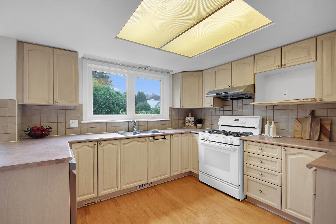
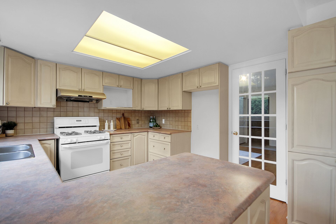
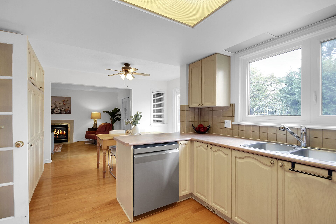
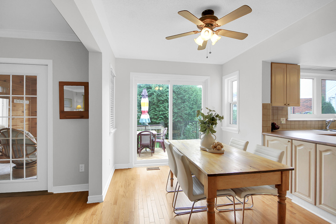
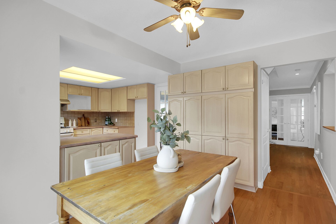
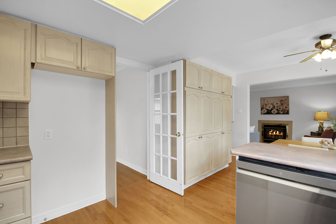
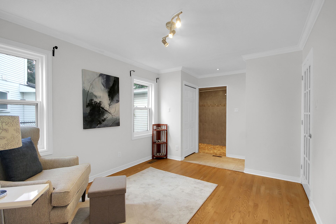
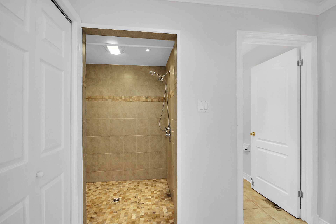
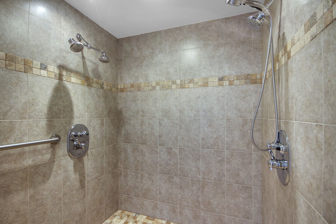
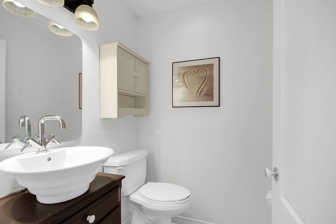
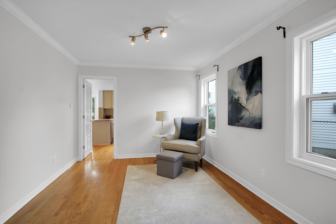
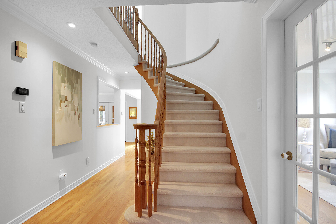
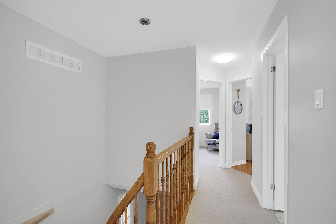
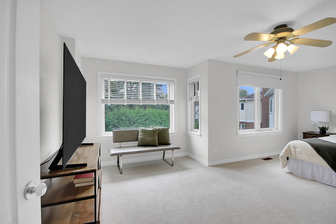
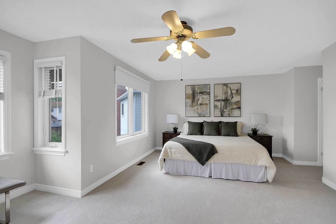
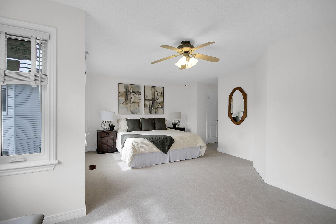
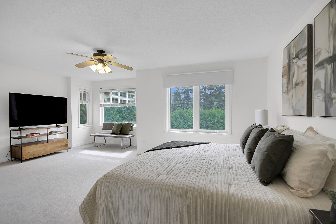
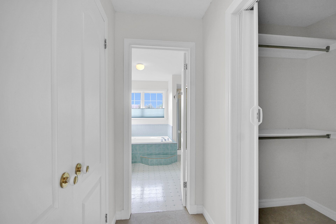
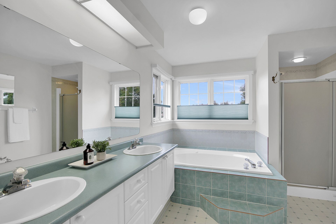
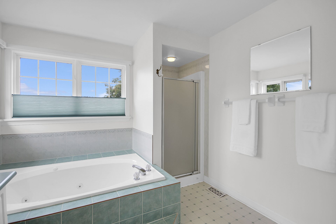
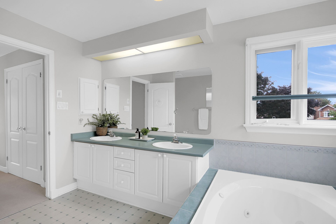
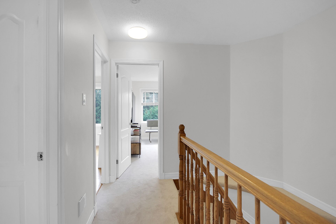
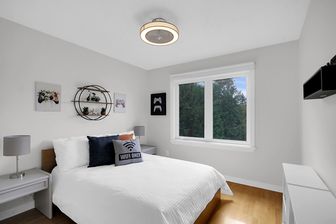
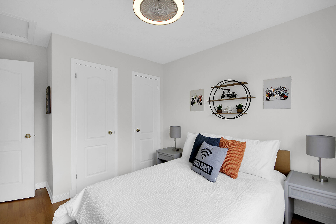
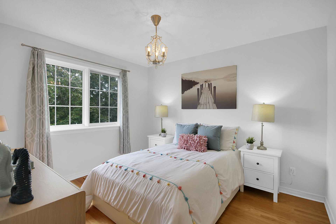
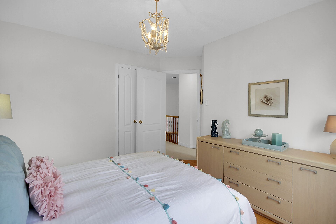
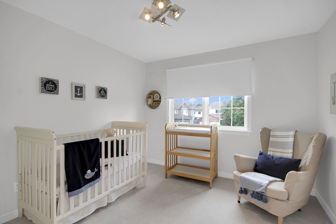
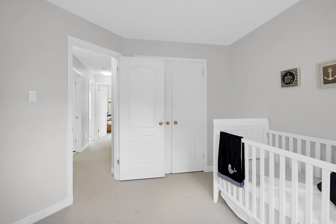
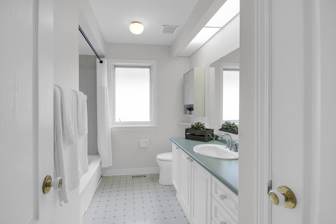
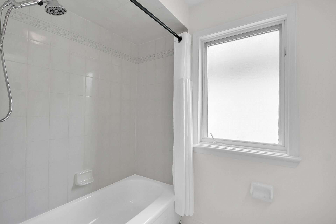
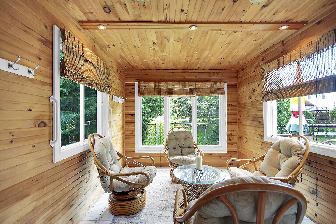
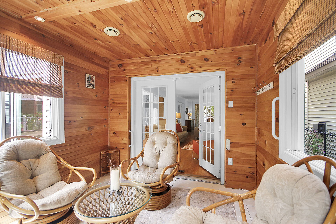
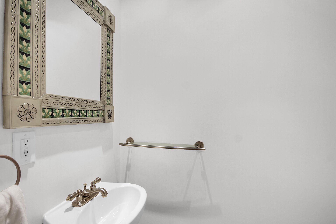
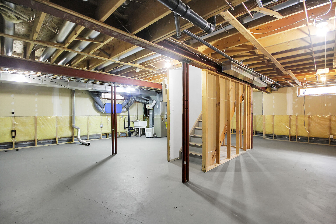
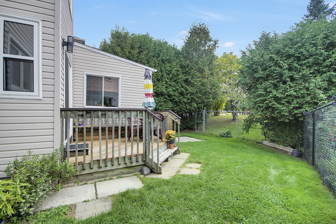
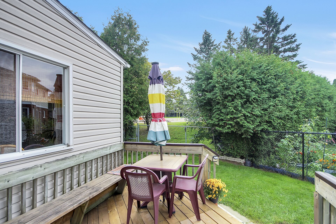
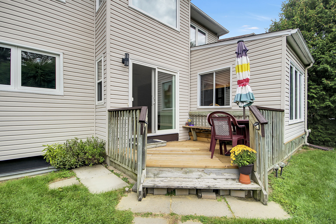
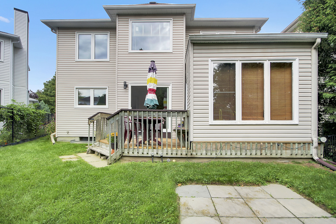
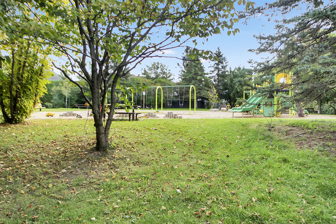
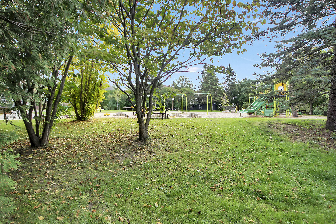
Unique 4+1-bedroom, 3.5-bath Hunt Club Park home backing onto Forestglade Park. A renovated main-floor bedroom with accessible bath is ideal for an aging parent, extended family, guest suite, office or den. Versatile converted mudroom suits an office, homework or family space. Huge living/dining room opens to a bright sunroom. Huge Eat-in kitchen offers abundant cabinetry and pantry storage. Four Bedrooms Upstairs. Spacious primary with sitting area, walk-in plus extra closet, and ensuite with double sinks, separate shower and whirlpool tub . 2-car garage, Parking for 7 cars in Driveway Near schools, Greenboro amenities, South Keys, transit and O-Train. Much More !
View Property Brochure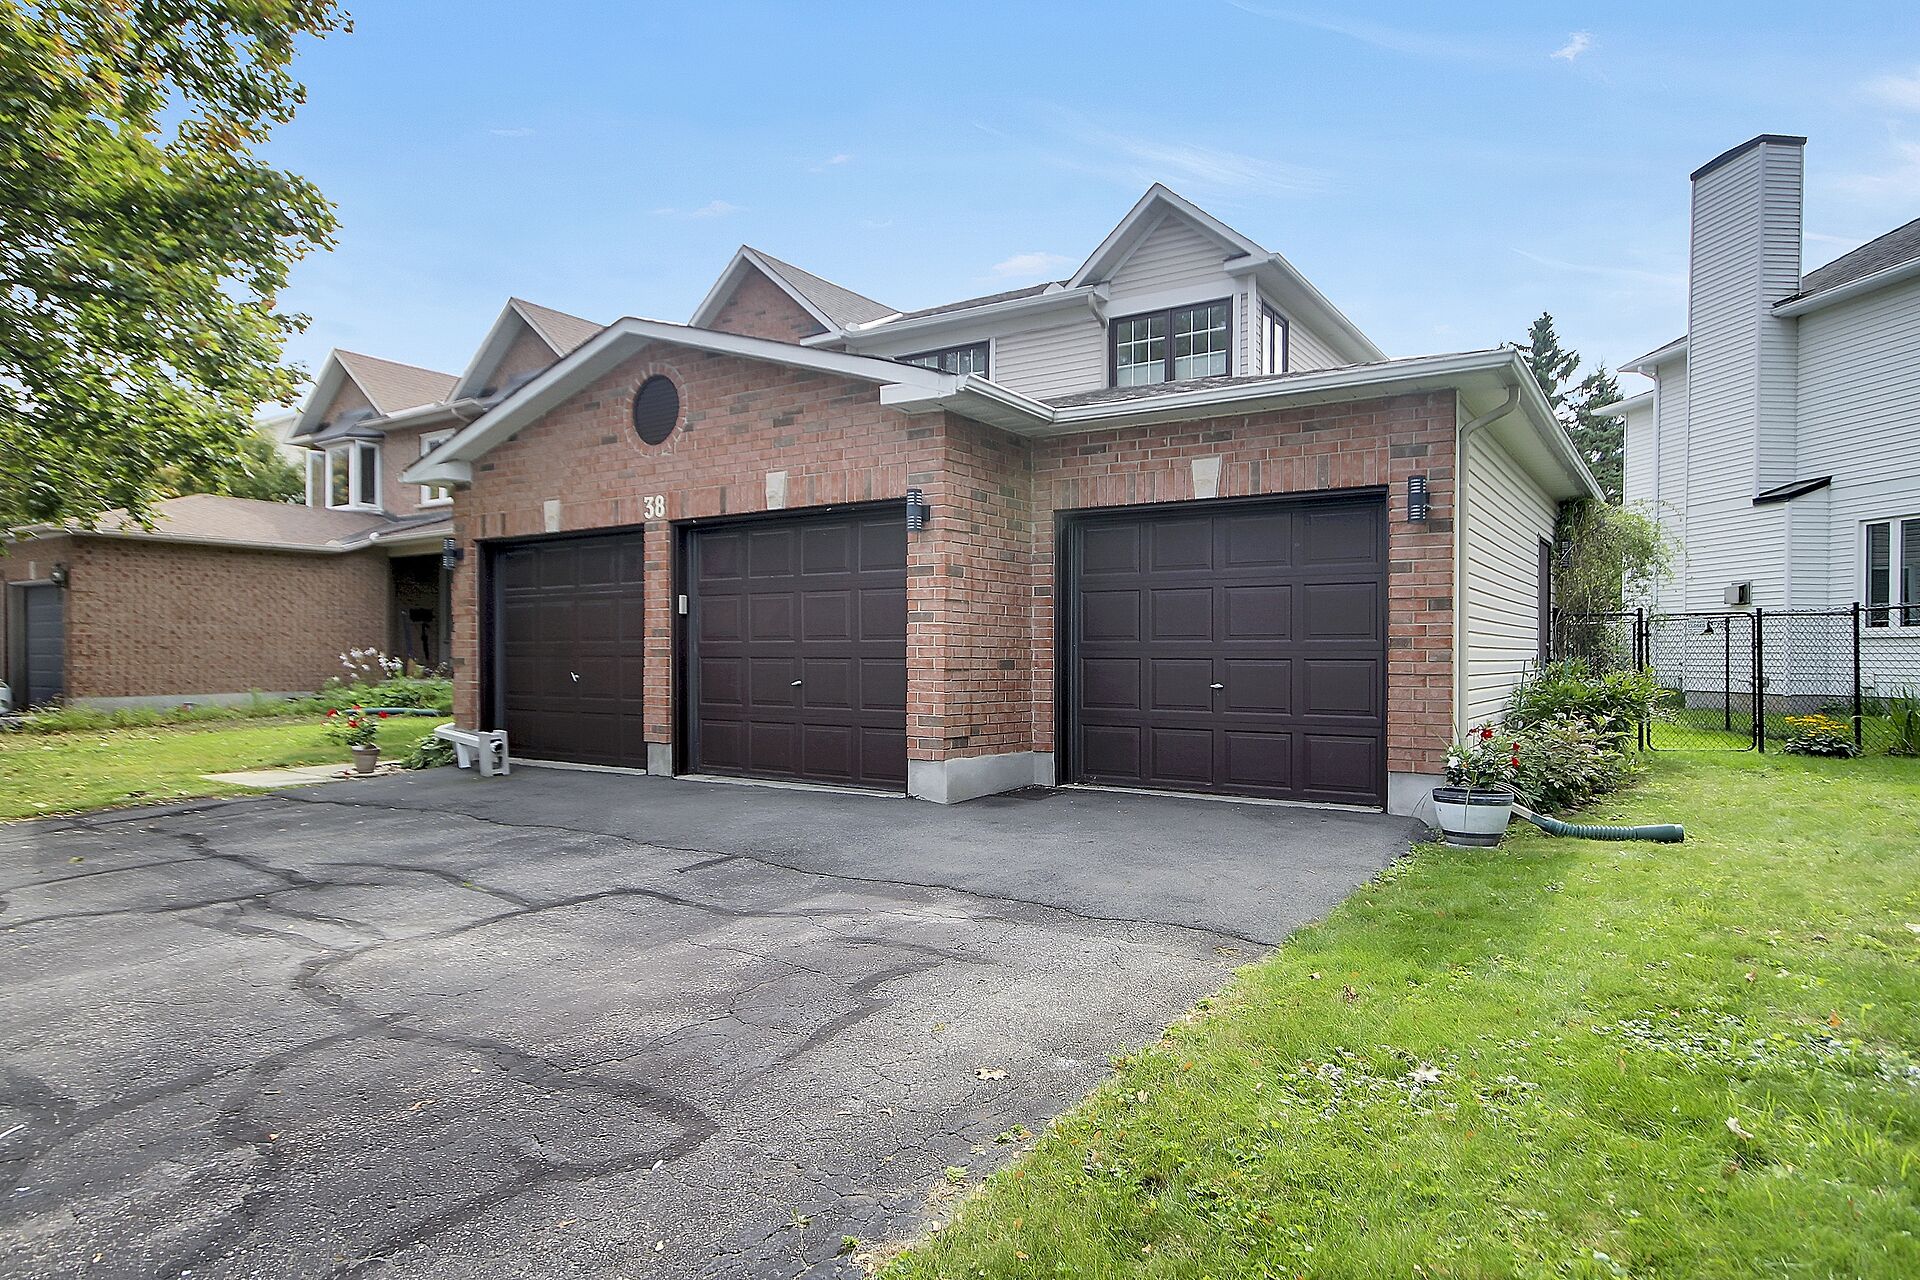
Property Features
- Interior Paint Sept 2026
- Carpet Sept 2026
- Main Floor Renovation
- Accessible Bathroom Main Floor
- Deck Sept/2026
- Upgraded Toilets
- Possession Immediate
- Rear & Side Windows 2025
- Roof 2019
- A/C 2016 Annual Clean
Google Views
38 Forestglade Crescent