-
47 Shining Star Circle, Stittsville, Ontario, K2S 2B4

Property Details
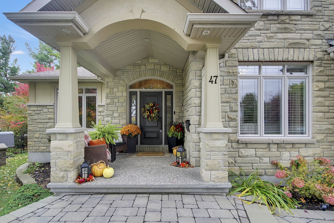
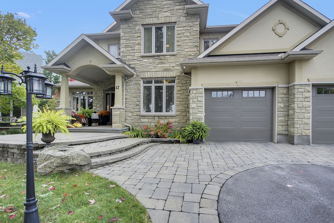
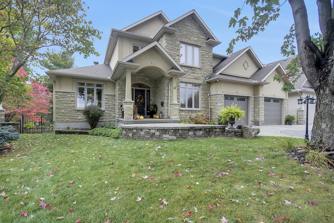
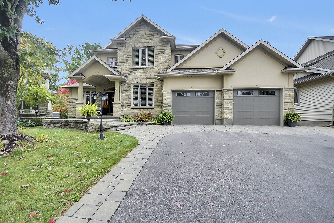
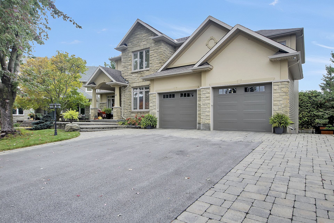
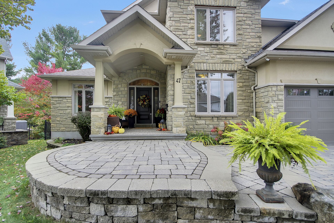
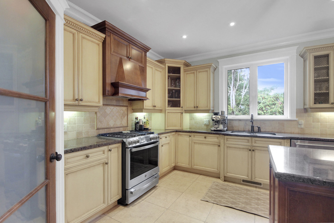
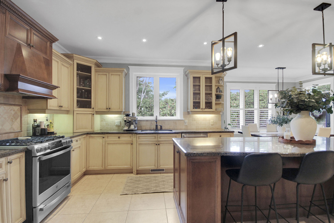
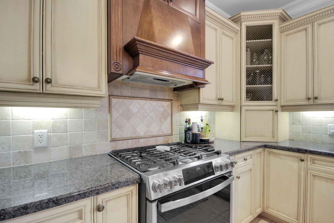
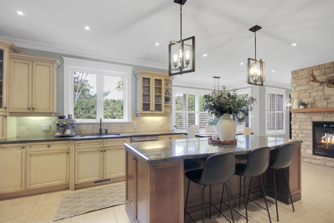
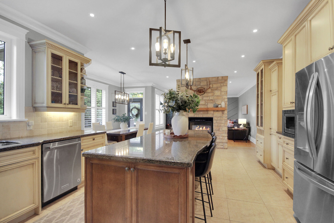
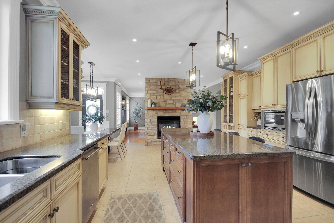
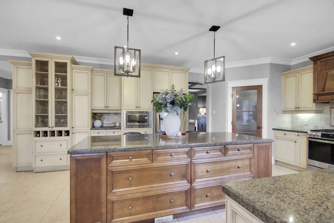
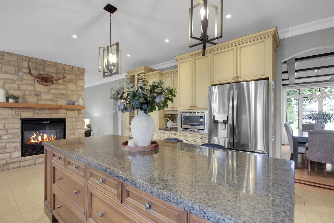
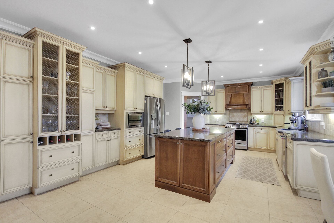
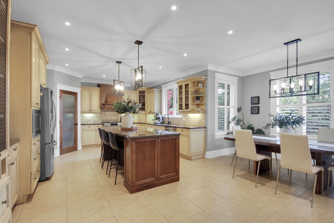
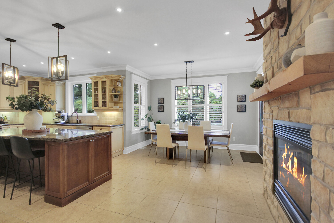
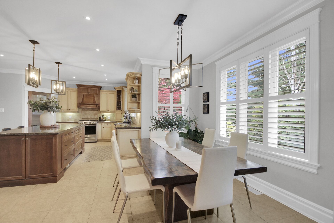
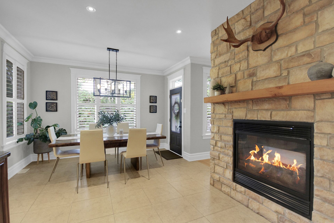
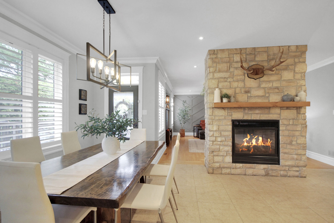
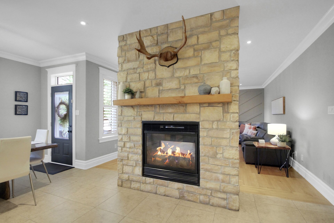
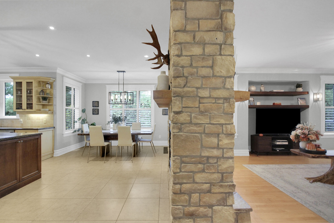
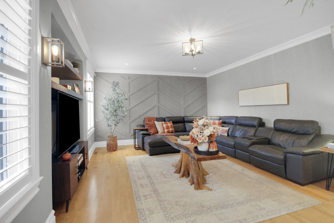
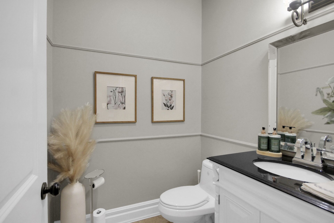
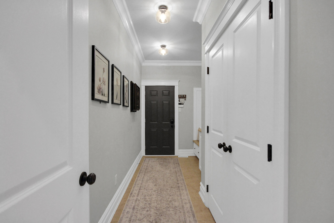
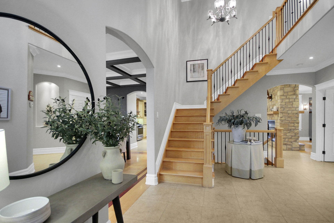
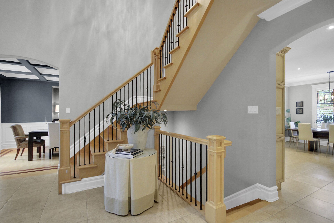
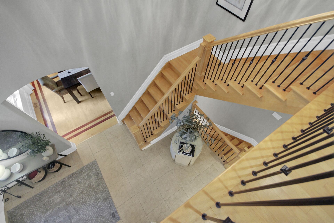
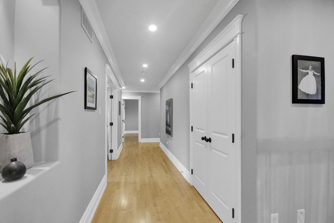
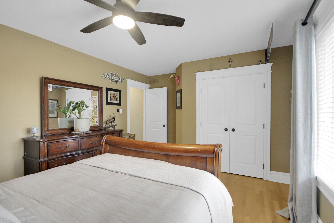
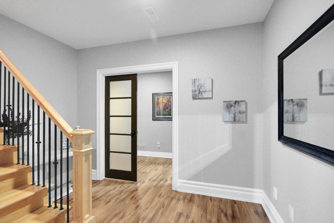
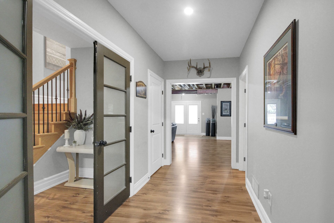
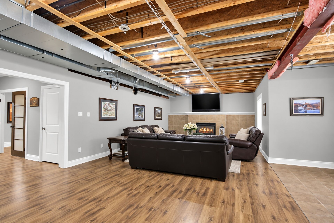
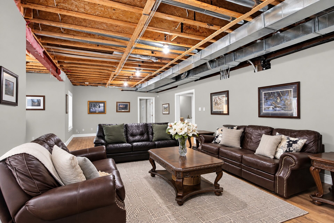
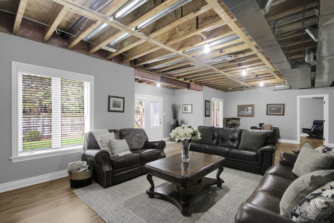
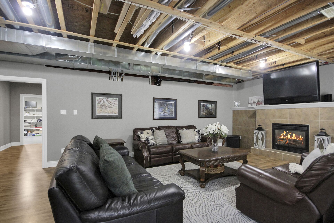
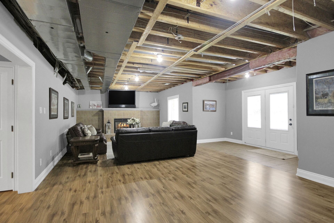
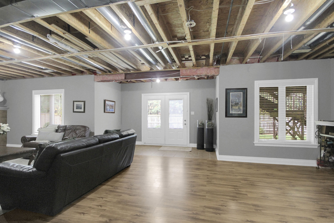
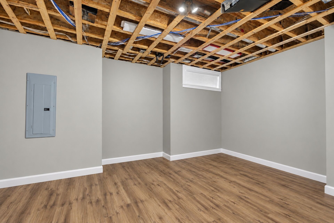
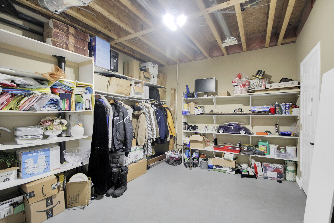
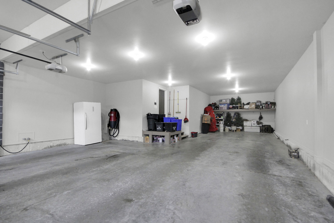
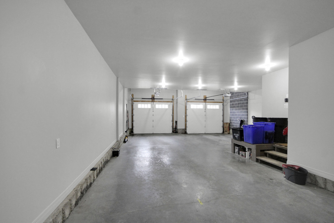
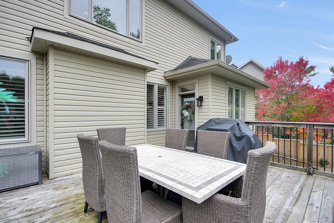
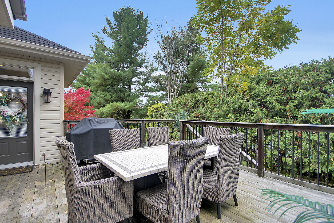
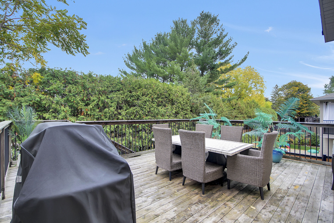
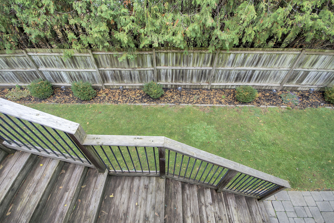
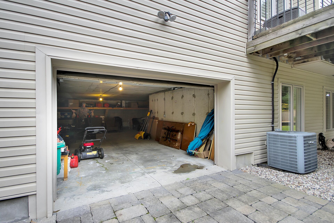
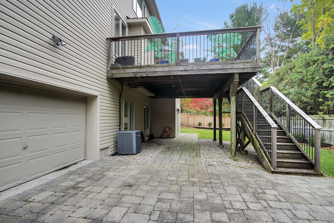
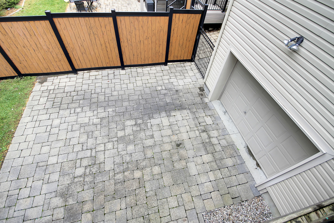
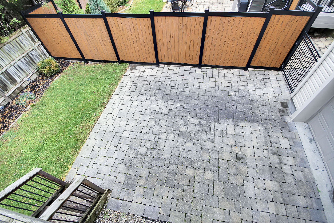
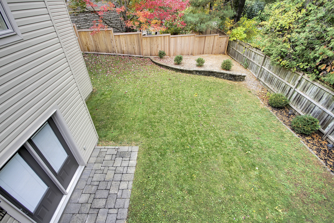
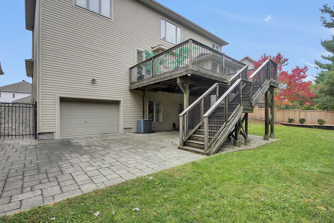
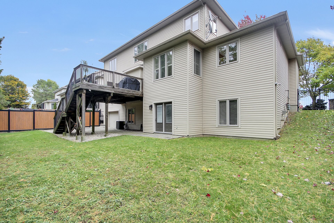
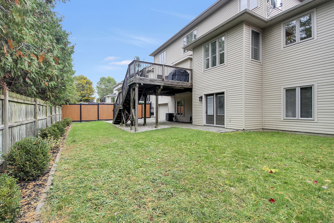
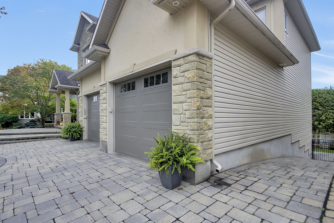
Nestled on a beautiful, established Stittsville street, this prestigious residence offers an exceptional blend of luxury, elegance and versatility. Grand architectural details, refined finishes, a gourmet kitchen and stunning entertaining spaces create an atmosphere of timeless sophistication. The finished walkout lower level presents incredible potential for a private in-law suite, ideal for multigenerational living. Outdoors, the expansive, fully fenced, pie-shaped lot offers a spectacular setting for entertaining and relaxing. A rare 14' x 30' utility garage beneath the home, in addition to the impressive 3-car garage, provides exceptional space for vehicles, hobbies and storage. A truly remarkable property!
- Type Residential
- 7 Beds
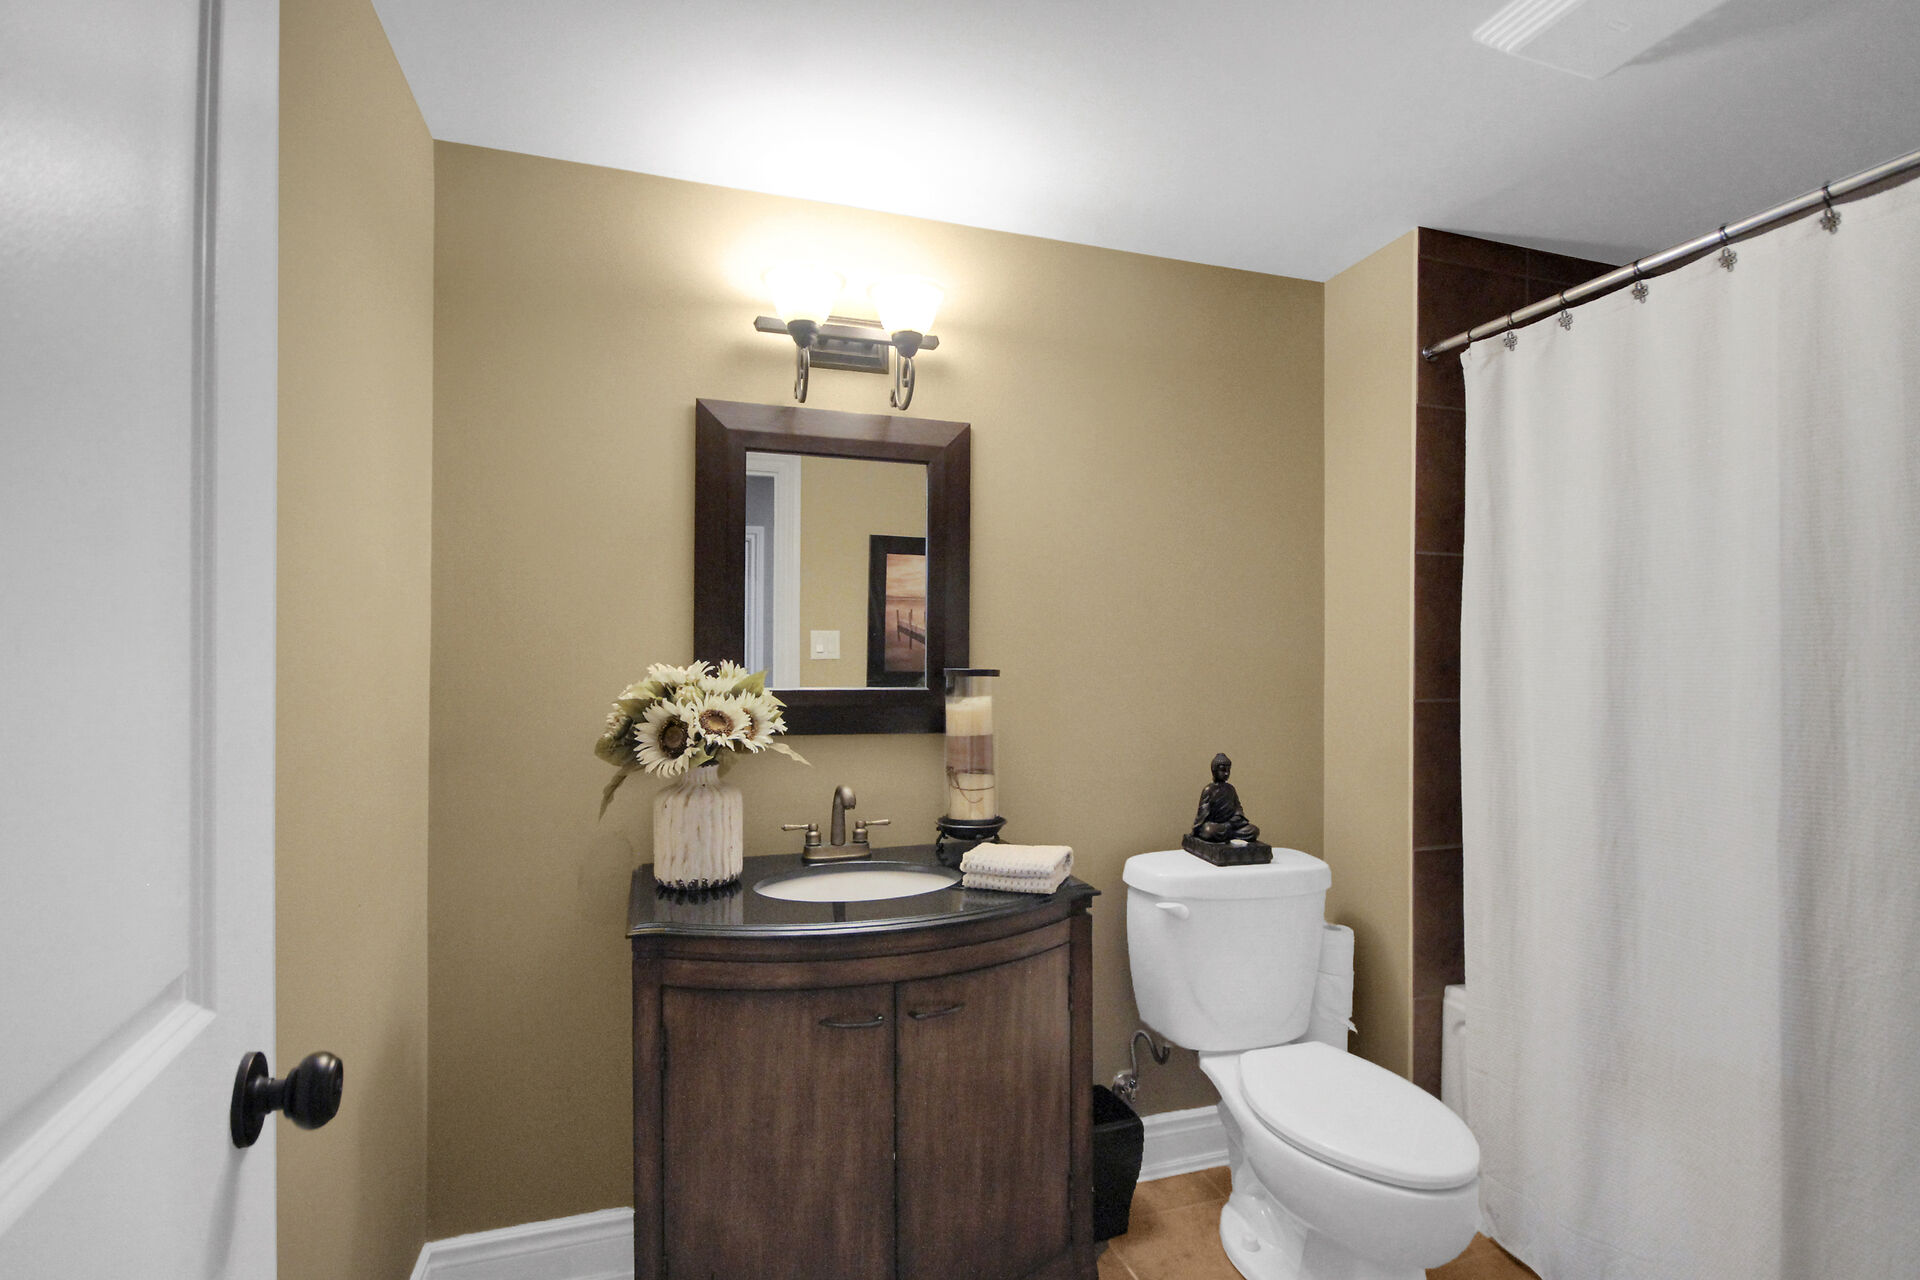
- 4 Baths
- 2 Storey Style
- 5000+ ft Sq. Ft.
- 59.55 Lot Size
Property Features
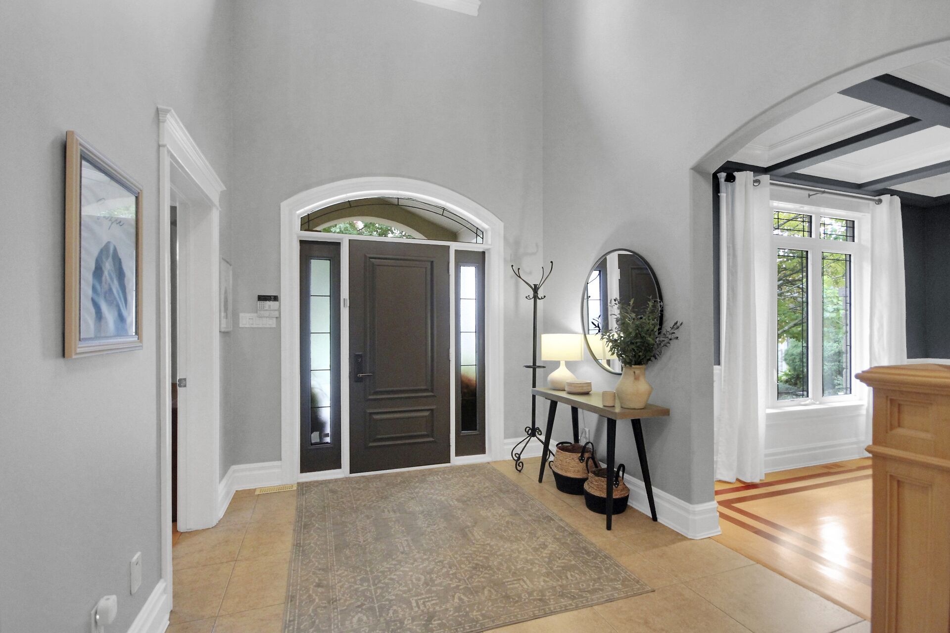
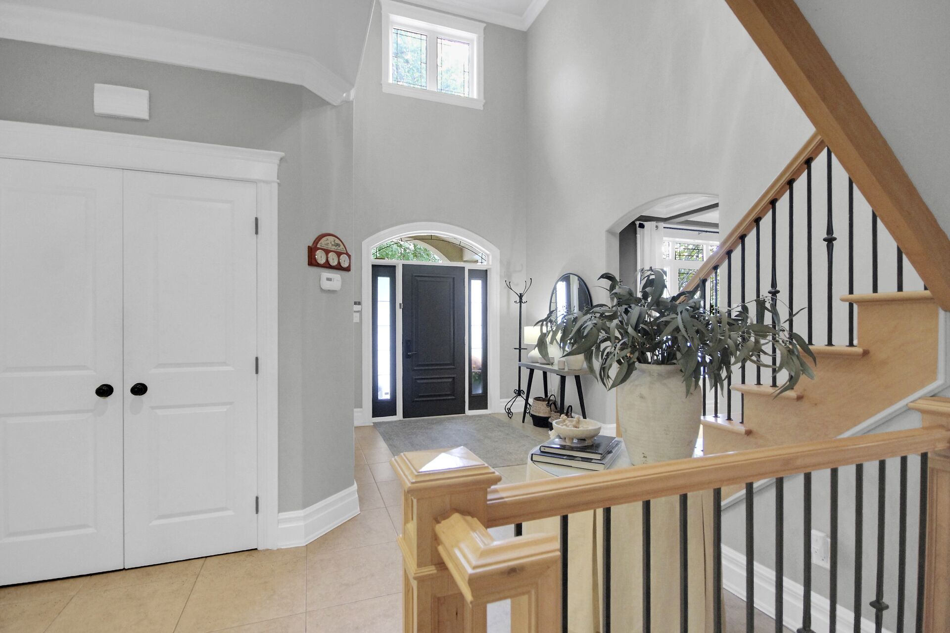
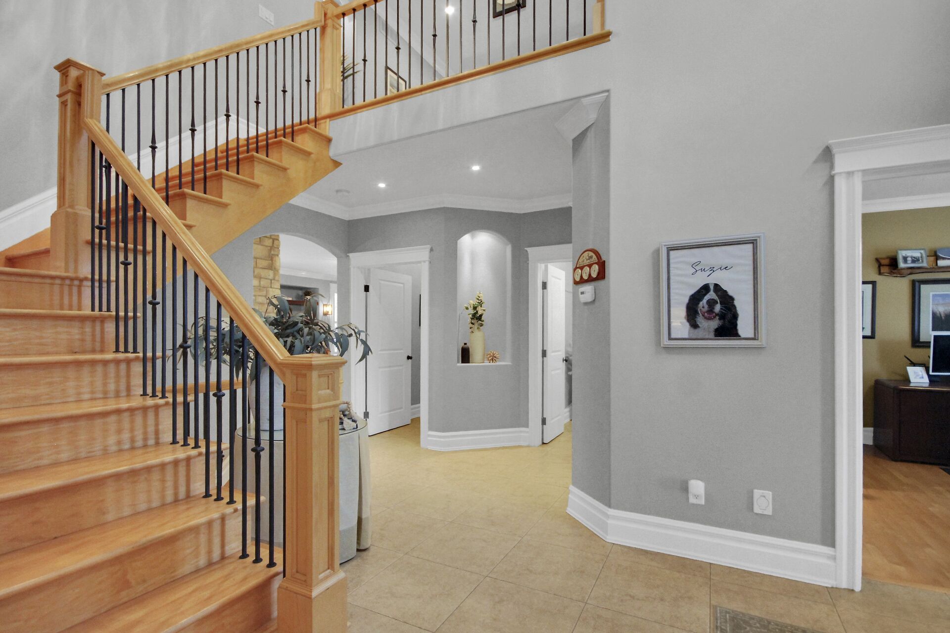
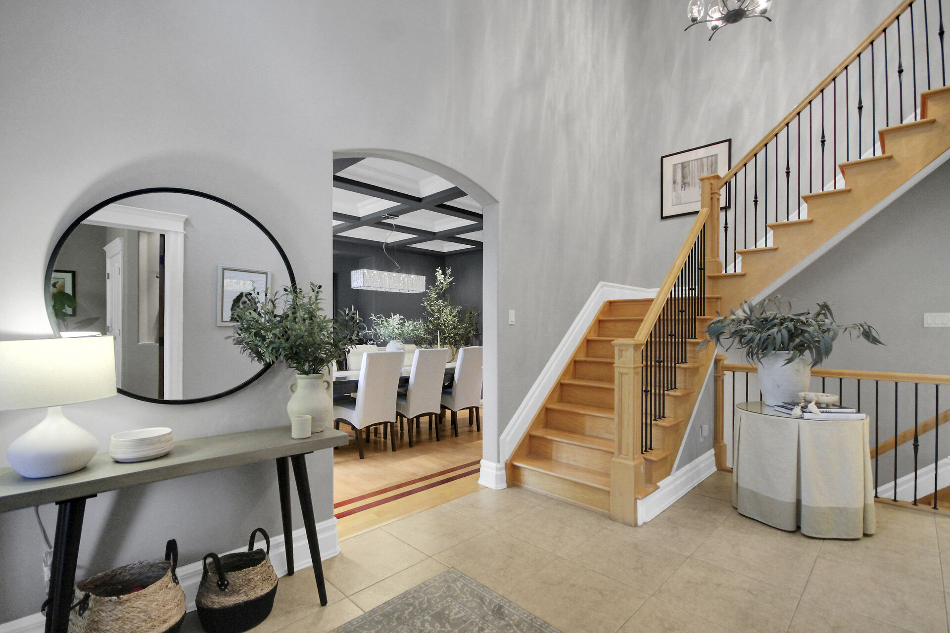
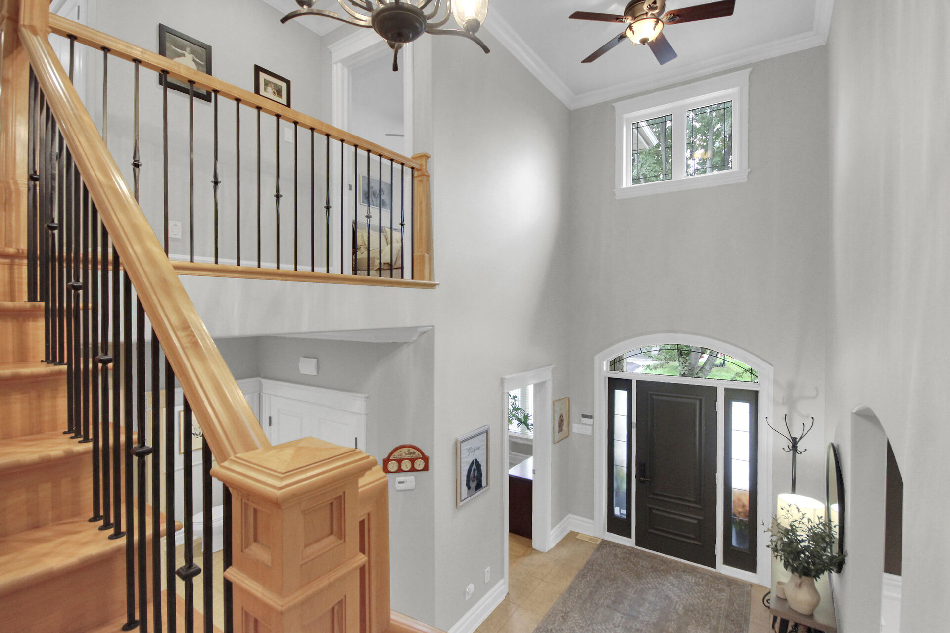
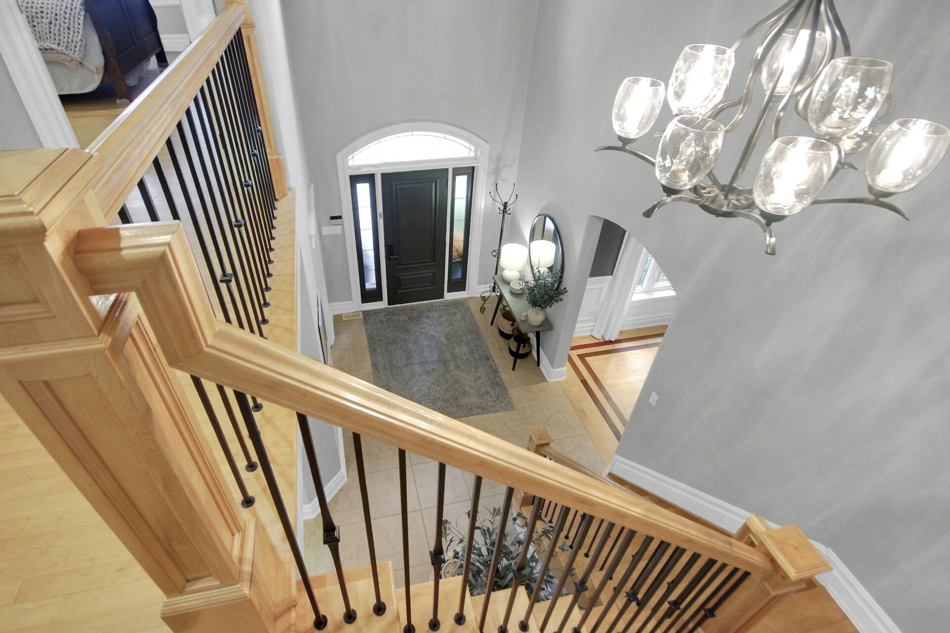
- Front Entrance with High Ceilings
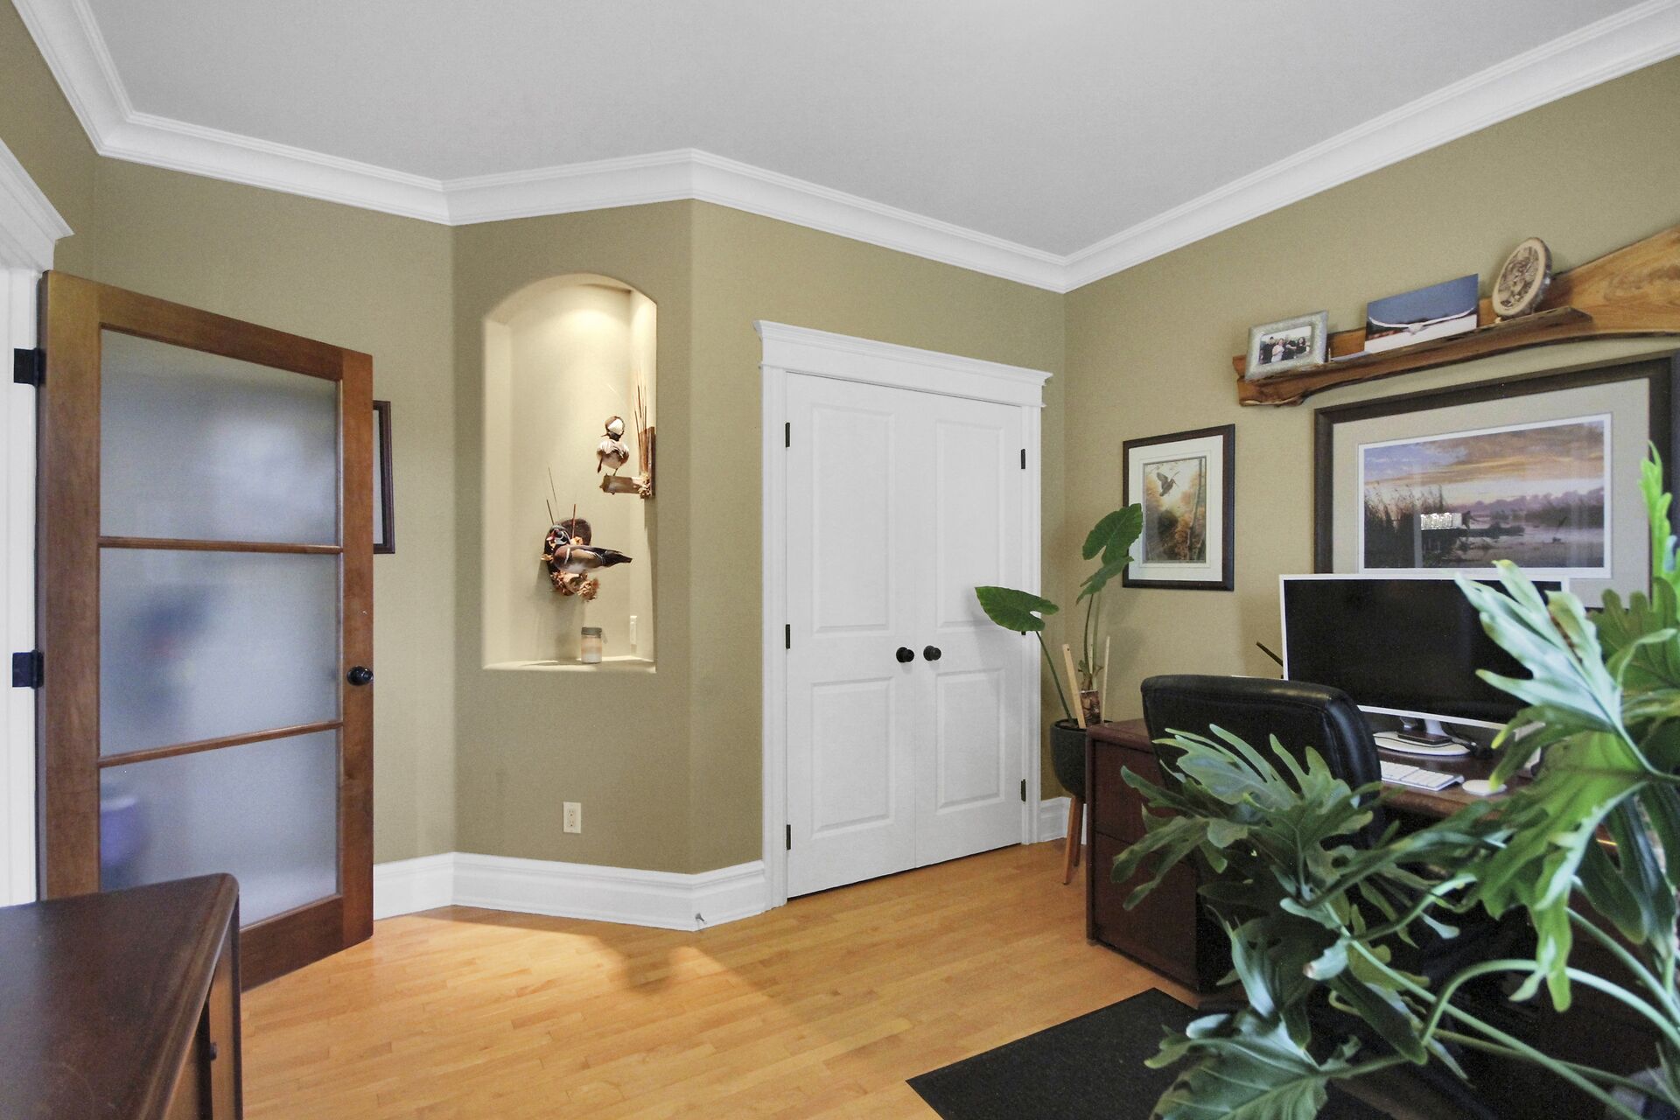
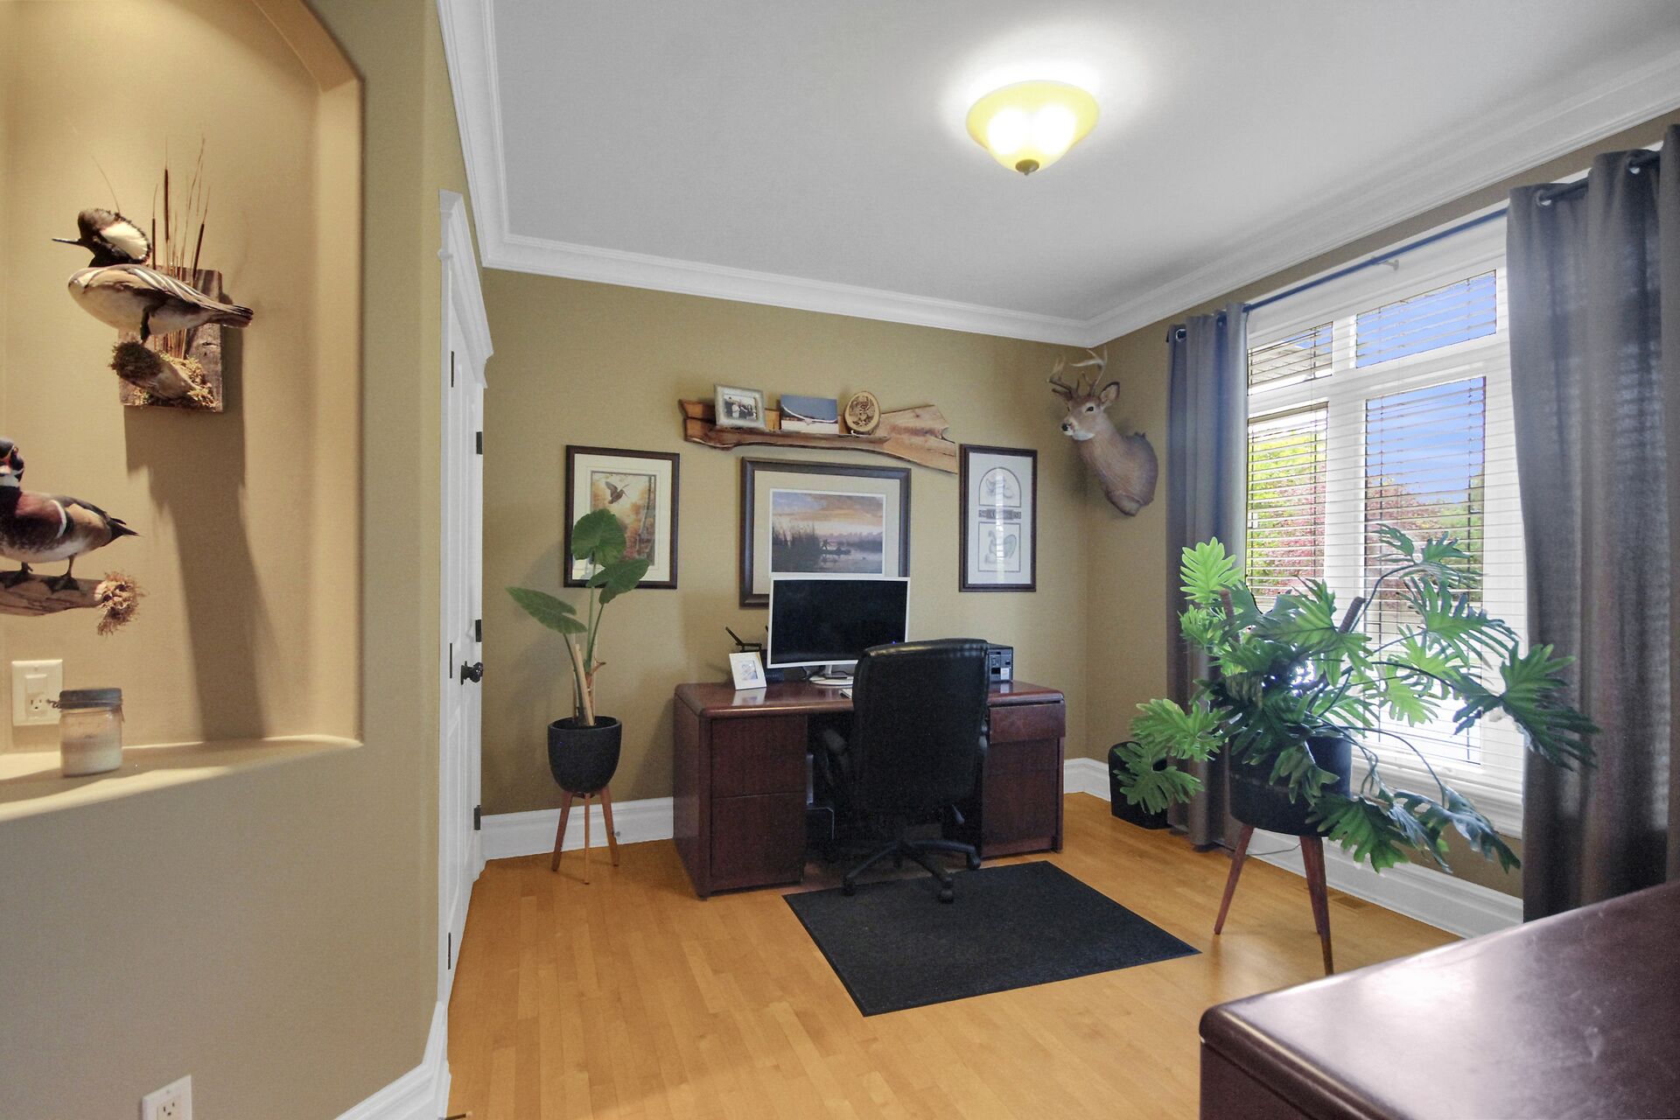
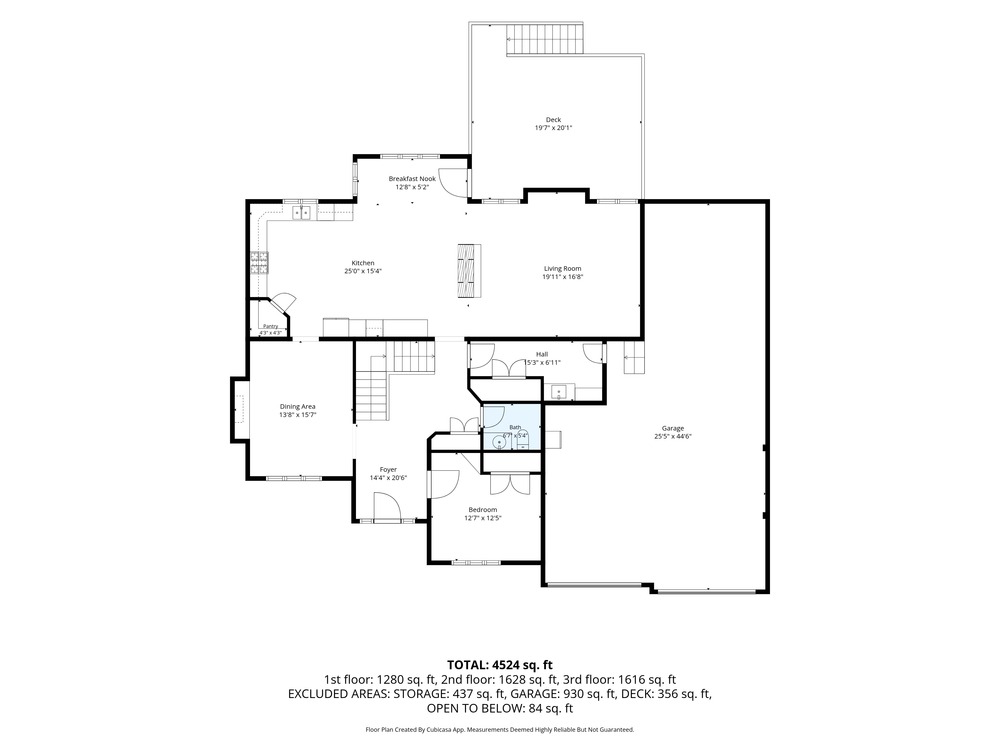
- Main Level Office/Bedroom
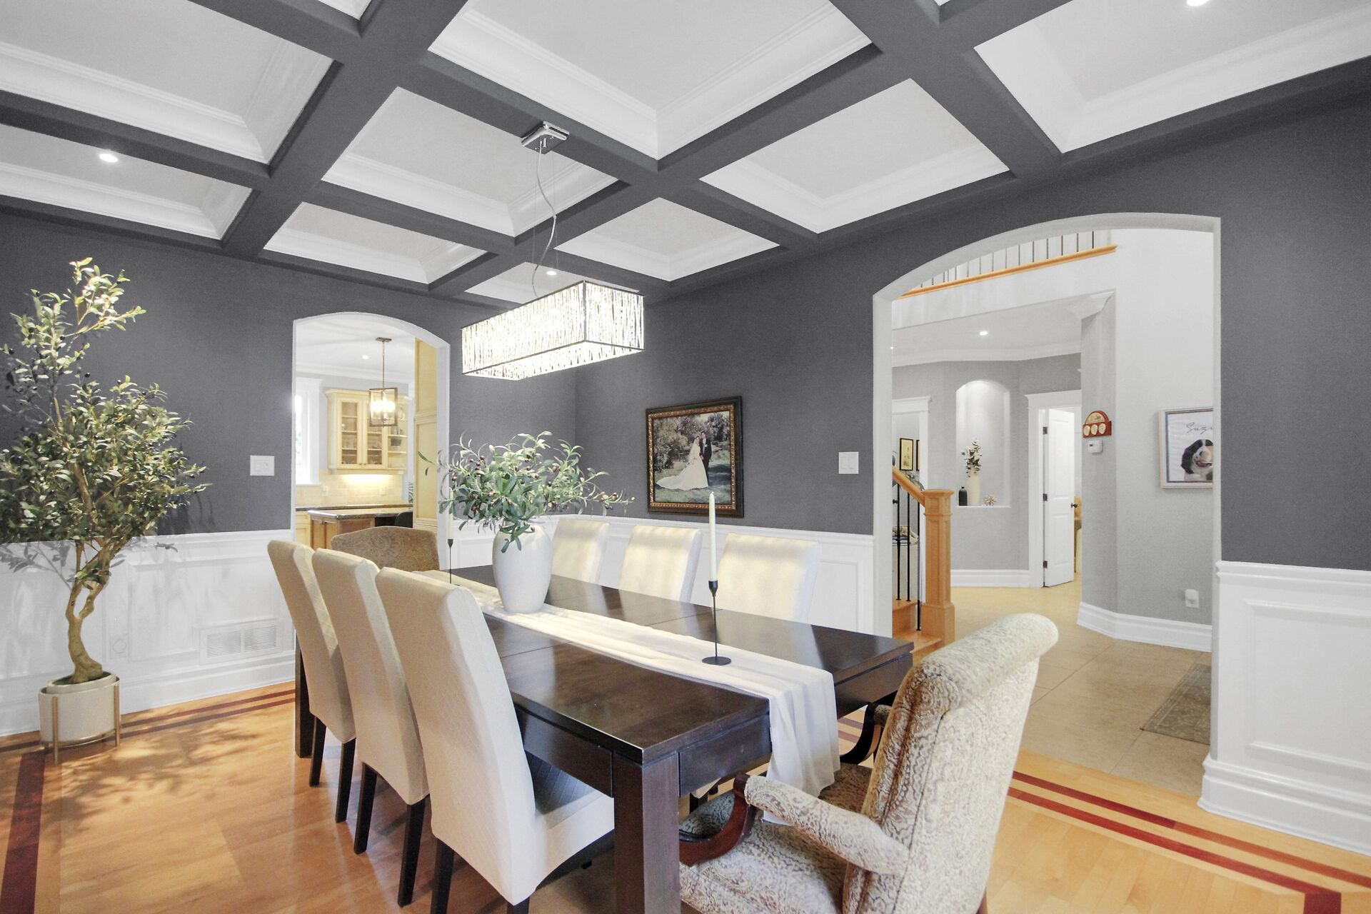
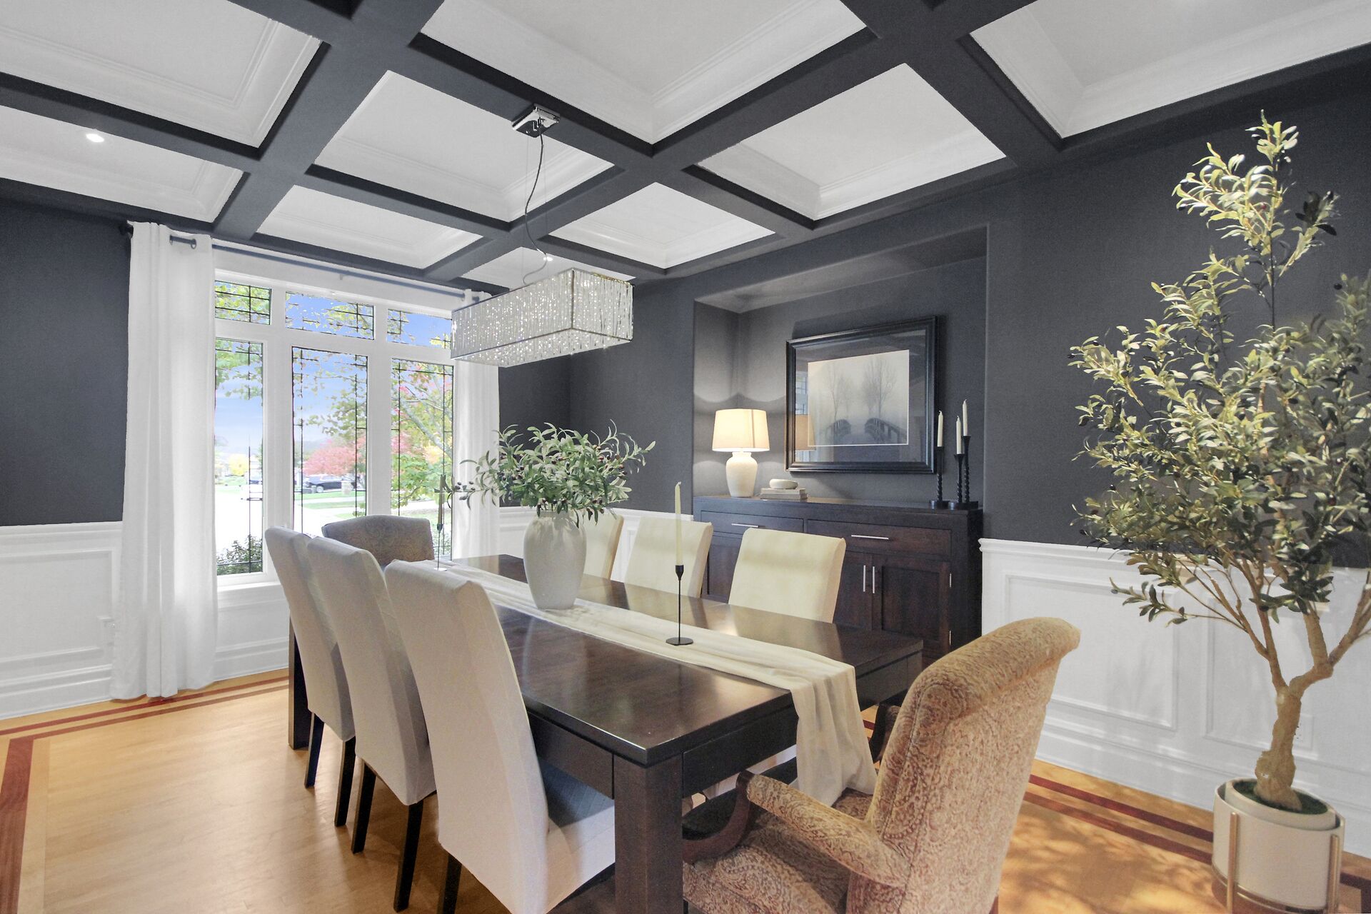
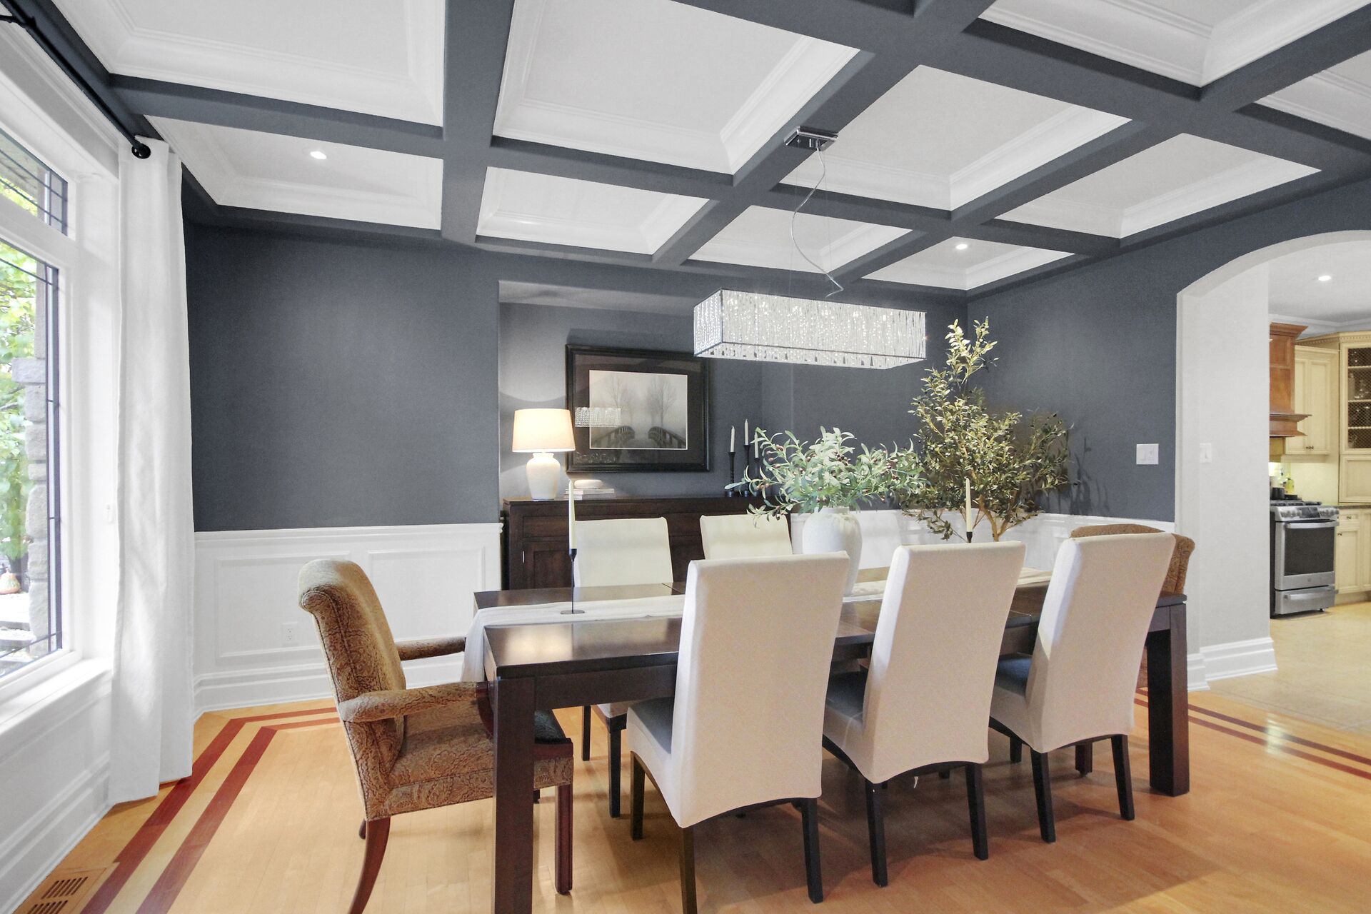
- Dining Room with Coffered Ceiling
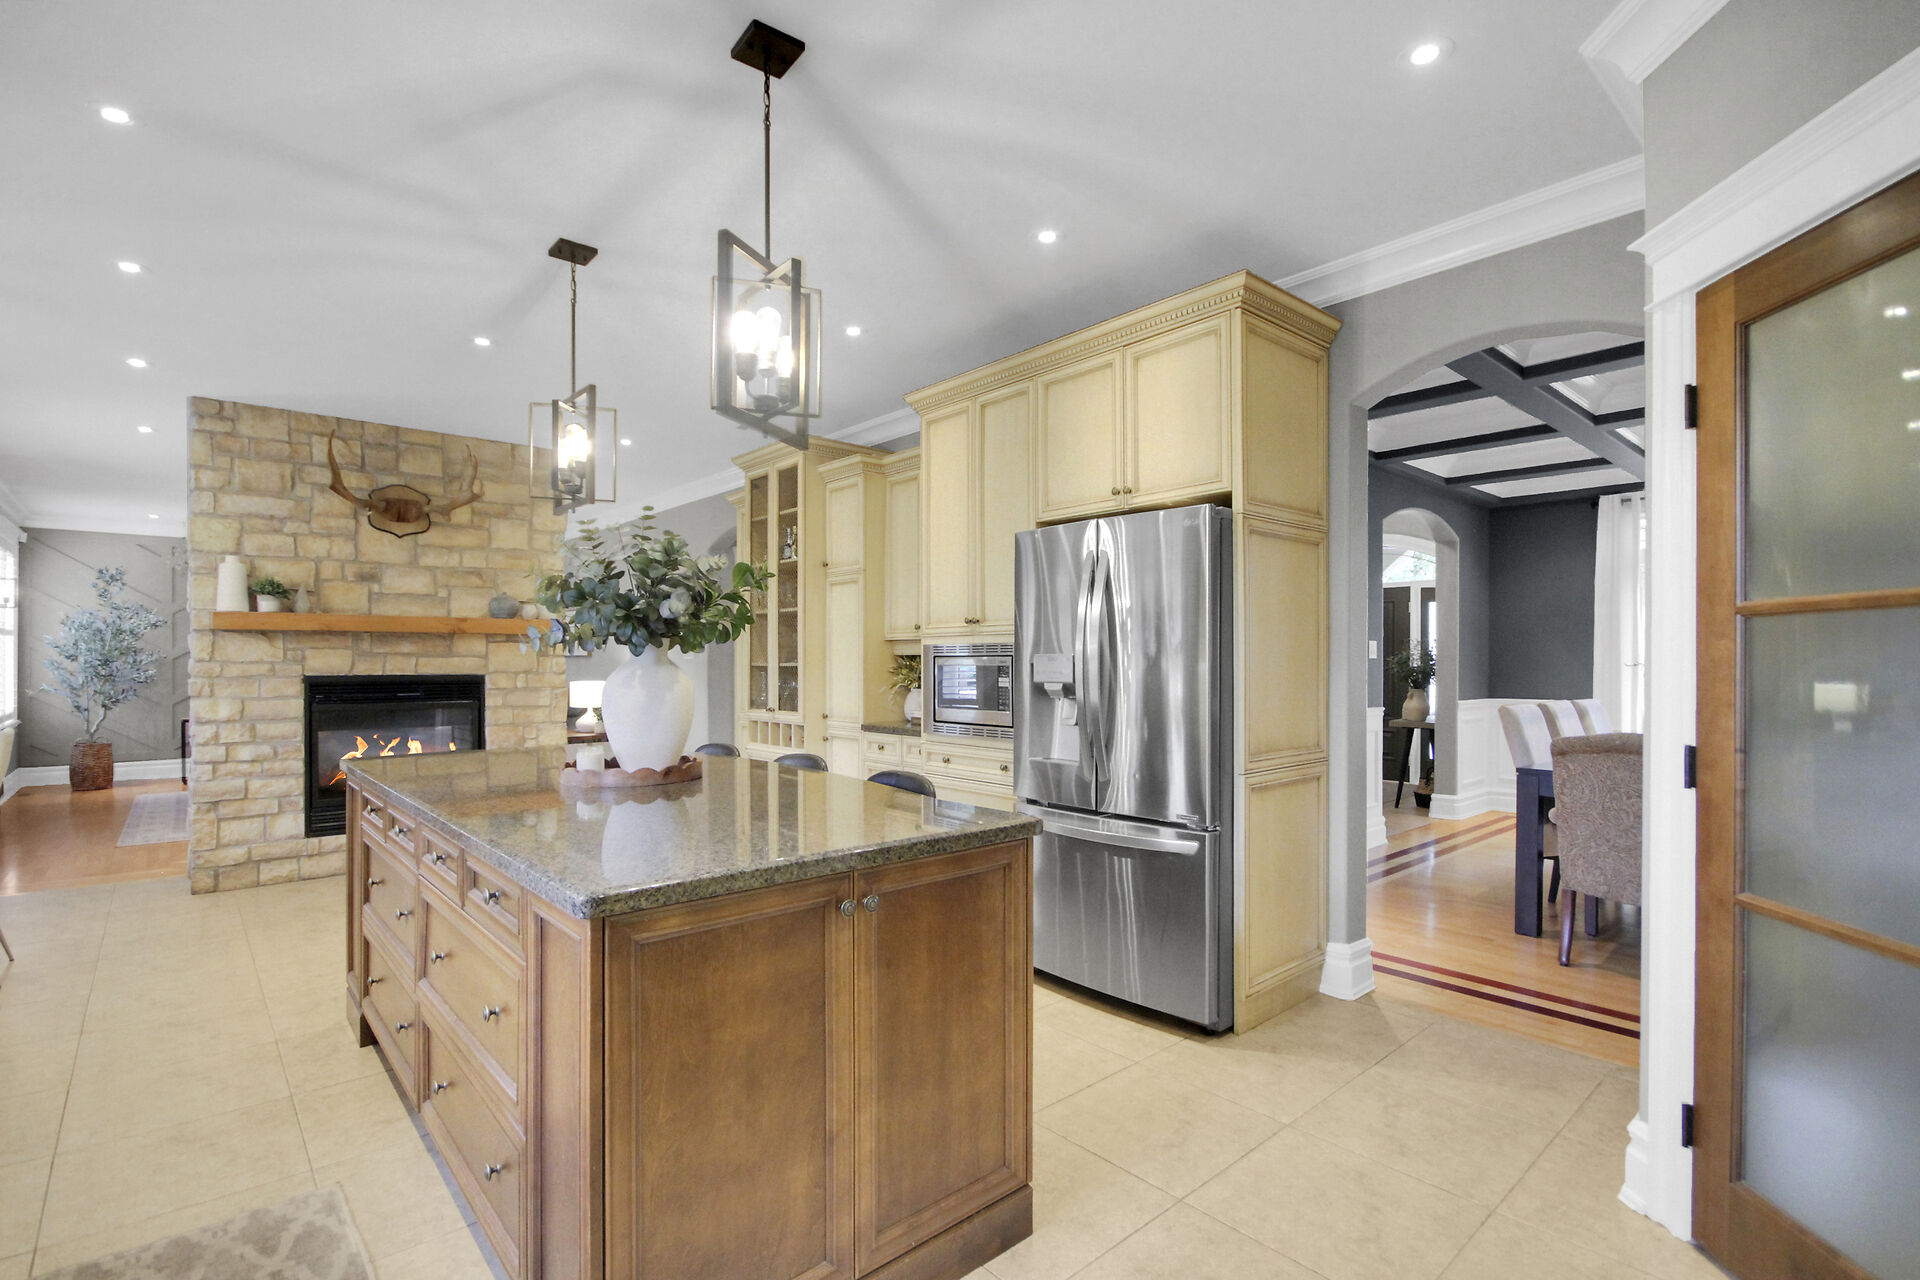
- Gourmet Kitchen with Island
- Eat-in Kitchen & Walk-in Pantry
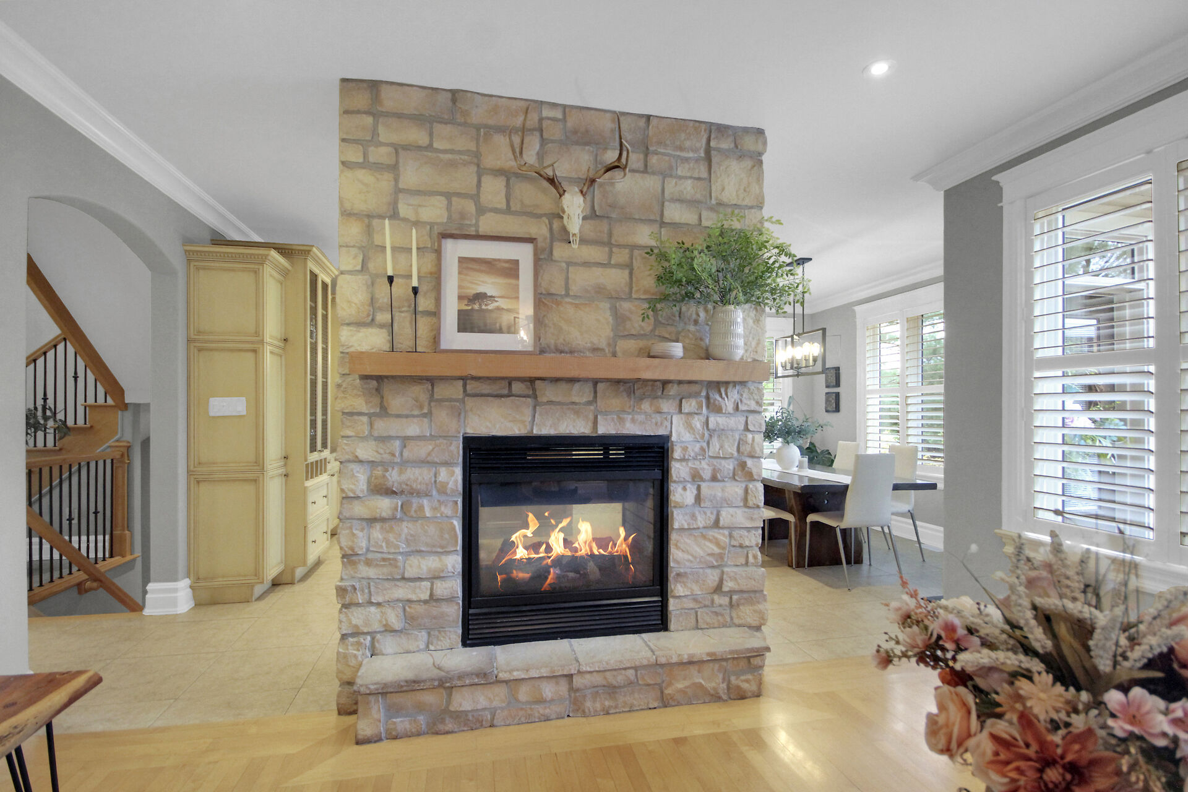
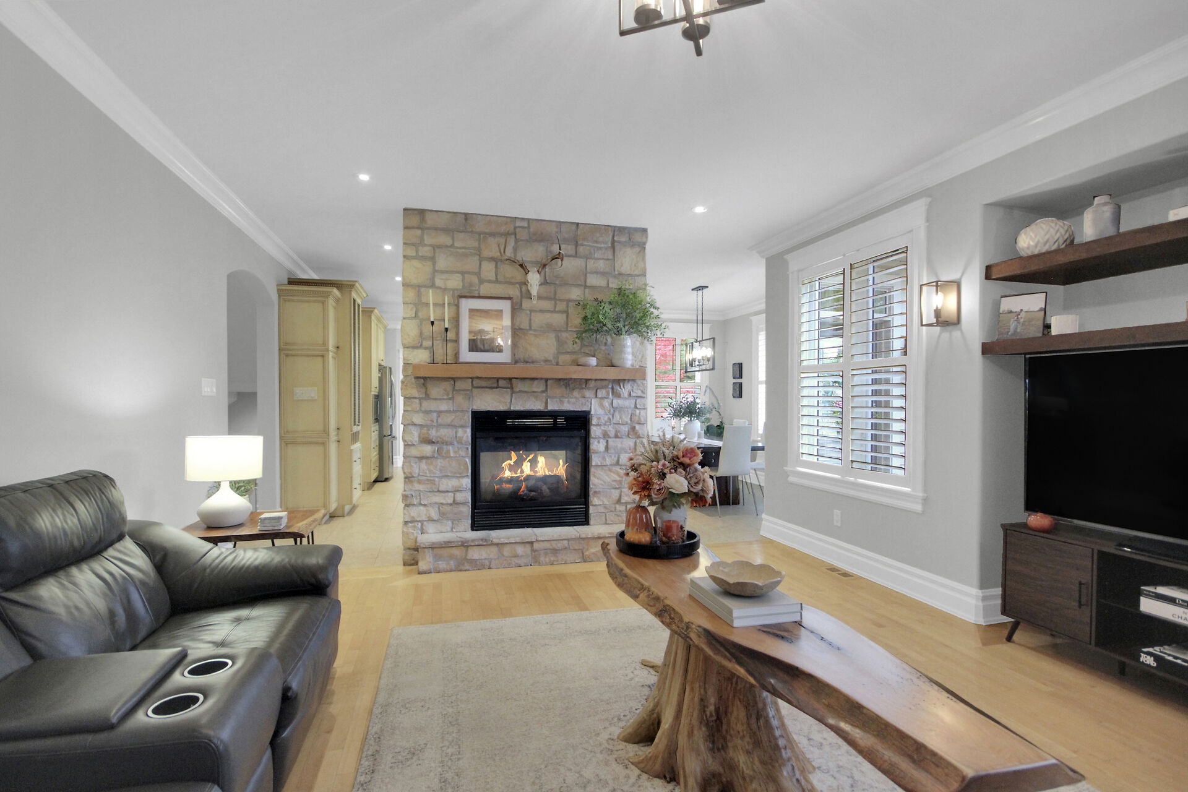
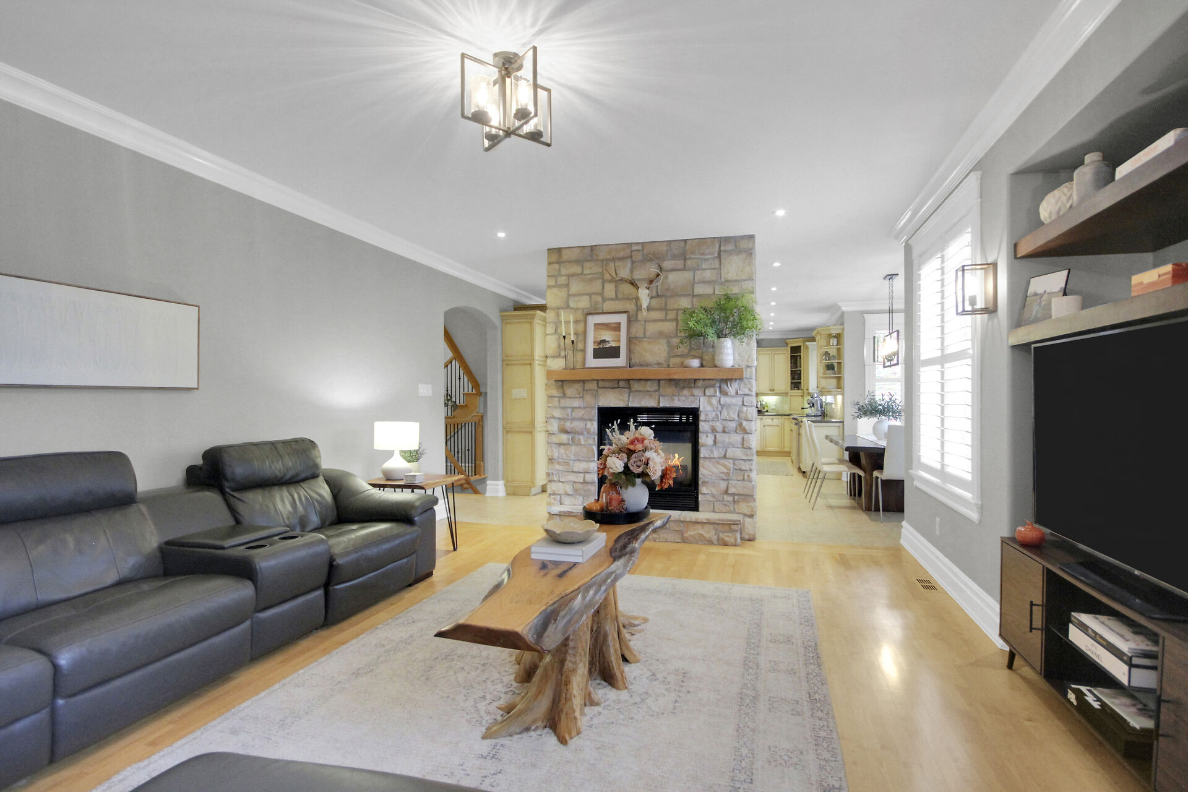
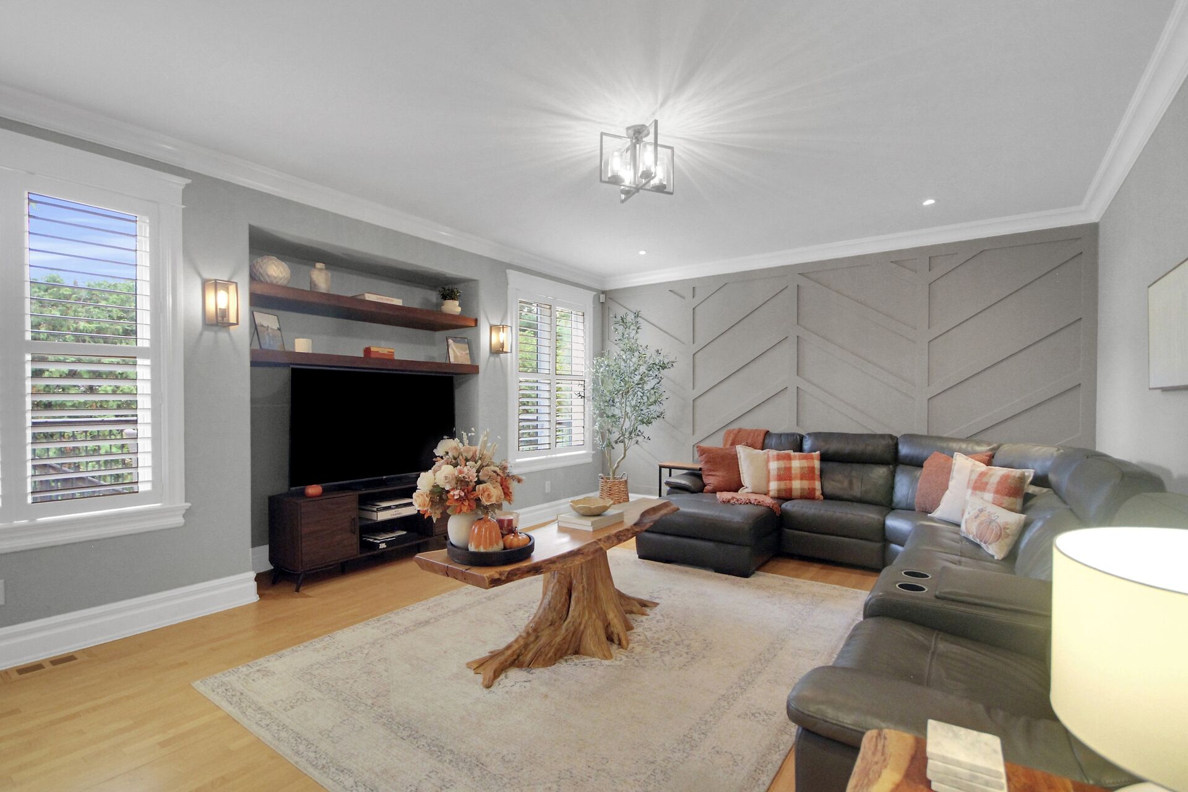
- Living Room with Stone Fireplace
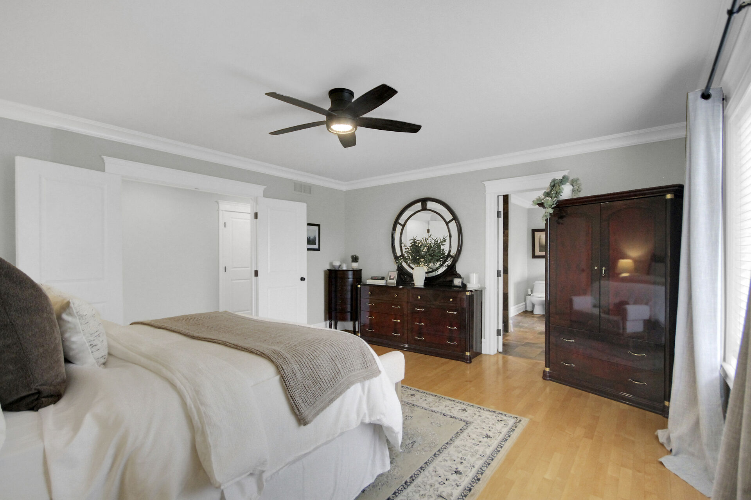
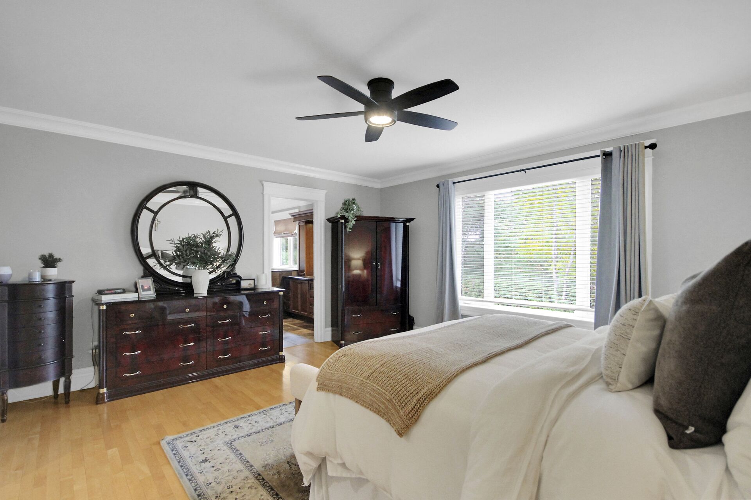
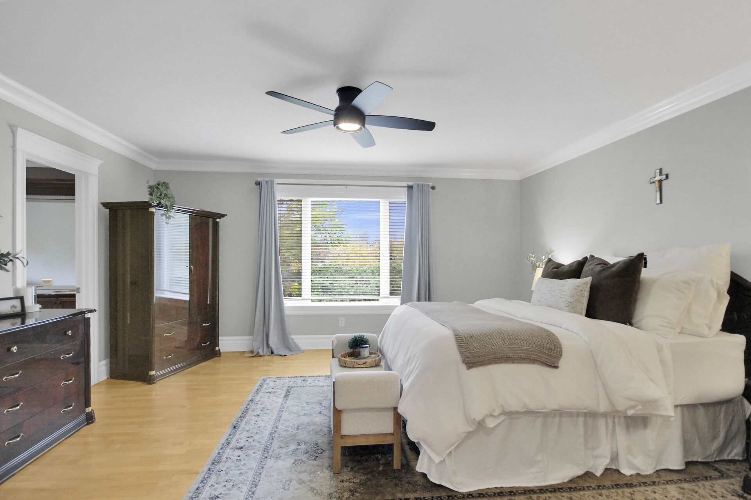
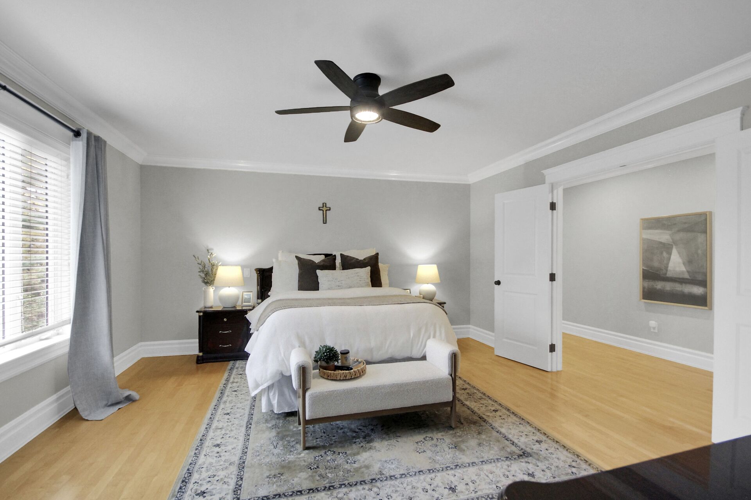
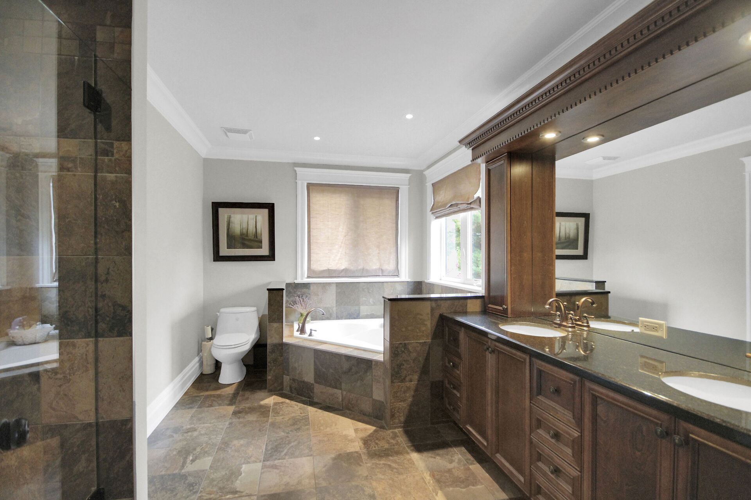
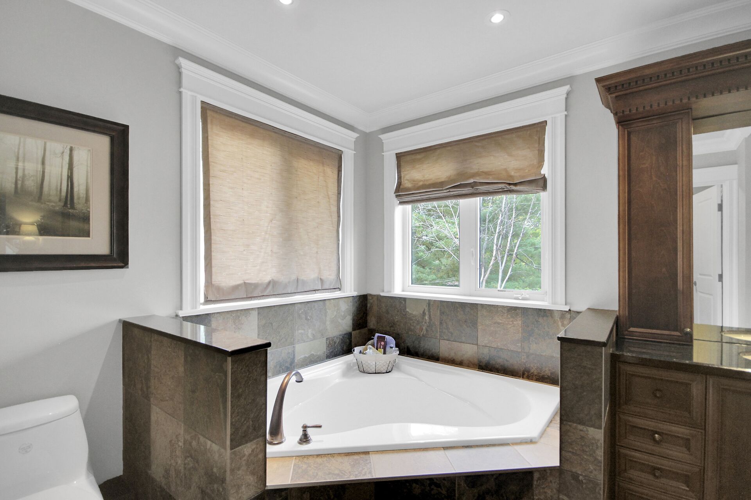
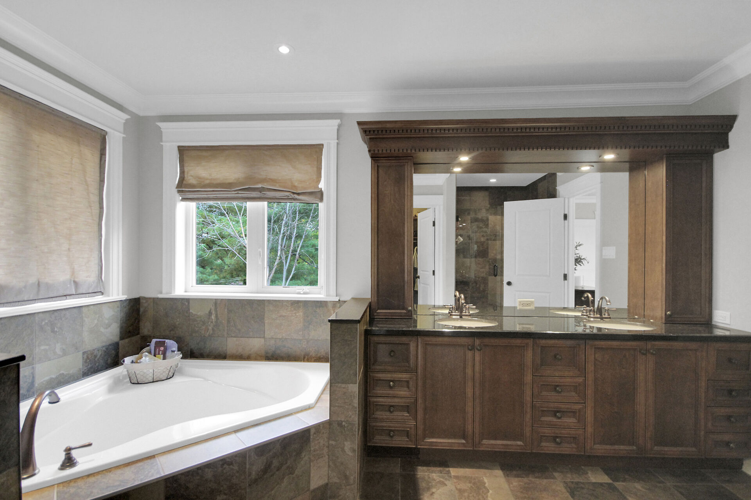
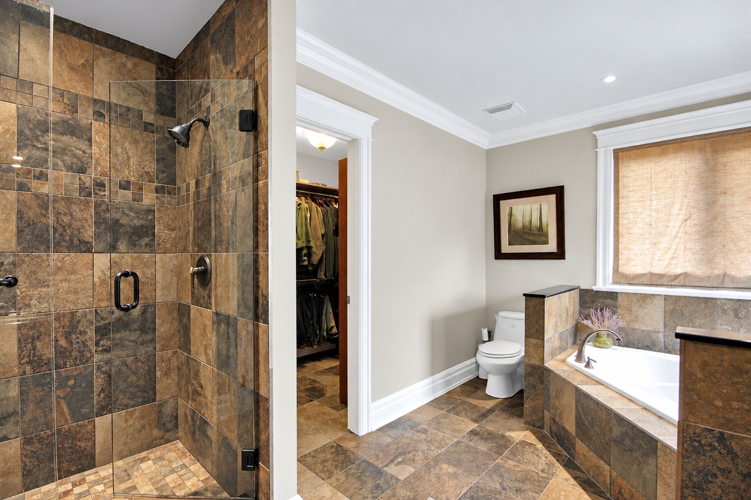
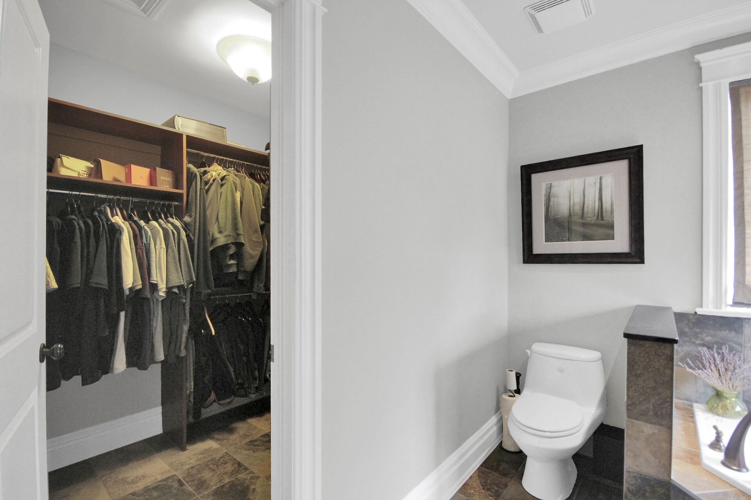
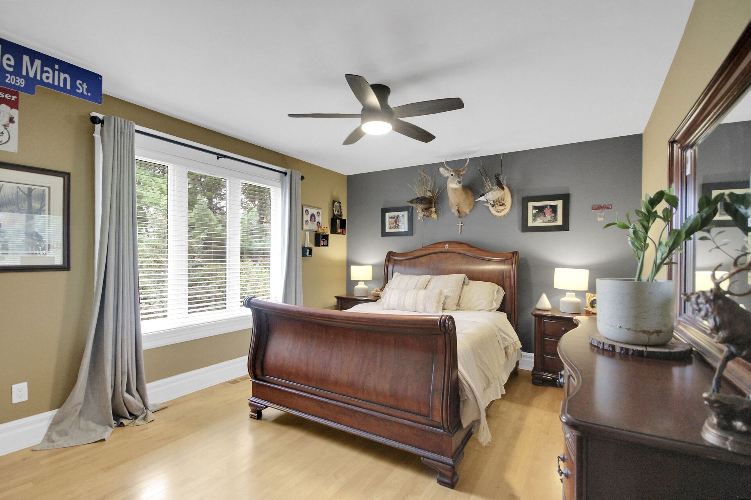
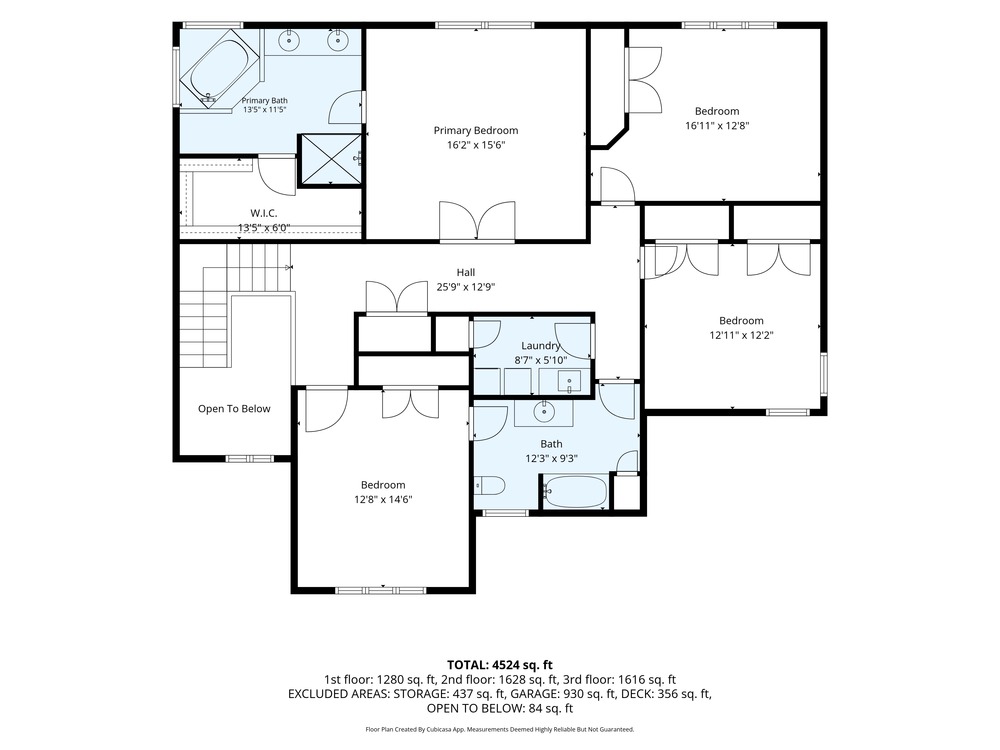
- Primary Bedroom, En-suite & Walk-in
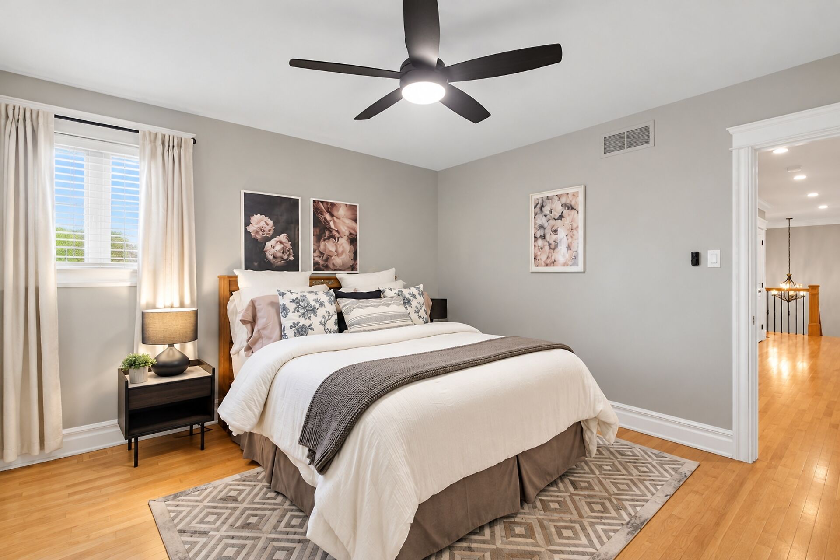
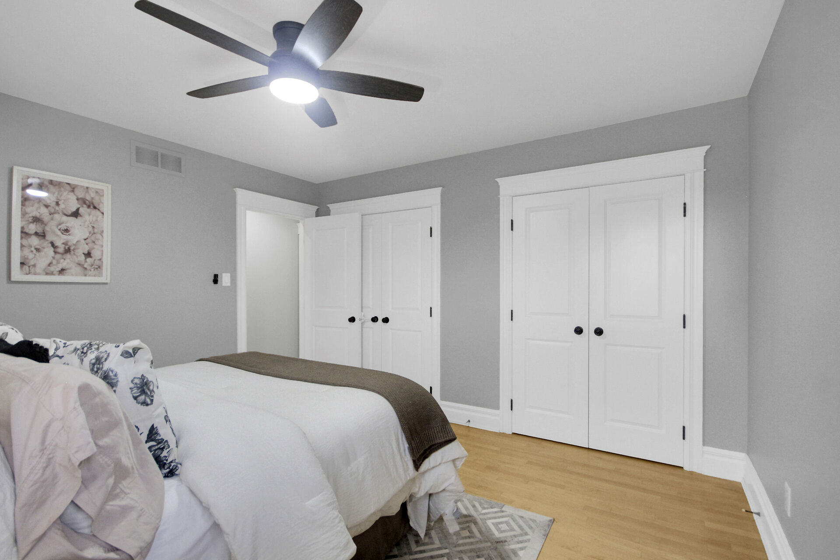
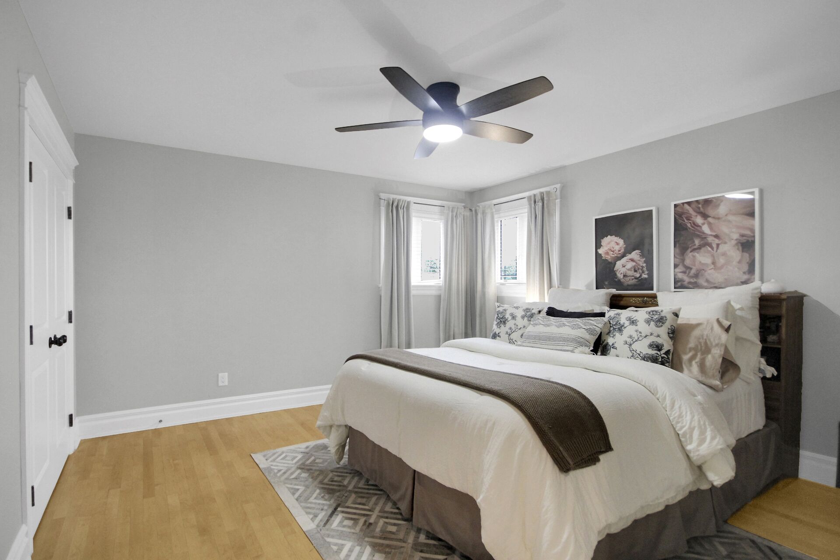
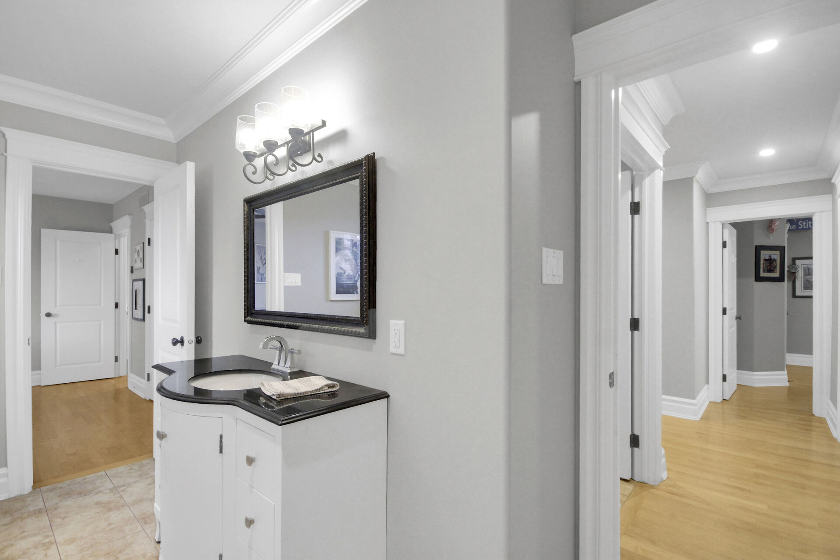
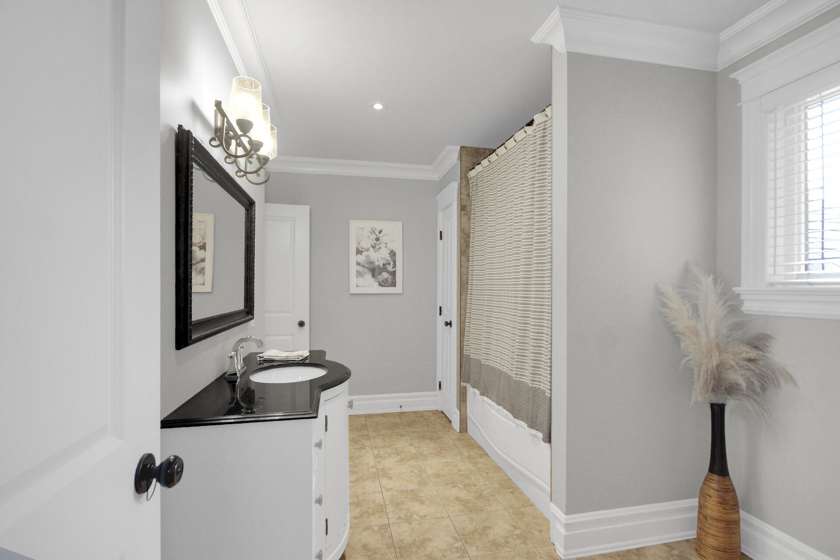
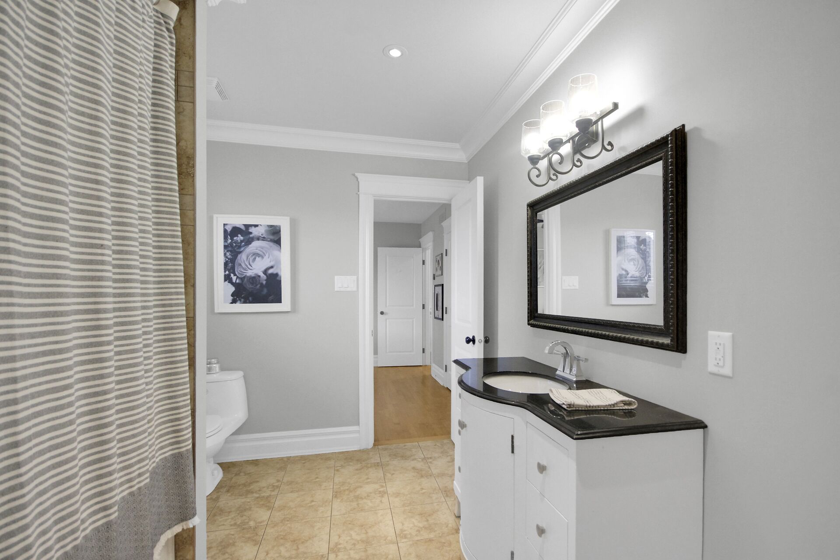
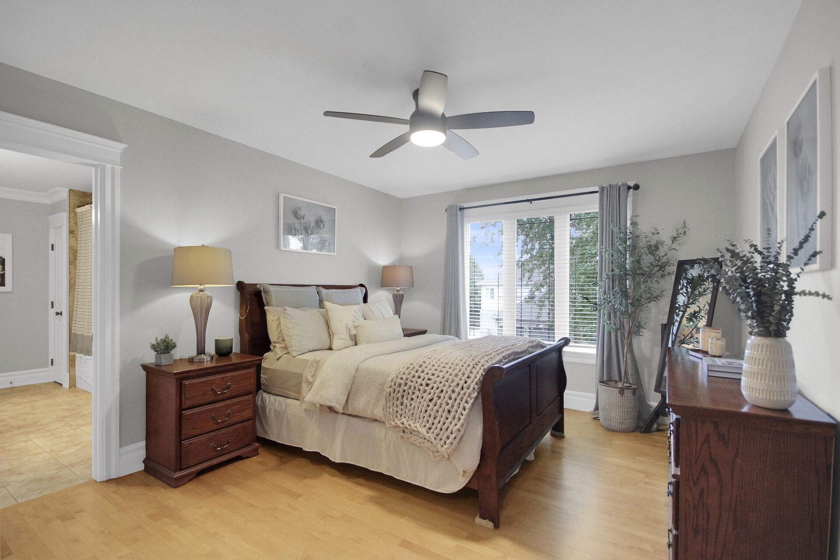
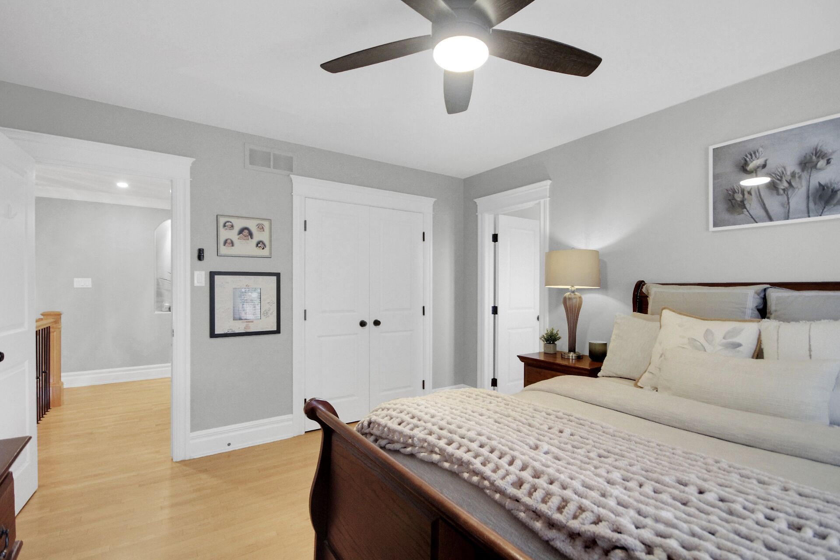
- 2nd, 3rd & 4th Bedroom with Bathroom
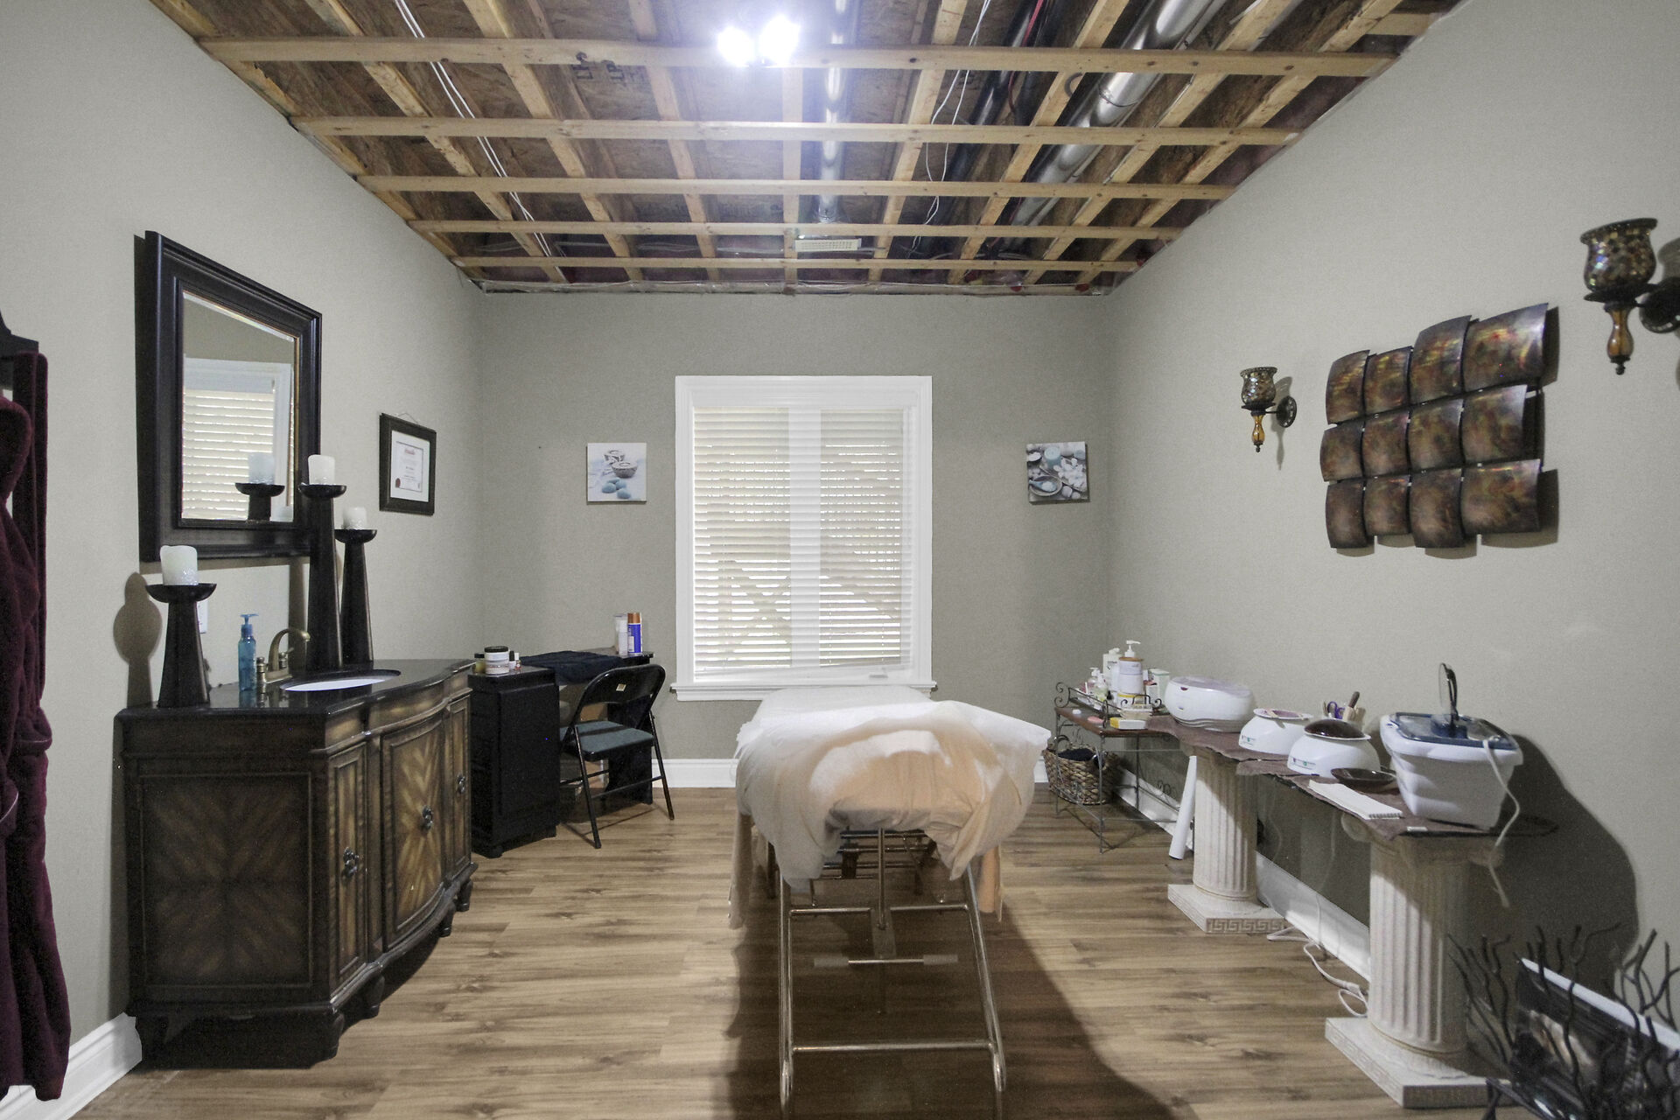
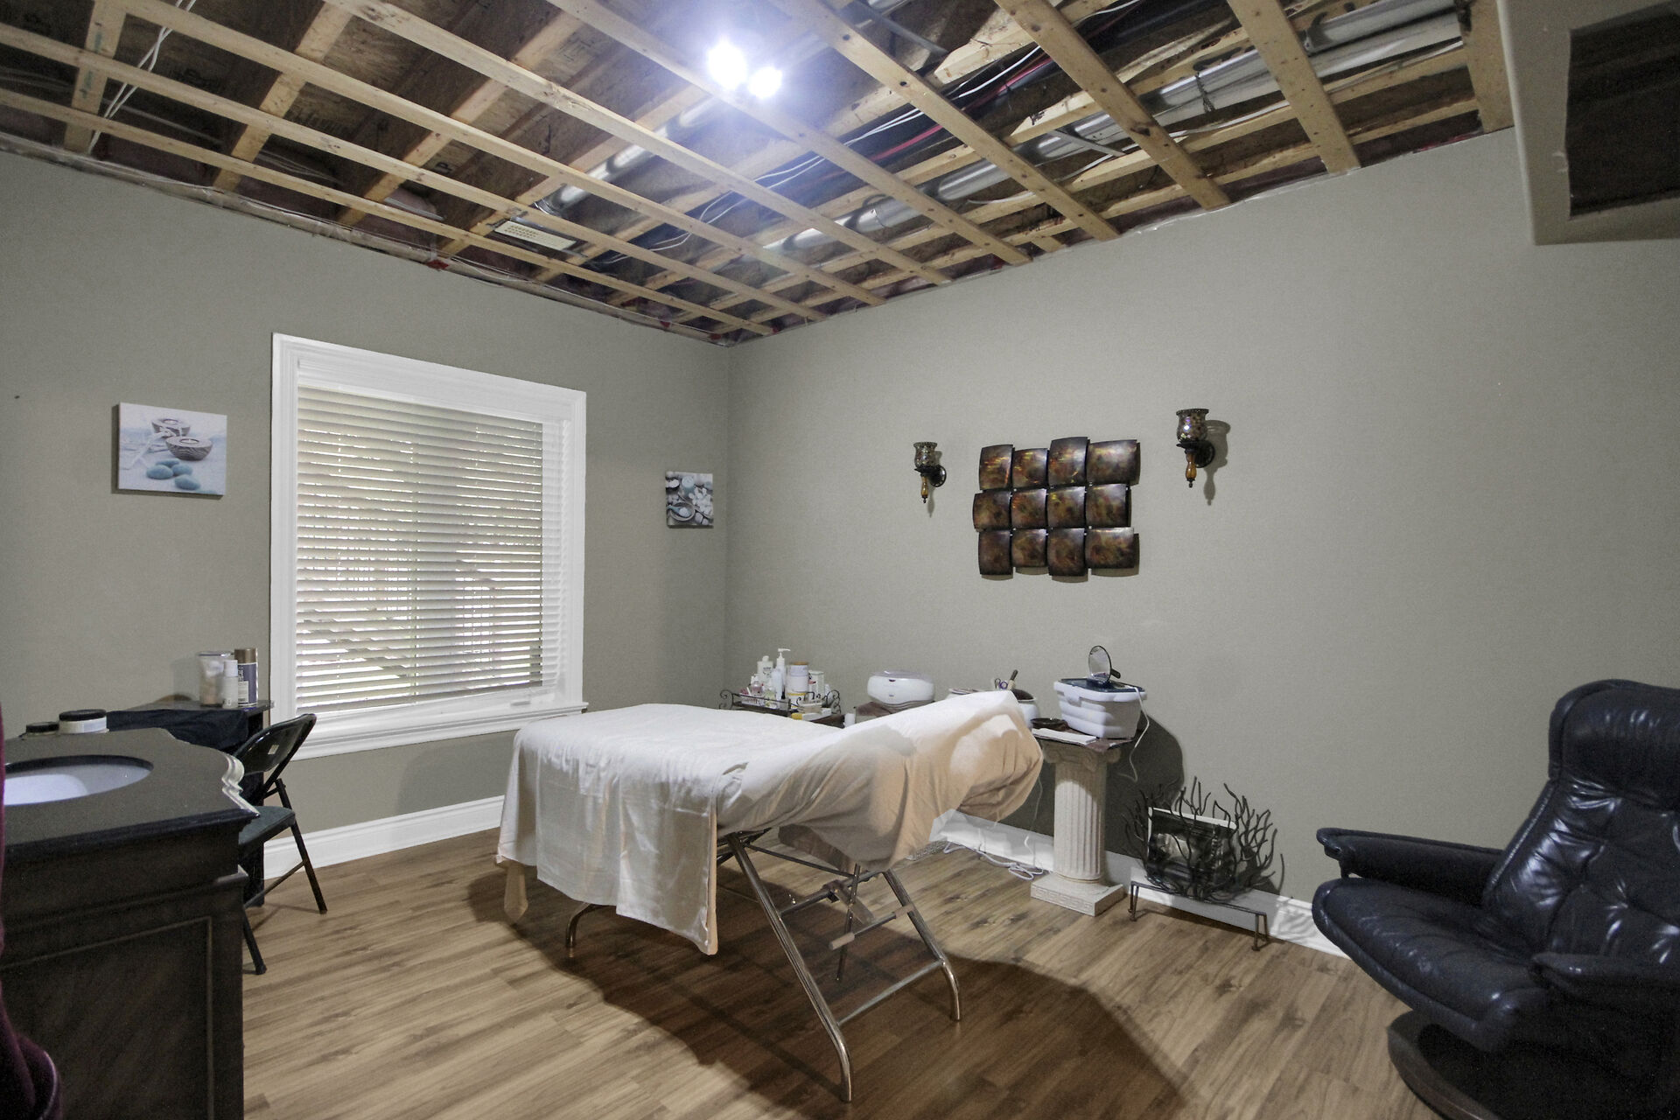
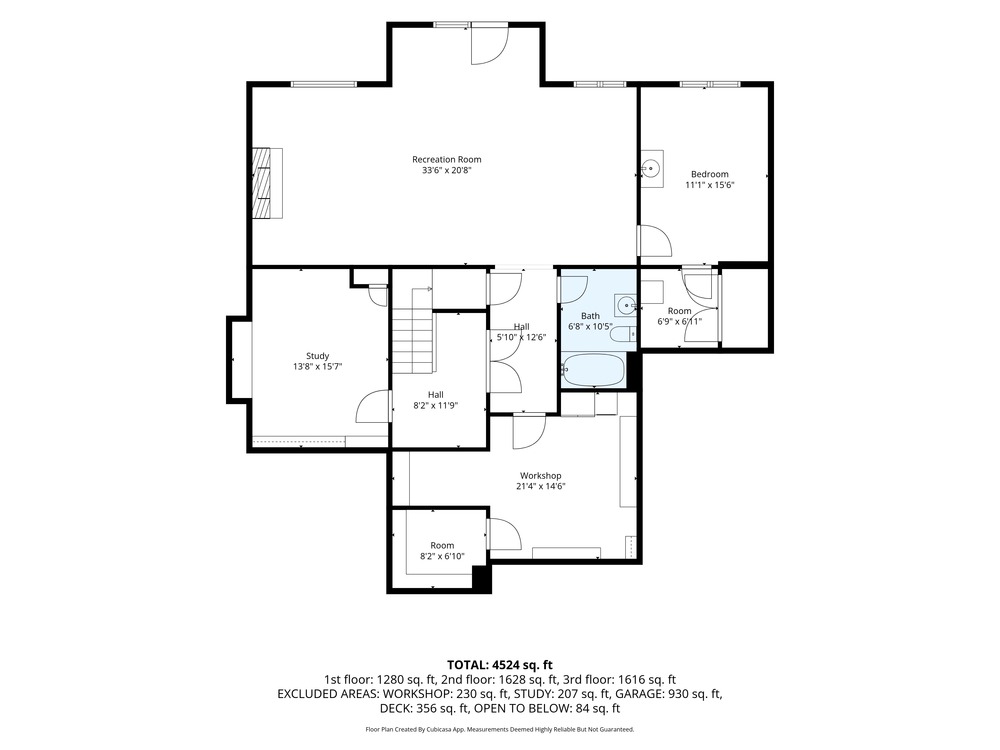
- Lower Rec Room, 2 Bedrooms & Bath
- Bonus Utility Garage in Backyard
Interactive Floorplans

Google Views
Presented By


Royal LePage Integrity Realty, Brokerage
The Home Bosses Real Estate Team
2148 Carling Ave Unit 5 & 6, Ottawa Ontario K2A 1H1
613-520-4150